• Magazine
  • Awards
  • Jobs
  • Events Guide
  • Showroom
  • School Shows
  • Courses
  • Competitions

Follow:

  • Architecture
  • Interiors
  • Design
  • Technology
  • Series
  • Features
  • Interviews
  • Opinion
  • News
  • Lookbooks
  • Talks
  • Videos
  • Podcasts
  • About
  • Comments
  • Newsletters
  • Preferences
  • Submit a story
  • Advertise
  • Privacy notice
  • Contact

Dezeen Magazine dezeen-logo dezeen-logo

  1. « Newer page
  2. ...
  3. 2048
  4. 2049
  5. 2050
  6. 2051
  7. 2052
  8. ...
  9. Older page »
clear

Follow:

  • Awards
  • Jobs
  • Events Guide
  • Showroom
  • School Shows
  • Courses
  • Competitions
  • Series
  • Interviews
  • Opinion
  • Talks
  • Videos
  • Newsletters
  • Podcasts
  • Magazine
  • Architecture
  • Interiors
  • Design
  • Technology

Search results:

Read more:

Refine your search:

Cats

  1. « Newer page
  2. ...
  3. 2048
  4. 2049
  5. 2050
  6. 2051
  7. 2052
  8. ...
  9. Older page »

Page 2050


  • Whoop.de.doo sex toys by Anna Maresova

    Design

    Design

    Czech designer aims to tackle sex-toy stereotypes with range of eggs and a vibrator

    Czech designer Anna Maresova's Whoop.de.doo sex toys for women are designed to avoid being "blatantly vulgar or weird". More about Czech designer aims to tackle sex-toy stereotypes with range of eggs and a vibrator
    Anna Winston | 8 June 2015 | 10 comments

  • McDonalds Coolsingel by MEI Architects and Planners

    Architecture

    Architecture

    McDonald's restaurant by Mei Architects boasts a golden facade and a spiral staircase

    This McDonald's restaurant featuring a perforated golden facade and a grand spiral staircase was designed by Dutch firm Mei Architects to replace "the ugliest building in Rotterdam" (+ slideshow). More about McDonald's restaurant by Mei Architects boasts a golden facade and a spiral staircase

    Amy Frearson | 8 June 2015 | 24 comments

  • Tonella by Note Design Studio for Sancal

    Design

    Design

    Note Design Studio's Tonella chair for Sancal is based on wine barrels

    Barrel-shaped wire cages form the bases for these compact lounge chairs by Stockholm-based Note Design Studio for Spanish brand Sancal. More about Note Design Studio's Tonella chair for Sancal is based on wine barrels

    Dan Howarth | 8 June 2015 | Leave a comment
  • Stacked and Crossed Views by A+ Samuel Delmas Architectes

    Architecture

    Architecture


    Parisian nursery by Samuel Delmas consists of a pile of irregularly stacked boxes

    This Paris nursery by French architect Samuel Delmas looks like a pile of stacked boxes, featuring a facade of aluminium louvres and colourful enamelled glass (+ slideshow). More about Parisian nursery by Samuel Delmas consists of a pile of irregularly stacked boxes

    Jessica Mairs | 8 June 2015 | 2 comments
  • Nike Hypervenom X

    Design

    Design


    Nike updates Hypervenom football boots with new materials

    Sports brand Nike has fused its Flyknit technology with a protective mesh to update the Hypervenom football boot and created a new version for street use (+ slideshow). More about Nike updates Hypervenom football boots with new materials

    Ross Bryant | 8 June 2015 | 1 comment
  • Västerås Travel Center by BIG

    Architecture

    Architecture


    BIG unveils transport hub for one of Sweden's biggest cities

    The Västerås Travel Center by Bjarke Ingel's firm BIG will bring together trains, buses, taxis and bicycles as part of an ambitious redevelopment plan for the city's main railway station (+ slideshow). More about BIG unveils transport hub for one of Sweden's biggest cities

    Anna Winston | 8 June 2015 | 7 comments
  • River Cottage HQ

    Architecture

    Architecture


    Satellite Architects adds a new cookery school to the River Cottage headquarters

    A cookery school is housed behind the glazed facade of this contemporary shed, recently completed by Satellite Architects at the headquarters of British TV programme River Cottage (+ slideshow). More about Satellite Architects adds a new cookery school to the River Cottage headquarters

    Amy Frearson | 8 June 2015 | 4 comments
  • Roof House by Leth and Gori

    Architecture

    Architecture


    Asphalt-clad roof pods by Leth & Gori create new rooms on top of a Danish bungalow

    This collection of angular asphalt-clad roof extensions provide elevated sleeping platforms, a study and a pair of funnel-shaped skylights for a home in eastern Denmark. More about Asphalt-clad roof pods by Leth & Gori create new rooms on top of a Danish bungalow

    Jessica Mairs | 8 June 2015 | 9 comments
  • Liquid Glacial by Zaha Hadid

    Furniture

    Furniture


    Zaha Hadid extends Liquid Glacial furniture collection

    Architect Zaha Hadid has added a range of stools and a bowl designed to resemble ice formations to her collection of furniture for London's David Gill Gallery. More about Zaha Hadid extends Liquid Glacial furniture collection

    Dan Howarth | 8 June 2015 | 3 comments
  • Architecture

    Architecture


    Shanghai art museum by Atelier Deshaus brings together vaulted columns and an industrial relic

    These new shots by photography duo Hufton + Crow depict the Long Museum West Bund – a contemporary art gallery in Shanghai built around an industrial structure once used for unloading huge quantities of coal (+ slideshow). More about Shanghai art museum by Atelier Deshaus brings together vaulted columns and an industrial relic

    Amy Frearson | 7 June 2015 | 10 comments
  • Interiors

    Interiors


    Monolithic marble partition perches on top of a steel fireplace in Antwerp penthouse

    Belgian studio De Meester Vliegen Architecten overhauled an apartment at the top of a building in Antwerp to create a penthouse that also functions as a private office (+ slideshow). More about Monolithic marble partition perches on top of a steel fireplace in Antwerp penthouse

    Anna Winston | 7 June 2015 | 7 comments
  • Villa Altona by The Common Office

    Architecture

    Architecture


    Villa Altona by The Common Office fits around the trees of a Swedish woodland hill

    This timber-clad villa by Stockholm studio The Common Office stands between the trees of a steep rocky slope in the Swedish countryside (+ slideshow). More about Villa Altona by The Common Office fits around the trees of a Swedish woodland hill

    Jessica Mairs | 7 June 2015 | Leave a comment
  • Pixel Cabinet by Pascal Smelik

    Design

    Design


    Pascal Smelik's Pixel Cabinet is joined by clusters of wooden cubes

    Dutch designer Pascal Smelik haphazardly assembled this storage cabinet using wooden sections connected by groups of small cubes that represent pixels. More about Pascal Smelik's Pixel Cabinet is joined by clusters of wooden cubes

    Katie Treggiden | 7 June 2015 | 2 comments
  • Bar Luce at Fondazione Prada

    Interiors

    Interiors


    Wes Anderson-designed Bar Luce takes its cues from old Milanese landmarks and cafes

    Filmmaker Wes Anderson has ventured into interior design, with a bar intended to recreate the atmosphere of Milanese cafes inside the OMA-designed Fondazione Prada in Milan. More about Wes Anderson-designed Bar Luce takes its cues from old Milanese landmarks and cafes

    Amy Frearson | 7 June 2015 | 10 comments
  • Shepherd's Bush House by McLaren.Excell

    Architecture

    Architecture

    McLaren Excell adds a weathered-steel and concrete extension to a London house

    A concrete floor merges with seating inside and outside this rusted steel and glass extension to a Victorian-style house in west London, designed by local architecture studio McLaren Excell (+ slideshow). More about McLaren Excell adds a weathered-steel and concrete extension to a London house

    Alyn Griffiths | 7 June 2015 | 7 comments
  • Design

    Design


    New Pinterest board: graduate fashion

    Following the flurry of graduate fashion shows that took place this week, we've pinned the most interesting and outrageous collections by emerging designers from the pages of Dezeen onto a new Pinterest board.

    Follow Dezeen on Pinterest | See more graduate fashion

    More about New Pinterest board: graduate fashion
    Ross Bryant | 7 June 2015 | 1 comment
  • Architecture

    Architecture


    Bridge House by Joeb Moore & Partners straddles a site on the edge of a valley

    The living and dining rooms of this house overlooking a river valley in Connecticut, USA, are contained in a timber-clad box raised up by concrete buttresses (+ slideshow). More about Bridge House by Joeb Moore & Partners straddles a site on the edge of a valley

    Alyn Griffiths | 6 June 2015 | Leave a comment
  • Reinforcements by Bram Vanderbeke

    Furniture

    Furniture


    Bram Vanderbeke creates furniture based on steel reinforcing bars

    This collection of furniture was influenced by the steel reinforcing bars that are embedded in concrete to improve its tensile strength. More about Bram Vanderbeke creates furniture based on steel reinforcing bars

    Katie Treggiden | 6 June 2015 | Leave a comment
  • Music video by Dropbear for Quack Fat by Opiuo

    Video

    Video

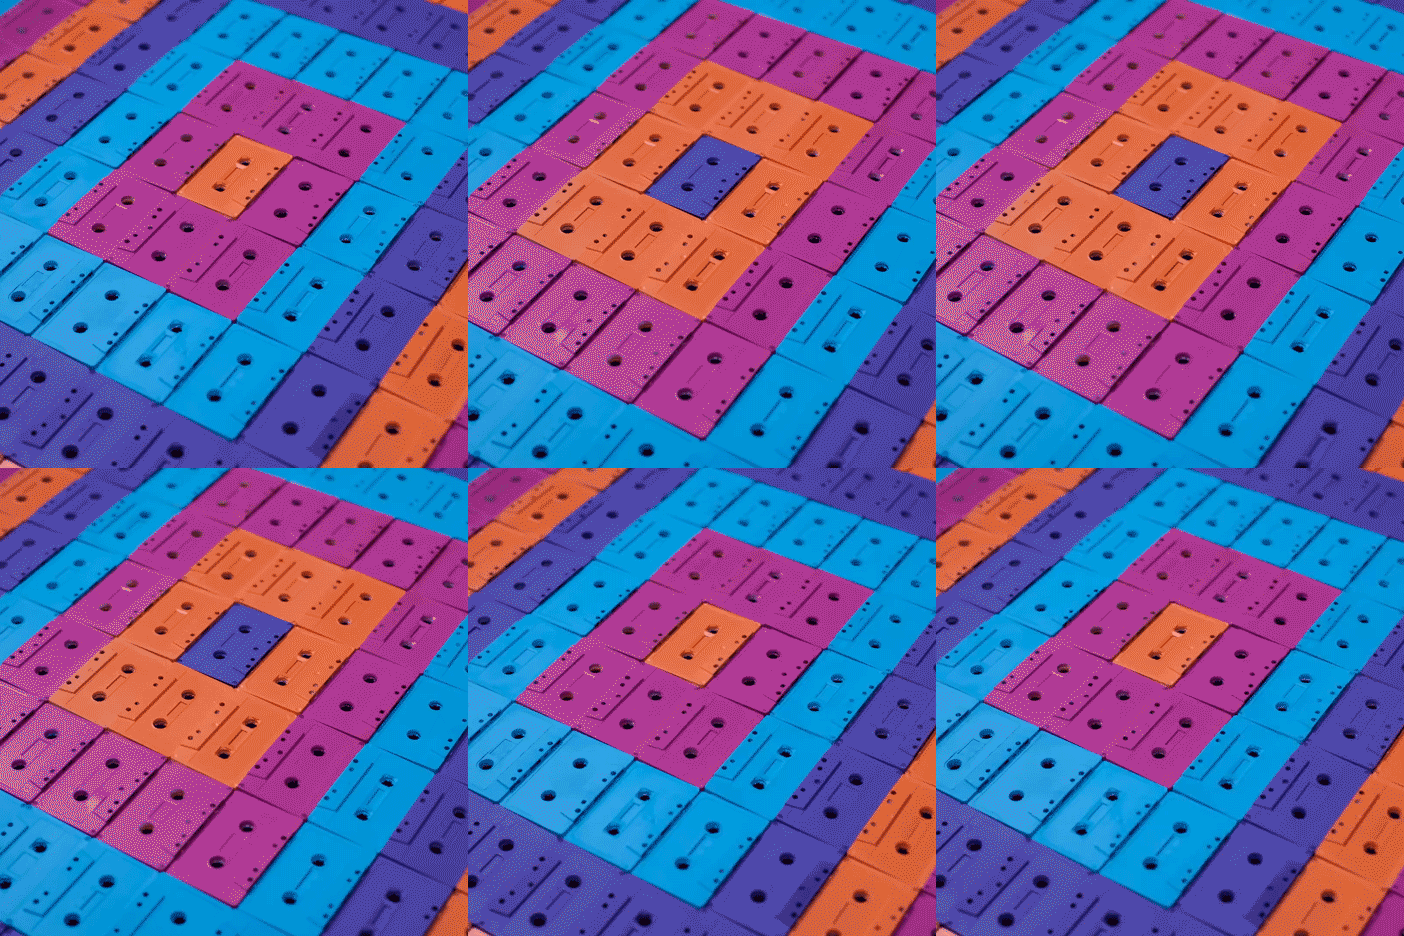
    Dropbear recreates retro video games using old cassettes in Opiuo's Quack Fat music video

    Music: Australian animation studio Dropbear used over 340 painted cassette tapes and floppy disks to create the stop-motion animation in this music video for producer Opiuo's new track Quack Fat. More about Dropbear recreates retro video games using old cassettes in Opiuo's Quack Fat music video

    Benedict Hobson | 6 June 2015 | Leave a comment
  • The Cooks Kitchen by Fraher Architects

    Architecture

    Architecture


    Blackened timber extension by Fraher Architects provides a new kitchen for a keen cook

    Strips of black-stained timber give a charred appearance to this extension to a north-west London flat, designed by Fraher Architects to create a bigger kitchen for a client who loves to cook (+ slideshow). More about Blackened timber extension by Fraher Architects provides a new kitchen for a keen cook

    Jessica Mairs | 6 June 2015 | Leave a comment
  1. « Newer page
  2. ...
  3. 2048
  4. 2049
  5. 2050
  6. 2051
  7. 2052
  8. ...
  9. Older page »

Next page

Most
popular

Most
commented

  1. 1Office-to-residential conversion building at risk of collapse in New York
  2. 2David Chipperfield Architects transforms historic Spanish bank into Faro Santander museum
  3. 3Loader Monteith rebuilds ruined Highlands house with blackened-larch extension
  4. 4Snøhetta uses mass timber and earthen walls for Theodore Roosevelt Presidential Library
  5. 5Yinka Ilori's Dunelm collection aims to make good design "a lot more accessible"
  6. Office-to-residential conversion building at risk of collapse in New York
  7. David Chipperfield Architects transforms historic Spanish bank into Faro Santander museum
  8. Loader Monteith rebuilds ruined Highlands house with blackened-larch extension
  9. Snøhetta uses mass timber and earthen walls for Theodore Roosevelt Presidential Library
  10. Yinka Ilori's Dunelm collection aims to make good design
  1. 1BIG arranges circular Dymak HQ around stepped courtyard
  2. 2Giannone Petricone Associates "weaves" glass addition into 1820s Toronto house
  3. 3Snøhetta uses mass timber and earthen walls for Theodore Roosevelt Presidential Library
  4. 4Office-to-residential conversion building at risk of collapse in New York
  5. 5Bugatti designs porcelain-clad sports car informed by Enzo Mari vase
  6. BIG arranges circular Dymak HQ around stepped courtyard
  7. Giannone Petricone Associates
  8. Snøhetta uses mass timber and earthen walls for Theodore Roosevelt Presidential Library
  9. Office-to-residential conversion building at risk of collapse in New York
  10. Bugatti designs porcelain-clad sports car informed by Enzo Mari vase

Delavegacanolasso finishes home in Madrid with tactile material palette

Rosa María House by Delavegacanolasso

Anastasiia Tempynska transforms former embassy into "gallery-like" Kyiv showroom

Guina Temp Project

Jihyun Kim uses gloop glaze to create "gravity-defying" Salty Fairy Ring ceramics

Salty Fairy Ring ceramic vessel by Jiyhun Kim

"Quietly magical" Toronto cafe provides family-friendly third place

Denizens of Design

Subscribe

Subscribe

Subscribe to
our newsletters

Loading

We will only use your email address to send you the newsletters you have requested. We will never give your details to anyone else without your consent. You can unsubscribe at any time by clicking on the unsubscribe link at the bottom of every email, or by emailing us at [email protected].

For more details, please see our privacy notice.

Thank you!

You will shortly receive a welcome email so please check your inbox.

You can unsubscribe at any time by clicking the link at the bottom of every newsletter.


"It's time to bring new Mexican architecture to the table" says Lanza Atelier

Lanza Atelier portrait

"In the rush to draw a line under the age of the starchitect, we're at risk of losing more than we think"

Guggenheim Museum Bilbao

Popular
jobs

Featured
jobs

  1. 1Senior project architect at MALIN+LYNN
  2. 2Senior project architect at Pencil and Brick
  3. 3Communications coordinator at Orms
  4. 4Senior interior designer at Munro Design
  5. 5Senior architect at Atelier Gooch
  6. Senior project architect  at MALIN+LYNN
  7. Senior project architect  at Pencil and Brick
  8. Communications coordinator  at Orms
  9. Senior interior designer  at Munro Design
  10. Senior architect  at Atelier Gooch
  1. 1Part 2 architectural assistant at POD Architects
  2. 2Part 3 architect at Archer Humphryes Architects
  3. 3Architect  at POD Architects
  4. 4Architect/project architect – French speaking at Mon Concept Habitation
  5. 5Senior architect/project lead at Tomorrowland Design Studio
  6. Part 2 architectural assistant  at POD Architects
  7. Part 3 architect  at Archer Humphryes Architects
  8. Architect   at POD Architects
  9. Architect/project architect – French speaking  at Mon Concept Habitation
  10. Senior architect/project lead  at Tomorrowland Design Studio

Showroom highlight: Adinne chair by Leonardo Rossano for True Design

Adinne chair by Leonardo Rossano for True Design

Seven dining rooms illuminated by voids that double as lightwells

Gate Lodge

Ten examples of oddly satisfying architecture

Spiral staircase roof at the Shanghai Grand Opera House by Snøhetta

Dezeen Events Guide

Photo of person walking through an installation

Dezeen Jobs

Highlights

  • Jasmine Fisher London office interior

    Interiors

    Moody London office

    Interiors
    Moody London office
  • Pestana Chicken Coop by Ricardo Leal

    Architecture

    Hempcrete chicken coop

    Architecture
    Hempcrete chicken coop
  • Exterior of Peckham house by Surman Weston

    Architecture

    Self-build houses

    Architecture
    Self-build houses
  • Portrait of Jay Morton

    News

    New RIBA president

    News
    New RIBA president
  • Dezeen Weekly graphic 3 July 2026

    Podcasts

    Latest Dezeen Weekly

    Podcasts
    Latest Dezeen Weekly
  • Lego innovation centre by Cubo Arkitekter

    Architecture

    Lego innovation centre

    Architecture
    Lego innovation centre
  • Teddy Roosevelt Presidential library

    Architecture

    Theodore Roosevelt library

    Architecture
    Theodore Roosevelt library
  • Clase Azul La Hacienda

    Architecture

    Clase Azul complex

    Architecture
    Clase Azul complex
  • Shilaya by Meister Varma Architects

    Architecture

    Salvaged-stone home

    Architecture
    Salvaged-stone home
  • Sabine Marcelis's house

    Interiors

    Sabine Marcelis loft apartment

    Interiors
    Sabine Marcelis loft apartment
  • Rick Owens x Adidas ClimaCool SS27 collection inflatable tracksuits

    Inflatables

    Airconditioning tracksuit

    Inflatables
    Airconditioning tracksuit
  • Charging device by Layer

    Design

    Layer charging devices

    Design
    Layer charging devices
  • House on a Hill by David Kohn Architects

    Architecture

    London penthouse

    Architecture
    London penthouse
  • Barcelona speakeasy

    Interiors

    Retro-futuristic bar

    Interiors
    Retro-futuristic bar
  • Skylark House of EM Shropshire

    Architecture

    F-shaped Shropshire home

    Architecture
    F-shaped Shropshire home
  • Newsletters
  • Comments
  • Submit a story
  • Advertise
  • Privacy notice
  • Contact
  • Series
  • Interviews
  • Opinion
  • Talks
  • Videos
  • Architecture
  • Interiors
  • Design
  • Technology
  • Magazine
  • Awards
  • Jobs
  • Events Guide
  • Showroom
  • School Shows
  • Courses