• Magazine
  • Awards
  • Jobs
  • Events Guide
  • Showroom
  • School Shows
  • Courses
  • Competitions

Follow:

  • Architecture
  • Interiors
  • Design
  • Technology
  • Series
  • Features
  • Interviews
  • Opinion
  • News
  • Lookbooks
  • Talks
  • Videos
  • Podcasts
  • About
  • Comments
  • Newsletters
  • Preferences
  • Submit a story
  • Advertise
  • Privacy notice
  • Contact

Dezeen Magazine dezeen-logo dezeen-logo

  1. « Newer page
  2. ...
  3. 288
  4. 289
  5. 290
  6. 291
  7. 292
  8. ...
  9. Older page »
clear

Follow:

  • Awards
  • Jobs
  • Events Guide
  • Showroom
  • School Shows
  • Courses
  • Competitions
  • Series
  • Interviews
  • Opinion
  • Talks
  • Videos
  • Newsletters
  • Podcasts
  • Magazine
  • Architecture
  • Interiors
  • Design
  • Technology

Search results:

Read more:

Refine your search:

Cats

  1. « Newer page
  2. ...
  3. 288
  4. 289
  5. 290
  6. 291
  7. 292
  8. ...
  9. Older page »

Slideshows: page 290


  • Minakuchi House by Alts Design Office


    Projecting terrace intersects Minakuchi House by Alts Design Office

    A cantilevered box containing a wood-lined terrace extends from the vertical core of this house in the Japanese prefecture of Shiga by local architects Alts Design Office (+ slideshow). More about Projecting terrace intersects Minakuchi House by Alts Design Office
    Alyn Griffiths | 28 May 2014 | 1 comment
  • St-Franks-Coffee-by-OpenScope-Studio


    OpenScope Studio converts nail salon into San Francisco cafe with tiled front counter

    A curved serving counter clad with a honeycomb pattern of white tiles occupies the front space of this cafe in San Francisco by OpenScope Studio (+ slideshow). More about OpenScope Studio converts nail salon into San Francisco cafe with tiled front counter

    Ashleigh Davis | 28 May 2014 | 2 comments
  • Dominic Wilcox Binaudios binoculars


    Binaudios by Dominic Wilcox encourage users to "listen to the city"

    London designer Dominic Wilcox has created a giant pair of audio binoculars that allows users to "listen" to – rather than see – places around Newcastle-upon-Tyne, England (+ slideshow). More about Binaudios by Dominic Wilcox encourage users to "listen to the city"

    Dan Howarth | 28 May 2014 | 4 comments

  • Land Rover Discovery Vision Concept car

    Land Rover developing sight-activated controls for future vehicles

    News: British car brand Jaguar Land Rover is working with researchers at MIT to develop technology for its vehicles, including controls operated by tracking where the driver is looking (+ slideshow). More about Land Rover developing sight-activated controls for future vehicles

    Dan Howarth | 28 May 2014 | 3 comments

  • Cloverdale749 apartments by LOHA

    Cloverdale749 apartments by LOHA feature balconies screened by perforated metal panels

    Corrugated cladding with different levels of opacity provides privacy for residents of this housing development in Los Angeles by local office Lorcan O’Herlihy Architects (LOHA) (+ slideshow). More about Cloverdale749 apartments by LOHA feature balconies screened by perforated metal panels

    Alyn Griffiths | 28 May 2014 | 1 comment
  • Aedas creates cavernous hollow inside Xi'an Jiaotong-Liverpool University building

    Curvy holes puncture the walls of this university building completed by architecture firm Aedas in Suzhou, China, with courtyards, terraces and balconies designed to encourage interaction between staff and students (+ slideshow). More about Aedas creates cavernous hollow inside Xi'an Jiaotong-Liverpool University building

    Amy Frearson | 28 May 2014 | 9 comments

  • Luno Armchair by Il Hoon Roh

    Il Hoon Roh weaves carbon fibre string into curved armchair

    South Korean designer Il Hoon Roh has created a chair by intertwining carbon fibre strings into a pattern designed to resemble the branches of trees (+ slideshow). More about Il Hoon Roh weaves carbon fibre string into curved armchair

    Amy Durrant | 28 May 2014 | 2 comments

  • Varatojo House in Portugal by Atelier DATA

    Atelier Data combines wood, concrete and cork for Varatojo House facade

    Rows of disused railway sleepers slide open to reveal the ground floor of this copper coloured house in Portugal by Atelier Data (+ slideshow). More about Atelier Data combines wood, concrete and cork for Varatojo House facade

    Amy Durrant | 27 May 2014 | 10 comments
  • KKZ-House-by-International-Royal-Architecture

    International Royal Architecture aims for spaciousness with minimal KKZ House interior

    Japanese firm International Royal Architecture (IRA) minimised partitions and balustrades inside this split-level house in Tokyo to make the interior feel as spacious as possible (+ slideshow). More about International Royal Architecture aims for spaciousness with minimal KKZ House interior

    Amy Frearson | 27 May 2014 | 1 comment

  • Llama-restaurant-by-BIG-and-KILO

    BIG and Kilo Design transform Copenhagen basement into tiled South American restaurant

    Brightly-coloured patterned ceramic tiles line the walls, floor and stairs of this South American restaurant in Copenhagen, designed by Danish studios BIG and Kilo Design (+ slideshow). More about BIG and Kilo Design transform Copenhagen basement into tiled South American restaurant

    Ashleigh Davis | 27 May 2014 | 8 comments

  • UNStudio pavilions for Qingdao Horticultural Expo

    UNStudio completes central pavilion for Qingdao Horticultural Expo

    Dutch firm UNStudio has created a cluster of pavilions modelled on the form of a Chinese flower, as the centrepiece for this summer's horticultural expo in Qingdao, China (+ slideshow). More about UNStudio completes central pavilion for Qingdao Horticultural Expo

    Amy Frearson | 27 May 2014 | Leave a comment
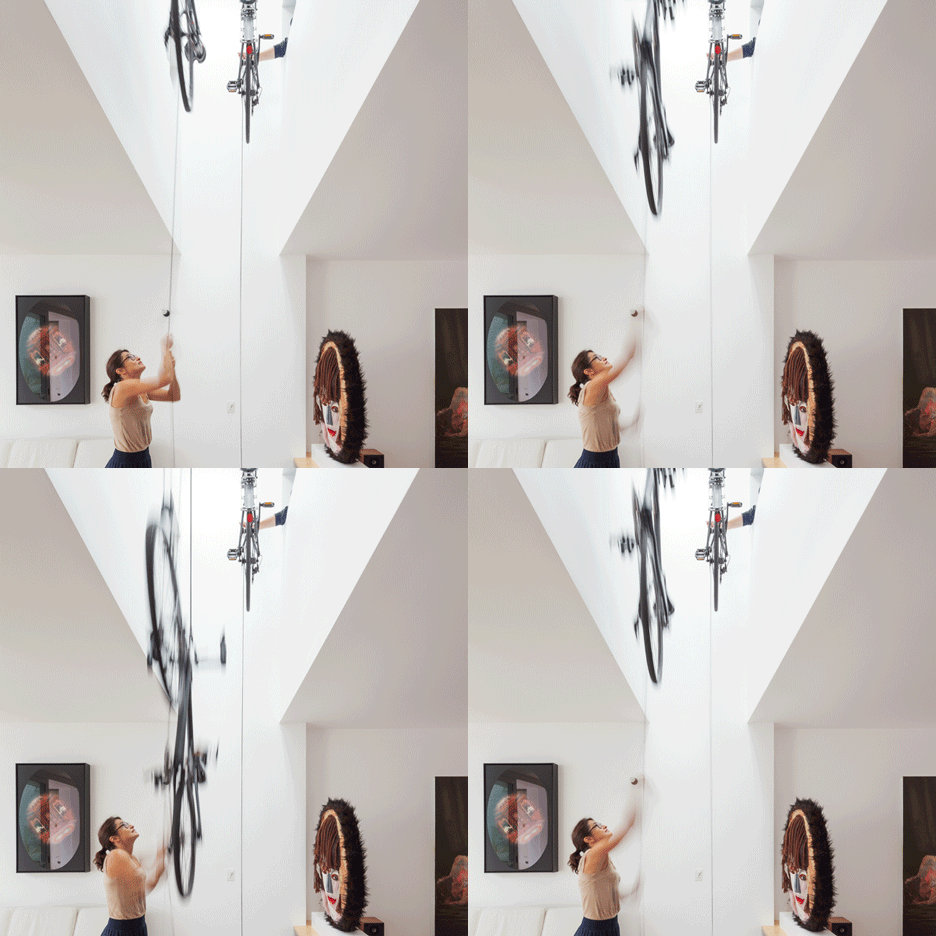
  • Bicycles are stored on a pulley system in Sydney house atrium by Tribe Studio

    A pulley system extending through the atrium of this house in Sydney, Australia, by local architects Tribe Studio, is designed so the owners can store bicycles and winch them out of view (+ slideshow). More about Bicycles are stored on a pulley system in Sydney house atrium by Tribe Studio

    Ashleigh Davis | 27 May 2014 | 14 comments
  • Kouhsar Villa by Next Office


    Next Office covers house near Tehran in a curved concrete facade

    Billowing curves sweep across the concrete facade and continue inside this house near Tehran, designed by Iranian studio Next Office (+ slideshow). More about Next Office covers house near Tehran in a curved concrete facade

    Luke Tebbutt | 26 May 2014 | 6 comments

  • MINI and Touring Superleggera unveil open-top concept car

    BMW's MINI brand has teamed up with Italian bespoke sports-car design company Touring Superleggera to create the MINI Superleggera Vision (+ slideshow). More about MINI and Touring Superleggera unveil open-top concept car

    Anna Winston | 26 May 2014 | 9 comments
  • Desert House by Dunn + Hillam Architects


    Dunn & Hillam Architects use angled roof to protect Desert House from the sun

    This house in the Australian desert by Dunn & Hillam Architects hunkers down into the earth and features a large angled roof to protect it from extreme temperature fluctuations (+ slideshow). More about Dunn & Hillam Architects use angled roof to protect Desert House from the sun

    Luke Tebbutt | 26 May 2014 | Leave a comment
  • Printing factory in Beijing by Origin Architect


    Origin Architect transforms Beijing factory into a theatre complex

    A huge folding wall lifts up to reveal the contents of a weathered steel auditorium at this abandoned printing factory in Beijing, which Chinese studio Origin Architect has converted into a theatre complex (+ slideshow). More about Origin Architect transforms Beijing factory into a theatre complex

    Amy Frearson | 25 May 2014 | Leave a comment
  • Samuel Wilkinson Office for Seeds

    Samuel Wilkinson embellishes Seeds office interior with leaves


    London-based Samuel Wilkinson Studio has designed an office space to house a business incubator, featuring fixed furniture and leafy embellishments (+ slideshow). More about Samuel Wilkinson embellishes Seeds office interior with leaves

    Katie Treggiden | 25 May 2014 | 7 comments
  • Workstead Lighting by Another Country

    Workstead bolts together metal rods to form lighting for Another Country


    Clerkenwell Design Week 2014: British design brand Another Country has collaborated with New York studio Workstead to produce a lighting collection formed from reconfigurable metal rods. More about Workstead bolts together metal rods to form lighting for Another Country

    Dan Howarth | 25 May 2014 | Leave a comment
  • Photography studio by Input Creative Studio features a turquoise playhouse


    Input Creative Studio has created a New York studio for a children's portrait photographer with a playhouse-shaped niche in one wall (+ slideshow). More about Photography studio by Input Creative Studio features a turquoise playhouse

    Grace Quah | 25 May 2014 | Leave a comment
  • DM2 Housing in Porto by OODA

    OODA completes modern apartment renovation behind tiled facade in Porto


    Behind the traditional ceramic-tiled facade of this nineteenth-century building, Portuguese studio OODA has completed a modern renovation to create 14 studio flats (+ slideshow). More about OODA completes modern apartment renovation behind tiled facade in Porto

    Luke Tebbutt | 24 May 2014 | 2 comments
  1. « Newer page
  2. ...
  3. 288
  4. 289
  5. 290
  6. 291
  7. 292
  8. ...
  9. Older page »

More Slideshows stories

Most
popular

Most
commented

  1. 1Eight green-roofed homes that sprout from their surroundings
  2. 2Denmark grows by 300,000 square metres in land reclamation project
  3. 3How a Facebook post led to the resurrection of a space-age architectural icon
  4. 4Cluster of cylindrical volumes forms Spanish home by Fran Silvestre Arquitectos
  5. 5IF_DO transforms neglected building in Hastings into "genuinely welcoming" community centre
  6. Eight green-roofed homes that sprout from their surroundings
  7. Denmark grows by 300,000 square metres in land reclamation project
  8. How a Facebook post led to the resurrection of a space-age architectural icon
  9. Cluster of cylindrical volumes forms Spanish home by Fran Silvestre Arquitectos
  10. IF_DO transforms neglected building in Hastings into
  1. 1Construction of "Arc de Trump" set to begin in next two weeks
  2. 2Not A Hotel reveals design for giant Poké Ball guest room in Japan
  3. 3How a Facebook post led to the resurrection of a space-age architectural icon
  4. 4RHAD Architects gives Nova Scotia house "quiet, monolithic presence"
  5. 5Grimshaw to integrate Boring Company station into elevated Las Vegas stadium plaza
  6. Construction of
  7. Not A Hotel reveals design for giant Poké Ball guest room in Japan
  8. How a Facebook post led to the resurrection of a space-age architectural icon
  9. RHAD Architects gives Nova Scotia house
  10. Grimshaw to integrate Boring Company station into elevated Las Vegas stadium plaza

Studio Font perches cliffside home in Mexico on inhabitable concrete columns

Casa Diez Pies by Studio Font

Open Studio designs izakaya-style restaurant with "half-dipped dumpling" lamp

Red dumpling above yellow seat

Studio NRG designs Lilium Chair out of recycled metal car rims

Studio NRG

Fabio Fantolino looks to 1960s offices for interior of retro Turin bar

Seating area beneath mezzanine

Subscribe

Subscribe

Subscribe to
our newsletters

Loading

We will only use your email address to send you the newsletters you have requested. We will never give your details to anyone else without your consent. You can unsubscribe at any time by clicking on the unsubscribe link at the bottom of every email, or by emailing us at [email protected].

For more details, please see our privacy notice.

Thank you!

You will shortly receive a welcome email so please check your inbox.

You can unsubscribe at any time by clicking the link at the bottom of every newsletter.


"Design weeks need to start framing repair as aspirational"

Design Preowned showroom Copenhagen

Parametricism "changed how we think" as architects says Melike Altınışık

Melike Altınışık portrait

Popular
jobs

Featured
jobs

  1. 1Experienced mid-weight interior designer or senior designer at OZA Design
  2. 2Part 2 architectural assistant at Holland Harvey Architects
  3. 3Lead exhibition designer at The British Museum
  4. 4Architect/Part 2 architectural assistant at Latitude Architects
  5. 5Part 2 architectural assistant/architect at Ivo Carew Architects
  6. Experienced mid-weight interior designer or senior designer  at OZA Design
  7. Part 2 architectural assistant  at Holland Harvey Architects
  8. Lead exhibition designer  at The British Museum
  9. Architect/Part 2 architectural assistant  at Latitude Architects
  10. Part 2 architectural assistant/architect  at Ivo Carew Architects
  1. 1Senior competitions designer/architect at Lina Ghotmeh — Architecture
  2. 2Design lead at Heim
  3. 3Classified sales intern at Dezeen
  4. 4Specification business development manager at Newmor
  5. 5Part 2 architectural assistant at Scapolan Burney
  6. Senior competitions designer/architect  at Lina Ghotmeh — Architecture
  7. Design lead  at Heim
  8. Classified sales intern  at Dezeen
  9. Specification business development manager  at Newmor
  10. Part 2 architectural assistant  at Scapolan Burney

Eight interiors with colourful tapware that puts the fun in functional

Bathroom with red tap

Eight imaginative buildings with curving brickwork

Twisted Brick Shell Library by HCCH Studio

Dezeen Events Guide

Photo of person walking through an installation

Dezeen Jobs

Slideshows highlights

  • SIVO.GO alarm for deaf users by Gargi Agrawalla, winner of 2026 UK James Dyson Award

    Design

    UK James Dyson Award winner

    Design
    UK James Dyson Award winner
  • Grimshaw Allegiant Stadium plaza rendering

    Architecture

    Grimshaw stadium plaza

    Architecture
    Grimshaw stadium plaza
  • from Chromatic Architecture book

    Architecture

    Colourful buildings

    Architecture
    Colourful buildings
  • Jacket with patches

    Design

    Jony Ive Moncler outerwear

    Design
    Jony Ive Moncler outerwear
  • Poké Ball-Themed Hotel by Not A Hotel

    Architecture

    Poké Ball guest room

    Architecture
    Poké Ball guest room
  • The Pangolin Shield pavilion at LDF

    Architecture

    LDF landmark pavilion

    Architecture
    LDF landmark pavilion
  • Portrait of Sadiq Khan

    Design

    Sadiq Khan on LDF

    Design
    Sadiq Khan on LDF
  • Colourful kitchen with billiard table in the middle

    Interiors

    Billiard table interiors

    Interiors
    Billiard table interiors
  • Dyson products

    Design

    Dyson highlights

    Design
    Dyson highlights
  • Perelman

    Architecture

    World Trade Center buildings

    Architecture
    World Trade Center buildings
  • London Design Festival Dezeen Dispatch

    Design

    Read Dezeen Dispatch online!

    Design
    Read Dezeen Dispatch online!
  • Le Grand Bouquet installation by Unchronia at the Grand Palais for Paris Design Week

    Design

    Grand Palais flower sculpture

    Design
    Grand Palais flower sculpture
  • Drift drones Twin Towers commemoration

    Highlights

    Twin Towers drone recreation

    Highlights
    Twin Towers drone recreation
  • Husárik Hut by Oatelier

    Architecture

    Slovakian timber home

    Architecture
    Slovakian timber home
  • Tessa Silva

    Furniture

    London emerging designers

    Furniture
    London emerging designers
  • Newsletters
  • Comments
  • Submit a story
  • Advertise
  • Privacy notice
  • Contact
  • Series
  • Interviews
  • Opinion
  • Talks
  • Videos
  • Architecture
  • Interiors
  • Design
  • Technology
  • Magazine
  • Awards
  • Jobs
  • Events Guide
  • Showroom
  • School Shows
  • Courses