• Magazine
  • Awards
  • Jobs
  • Events Guide
  • Showroom
  • School Shows
  • Courses
  • Competitions

Follow:

  • Architecture
  • Interiors
  • Design
  • Technology
  • Series
  • Features
  • Interviews
  • Opinion
  • News
  • Lookbooks
  • Talks
  • Videos
  • Podcasts
  • About
  • Comments
  • Newsletters
  • Preferences
  • Submit a story
  • Advertise
  • Privacy notice
  • Contact

Dezeen Magazine dezeen-logo dezeen-logo

  1. « Newer page
  2. ...
  3. 17
  4. 18
  5. 19
  6. 20
  7. 21
  8. ...
  9. Older page »
clear

Follow:

  • Awards
  • Jobs
  • Events Guide
  • Showroom
  • School Shows
  • Courses
  • Competitions
  • Series
  • Interviews
  • Opinion
  • Talks
  • Videos
  • Newsletters
  • Podcasts
  • Magazine
  • Architecture
  • Interiors
  • Design
  • Technology

Search results:

Read more:

Refine your search:

Cats

  1. « Newer page
  2. ...
  3. 17
  4. 18
  5. 19
  6. 20
  7. 21
  8. ...
  9. Older page »

Australia: page 19

  • The Drawing Room by Takt Studio

    Takt Studio shades its workspace with corrugated plastic shutters

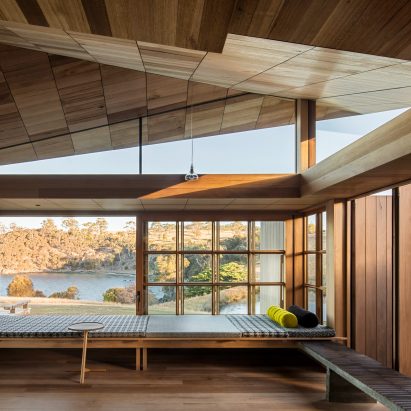
    Moving shutters of corrugated plastic shade this drawing studio pavilion in the Illawarra Escarpment, Australia, designed by Takt Studio as an extension to its workspaces. More about Takt Studio shades its workspace with corrugated plastic shutters

    Jon Astbury | 29 November 2019 | Leave a comment
  • MPavilion 2019 by Glenn Murcutt in Melbourne, Australia

    Glenn Murcutt unveils minimal MPavilion topped with linear "lantern" roof

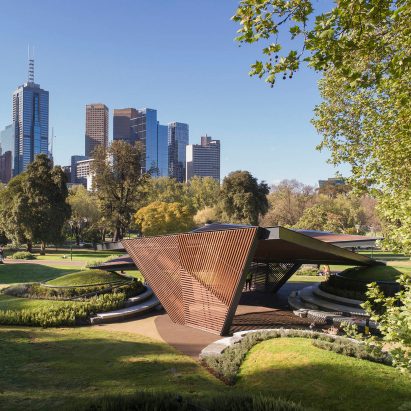
    A slender, translucent roof overhangs this year's MPavilion, which Australian architect Glenn Murcutt has installed in Melbourne's Queen Victoria Gardens. More about Glenn Murcutt unveils minimal MPavilion topped with linear "lantern" roof

    Lizzie Crook | 12 November 2019 | Leave a comment
  • Gumbuya Lot 1 Design

    Lot 1 Design creates calming green interior for Sydney restaurant

    The colours and textures of a nearby nature reserve inform the interior of this Sydney cafe and restaurant designed by local studio Lot 1 Design. More about Lot 1 Design creates calming green interior for Sydney restaurant

    Ali Morris | 4 November 2019 | Leave a comment
  • Visuals of Western Sydney International (Nancy-Bird Walton) Airport by Zaha Hadid Architects and Cox Architecture in Australia

    Zaha Hadid Architects and Cox Architecture reveal visuals of Sydney airport

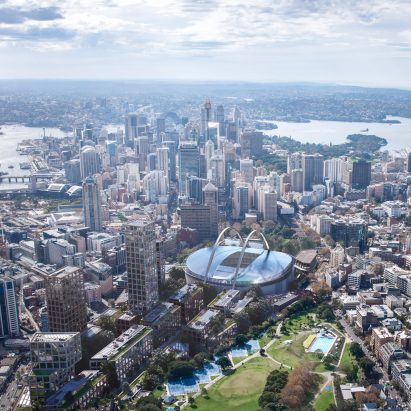
    Zaha Hadid Architects and Cox Architecture have unveiled the design of an airport in Sydney that is modelled on traditional Australian architecture and natural landscapes.
    More about Zaha Hadid Architects and Cox Architecture reveal visuals of Sydney airport

    Lizzie Crook | 29 October 2019 | Leave a comment
  • Piazza Dell'Ufficio office designed by Branch Studio Architects

    Branch Studio Architects creates piazza-style school office in Melbourne

    Italian town squares became Branch Studio Architects' point of reference for the design of this school administration office in Melbourne, which is almost entirely lined in cardboard tubes. More about Branch Studio Architects creates piazza-style school office in Melbourne

    Natasha Levy | 14 October 2019 | Leave a comment
  • Aesop Bondi Signature Store by Mlkk Studio

    Mlkk Studio channels nostalgia inside Aesop store in Sydney

    A pinewood stud wall encloses this Aesop store in Sydney, which Mlkk Studio has furnished with domestic items to evoke 1960s Australian homes. More about Mlkk Studio channels nostalgia inside Aesop store in Sydney

    Semi Han | 13 October 2019 | Leave a comment
  • Aesop Pitt Street, Sydney, designed by Snøhetta

    Snøhetta designs Aesop store in Sydney to resemble coastal cliffs

    Granite covers almost every surface inside this Sydney Aesop store, which architecture firm Snøhetta has designed to look like a rocky coastline. More about Snøhetta designs Aesop store in Sydney to resemble coastal cliffs

    Natasha Levy | 27 September 2019 | Leave a comment
  • Chica Bonita by Studio Gram

    Sydney's Chica Bonita restaurant evades "over-the-top" colours

    Terracotta-coloured surfaces and step-like decor features appear inside this Mexican restaurant in Sydney, which Studio Gram has designed to steer away from cultural cliches. More about Sydney's Chica Bonita restaurant evades "over-the-top" colours

    Natasha Levy | 26 September 2019 | Leave a comment
  • Kooroomba Chapel by Wilson Architects

    Wedding chapel by Wilson Architects will slowly become overgrown with vines

    Creeping plants will eventually overtake the hollow timber walls of this chapel by in Queensland by Wilson Architects, so it looks like a ruin amid a landscape of lavender fields. More about Wedding chapel by Wilson Architects will slowly become overgrown with vines

    Jon Astbury | 14 September 2019 | Leave a comment
  • Central Park Road Residence by Studio Four

    Studio Four channels hygge inside Melbourne family home

    Dark surfaces and an array of warm materials helped Studio Four create a cosy series of rooms behind the black facade of this Melbourne family home. More about Studio Four channels hygge inside Melbourne family home

    Natasha Levy | 10 September 2019 | Leave a comment
  • Babylon restaurant and bar by Hoggs & Lamb

    Hogg & Lamb recreates features of ancient Babylon in Sydney restaurant

    Recessed arches, free-standing stone plinths and hanging rooftop plants are designed to recall the ancient ruins of Babylon inside a restaurant and bar in Sydney. More about Hogg & Lamb recreates features of ancient Babylon in Sydney restaurant

    Semi Han | 7 September 2019 | Leave a comment
  • Via Porta cafe in Melbourne by Studio Esteta

    Studio Esteta designs Via Porta eatery in Melbourne to look like an Italian street

    Plaster surfaces and paved stone floors feature inside this deli-cum-eatery in Melbourne, which Studio Esteta's co-director has designed to reflect her Italian roots. More about Studio Esteta designs Via Porta eatery in Melbourne to look like an Italian street

    Natasha Levy | 25 August 2019 | Leave a comment
  • North Melbourne Terrace, Melbourne, Australia, by Matt Gibson Architecture + Design

    Matt Gibson extends Melbourne terrace with glazed kitchen undercroft

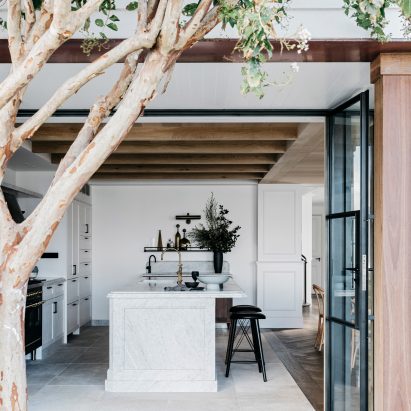
    Matt Gibson Architecture + Design has adapted a heritage-listed Victorian house in Melbourne by "weaving" a modern programme into the existing red-brick shell. More about Matt Gibson extends Melbourne terrace with glazed kitchen undercroft

    Jon Astbury | 23 August 2019 | Leave a comment
  • Exterior of OCM House by Studio Jackson Scott

    Studio Jackson Scott minimises waste in construction of OCM House

    The size of a standard fibre-cement panel defined the proportions of this simple house in New South Wales, designed by Studio Jackson Scott. More about Studio Jackson Scott minimises waste in construction of OCM House

    Amy Frearson | 22 August 2019 | Leave a comment
  • Exoskeleton House by Takt Studio

    Steel exoskeleton covers timber extension to Australian bungalow

    Takt Studio has added an extension with a steel exoskeleton and sloping roof to a 1950s brick bungalow in the foothills of the Illawarra mountains in Australia. More about Steel exoskeleton covers timber extension to Australian bungalow

    Jon Astbury | 18 August 2019 | Leave a comment
  • Sisterhood restaurant in Tasmania, designed by Biasol

    Biasol looks to Tulum for interiors of Tasmania's Sisterhood restaurant

    Leaf-print walls, rattan seating and deep-green decor details merge to form the tropical interiors of this restaurant in Tasmania, which Biasol has designed to evoke the atmosphere of a holiday hot-spot in Mexico. More about Biasol looks to Tulum for interiors of Tasmania's Sisterhood restaurant

    Natasha Levy | 7 August 2019 | Leave a comment
  • Springhill House, Springhill, Australia, by Lovell Burton Architecture

    Lovell Burton uses agricultural materials for shed-style Australian house

    Architecture studio Lovell Burton has referenced surrounding hay sheds to create a house clad in galvanised steel panels on an agricultural paddock north west of Melbourne. More about Lovell Burton uses agricultural materials for shed-style Australian house

    Jon Astbury | 6 August 2019 | Leave a comment
  • Koskela keeps indigenous weaving traditions alive with Ngalya lamp collection

    Koskela keeps weaving traditions alive with Ngalya lamp collection

    Australian design brand Koskela has collaborated with indigenous artisans to make a series of hand-woven lights using locally harvested plant materials and natural dyes. More about Koskela keeps weaving traditions alive with Ngalya lamp collection

    Natashah Hitti | 4 August 2019 | Leave a comment
  • Light House by Layan in Melbourne, Australia

    Layan wraps Light House in a screen of illuminated metal discs

    A dynamic screen of illuminated, rotating polycarbonate discs shield the upper level of this home in Melbourne, completed by Layan for the director of local lighting design practice The Flaming Beacon. More about Layan wraps Light House in a screen of illuminated metal discs

    Jon Astbury | 1 August 2019 | Leave a comment
  • Half Acre Melbourne

    Adam Wright-Smith designs Melbourne restaurant around "sense of adventure"

    Australian restaurateur Adam Wright-Smith has turned an old mill in Melbourne into a restaurant spread across a set of formerly industrial buildings with a central kitchen at its heart. More about Adam Wright-Smith designs Melbourne restaurant around "sense of adventure"

    Bridget Goldberg | 26 July 2019 | Leave a comment
  1. « Newer page
  2. ...
  3. 17
  4. 18
  5. 19
  6. 20
  7. 21
  8. ...
  9. Older page »

More Australia stories

Most
popular

Most
commented

  1. 1Plana House is a free-to-download design for a compact timber home
  2. 2Fitbit founders launch AI-powered wristband to monitor health of whole family
  3. 3Dyson's first toothbrush "uses a camera to floss while you brush"
  4. 4Eight wooden staircases that make the most of the material
  5. 5Cluster of rock-like volumes make up rural Irish house by McGonigle McGrath
  6. Plana House is a free-to-download design for a compact timber home
  7. Fitbit founders launch AI-powered wristband to monitor health of whole family
  8. Dyson's first toothbrush
  9. Eight wooden staircases that make the most of the material
  10. Cluster of rock-like volumes make up rural Irish house by McGonigle McGrath
  1. 1Dyson's first toothbrush "uses a camera to floss while you brush"
  2. 2US government may demolish Kennedy Center due to "structural death spiral"
  3. 3MAD's spaceship-like Lucas Museum revealed ahead of opening
  4. 4MVRDV "prioritises human scale" in design of colourful Miami building
  5. 5US Supreme Court says construction of Trump's White House ballroom can continue
  6. Dyson's first toothbrush
  7. US government may demolish Kennedy Center due to
  8. MAD's spaceship-like Lucas Museum revealed ahead of opening
  9. MVRDV
  10. US Supreme Court says construction of Trump's White House ballroom can continue

Studio Font perches cliffside home in Mexico on inhabitable concrete columns

Casa Diez Pies by Studio Font

Open Studio designs izakaya-style restaurant with "half-dipped dumpling" lamp

Red dumpling above yellow seat

Studio NRG designs Lilium Chair out of recycled metal car rims

Studio NRG

Fabio Fantolino looks to 1960s offices for interior of retro Turin bar

Seating area beneath mezzanine

Subscribe

Subscribe

Subscribe to
our newsletters

Loading

We will only use your email address to send you the newsletters you have requested. We will never give your details to anyone else without your consent. You can unsubscribe at any time by clicking on the unsubscribe link at the bottom of every email, or by emailing us at [email protected].

For more details, please see our privacy notice.

Thank you!

You will shortly receive a welcome email so please check your inbox.

You can unsubscribe at any time by clicking the link at the bottom of every newsletter.


"Design weeks need to start framing repair as aspirational"

Design Preowned showroom Copenhagen

Parametricism "changed how we think" as architects says Melike Altınışık

Melike Altınışık portrait

Popular
jobs

Featured
jobs

  1. 1Senior designer (project architect) at Rapt Studio
  2. 2Part 2 designer at MBH Architects
  3. 3Architect at Farshid Moussavi Architecture
  4. 4Project coordinator at Feilden Clegg Bradley Studios
  5. 5Bid and communications coordinator at Price & Myers
  6. Senior designer (project architect)  at Rapt Studio
  7. Part 2 designer  at MBH Architects
  8. Architect  at Farshid Moussavi Architecture
  9. Project coordinator  at Feilden Clegg Bradley Studios
  10. Bid and communications coordinator  at Price & Myers
  1. 1Digital intern at Dezeen
  2. 2Subscription editor at Dezeen
  3. 3Operations and office manager at Studio Ore
  4. 4Senior interior designer at Design Coalition
  5. 5Subscription reporter at Dezeen
  6. Digital intern  at Dezeen
  7. Subscription editor  at Dezeen
  8. Operations and office manager  at Studio Ore
  9. Senior interior designer  at Design Coalition
  10. Subscription reporter  at Dezeen

Eight interiors with colourful tapware that puts the fun in functional

Bathroom with red tap

Eight imaginative buildings with curving brickwork

Twisted Brick Shell Library by HCCH Studio

Dezeen Events Guide

Photo of person walking through an installation

Dezeen Jobs

Highlights

  • Old Oak Common station

    Architecture

    HS2 station construction

    Architecture
    HS2 station construction
  • Tamagotchi ring

    Design

    Tamagotchi ring

    Design
    Tamagotchi ring
  • Kelly Wearstler in trenchcoat

    Design

    Kelly Wearstler H&M collection

    Design
    Kelly Wearstler H&M collection
  • Goop kitchen

    Interiors

    Gwyneth Paltrow restaurant

    Interiors
    Gwyneth Paltrow restaurant
  • MVRDV Woma Miami

    Architecture

    MVRDV Miami building

    Architecture
    MVRDV Miami building
  • Dyson CameraJet electric toothbrush

    Design

    Dyson's first toothbrush

    Design
    Dyson's first toothbrush
  • Manchester City AI kit by Puma

    Design

    AI-designed football kit

    Design
    AI-designed football kit
  • Kengo Kuma

    Architecture

    Kengo Kuma CDA award

    Architecture
    Kengo Kuma CDA award
  • Burning Man round up

    Architecture

    Burning Man installations

    Architecture
    Burning Man installations
  • Split Mass Residence in Indonesia by K-Thengono Design Studio

    Architecture

    Sloped-roof home

    Architecture
    Sloped-roof home
  • Stone house in Greece

    Architecture

    August's top houses

    Architecture
    August's top houses
  • Architecture

    Farmhouse renovations

    Architecture
    Farmhouse renovations
  • Craighill swingtop lighter

    Design

    Redesigned lighter

    Design
    Redesigned lighter
  • Woman in green and white coat

    Design

    Longchamp "architectural collection"

    Design
    Longchamp "architectural collection"
  • Baumhaus Office treehouse in Weimar by Opposite Office

    Architecture

    One-square-metre office

    Architecture
    One-square-metre office
  • Newsletters
  • Comments
  • Submit a story
  • Advertise
  • Privacy notice
  • Contact
  • Series
  • Interviews
  • Opinion
  • Talks
  • Videos
  • Architecture
  • Interiors
  • Design
  • Technology
  • Magazine
  • Awards
  • Jobs
  • Events Guide
  • Showroom
  • School Shows
  • Courses