• Magazine
  • Awards
  • Jobs
  • Events Guide
  • Showroom
  • School Shows
  • Courses
  • Competitions

Follow:

  • Architecture
  • Interiors
  • Design
  • Technology
  • Series
  • Features
  • Interviews
  • Opinion
  • News
  • Lookbooks
  • Talks
  • Videos
  • Podcasts
  • About
  • Comments
  • Newsletters
  • Preferences
  • Submit a story
  • Advertise
  • Privacy notice
  • Contact

Dezeen Magazine dezeen-logo dezeen-logo

  1. « Newer page
  2. ...
  3. 3
  4. 4
  5. 5
  6. 6
  7. 7
  8. 8
  9. Older page »
clear

Follow:

  • Awards
  • Jobs
  • Events Guide
  • Showroom
  • School Shows
  • Courses
  • Competitions
  • Series
  • Interviews
  • Opinion
  • Talks
  • Videos
  • Newsletters
  • Podcasts
  • Magazine
  • Architecture
  • Interiors
  • Design
  • Technology

Search results:

Read more:

Refine your search:

Cats

  1. « Newer page
  2. ...
  3. 3
  4. 4
  5. 5
  6. 6
  7. 7
  8. 8
  9. Older page »

Serpentine Pavilions: page 5

  • Serpentine Gallery Pavilion 2016

    BIG and Fiberline reveal manufacturing process behind Serpentine Gallery Pavilion 2016

    Movie: Dezeen goes behind the scenes at the factory where the fibreglass blocks that comprise BIG's Serpentine Gallery Pavilion were made in this exclusive video produced for material manufacturer Fiberline. More about BIG and Fiberline reveal manufacturing process behind Serpentine Gallery Pavilion 2016
    Benedict Hobson | 21 September 2016 | Leave a comment
  • Sotheby's puts Zaha Hadid's Serpentine pavilion up for sale at Chatsworth House


    Zaha Hadid's 2007 Serpentine Gallery Pavilion put up for sale at Chatsworth House

    A pavilion designed by the late Zaha Hadid for London's Serpentine Gallery has been installed in the grounds of a stately home in England's Peak District, ahead of its sale. More about Zaha Hadid's 2007 Serpentine Gallery Pavilion put up for sale at Chatsworth House

    Jessica Mairs | 30 August 2016 | 3 comments
  • Serpentine Summer Houses put up for sale on The Modern House

    The four Summer Houses built to accompany BIG's Serpentine Gallery Pavilion have been listed for sale through architecture-led estate agent The Modern House. More about Serpentine Summer Houses put up for sale on The Modern House

    Olivia Mull | 28 July 2016 | Leave a comment
  • Serpentine Gallery Pavilion 2016 by Bjarke Ingels

    Bjarke Ingels' Serpentine Gallery Pavilion is "mountainous outside and cavernous inside"

    Movie: in this exclusive video interview, Bjarke Ingels explains how his firm BIG used stacks of fibreglass boxes to create a huge undulating structure on the lawn in front of the Serpentine Gallery in London. More about Bjarke Ingels' Serpentine Gallery Pavilion is "mountainous outside and cavernous inside"

    Benedict Hobson | 7 June 2016 | 11 comments
  • Serpentine Gallery Summer Houses


    Four temple-inspired Summer Houses built to accompany BIG's Serpentine Gallery Pavilion

    Designer Asif Khan and architects Kunlé Adeyemi, Yona Friedman and Barkow Leibinger have each unveiled a Summer House at London's Serpentine Gallery, taking inspiration from a Neoclassical temple nearby (+ slideshow). More about Four temple-inspired Summer Houses built to accompany BIG's Serpentine Gallery Pavilion

    Amy Frearson | 7 June 2016 | 1 comment
  • Bjarke Ingels' Serpentine Gallery Pavilion 2016





    Bjarke Ingels completes Serpentine Gallery Pavilion that is "both solid box and blob"

    BIG founder Bjarke Ingels has unveiled his Serpentine Gallery Pavilion – a wall of translucent blocks that has been "unzipped" to create a curving, cavernous interior (+ slideshow). More about Bjarke Ingels completes Serpentine Gallery Pavilion that is "both solid box and blob"

    Amy Frearson | 7 June 2016 | 8 comments
  • Bjarke Ingels' Serpentine Gallery Pavilion revealed on Instagram

    Instagrammers have been sharing images of this year's Serpentine Gallery Pavilion, conceived by Bjarke Ingels as an "unzipped" wall of bricks – including construction snaps by the Danish architect himself. More about Bjarke Ingels' Serpentine Gallery Pavilion revealed on Instagram

    Anna Winston | 7 June 2016 | 7 comments
  • Serpentine Galley Pavilion 2016 by Bjarke Ingels

    Follow Dezeen live on Facebook and Snapchat from BIG's Serpentine Gallery Pavilion 2016
    Dezeen will be reporting live from the unveiling of Bjarke Ingels' Serpentine Gallery Pavilion on Tuesday morning. Follow us on Facebook and Snapchat for exclusive video footage and images. More about Follow Dezeen live on Facebook and Snapchat from BIG's Serpentine Gallery Pavilion 2016
    Benedict Hobson | 6 June 2016 | Leave a comment
  • BIG, Bjarke Ingels Group, Serpentine Gallery Pavilion 3D VR model

    Digital model offers virtual-reality users a preview of BIG's Serpentine Gallery Pavilion

    For those who aren't able to visit BIG's Serpentine Gallery Pavilion this summer, Swiss visualisation studio Archilogic has made it possible to take an unofficial tour of the building using virtual reality (+ interactive 3D model). More about Digital model offers virtual-reality users a preview of BIG's Serpentine Gallery Pavilion

    Amy Frearson | 6 June 2016 | 1 comment
  • Every Serpentine Gallery Pavilion features on Dezeen's updated Pinterest board

    Every Serpentine Gallery Pavilion features on Dezeen's updated Pinterest board



    Bjarke Ingels unveiled his design for this year's Serpentine Gallery Pavilion this week, so we've updated our Pinterest board to include images of each project since the commission began in 2000. Browse SelgasCano's colourful plastic structure, Sou Fujimoto's cloud-shaped grid, SANAA's reflective aluminium canopy and many more.

    Follow Dezeen on Pinterest | See more from the Serpentine Gallery Pavilions in our archives

    More about Every Serpentine Gallery Pavilion features on Dezeen's updated Pinterest board
    Trudie Carter | 28 February 2016 | Leave a comment
  • Serpentine Gallery Summer Houses 2016

    Serpentine Summer Houses include looping wooden pavilion and inverted replica building


    The Serpentine Gallery has unveiled the designs for four Summer Houses that will accompany this year's Bjarke Ingels-designed Serpentine Gallery Pavilion in London's Kensington Gardens (+ slideshow). More about Serpentine Summer Houses include looping wooden pavilion and inverted replica building

    Amy Frearson | 24 February 2016 | 6 comments
  • Serpentine Pavilion 2016 by Bjarke Ingels

    Bjarke Ingels' Serpentine Gallery Pavilion conceived as an "unzipped wall"

    Bjarke Ingels' firm BIG has unveiled its design for this year's Serpentine Gallery Pavilion, featuring a tall pointed structure made of interlocking fibreglass "bricks". More about Bjarke Ingels' Serpentine Gallery Pavilion conceived as an "unzipped wall"

    Amy Frearson | 24 February 2016 | 44 comments
  • Serpentine Gallery Pavilion 2014 by Smiljan Radic

    Model making was key to the design of Smiljan Radić's Serpentine Gallery Pavilion in 2014

    Movie: in the final instalment of our exclusive video series, Serpentine Gallery director Julia Peyton-Jones reflects on Smiljan Radić's use of handmade paper models to design his bulbous pavilion in 2014. More about Model making was key to the design of Smiljan Radić's Serpentine Gallery Pavilion in 2014

    Benedict Hobson | 18 February 2016 | 2 comments
  • Serpentine Gallery Pavilion 2013 by Sou Fujimoto

    Sou Fujimoto was considered "a risk" for the 2013 Serpentine Gallery Pavilion

    Movie: in the penultimate instalment of our exclusive video series, Julia Peyton-Jones explains why it was a gamble to commission the relatively young Sou Fujimoto to design the Serpentine Gallery Pavilion in 2013. More about Sou Fujimoto was considered "a risk" for the 2013 Serpentine Gallery Pavilion

    Benedict Hobson | 16 February 2016 | 3 comments
  • Serpentine Gallery Pavilion 2012 by Herzog & de Meuron and Ai Weiwei

    Herzog & de Meuron and Ai Weiwei's Serpentine Gallery Pavilion paid homage to its predecessors

    Movie: in the next instalment of our exclusive video series, gallery director Julia Peyton-Jones explains why Herzog & de Meuron and Ai Weiwei dug into the ground to create their 2012 Serpentine Gallery Pavilion. More about Herzog & de Meuron and Ai Weiwei's Serpentine Gallery Pavilion paid homage to its predecessors

    Benedict Hobson | 14 February 2016 | Leave a comment
  • Serpentine Gallery Pavilion 2011 by Peter Zumthor

    Peter Zumthor's Serpentine Gallery Pavilion 2011 was a space of "solitude and calm"


    Movie: gallery director Julia Peyton-Jones reflects on the walled garden Peter Zumthor created in 2011 in the next movie of our exclusive video series looking back at the Serpentine Gallery Pavilions. More about Peter Zumthor's Serpentine Gallery Pavilion 2011 was a space of "solitude and calm"

    Benedict Hobson | 12 February 2016 | 4 comments

  • Bjarke Ingels to design Serpentine Gallery Pavilion 2016

    Bjarke Ingels to design Serpentine Gallery Pavilion 2016

    Danish architect Bjarke Ingels and his firm BIG have been selected to design this year's Serpentine Gallery Pavilion in London, while four other studios will create accompanying summerhouses. More about Bjarke Ingels to design Serpentine Gallery Pavilion 2016
    Amy Frearson | 10 February 2016 | 28 comments
  • Serpentine Gallery Pavilion 2010 by Jean Nouvel

    Jean Nouvel's Serpentine Gallery Pavilion in 2010 was "the first to really use colour"


    Movie: next up in our exclusive video series with Serpentine Gallery director Julia Peyton-Jones, she discusses Jean Nouvel's bright red pavilion that featured a dramatic 12-metre-high angled wall. More about Jean Nouvel's Serpentine Gallery Pavilion in 2010 was "the first to really use colour"

    Benedict Hobson | 9 February 2016 | Leave a comment
  • Serpentine Gallery Pavilion 2009 by Kazuyo Sejima and Ryue Nishizawa of SANAA

    SANAA's reflective Serpentine Gallery Pavilion 2009 "merged into the landscape"


    Movie: gallery director Julia Peyton-Jones describes the reflective aluminium Serpentine Gallery Pavilion, created by Japanese architects Kazuyo Sejima and Ryue Nishizawa of SANAA in 2009, as "strange and gorgeous" in this exclusive movie. More about SANAA's reflective Serpentine Gallery Pavilion 2009 "merged into the landscape"

    Benedict Hobson | 6 February 2016 | 2 comments
  • Serpentine Gallery Pavilion 2008 by Frank Gehry

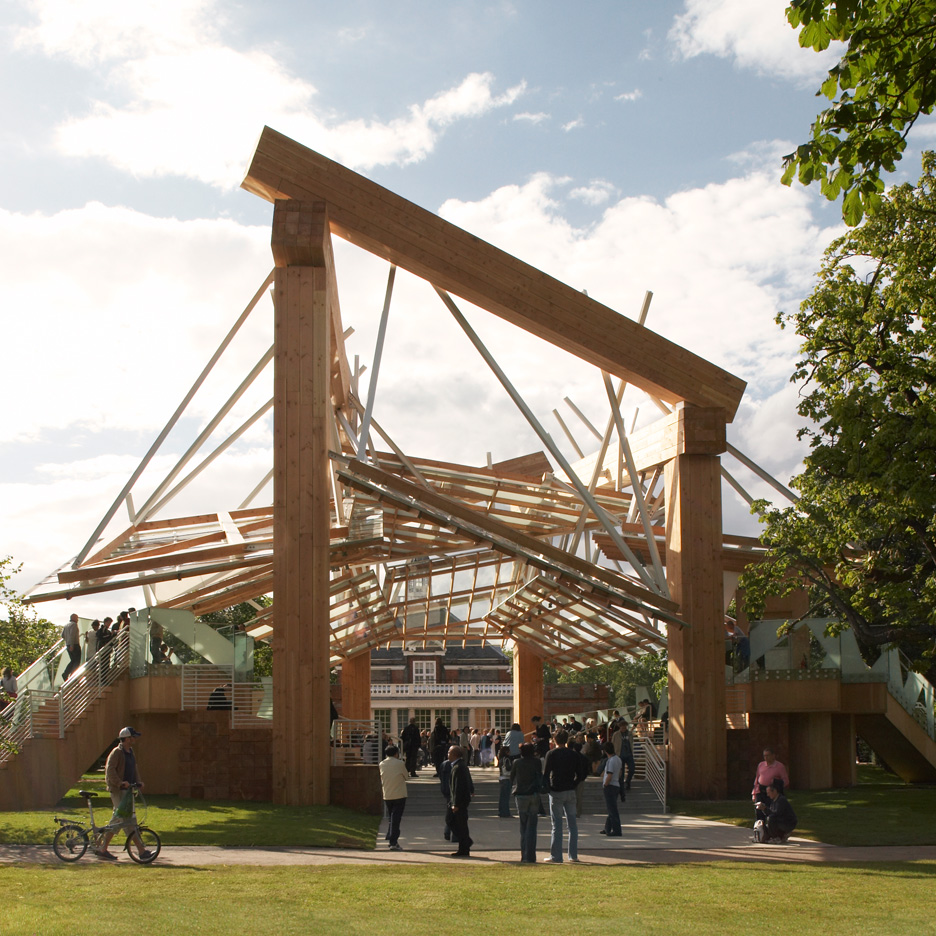
    Frank Gehry's wooden Serpentine Gallery Pavilion in 2008 was "hugely hefty"

    Movie: Frank Gehry's chunky wooden pavilion from 2008 is the subject of our next exclusive video with Serpentine Gallery director Julia Peyton-Jones. More about Frank Gehry's wooden Serpentine Gallery Pavilion in 2008 was "hugely hefty"

    Benedict Hobson | 31 January 2016 | 8 comments
  1. « Newer page
  2. ...
  3. 3
  4. 4
  5. 5
  6. 6
  7. 7
  8. 8
  9. Older page »

More Serpentine Pavilions stories

Most
popular

Most
commented

  1. 1Plana House is a free-to-download design for a compact timber home
  2. 2Fitbit founders launch AI-powered wristband to monitor health of whole family
  3. 3Dyson's first toothbrush "uses a camera to floss while you brush"
  4. 4Eight wooden staircases that make the most of the material
  5. 5Cluster of rock-like volumes make up rural Irish house by McGonigle McGrath
  6. Plana House is a free-to-download design for a compact timber home
  7. Fitbit founders launch AI-powered wristband to monitor health of whole family
  8. Dyson's first toothbrush
  9. Eight wooden staircases that make the most of the material
  10. Cluster of rock-like volumes make up rural Irish house by McGonigle McGrath
  1. 1Dyson's first toothbrush "uses a camera to floss while you brush"
  2. 2US government may demolish Kennedy Center due to "structural death spiral"
  3. 3MAD's spaceship-like Lucas Museum revealed ahead of opening
  4. 4MVRDV "prioritises human scale" in design of colourful Miami building
  5. 5US Supreme Court says construction of Trump's White House ballroom can continue
  6. Dyson's first toothbrush
  7. US government may demolish Kennedy Center due to
  8. MAD's spaceship-like Lucas Museum revealed ahead of opening
  9. MVRDV
  10. US Supreme Court says construction of Trump's White House ballroom can continue

Studio Font perches cliffside home in Mexico on inhabitable concrete columns

Casa Diez Pies by Studio Font

Open Studio designs izakaya-style restaurant with "half-dipped dumpling" lamp

Red dumpling above yellow seat

Studio NRG designs Lilium Chair out of recycled metal car rims

Studio NRG

Fabio Fantolino looks to 1960s offices for interior of retro Turin bar

Seating area beneath mezzanine

Subscribe

Subscribe

Subscribe to
our newsletters

Loading

We will only use your email address to send you the newsletters you have requested. We will never give your details to anyone else without your consent. You can unsubscribe at any time by clicking on the unsubscribe link at the bottom of every email, or by emailing us at [email protected].

For more details, please see our privacy notice.

Thank you!

You will shortly receive a welcome email so please check your inbox.

You can unsubscribe at any time by clicking the link at the bottom of every newsletter.


"Design weeks need to start framing repair as aspirational"

Design Preowned showroom Copenhagen

Parametricism "changed how we think" as architects says Melike Altınışık

Melike Altınışık portrait

Popular
jobs

Featured
jobs

  1. 1Operations and office manager at Studio Ore
  2. 2Senior designer (project architect) at Rapt Studio
  3. 3Bid and communications coordinator at Price & Myers
  4. 4Project coordinator at Feilden Clegg Bradley Studios
  5. 5Architect at Farshid Moussavi Architecture
  6. Operations and office manager  at Studio Ore
  7. Senior designer (project architect)  at Rapt Studio
  8. Bid and communications coordinator  at Price & Myers
  9. Project coordinator  at Feilden Clegg Bradley Studios
  10. Architect  at Farshid Moussavi Architecture
  1. 1Classified sales intern at Dezeen
  2. 2Operations and office manager at Studio Ore
  3. 3Senior interior designer at Design Coalition
  4. 4Digital intern at Dezeen
  5. 5BIM and digital design manager at FaulknerBrowns Architects
  6. Classified sales intern  at Dezeen
  7. Operations and office manager  at Studio Ore
  8. Senior interior designer  at Design Coalition
  9. Digital intern  at Dezeen
  10. BIM and digital design manager  at FaulknerBrowns Architects

Eight interiors with colourful tapware that puts the fun in functional

Bathroom with red tap

Eight imaginative buildings with curving brickwork

Twisted Brick Shell Library by HCCH Studio

Dezeen Events Guide

Photo of person walking through an installation

Dezeen Jobs

Highlights

  • Old Oak Common station

    Architecture

    HS2 station construction

    Architecture
    HS2 station construction
  • Tamagotchi ring

    Design

    Tamagotchi ring

    Design
    Tamagotchi ring
  • Kelly Wearstler in trenchcoat

    Design

    Kelly Wearstler H&M collection

    Design
    Kelly Wearstler H&M collection
  • Goop kitchen

    Interiors

    Gwyneth Paltrow restaurant

    Interiors
    Gwyneth Paltrow restaurant
  • MVRDV Woma Miami

    Architecture

    MVRDV Miami building

    Architecture
    MVRDV Miami building
  • Dyson CameraJet electric toothbrush

    Design

    Dyson's first toothbrush

    Design
    Dyson's first toothbrush
  • Manchester City AI kit by Puma

    Design

    AI-designed football kit

    Design
    AI-designed football kit
  • Kengo Kuma

    Architecture

    Kengo Kuma CDA award

    Architecture
    Kengo Kuma CDA award
  • Burning Man round up

    Architecture

    Burning Man installations

    Architecture
    Burning Man installations
  • Split Mass Residence in Indonesia by K-Thengono Design Studio

    Architecture

    Sloped-roof home

    Architecture
    Sloped-roof home
  • Stone house in Greece

    Architecture

    August's top houses

    Architecture
    August's top houses
  • Architecture

    Farmhouse renovations

    Architecture
    Farmhouse renovations
  • Craighill swingtop lighter

    Design

    Redesigned lighter

    Design
    Redesigned lighter
  • Woman in green and white coat

    Design

    Longchamp "architectural collection"

    Design
    Longchamp "architectural collection"
  • Baumhaus Office treehouse in Weimar by Opposite Office

    Architecture

    One-square-metre office

    Architecture
    One-square-metre office
  • Newsletters
  • Comments
  • Submit a story
  • Advertise
  • Privacy notice
  • Contact
  • Series
  • Interviews
  • Opinion
  • Talks
  • Videos
  • Architecture
  • Interiors
  • Design
  • Technology
  • Magazine
  • Awards
  • Jobs
  • Events Guide
  • Showroom
  • School Shows
  • Courses