• Magazine
  • Awards
  • Jobs
  • Events Guide
  • Showroom
  • School Shows
  • Courses
  • Competitions

Follow:

  • Architecture
  • Interiors
  • Design
  • Technology
  • Series
  • Features
  • Interviews
  • Opinion
  • News
  • Lookbooks
  • Talks
  • Videos
  • Podcasts
  • About
  • Comments
  • Newsletters
  • Preferences
  • Submit a story
  • Advertise
  • Privacy notice
  • Contact

Dezeen Magazine dezeen-logo dezeen-logo

  1. « Newer page
  2. ...
  3. 37
  4. 38
  5. 39
  6. 40
  7. 41
  8. ...
  9. Older page »
clear

Follow:

  • Awards
  • Jobs
  • Events Guide
  • Showroom
  • School Shows
  • Courses
  • Competitions
  • Series
  • Interviews
  • Opinion
  • Talks
  • Videos
  • Newsletters
  • Podcasts
  • Magazine
  • Architecture
  • Interiors
  • Design
  • Technology

Search results:

Read more:

Refine your search:

Cats

  1. « Newer page
  2. ...
  3. 37
  4. 38
  5. 39
  6. 40
  7. 41
  8. ...
  9. Older page »

Adaptive reuse: page 39

  • St John's Ambulance Station renovation


    Old ambulance station converted into holiday home by Marta Nowicka & Co

    Marta Nowicka & Co has transformed a former St John's Ambulance Station in East Sussex, England, to create a family retreat featuring exposed brick walls and industrial-style finishes (+ slideshow). More about Old ambulance station converted into holiday home by Marta Nowicka & Co
    Eleanor Gibson | 6 July 2016 | 3 comments
  • Freiluft barn conversion by Martin Klopfenstein


    Freiluft uses concrete "tree" to form rooms within Swiss barn conversion

    Swiss practice Freiluft has inserted a branching concrete structure inside an old barn in Switzerland's Emmental valley, as part of its conversion into a pair of apartments. More about Freiluft uses concrete "tree" to form rooms within Swiss barn conversion

    Jessica Mairs | 5 July 2016 | 2 comments
  • Albion Barn by Studio Seilern Architect


    Studio Seilern hides secret library at the heart of converted English barn

    A book-lined room is concealed behind secret doors in this 17th-century barn conversion carried out by Studio Seilern Architects at an estate in Oxfordshire, England (+ slideshow). More about Studio Seilern hides secret library at the heart of converted English barn

    Jessica Mairs | 3 July 2016 | 1 comment
  • Hybrid Design graphic design office interior by Terry & Terry Architecture in San Francisco, USA


    Terry & Terry converts historic brick building in downtown San Francisco into creative workspace

    San Francisco firm Terry & Terry Architecture has transformed a century-old brick building into a design agency's headquarters, adding a second level that features a folding glass wall and roof terrace (+ slideshow). More about Terry & Terry converts historic brick building in downtown San Francisco into creative workspace

    Jenna McKnight | 23 June 2016 | 3 comments
  • Peter's House by Studio David Thulstrup


    Studio David Thulstrup transforms Copenhagen warehouse into home for a photographer

    Studio David Thulstrup has turned a former factory building in Copenhagen into a house for a photographer, featuring a plant-filled atrium and walls of brick, wood and steel (+ slideshow). More about Studio David Thulstrup transforms Copenhagen warehouse into home for a photographer

    Eleanor Gibson | 23 June 2016 | 5 comments
  • Stable conversion in Seattle, Washington, USA by Shed Architecture and Design


    SHED transforms Washington horse stable into art studio and living quarters

    Sliding barn-style doors inside this pared-back studio space and guesthouse by Seattle-based SHED Architecture and Design hint at the building's past life as a horse stable (+ slideshow). More about SHED transforms Washington horse stable into art studio and living quarters

    Jenna McKnight | 21 June 2016 | 1 comment
  • Miyagawa Bagel by Roovice


    Roovice transforms wooden warehouse into bagel shop with see-through walls

    Architects office Roovice has converted a former warehouse in Miura, Japan, into a bagel shop, replacing the existing walls with polycarbonate panels to make the building more transparent (+ slideshow). More about Roovice transforms wooden warehouse into bagel shop with see-through walls

    Alyn Griffiths | 11 June 2016 | 2 comments
  • Factoria Cultural Matadero in Madrid by Office for Strategic Spaces repurposes a disused industrial building as a working space

    Factoría Cultural Matadero Madrid is a creative incubator in a disused Madrid warehouse


    Venice Architecture Biennale 2016: Madrid firm Office for Strategic Spaces has used low-budget materials to transform an old industrial building in the Spanish capital into a multi-level workspace for creative startup businesses (+ slideshow). More about Factoría Cultural Matadero Madrid is a creative incubator in a disused Madrid warehouse

    Alyn Griffiths | 11 June 2016 | 1 comment
  • 68 Claremont by Tom Chung Studio

    Tom Chung transforms factory floor in Toronto into flexible workspace


    Local firm Tom Chung Studio has converted an industrial space in downtown Toronto into a multi-purpose venue with rooms and furniture that can be easily reconfigured. More about Tom Chung transforms factory floor in Toronto into flexible workspace

    Jenna McKnight | 8 June 2016 | 2 comments
  • Abade Pedrosa Museum in Santo Tirso by Álvaro Siza Vieira and Eduardo Souto Moura

    Álvaro Siza and Eduardo Souto de Moura team up for Portuguese museum project

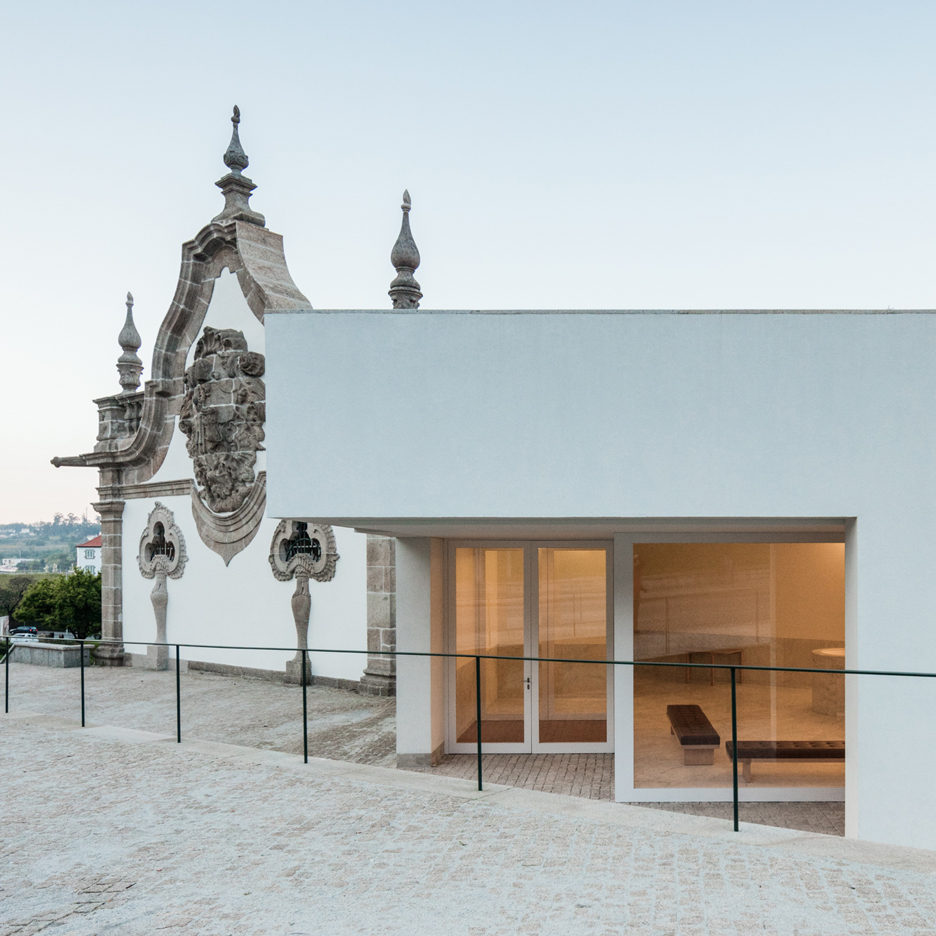
    Pritzker Prize winners Álvaro Siza Vieira and Eduardo Souto de Moura have teamed up to renovate a museum at a historic Portuguese monastery and have also added a new contemporary sculpture museum (+ slideshow). More about Álvaro Siza and Eduardo Souto de Moura team up for Portuguese museum project

    Amy Frearson | 3 June 2016 | 2 comments
  • Wai Yip Street by MVRDV

    MVRDV creates transparent interior for Hong Kong office block

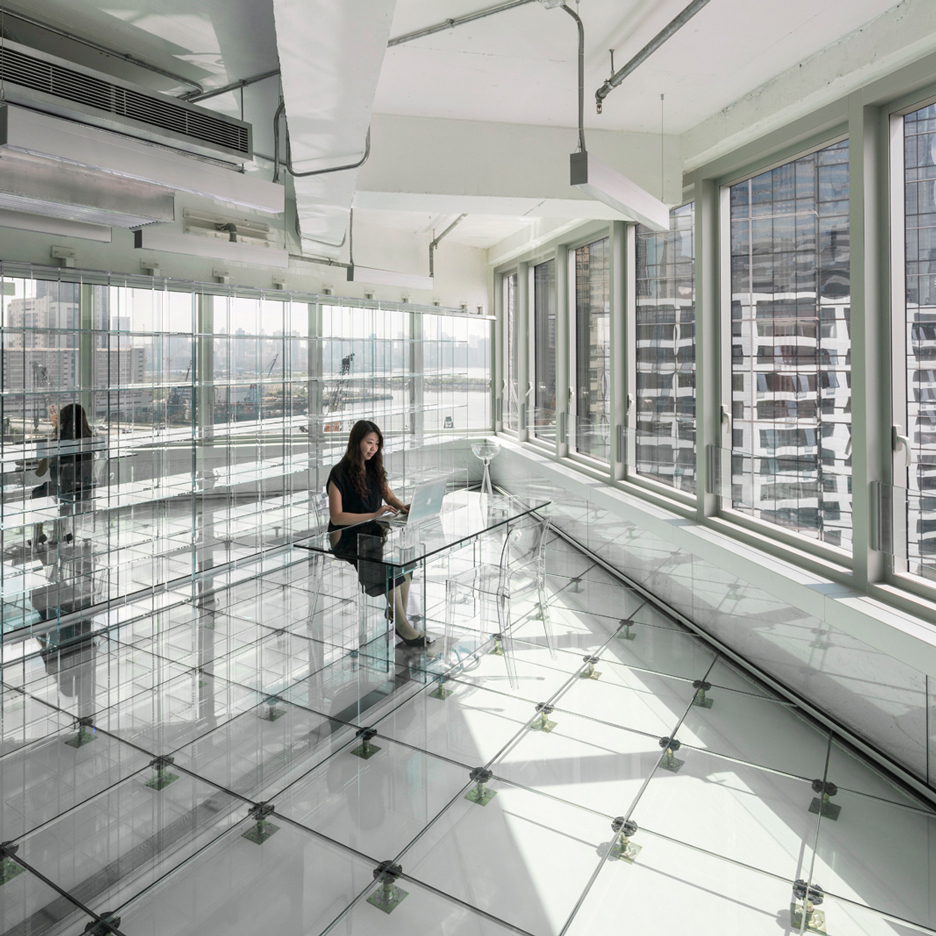
    Transparent glass walls, floors and furniture all feature inside this office block, created by Dutch firm MVRDV in a stripped-out Hong Kong factory (+ slideshow). More about MVRDV creates transparent interior for Hong Kong office block

    Amy Frearson | 3 June 2016 | 24 comments
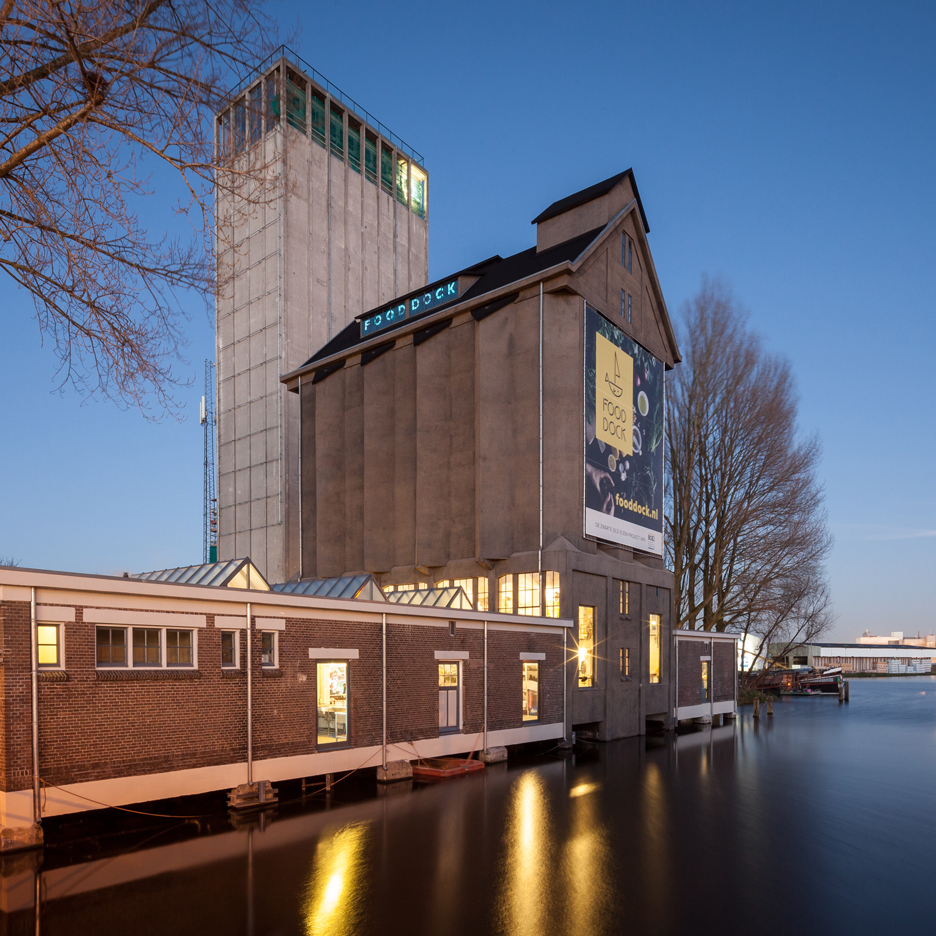
  • Black Silo Renovation by Wenink\Holtkamp Architects

    Wenink Holtkamp Architecten transforms old Dutch grain silo into street-food market

    Eindhoven studio Wenink Holtkamp Architecten has converted a former grain silo in the Dutch city of Deventer into a community food hall overlooking the harbour (+ slideshow). More about Wenink Holtkamp Architecten transforms old Dutch grain silo into street-food market

    Alyn Griffiths | 31 May 2016 | 1 comment
  • Barn conversion in West Flanders by Studio Farris

    Stacked beams form Jenga-like workspace inside converted barn in Belgium

    Studio Farris Architects has integrated an office into a staircase made from stacked timber beams, and installed it inside a renovated barn in West Flanders, Belgium (+ slideshow). More about Stacked beams form Jenga-like workspace inside converted barn in Belgium

    Jessica Mairs | 21 May 2016 | 3 comments

  • PHAB Architects transforms 1920s packing shed into a contemporary art gallery

    Australian studio PHAB Architects has converted a former condensed-milk packing shed into an art gallery and workshop, without losing the building's industrial character and materiality (+ slideshow). More about PHAB Architects transforms 1920s packing shed into a contemporary art gallery

    Alyn Griffiths | 15 May 2016 | 2 comments

  • Red telephone box

    Bar Works to transform UK phone boxes into work pods

    A New York-based co-working company has plans for the UK's underused but iconic red public phone booths: it is transforming them into micro offices for workers on the go. More about Bar Works to transform UK phone boxes into work pods

    Rima Sabina Aouf | 12 May 2016 | 3 comments

  • World's largest co-living complex promises residents "everything at their fingertips"

    Residents of the world's largest co-living block will have so many services to hand they may never have to leave the building, according to the entrepreneur behind the London project (+ slideshow). More about World's largest co-living complex promises residents "everything at their fingertips"

    Jessica Mairs | 28 April 2016 | 13 comments
  • Marine Base Amsterdam Building 27E by Bureau SLA

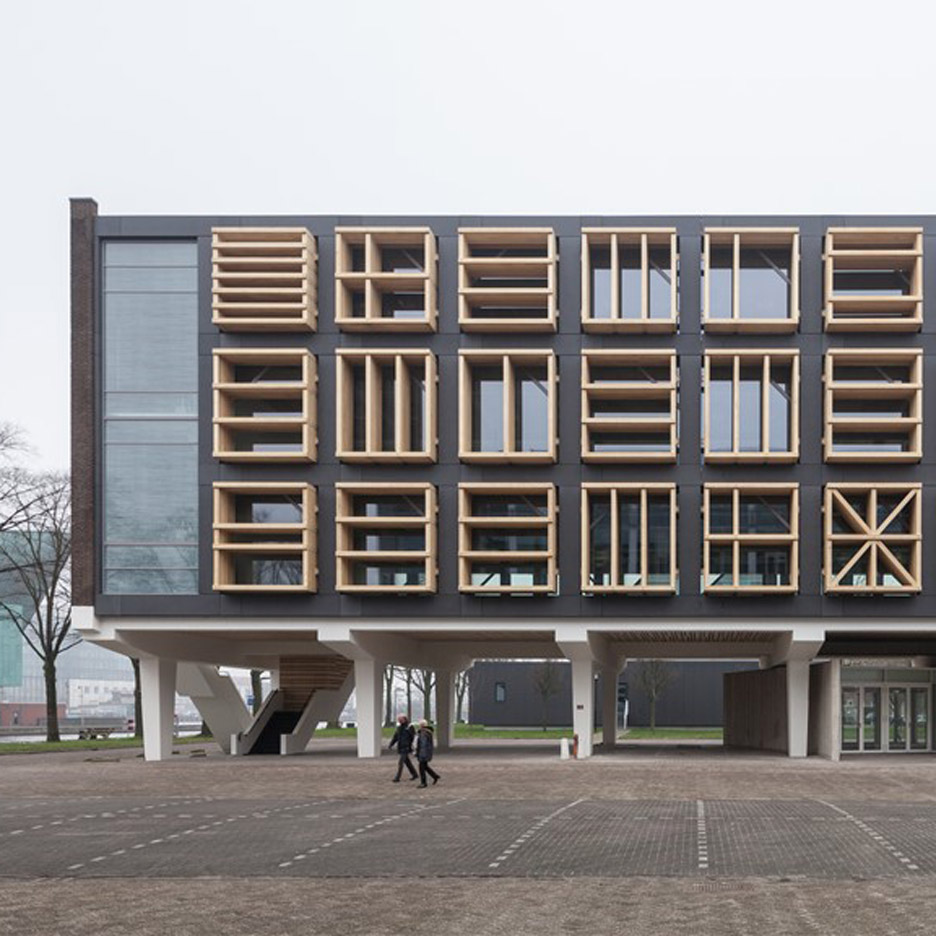
    Bureau SLA updates former naval base in Amsterdam with flag-inspired window screens

    Geometric screens based on flag designs flank the windows of this former marine base in Amsterdam, which Bureau SLA has converted into offices to mark the Dutch Presidency of the Council of the European Union (+ slideshow). More about Bureau SLA updates former naval base in Amsterdam with flag-inspired window screens

    Jessica Mairs | 26 April 2016 | 3 comments
  • The Moveables Exhibition by PolyLester


    Mobile furniture by PolyLester provides reconfigurable interior for Amsterdam arts venue

    Dutch design studio PolyLester has created a collection of furniture on wheels that is used to transform an industrial hangar into a venue for exhibitions, workshops, dinners or parties (+ slideshow). More about Mobile furniture by PolyLester provides reconfigurable interior for Amsterdam arts venue

    Amy Frearson | 22 April 2016 | Leave a comment
  • Ivy Street by Sam Jacob


    Sam Jacob to convert former London pub into house and nursery

    Architect Sam Jacob has unveiled plans to convert a former east-London pub into a home for himself and a nursery, including curving facades and assorted window shapes. More about Sam Jacob to convert former London pub into house and nursery

    Jessica Mairs | 19 April 2016 | 5 comments

  • Valentín Sanz converts former warehouse into community centre with a foldaway kitchen

    A kitchen concealed behind a pivoting wooden wall is one of several interventions made to transform an old agricultural warehouse in Almenar de Soria, Spain, into a community events space (+ slideshow). More about Valentín Sanz converts former warehouse into community centre with a foldaway kitchen

    Alyn Griffiths | 11 April 2016 | 1 comment
  1. « Newer page
  2. ...
  3. 37
  4. 38
  5. 39
  6. 40
  7. 41
  8. ...
  9. Older page »

More Adaptive reuse stories

Most
popular

Most
commented

  1. 1Meta debuts Tamagotchi-style AI agent
  2. 2London home renovation by Polysmiths uses "light as the primary material"
  3. 3Peter Zumthor unveils trio of "wonderfully expressive" buildings for Swiss museum
  4. 4Herzog & de Meuron reuses foundations for mass-timber Massachusetts school building
  5. 5Lasvit suspends chandelier of flowers preserved in glass in Napa Valley home
  6. Meta debuts Tamagotchi-style AI agent
  7. London home renovation by Polysmiths uses
  8. Peter Zumthor unveils trio of
  9. Herzog & de Meuron reuses foundations for mass-timber Massachusetts school building
  10. Lasvit suspends chandelier of flowers preserved in glass in Napa Valley home
  1. 1Trump triumphal arch to become "top grade military complex" for launching drones
  2. 2Tato Architects completes charred timber-clad home in Japan
  3. 3Bugatti unveils Miami skyscraper as first US branded residence
  4. 4Inside the design of New York City's upcoming borough-based jails
  5. 5Bentley's first fully electric car embraces heritage in a "progressive way"
  6. Trump triumphal arch to become
  7. Tato Architects completes charred timber-clad home in Japan
  8. Bugatti unveils Miami skyscraper as first US branded residence
  9. Inside the design of New York City's upcoming borough-based jails
  10. Bentley's first fully electric car embraces heritage in a

Studio Font perches cliffside home in Mexico on inhabitable concrete columns

Casa Diez Pies by Studio Font

Open Studio designs izakaya-style restaurant with "half-dipped dumpling" lamp

Red dumpling above yellow seat

Studio NRG designs Lilium Chair out of recycled metal car rims

Studio NRG

Fabio Fantolino looks to 1960s offices for interior of retro Turin bar

Seating area beneath mezzanine

Subscribe

Subscribe

Subscribe to
our newsletters

Loading

We will only use your email address to send you the newsletters you have requested. We will never give your details to anyone else without your consent. You can unsubscribe at any time by clicking on the unsubscribe link at the bottom of every email, or by emailing us at [email protected].

For more details, please see our privacy notice.

Thank you!

You will shortly receive a welcome email so please check your inbox.

You can unsubscribe at any time by clicking the link at the bottom of every newsletter.


"Design weeks need to start framing repair as aspirational"

Design Preowned showroom Copenhagen

Parametricism "changed how we think" as architects says Melike Altınışık

Melike Altınışık portrait

Popular
jobs

Featured
jobs

  1. 1Project co-ordinator at Feilden Clegg Bradley Studios
  2. 2Lead exhibition designer at The British Museum
  3. 3Part 3 architect with technical expertise at Ben Pentreath
  4. 4Senior interior designer – architecture at Broadway Malyan
  5. 5Part 2 architectural assistant at Ben Pentreath
  6. Project co-ordinator  at Feilden Clegg Bradley Studios
  7. Lead exhibition designer  at The British Museum
  8. Part 3 architect with technical expertise  at Ben Pentreath
  9. Senior interior designer – architecture  at Broadway Malyan
  10. Part 2 architectural assistant  at Ben Pentreath
  1. 1Senior marketing manager – specification brand engagement and partnerships at Lutron Electronics Company
  2. 2Architectural designer at ASPA KST
  3. 3Classified sales intern at Dezeen
  4. 4Subscription editor at Dezeen
  5. 5Senior interior architect at Hubert Zandberg Interiors
  6. Senior marketing manager – specification brand engagement and partnerships  at Lutron Electronics Company
  7. Architectural designer  at ASPA KST
  8. Classified sales intern  at Dezeen
  9. Subscription editor  at Dezeen
  10. Senior interior architect  at Hubert Zandberg Interiors

Eight interiors with colourful tapware that puts the fun in functional

Bathroom with red tap

Eight imaginative buildings with curving brickwork

Twisted Brick Shell Library by HCCH Studio

Dezeen Events Guide

Photo of person walking through an installation

Dezeen Jobs

Highlights

  • Passenger installation by Yont Studio for Namilia and Telekom Electronic Beats

    Design

    Brutalist listening booth

    Design
    Brutalist listening booth
  • Apple Music Hall at Battersea Power Station

    Architecture

    Apple Music Hall

    Architecture
    Apple Music Hall
  • Cube-shaped lamp made from silicone

    Design

    Gel Lamp

    Design
    Gel Lamp
  • Architecture

    New York borough-based jails

    Architecture
    New York borough-based jails
  • Architecture

    Bamboo buildings

    Architecture
    Bamboo buildings
  • Fritz Hansen Sound Club London Design Festival

    Interiors

    Bauhaus-inspired listening spaces

    Interiors
    Bauhaus-inspired listening spaces
  • Lifeline conceptual design

    Design

    Tote bag-life jacket

    Design
    Tote bag-life jacket
  • House in Las Rozas by Fran Silvestre Arquitectos

    Architecture

    Cylindrical home

    Architecture
    Cylindrical home
  • One Tool One Stool

    Furniture

    One Tool One Stool

    Furniture
    One Tool One Stool
  • Battersea Power Station

    Architecture

    Battersea Power Station masterplan

    Architecture
    Battersea Power Station masterplan
  • Shelf with rivets

    Furniture

    Riveted aluminium furniture

    Furniture
    Riveted aluminium furniture
  • HKS Commanders Stadium interior renderings

    Architecture

    Washington DC stadium

    Architecture
    Washington DC stadium
  • Quiet Retreat by Lechner & Lechner Architects

    Architecture

    Charred-timber annexe

    Architecture
    Charred-timber annexe
  • Eye Q toaster

    Design

    Colour-sensing toaster

    Design
    Colour-sensing toaster
  • SIVO.GO alarm for deaf users by Gargi Agrawalla, winner of 2026 UK James Dyson Award

    Design

    UK James Dyson Award winner

    Design
    UK James Dyson Award winner
  • Newsletters
  • Comments
  • Submit a story
  • Advertise
  • Privacy notice
  • Contact
  • Series
  • Interviews
  • Opinion
  • Talks
  • Videos
  • Architecture
  • Interiors
  • Design
  • Technology
  • Magazine
  • Awards
  • Jobs
  • Events Guide
  • Showroom
  • School Shows
  • Courses