• Magazine
  • Awards
  • Jobs
  • Events Guide
  • Showroom
  • School Shows
  • Courses
  • Competitions

Follow:

  • Architecture
  • Interiors
  • Design
  • Technology
  • Series
  • Features
  • Interviews
  • Opinion
  • News
  • Lookbooks
  • Talks
  • Videos
  • Podcasts
  • About
  • Comments
  • Newsletters
  • Preferences
  • Submit a story
  • Advertise
  • Privacy notice
  • Contact

Dezeen Magazine dezeen-logo dezeen-logo

  1. « Newer page
  2. 1
  3. 2
  4. 3
  5. Older page »
clear

Follow:

  • Awards
  • Jobs
  • Events Guide
  • Showroom
  • School Shows
  • Courses
  • Competitions
  • Series
  • Interviews
  • Opinion
  • Talks
  • Videos
  • Newsletters
  • Podcasts
  • Magazine
  • Architecture
  • Interiors
  • Design
  • Technology

Search results:

Read more:

Refine your search:

Cats

  1. « Newer page
  2. 1
  3. 2
  4. 3
  5. Older page »

Cobe: page 2

  • COBE electric car charging station


    COBE's tree-shaped electric-car charging stations will be rolled out across Scandinavia

    Danish architecture firm COBE has unveiled a concept for modular electric-car charging stations, which are set to be built in all three Scandinavian countries. More about COBE's tree-shaped electric-car charging stations will be rolled out across Scandinavia
    Natasha Levy | 25 January 2018 | 8 comments

  • COBE and BRUT chosen to create new entrance plaza for EU headquarters in Brussels

    Architecture studios COBE and BRUT have been selected to redesign the entrance to the European Union headquarters, with a proposal including a reflective doughnut-shaped canopy. More about COBE and BRUT chosen to create new entrance plaza for EU headquarters in Brussels

    Amy Frearson | 2 January 2018 | 23 comments

  • Stavanger visitor centre by COBE


    COBE designs harbourside brewery for Stavenger that invites visitors to eat and swim

    Danish firm COBE has unveiled plans for a craft brewery in Stavanger, Norway, featuring a harbour bath, a street-food market and a huge rooftop vegetable garden – all framed by a network of wooden arches. More about COBE designs harbourside brewery for Stavenger that invites visitors to eat and swim

    Amy Frearson | 24 December 2017 | Leave a comment
  • The Silo by COBE


    COBE transforms Copenhagen grain silo into apartment block with faceted facades

    Galvanised-steel panels form faceted balconies and window surrounds on the exterior of this former grain-storage silo in Copenhagen, which Danish studio COBE has converted into an apartment building. More about COBE transforms Copenhagen grain silo into apartment block with faceted facades

    Alyn Griffiths | 28 June 2017 | 5 comments

  • COBE and Vilhelm Lauritzen Architects complete warehouse-inspired housing for Copenhagen harbour

    The faceted roofline and brick surfaces of these apartment blocks by Danish firms COBE and Vilhelm Lauritzen Architects take their cues from the 300-year-old warehouses on Copenhagen's harbour. More about COBE and Vilhelm Lauritzen Architects complete warehouse-inspired housing for Copenhagen harbour

    Jessica Mairs | 17 January 2017 | 7 comments
  • Free competition: Our Urban Living Room by COBE


    Competition: win a book detailing Copenhagen's architectural development

    Dezeen has teamed up with Danish architecture firm COBE to give away three copies of a book that details Copenhagen's development from an industrial city to one of the world's most desired places to live. More about Competition: win a book detailing Copenhagen's architectural development

    Jessica Jones | 15 December 2016
  • Kilo and Cobe flowerpots

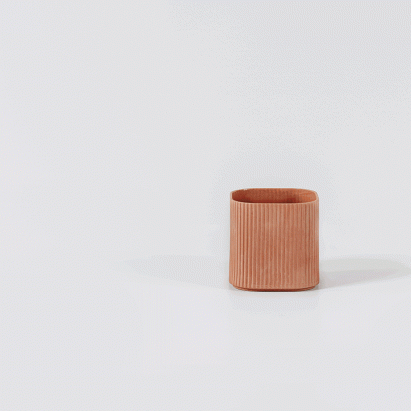
    COBE bases collection of ceramic plant pots on its own building

    Danish architecture firm COBE has created a range of ridged pots based on a school building it also designed. More about COBE bases collection of ceramic plant pots on its own building

    Emma Tucker | 31 October 2016 | 1 comment
  • Ragnarock museum by MVRDV and COBE


    MVRDV and COBE complete Roskilde rock museum dressed with golden studs

    MVRDV and COBE pay tribute to the trashy glamour of rock and roll with this rock music museum in Denmark, which features a golden studded exterior and an auditorium that appears to defy gravity (+ slideshow). More about MVRDV and COBE complete Roskilde rock museum dressed with golden studs

    Amy Frearson | 29 April 2016 | 2 comments
  • Christiansholm island by COBE


    COBE wins contest to redevelop Copenhagen's Christiansholm island

    COBE has unveiled its masterplan for Christiansholm, an artificial island in Copenhagen harbour formerly occupied by the Danish press (+ slideshow). More about COBE wins contest to redevelop Copenhagen's Christiansholm island

    Jessica Mairs | 12 February 2016 | 15 comments
  • Village for kids by COBE

    COBE's Frederiksvej Kindergarten is based on children's drawings

    Each of the small house-like volumes that make up this Copenhagen kindergarten were designed by Danish firm COBE to look like caricatures of homes with peaked roofs as drawn by children (+ slideshow). More about COBE's Frederiksvej Kindergarten is based on children's drawings

    Alice Morby | 5 February 2016 | 5 comments
  • Bellakvarter development in Copenhagen


    Copenhagen's Bellakvarter development will "further strengthen" Danish design industry

    Plans to overhaul the area surrounding Copenhagen's Bella Center – the location of biannual design fair Northmodern – aim to turn the neighbourhood into a year-round creative hub (+ slideshow). More about Copenhagen's Bellakvarter development will "further strengthen" Danish design industry

    Alice Morby | 28 January 2016 | 4 comments
  • COBE designs flagship building for Adidas headquarters

    News: Danish studio COBE has won a contest to design a new landmark building at Adidas' global headquarters, with plans for a rhombus-shaped structure filled with winter gardens (+ slideshow). More about COBE designs flagship building for Adidas headquarters

    Ross Bryant | 11 December 2014 | 6 comments

  • Køge North Station by COBE

    COBE team trumps Kengo Kuma in Danish railway station contest

    News: a team led by Danish architecture firm COBE has seen off competition from three firms to land the commission for a new railway interchange in Køge, a town 28 miles south of Copenhagen. More about COBE team trumps Kengo Kuma in Danish railway station contest

    Amy Frearson | 14 November 2014 | 1 comment

  • Red Cross Volunteer House by COBE

    COBE reveals competition-winning Volunteer House design for Danish Red Cross


    News: Danish studio COBE has unveiled its designs for an extension to the Red Cross headquarters in Copenhagen, comprising a large triangular structure that rises up from the ground at an angle to meet the existing building. More about COBE reveals competition-winning Volunteer House design for Danish Red Cross

    Anna Winston | 6 November 2014 | 1 comment

  • Forfatterhuset Kindergarten Copenhagen by COBE

    COBE's Copenhagen kindergarten designed as a "village for children"

    Vertical strips of masonry wrap around the buildings and playgrounds that make up Forfatterhuset Kindergarten, a new preschool in Copenhagen by Danish studio COBE (+ slideshow). More about COBE's Copenhagen kindergarten designed as a "village for children"

    Jessica Mairs | 7 October 2014 | 5 comments

  • Tampere Travel and Service Center by COBE

    COBE and Lunden win competition to design new transport hub for Finland's second city

    News: a team comprising Danish architects COBE and Finnish firm Lundén Architecture has won a competition to design a new transport centre for Tampere, Finland's second-largest city. More about COBE and Lunden win competition to design new transport hub for Finland's second city

    Anna Winston | 2 October 2014 | 1 comment

  • COBE and Transform complete the zigzagging Porsgrunn Maritime Museum

    COBE and Transform complete the zigzagging Porsgrunn Maritime Museum

    Danish architects COBE and Transform have completed an aluminium-clad museum of maritime history in Norway with a zigzagging profile modelled on the shapes of local wooden buildings (+ slideshow). More about COBE and Transform complete the zigzagging Porsgrunn Maritime Museum

    Amy Frearson | 13 December 2013 | 2 comments

  • The Library by COBE and Transform

    This golden library in Copenhagen by architects COBE and Transform is meant to resemble a pile of books (+ slideshow). More about The Library by COBE and Transform

    Amy Frearson | 25 September 2012 | 6 comments
  • Maritime Museum and Science Centre by Cobe and Transform

    Maritime Museum and Science Centre by COBE and Transform

    Construction has begun on an aluminium-clad museum in Norway by Danish architecture studios COBE and Transform. More about Maritime Museum and Science Centre by COBE and Transform

    Amy Frearson | 10 November 2011 | 3 comments

  • ROCKmagneten by MVRDV and COBE

    ROCKmagneten by MVRDV and COBE

    Architects MVRDV of Rotterdam and COBE of Copenhagen and Berlin have won a competition to design a rock-music museum at a former concrete factory in Roskilde, Denmark. More about ROCKmagneten by MVRDV and COBE

    Rose Etherington | 4 October 2011 | 7 comments
  1. « Newer page
  2. 1
  3. 2
  4. 3
  5. Older page »

More Cobe stories

Most
popular

Most
commented

  1. 1Eight pocket gardens and mini courtyards that draw light into the home
  2. 2Overstimulated design student creates satisfyingly minimal focus timer
  3. 3Will Gamble Architects adds "explicitly tropical" extension to Grade-II listed English cottage
  4. 4Ten stadiums of the future that rewrite the playbook
  5. 5Barrel-vaulted community greenhouse built at the Barbican
  6. Eight pocket gardens and mini courtyards that draw light into the home
  7. Overstimulated design student creates satisfyingly minimal focus timer
  8. Will Gamble Architects adds
  9. Ten stadiums of the future that rewrite the playbook
  10. Barrel-vaulted community greenhouse built at the Barbican
  1. 1Office-to-residential conversion building at risk of collapse in New York
  2. 2Snøhetta uses mass timber and earthen walls for Theodore Roosevelt Presidential Library
  3. 3Giannone Petricone Associates "weaves" glass addition into 1820s Toronto house
  4. 4Sthapati "draws from Jodhpur's royal past" for pastel-coloured airport
  5. 5David Chipperfield Architects transforms historic Spanish bank into Faro Santander museum
  6. Office-to-residential conversion building at risk of collapse in New York
  7. Snøhetta uses mass timber and earthen walls for Theodore Roosevelt Presidential Library
  8. Giannone Petricone Associates
  9. Sthapati
  10. David Chipperfield Architects transforms historic Spanish bank into Faro Santander museum

Delavegacanolasso finishes home in Madrid with tactile material palette

Rosa María House by Delavegacanolasso

Anastasiia Tempynska transforms former embassy into "gallery-like" Kyiv showroom

Guina Temp Project

Jihyun Kim uses gloop glaze to create "gravity-defying" Salty Fairy Ring ceramics

Salty Fairy Ring ceramic vessel by Jiyhun Kim

"Quietly magical" Toronto cafe provides family-friendly third place

Denizens of Design

Subscribe

Subscribe

Subscribe to
our newsletters

Loading

We will only use your email address to send you the newsletters you have requested. We will never give your details to anyone else without your consent. You can unsubscribe at any time by clicking on the unsubscribe link at the bottom of every email, or by emailing us at [email protected].

For more details, please see our privacy notice.

Thank you!

You will shortly receive a welcome email so please check your inbox.

You can unsubscribe at any time by clicking the link at the bottom of every newsletter.


"It's time to bring new Mexican architecture to the table" says Lanza Atelier

Lanza Atelier portrait

"In the rush to draw a line under the age of the starchitect, we're at risk of losing more than we think"

Guggenheim Museum Bilbao

Popular
jobs

Featured
jobs

  1. 1Designer – displays and exhibits at Material Source Studio
  2. 2Architect, Part 2 architectural assistant or exhibition designer at Nissen Richards Studio
  3. 3Interior designer at Sims Hilditch
  4. 4Junior interior designer at Studio Jayga Architects
  5. 5Part 2 architectural assistant at ZAP Architecture
  6. Designer – displays and exhibits  at Material Source Studio
  7. Architect, Part 2 architectural assistant or exhibition designer  at Nissen Richards Studio
  8. Interior designer  at Sims Hilditch
  9. Junior interior designer  at Studio Jayga Architects
  10. Part 2 architectural assistant  at ZAP Architecture
  1. 1Part 3 architect or experienced Part 2 assistant at Jeff Kahane + Associates
  2. 2Junior CAD designer at Charles Edwards
  3. 3New business assistant at Carmody Groarke
  4. 4Interior architect/CAD technician at HÁM
  5. 5Part 3 architect at Archer Humphryes Architects
  6. Part 3 architect or experienced Part 2 assistant  at Jeff Kahane + Associates
  7. Junior CAD designer  at Charles Edwards
  8. New business assistant  at Carmody Groarke
  9. Interior architect/CAD technician  at HÁM
  10. Part 3 architect  at Archer Humphryes Architects

Seven dining rooms illuminated by voids that double as lightwells

Gate Lodge

Ten examples of oddly satisfying architecture

Spiral staircase roof at the Shanghai Grand Opera House by Snøhetta

Dezeen Events Guide

Photo of person walking through an installation

Dezeen Jobs

Highlights

  • Kinderoase an der TUM by Kéré Architecture

    Architecture

    Kéré Architecture kindergarten

    Architecture
    Kéré Architecture kindergarten
  • Casul chair by James Murphy

    Furniture

    Castle kids chair

    Furniture
    Castle kids chair
  • Jasmine Fisher London office interior

    Interiors

    Moody London office

    Interiors
    Moody London office
  • Pestana Chicken Coop by Ricardo Leal

    Architecture

    Hempcrete chicken coop

    Architecture
    Hempcrete chicken coop
  • Exterior of Peckham house by Surman Weston

    Architecture

    Self-build houses

    Architecture
    Self-build houses
  • Portrait of Jay Morton

    Architecture

    New RIBA president

    Architecture
    New RIBA president
  • Dezeen Weekly graphic 3 July 2026

    Dezeen Weekly

    Latest Dezeen Weekly

    Dezeen Weekly
    Latest Dezeen Weekly
  • Lego innovation centre by Cubo Arkitekter

    Architecture

    Lego innovation centre

    Architecture
    Lego innovation centre
  • Teddy Roosevelt Presidential library

    Architecture

    Theodore Roosevelt library

    Architecture
    Theodore Roosevelt library
  • Clase Azul La Hacienda

    Architecture

    Clase Azul complex

    Architecture
    Clase Azul complex
  • Shilaya by Meister Varma Architects

    Architecture

    Salvaged-stone home

    Architecture
    Salvaged-stone home
  • Sabine Marcelis's house

    Interiors

    Sabine Marcelis loft apartment

    Interiors
    Sabine Marcelis loft apartment
  • Rick Owens x Adidas ClimaCool SS27 collection inflatable tracksuits

    Design

    Airconditioning tracksuit

    Design
    Airconditioning tracksuit
  • Charging device by Layer

    Design

    Layer charging devices

    Design
    Layer charging devices
  • House on a Hill by David Kohn Architects

    Architecture

    London penthouse

    Architecture
    London penthouse
  • Newsletters
  • Comments
  • Submit a story
  • Advertise
  • Privacy notice
  • Contact
  • Series
  • Interviews
  • Opinion
  • Talks
  • Videos
  • Architecture
  • Interiors
  • Design
  • Technology
  • Magazine
  • Awards
  • Jobs
  • Events Guide
  • Showroom
  • School Shows
  • Courses