• Magazine
  • Awards
  • Jobs
  • Events Guide
  • Showroom
  • School Shows
  • Courses
  • Competitions

Follow:

  • Architecture
  • Interiors
  • Design
  • Technology
  • Series
  • Features
  • Interviews
  • Opinion
  • News
  • Lookbooks
  • Talks
  • Videos
  • Podcasts
  • About
  • Comments
  • Newsletters
  • Preferences
  • Submit a story
  • Advertise
  • Privacy notice
  • Contact

Dezeen Magazine dezeen-logo dezeen-logo

  1. « Newer page
  2. ...
  3. 37
  4. 38
  5. 39
  6. 40
  7. 41
  8. ...
  9. Older page »
clear

Follow:

  • Awards
  • Jobs
  • Events Guide
  • Showroom
  • School Shows
  • Courses
  • Competitions
  • Series
  • Interviews
  • Opinion
  • Talks
  • Videos
  • Newsletters
  • Podcasts
  • Magazine
  • Architecture
  • Interiors
  • Design
  • Technology

Search results:

Read more:

Refine your search:

Cats

  1. « Newer page
  2. ...
  3. 37
  4. 38
  5. 39
  6. 40
  7. 41
  8. ...
  9. Older page »

Housing: page 39

  • MAD wins approval for first European project after four years of negotiations

    MAD wins approval for first European project after four years of negotiations

    News: Ma Yansong's Beijing studio MAD has been granted permission to drastically remodel a 1970s block in Rome, to create a residential complex featuring tree-covered terraces and translucent metallic walls. More about MAD wins approval for first European project after four years of negotiations

    Amy Frearson | 11 December 2014 | 16 comments
  • Flat-pack refugee shelters by Ikea

    IKEA's refugee housing is "unusually sensitive and intelligent" says Alice Rawsthorn

    News: IKEA's flat-pack refugee shelters, which have now been tested in Ethiopia and Iraq, have been described by design critic Alice Rawsthorn as being part of "one of the most important design developments of the past decade" (+ slideshow). More about IKEA's refugee housing is "unusually sensitive and intelligent" says Alice Rawsthorn

    Amy Frearson | 10 December 2014 | 33 comments
  • Bloom by Hiroyuki Ito Architects

    Hiroyuki Ito completes Tokyo housing block with staggered concrete silhouette

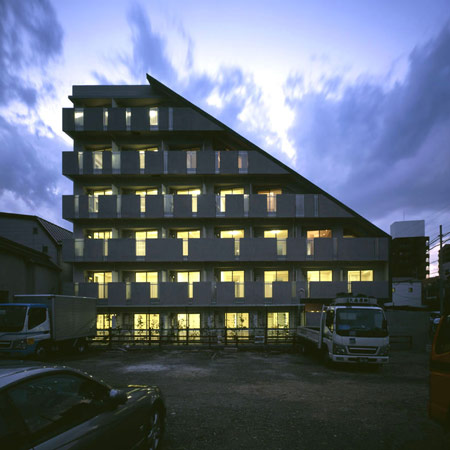
    This apartment block in Tokyo by Hiroyuki Ito Architects features concrete walls that step back and forth, and a series of terraces screened by the facade (+ slideshow). More about Hiroyuki Ito completes Tokyo housing block with staggered concrete silhouette

    Jessica Mairs | 10 December 2014 | 3 comments
  • House for Elderly People in France by Naud and Poux

    Concertina shutters shade the windows of Naud & Poux's Paris retirement home

    Hinged shutters fold up and down over the windows of this monochromatic care home near Paris by French studio Naud & Poux (+ slideshow). More about Concertina shutters shade the windows of Naud & Poux's Paris retirement home

    Jessica Mairs | 7 December 2014 | 2 comments
  • Hundreds of cubes front Julien De Smedt's Gangnam housing block

    JDS Architects used staggered balconies to create a cascade of cubes across the facade of this Seoul officetel – a kind of housing and workplace hybrid typical in South Korea (+ slideshow). More about Hundreds of cubes front Julien De Smedt's Gangnam housing block

    Amy Frearson | 2 December 2014 | 9 comments
  • Kuro Building by KINO architects

    Angled fins flank the windows of KINO Architects' Tokyo apartment block

    Three-dimensional shutters are angled to shield the windows of this textured-concrete apartment block and noodle bar in Tokyo by KINO Architects (+ slideshow) More about Angled fins flank the windows of KINO Architects' Tokyo apartment block

    Jessica Mairs | 2 December 2014 | 1 comment
  • Stone H by Gus Wüstemann

    Gus Wüstemann uses chipboard-textured concrete for Zurich apartment block

    Concrete was cast over engineered wooden boards to give a textured finish to the walls of this apartment block in Zurich by Swiss architect Gus Wüstemann. More about Gus Wüstemann uses chipboard-textured concrete for Zurich apartment block

    Jessica Mairs | 1 December 2014 | 6 comments
  • Steenweg Utrecht by Dreessen Willemse Architecten

    Dreessen Willemse adds a modern brick building to a historic Utrecht street

    Dormer windows rise above the red brick facade of the only modern building on a historic Utrecht street, designed by local office Dreessen Willemse Architecten to house a shop and student residences (+ slideshow). More about Dreessen Willemse adds a modern brick building to a historic Utrecht street

    Jessica Mairs | 21 November 2014 | 2 comments
  • MORA Residential Building by ADNBA

    Angled openings create balconies across the facade of MORA apartments by ADNBA

    Angled window reveals and balconies interrupt the smooth limestone facade of this apartment building in Bucharest, Romania, by local architects ADNBA (+ slideshow). More about Angled openings create balconies across the facade of MORA apartments by ADNBA

    Alyn Griffiths | 9 November 2014 | 5 comments
  • Studio Gang joins rising tide of architects building in Miami

    News: Chicago-based Studio Gang is following in the footsteps of OMA, Herzog & de Meuron and Zaha Hadid by becoming the latest architect to design a residential building for Miami (+ slideshow). More about Studio Gang joins rising tide of architects building in Miami

    Amy Frearson | 27 October 2014 | 11 comments
  • Colboc Franzen's Parisian social housing matches the proportions of its 1930s neighbours

    The stepped rooftops and industrial details of these Parisian council blocks by Colboc Franzen & Associés are designed to integrate the scheme with the neighbouring buildings (+ slideshow). More about Colboc Franzen's Parisian social housing matches the proportions of its 1930s neighbours

    Jessica Mairs | 23 October 2014 | 4 comments
  • Terraces are cut out of the curved green roof of NL Architects' Funen Blok K

    Assorted plants create a blanket of red and green across the undulating roof of this housing block, completed by NL Architects for a newly developed Amsterdam neighbourhood (+ slideshow). More about Terraces are cut out of the curved green roof of NL Architects' Funen Blok K

    Amy Frearson | 16 October 2014 | 7 comments
  • The Interlace by Ole Scheeren

    Ole Scheeren's The Interlace envisioned as "a blatant reversal" of tower-block housing

    World Architecture Festival 2014: architect Ole Scheeren has revealed more about the motivations behind The Interlace, an "important prototype" for housing where horizontal buildings are stacked diagonally across one another to frame terraces, gardens and plazas (+ slideshow). More about Ole Scheeren's The Interlace envisioned as "a blatant reversal" of tower-block housing

    Amy Frearson | 7 October 2014 | 14 comments
  • Housing by ECDM Architectes

    ECDM Architectes extends Parisian apartments with wavy balconies

    The curving balconies of this housing scheme by French studio ECDM Architectes create a rippling outline and provide each flat with outdoor space (+ slideshow). More about ECDM Architectes extends Parisian apartments with wavy balconies

    Jessica Mairs | 3 October 2014 | 6 comments
  • Mae Tao Dormitories by Agora Architects

    Teak and bamboo structures accommodate Burmese refugees in a Thai village

    These timber and bamboo huts were designed by Agora Architects to offer temporary accommodation to refugees arriving in Thailand from across the Burmese border (+ slideshow). More about Teak and bamboo structures accommodate Burmese refugees in a Thai village

    Amy Frearson | 1 October 2014 | Leave a comment
  • Markthal Rotterdam by MVRDV

    MVRDV's Markthal Rotterdam opens

    News: Markthal Rotterdam, the covered food market and housing development shaped like a giant arch by Dutch architects MVRDV, has officially opened today after five years of construction (+ slideshow). More about MVRDV's Markthal Rotterdam opens

    Dan Howarth | 1 October 2014 | 18 comments
  • Nantes Social Housing by Antonini Darmon

    Antonini Darmon's housing in Nantes presents a patchwork of solids and voids

    Solid panels, perforated screens and recessed balconies create a patchwork of varying transparency on this tower that rises up from one side of a mixed-use development in Nantes, France, by Antonini Darmon Architectes (+ slideshow). More about Antonini Darmon's housing in Nantes presents a patchwork of solids and voids

    Amy Frearson | 24 September 2014 | 7 comments
  • Balfron Tower by Ernö Goldfinger

    Brutalist buildings: Balfron Tower, London by Ernö Goldfinger

    Brutalism: a 27-storey slab block is next up in our Brutalist buildings series. As the precursor to the larger and more famous Trellick Tower, Ernö Goldfinger's Balfron Tower in east London was a testbed for the architect's utopian housing ideals (+ slideshow). More about Brutalist buildings: Balfron Tower, London by Ernö Goldfinger

    Amy Frearson | 24 September 2014 | 28 comments
  • Copper Lane Housing by Henley Halebrown Rorrison

    Henley Halebrown Rorrison uses timber and brick for London's first co-housing development

    Untreated timber and pale bricks have been used to clad six new London homes by Henley Halebrown Rorrison, which were developed as the city's first co-housing project (+ slideshow). More about Henley Halebrown Rorrison uses timber and brick for London's first co-housing development

    Luke Tebbutt | 21 September 2014 | 3 comments
  • Housing Estate Papillon by Gohm Hiessberger Architekten

    Housing Estate Papillon sits in the shadow of a mountain range

    A mountain landscape offers a picturesque backdrop to this housing development designed by Gohm Hiessberger Architekten for three siblings in northern Liechtenstein (+ slideshow). More about Housing Estate Papillon sits in the shadow of a mountain range

    Amy Frearson | 20 September 2014 | 4 comments
  1. « Newer page
  2. ...
  3. 37
  4. 38
  5. 39
  6. 40
  7. 41
  8. ...
  9. Older page »

More Housing stories

Most
popular

Most
commented

  1. 1Construction of "Arc de Trump" set to begin in next two weeks
  2. 2Groupwork completes "world-first" high-rise held up by stone exoskeleton
  3. 3Plana House is a free-to-download design for a compact timber home
  4. 4Dyson's first toothbrush "uses a camera to floss while you brush"
  5. 5Dulux reveals sage green as Colour of the Year 2027
  6. Construction of
  7. Groupwork completes
  8. Plana House is a free-to-download design for a compact timber home
  9. Dyson's first toothbrush
  10. Dulux reveals sage green as Colour of the Year 2027
  1. 1Construction of "Arc de Trump" set to begin in next two weeks
  2. 2MAD's spaceship-like Lucas Museum revealed ahead of opening
  3. 3Groupwork completes "world-first" high-rise held up by stone exoskeleton
  4. 4Dyson's first toothbrush "uses a camera to floss while you brush"
  5. 5US Supreme Court says construction of Trump's White House ballroom can continue
  6. Construction of
  7. MAD's spaceship-like Lucas Museum revealed ahead of opening
  8. Groupwork completes
  9. Dyson's first toothbrush
  10. US Supreme Court says construction of Trump's White House ballroom can continue

Studio Font perches cliffside home in Mexico on inhabitable concrete columns

Casa Diez Pies by Studio Font

Open Studio designs izakaya-style restaurant with "half-dipped dumpling" lamp

Red dumpling above yellow seat

Studio NRG designs Lilium Chair out of recycled metal car rims

Studio NRG

Fabio Fantolino looks to 1960s offices for interior of retro Turin bar

Seating area beneath mezzanine

Subscribe

Subscribe

Subscribe to
our newsletters

Loading

We will only use your email address to send you the newsletters you have requested. We will never give your details to anyone else without your consent. You can unsubscribe at any time by clicking on the unsubscribe link at the bottom of every email, or by emailing us at [email protected].

For more details, please see our privacy notice.

Thank you!

You will shortly receive a welcome email so please check your inbox.

You can unsubscribe at any time by clicking the link at the bottom of every newsletter.


"Design weeks need to start framing repair as aspirational"

Design Preowned showroom Copenhagen

Parametricism "changed how we think" as architects says Melike Altınışık

Melike Altınışık portrait

Popular
jobs

Featured
jobs

  1. 1BIM manager at Stanton Williams
  2. 2Architectural designer at Woolf Interior Architecture & Design
  3. 3Content creation assistant at Sheppard Robson
  4. 4Senior exhibition designer at ZMMA
  5. 5CGI artistic visualiser at Squire and Partners
  6. BIM manager  at Stanton Williams
  7. Architectural designer  at Woolf Interior Architecture & Design
  8. Content creation assistant  at Sheppard Robson
  9. Senior exhibition designer  at ZMMA
  10. CGI artistic visualiser  at Squire and Partners
  1. 1Qualified architect at BDP
  2. 2Subscription editor at Dezeen
  3. 3Digital intern at Dezeen
  4. 4BIM and digital design manager at FaulknerBrowns Architects
  5. 5Operations and office manager at Studio Ore
  6. Qualified architect  at BDP
  7. Subscription editor  at Dezeen
  8. Digital intern  at Dezeen
  9. BIM and digital design manager  at FaulknerBrowns Architects
  10. Operations and office manager  at Studio Ore

Eight interiors with colourful tapware that puts the fun in functional

Bathroom with red tap

Eight imaginative buildings with curving brickwork

Twisted Brick Shell Library by HCCH Studio

Dezeen Events Guide

Photo of person walking through an installation

Dezeen Jobs

Highlights

  • Dyson CameraJet toothbrush interview

    Design

    Dyson camera toothbrush

    Design
    Dyson camera toothbrush
  • Design

    AI-powered health monitor

    Design
    AI-powered health monitor
  • Lucas Museum by MAD finals

    Architecture

    MAD Lucas Museum

    Architecture
    MAD Lucas Museum
  • Old Oak Common station

    Architecture

    HS2 station construction

    Architecture
    HS2 station construction
  • Tamagotchi ring

    Design

    Tamagotchi ring

    Design
    Tamagotchi ring
  • Kelly Wearstler in trenchcoat

    Design

    Kelly Wearstler H&M collection

    Design
    Kelly Wearstler H&M collection
  • Goop kitchen

    Interiors

    Gwyneth Paltrow restaurant

    Interiors
    Gwyneth Paltrow restaurant
  • MVRDV Woma Miami

    Architecture

    MVRDV Miami building

    Architecture
    MVRDV Miami building
  • Dyson CameraJet electric toothbrush

    Design

    Dyson's first toothbrush

    Design
    Dyson's first toothbrush
  • Manchester City AI kit by Puma

    Design

    AI-designed football kit

    Design
    AI-designed football kit
  • Kengo Kuma

    Architecture

    Kengo Kuma CDA award

    Architecture
    Kengo Kuma CDA award
  • Burning Man round up

    Architecture

    Burning Man installations

    Architecture
    Burning Man installations
  • Split Mass Residence in Indonesia by K-Thengono Design Studio

    Architecture

    Sloped-roof home

    Architecture
    Sloped-roof home
  • Stone house in Greece

    Architecture

    August's top houses

    Architecture
    August's top houses
  • Architecture

    Farmhouse renovations

    Architecture
    Farmhouse renovations
  • Newsletters
  • Comments
  • Submit a story
  • Advertise
  • Privacy notice
  • Contact
  • Series
  • Interviews
  • Opinion
  • Talks
  • Videos
  • Architecture
  • Interiors
  • Design
  • Technology
  • Magazine
  • Awards
  • Jobs
  • Events Guide
  • Showroom
  • School Shows
  • Courses