• Magazine
  • Awards
  • Jobs
  • Events Guide
  • Showroom
  • School Shows
  • Courses
  • Competitions

Follow:

  • Architecture
  • Interiors
  • Design
  • Technology
  • Series
  • Features
  • Interviews
  • Opinion
  • News
  • Lookbooks
  • Talks
  • Videos
  • Podcasts
  • About
  • Comments
  • Newsletters
  • Preferences
  • Submit a story
  • Advertise
  • Privacy notice
  • Contact

Dezeen Magazine dezeen-logo dezeen-logo

  1. « Newer page
  2. 1
  3. 2
  4. 3
clear

Follow:

  • Awards
  • Jobs
  • Events Guide
  • Showroom
  • School Shows
  • Courses
  • Competitions
  • Series
  • Interviews
  • Opinion
  • Talks
  • Videos
  • Newsletters
  • Podcasts
  • Magazine
  • Architecture
  • Interiors
  • Design
  • Technology

Search results:

Read more:

Refine your search:

Cats

  1. « Newer page
  2. 1
  3. 2
  4. 3

Off-grid architecture: page 3

  • "At first I was enchanted by off-grid living. But the hardships quickly became apparent"

    Marcus Field spent six years in an off-grid home. With architecture's contribution to carbon emissions in the spotlight and children striking against climate change, he asks if climate activists are prepared for the sacrifices needed to live sustainably. More about "At first I was enchanted by off-grid living. But the hardships quickly became apparent"

    Marcus Field | 15 April 2019 | Leave a comment
  • Catuçaba by Studio MK27

    Studio MK27 completes slender off-grid Catuçaba house on Brazil farm

    Screens made from eucalyptus run along the front of this long and thin prefab residence, which São Paulo firm Studio MK27 has completed on a farm tucked into the rolling hills of Catuçaba, Brazil. More about Studio MK27 completes slender off-grid Catuçaba house on Brazil farm

    James Brillon | 7 April 2019 | Leave a comment
  • The Hut by Midland Architects

    The Hut by Midland Architecture operates off-the-grid in Ohio

    Architect Greg Dutton has designed this treehouse-like, off-grid retreat on his family's property in rural Ohio to be sustainable and in sync with the surrounding environment. More about The Hut by Midland Architecture operates off-the-grid in Ohio

    Sophie Maes | 30 March 2019 | Leave a comment
  • Visuals of Casa Ojalá by Beatrice Bonzanigo

    Beatrice Bonzanigo to present mobile off-grid home at Milan design week

    Italian architect Beatrice Bonzanigo has unveiled her patented design for Casa Ojalá, a micro home that is transportable, adaptable and off-grid. More about Beatrice Bonzanigo to present mobile off-grid home at Milan design week

    Lizzie Crook | 11 March 2019 | Leave a comment
  • The Off-Grid Guest House by Anacapa Architecture

    Ten off-grid homes for a self-sufficient lifestyle

    From an isolated house in a Californian nature reserve, to a rural house in China that encourages villagers to be self-sufficient, here are 10 off-grid homes where people are living sustainably.  More about Ten off-grid homes for a self-sufficient lifestyle

    Lizzie Crook | 16 February 2019 | Leave a comment
  • House of the Year 2018: Lochside House by HaysomWardMiller Architects

    "Breathtaking" off-grid Lochside House wins RIBA House of the Year 2018

    A humble cottage on the edge of a lake in the Scottish Highlands has been named as the UK's best house of 2018. More about "Breathtaking" off-grid Lochside House wins RIBA House of the Year 2018

    Amy Frearson | 28 November 2018 | Leave a comment
  • Ecological Living Module by Gray Organschi Architecture

    Ecological Living Module is a UN-backed, off-grid tiny home

    A "micro-farming wall" and a roof covered in photovoltaics are among the features incorporated into a prefabricated micro dwelling created by US studio Gray Organschi Architecture, in collaboration with researchers at Yale University. More about Ecological Living Module is a UN-backed, off-grid tiny home

    Jenna McKnight | 7 November 2018 | Leave a comment
  • Off-Grid Guest House by Anacapa Architecture

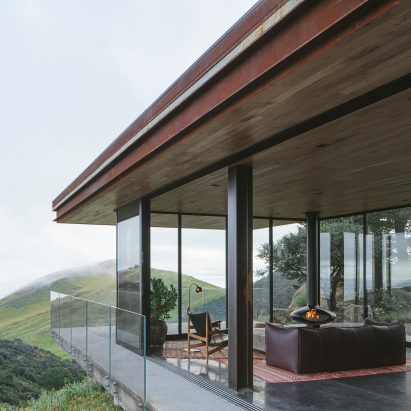
    Off-Grid Guest House cantilevers over hillside with Pacific Ocean vistas
    US studios Anacapa Architecture and Willson Design have created a concrete-and-glass dwelling for a coastal property in California, with a bevy of sustainable features that minimise the building's impact on the environment. More about Off-Grid Guest House cantilevers over hillside with Pacific Ocean vistas

    Jenna McKnight | 13 August 2018 | Leave a comment
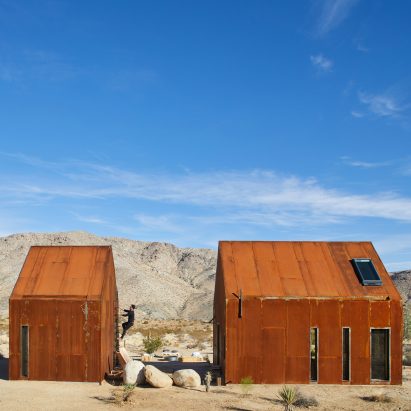
  • Gabled metal Folly cabins provide glamping site in Joshua Tree
    This pair of gabled structures, built from weathering steel by Cohesion Studio, can be rented by visitors in the California desert. More about Gabled metal Folly cabins provide glamping site in Joshua Tree

    Bridget Goldberg | 8 August 2018 | Leave a comment
  • Hill Country House by Miro Rivera Architects

    Miró Rivera Architects designs Hill Country House as sustainable prototype in rural Texas

    Texas firm Miró Rivera Architects has built a partially off-grid house with a jagged roofline, as a prototype for a sustainable community in the countryside. More about Miró Rivera Architects designs Hill Country House as sustainable prototype in rural Texas

    Bridget Goldberg | 12 July 2018 | Leave a comment
  • Cabin on the Border by So? Istanbul

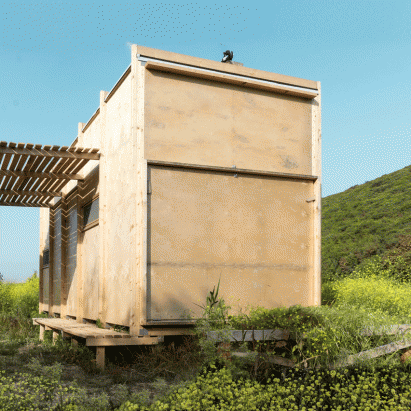
    Cabin on the Border is an off-grid shelter with walls that open on pulleys

    A system of pulleys are used to raise and lower sections of the walls of this prefabricated cabin on the border between Turkey and Greece, allowing the holiday home to open up to the outdoors or be completely closed during bad weather. More about Cabin on the Border is an off-grid shelter with walls that open on pulleys

    Alyn Griffiths | 21 May 2018 | Leave a comment
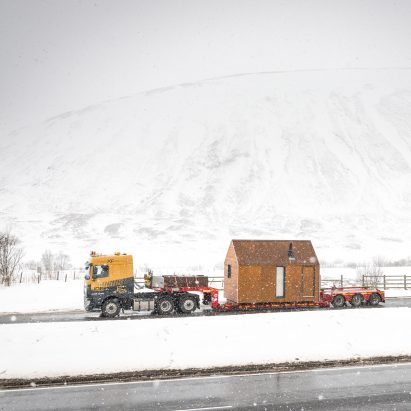
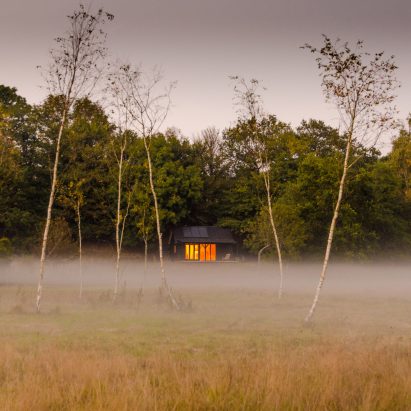
  • Prefabricated cabin can be transported to remote locations by lorry
    This £39,000 prefabricated cabin by artist Bobby Niven and architect Iain MacLeod is designed to be easily transported on the back of a lorry. More about Prefabricated cabin can be transported to remote locations by lorry

    Jessica Mairs | 10 April 2018 | Leave a comment
  • Self-sufficient Yin & Yang house incorporates gardens on its interlocking dual-aspect roof

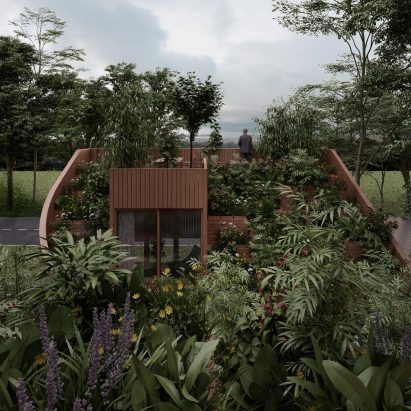
    Self-sufficient Yin & Yang house incorporates gardens on its interlocking roof
    Architecture studio Penda has released visualisations of a house designed for a tiny plot near the German city of Kassel that show how its owners will be able to grow food on both sides of its terraced roof. More about Self-sufficient Yin & Yang house incorporates gardens on its interlocking roof

    Alyn Griffiths | 27 February 2018 | Leave a comment
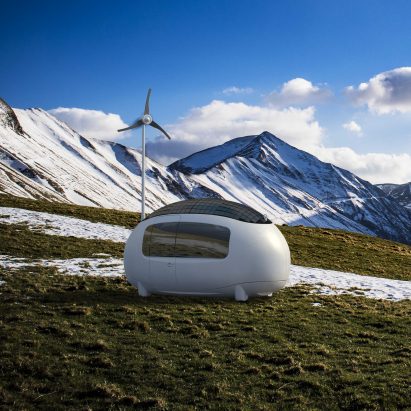
  • Egg-shaped micro home allows inhabitants to live off-grid

    This captioned movie shows an ovoid micro home by Slovakian firm Nice Architects, which was designed to allow its owners to be self-sustainable and move where they want. More about Egg-shaped micro home allows inhabitants to live off-grid

    Danil Boparai | 23 February 2018 | Leave a comment
  • Lake House by Andersson-Wise Architects

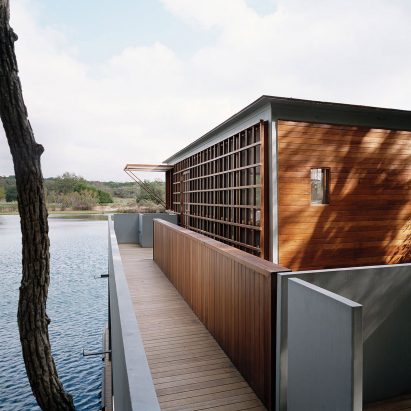
    Off-grid boathouse by Andersson-Wise sits on Lake Austin

    American studio Andersson-Wise has completed a two-storey boathouse in Austin, with openings on the upper level that enable occupants to dive directly into the water. More about Off-grid boathouse by Andersson-Wise sits on Lake Austin

    Jenna McKnight | 19 September 2017 | Leave a comment
  • Out of the Valley offers escapism with off-grid cabin made of oak and cedar
    British firm Out of the Valley has developed an oak-framed cabin with burnt-cedar cladding that can be installed anywhere to provide a simple place to escape the stresses of modern life. More about Out of the Valley offers escapism with off-grid cabin made of oak and cedar

    Alyn Griffiths | 14 January 2017 | 4 comments
  • Camp Baird by Malcolm Davis

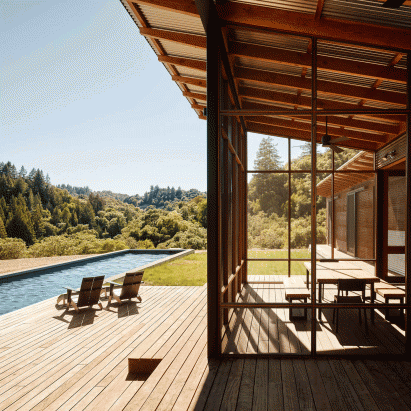
    Malcolm Davis creates off-grid retreat in California wine valley
    This weekend retreat by American firm Malcolm Davis Architecture consists of rectilinear volumes clad in weathering steel and topped with sloped metal roofs. More about Malcolm Davis creates off-grid retreat in California wine valley

    Jenna McKnight | 28 December 2016 | 5 comments
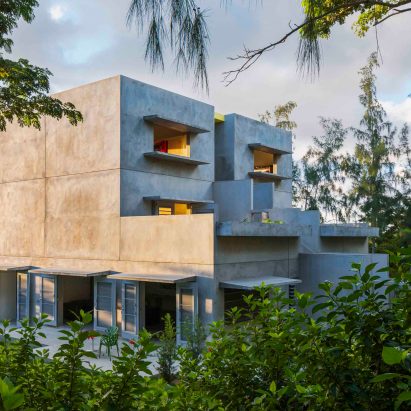
  • Casa Solaris by John Hix Architect

    John Hix designs off-grid concrete guesthouse for Caribbean island

    Six apartments stacked in pairs of rectangular concrete blocks make up this Caribbean guesthouse, designed by architect John Hix to be completely self sufficient. More about John Hix designs off-grid concrete guesthouse for Caribbean island

    Eleanor Gibson | 4 November 2016 | 1 comment
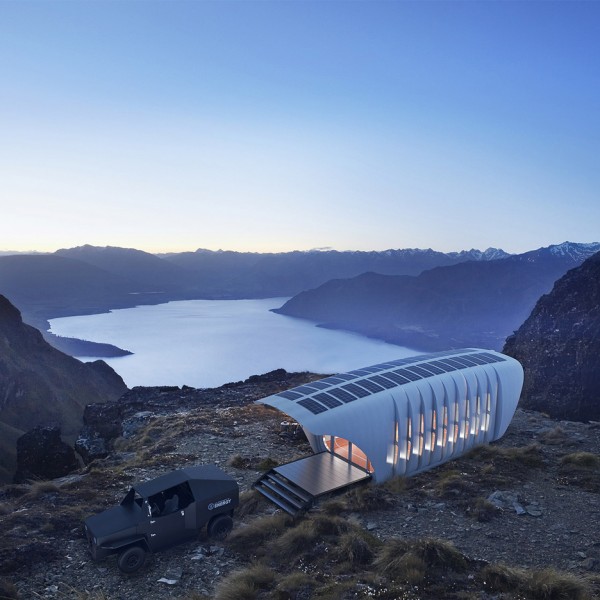
  • AMIE by SOM

    SOM debuts "world's largest 3D-printed polymer building" designed for off-grid living

    Architecture firm SOM has created a 3D-printed structure that generates its own power and shares energy with a companion vehicle, providing a model for off-grid living (+ slideshow). More about SOM debuts "world's largest 3D-printed polymer building" designed for off-grid living

    Alan G Brake | 25 January 2016 | Leave a comment
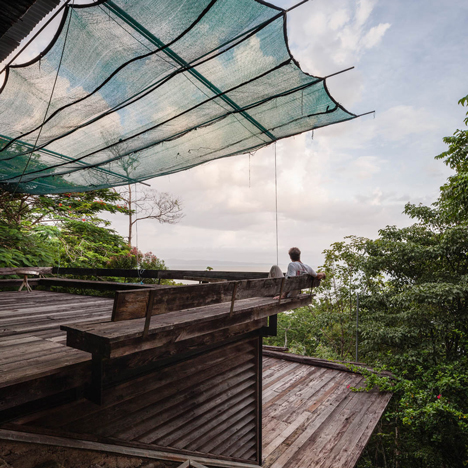
  • Patrick Dillon's SaLo House is an off-grid forest dwelling overlooking the Pacific Ocean
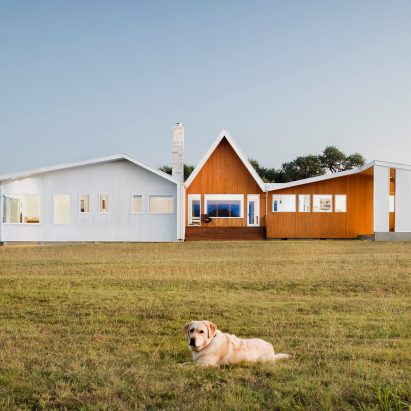
    Architect Patrick Dillon built this sustainable house on a forested hilltop in Panama from salvaged materials that had to be brought to the site by boat and horseback (+ slideshow). More about Patrick Dillon's SaLo House is an off-grid forest dwelling overlooking the Pacific Ocean

    Alyn Griffiths | 14 September 2015 | 5 comments
  1. « Newer page
  2. 1
  3. 2
  4. 3

Off-grid architecture: page 3

Most
popular

Most
commented

  1. 1Lego creates giant World Cup trophy from 1.3 million bricks
  2. 2Eight pocket gardens and mini courtyards that draw light into the home
  3. 3Collapsing building in New York City "now stable" according to developer
  4. 4Six tactile homes characterised by stone
  5. 5Formwork Architects transforms abandoned care home into light-filled Crouch End House
  6. Lego creates giant World Cup trophy from 1.3 million bricks
  7. Eight pocket gardens and mini courtyards that draw light into the home
  8. Collapsing building in New York City
  9. Six tactile homes characterised by stone
  10. Formwork Architects transforms abandoned care home into light-filled Crouch End House
  1. 1Giannone Petricone Associates "weaves" glass addition into 1820s Toronto house
  2. 2Office-to-residential conversion building at risk of collapse in New York
  3. 3Snøhetta uses mass timber and earthen walls for Theodore Roosevelt Presidential Library
  4. 4BIG arranges circular Dymak HQ around stepped courtyard
  5. 5Bugatti designs porcelain-clad sports car informed by Enzo Mari vase
  6. Giannone Petricone Associates
  7. Office-to-residential conversion building at risk of collapse in New York
  8. Snøhetta uses mass timber and earthen walls for Theodore Roosevelt Presidential Library
  9. BIG arranges circular Dymak HQ around stepped courtyard
  10. Bugatti designs porcelain-clad sports car informed by Enzo Mari vase

Delavegacanolasso finishes home in Madrid with tactile material palette

Rosa María House by Delavegacanolasso

Anastasiia Tempynska transforms former embassy into "gallery-like" Kyiv showroom

Guina Temp Project

Jihyun Kim uses gloop glaze to create "gravity-defying" Salty Fairy Ring ceramics

Salty Fairy Ring ceramic vessel by Jiyhun Kim

"Quietly magical" Toronto cafe provides family-friendly third place

Denizens of Design

Subscribe

Subscribe

Subscribe to
our newsletters

Loading

We will only use your email address to send you the newsletters you have requested. We will never give your details to anyone else without your consent. You can unsubscribe at any time by clicking on the unsubscribe link at the bottom of every email, or by emailing us at [email protected].

For more details, please see our privacy notice.

Thank you!

You will shortly receive a welcome email so please check your inbox.

You can unsubscribe at any time by clicking the link at the bottom of every newsletter.


"It's time to bring new Mexican architecture to the table" says Lanza Atelier

Lanza Atelier portrait

"In the rush to draw a line under the age of the starchitect, we're at risk of losing more than we think"

Guggenheim Museum Bilbao

Popular
jobs

Featured
jobs

  1. 1Part 1 architectural assistant at Rock Townsend
  2. 2Architect  at POD Architects
  3. 3Senior experiential designer at Closer
  4. 4Architect/project architect – French speaking at Mon Concept Habitation
  5. 5Part 3 architect or experienced Part 2 assistant at Jeff Kahane + Associates
  6. Part 1 architectural assistant  at Rock Townsend
  7. Architect   at POD Architects
  8. Senior experiential designer  at Closer
  9. Architect/project architect – French speaking  at Mon Concept Habitation
  10. Part 3 architect or experienced Part 2 assistant  at Jeff Kahane + Associates
  1. 1Project architect at Burrell Foley Fischer
  2. 2Part 2 architectural assistant at Napier Clarke Architects
  3. 3Project architect at Zulufish
  4. 4Project architect at Prest Vale Architects
  5. 5Part 3 architect at Archer Humphryes Architects
  6. Project architect  at Burrell Foley Fischer
  7. Part 2 architectural assistant  at Napier Clarke Architects
  8. Project architect  at Zulufish
  9. Project architect  at Prest Vale Architects
  10. Part 3 architect  at Archer Humphryes Architects

Seven dining rooms illuminated by voids that double as lightwells

Gate Lodge

Ten examples of oddly satisfying architecture

Spiral staircase roof at the Shanghai Grand Opera House by Snøhetta

Dezeen Events Guide

Photo of person walking through an installation

Dezeen Jobs

Highlights

  • Kinderoase an der TUM by Kéré Architecture

    Architecture

    Kéré Architecture kindergarten

    Architecture
    Kéré Architecture kindergarten
  • Casul chair by James Murphy

    Furniture

    Castle kids chair

    Furniture
    Castle kids chair
  • Jasmine Fisher London office interior

    Interiors

    Moody London office

    Interiors
    Moody London office
  • Pestana Chicken Coop by Ricardo Leal

    Architecture

    Hempcrete chicken coop

    Architecture
    Hempcrete chicken coop
  • Exterior of Peckham house by Surman Weston

    Architecture

    Self-build houses

    Architecture
    Self-build houses
  • Portrait of Jay Morton

    Architecture

    New RIBA president

    Architecture
    New RIBA president
  • Dezeen Weekly graphic 3 July 2026

    Dezeen Weekly

    Latest Dezeen Weekly

    Dezeen Weekly
    Latest Dezeen Weekly
  • Lego innovation centre by Cubo Arkitekter

    Architecture

    Lego innovation centre

    Architecture
    Lego innovation centre
  • Teddy Roosevelt Presidential library

    Architecture

    Theodore Roosevelt library

    Architecture
    Theodore Roosevelt library
  • Clase Azul La Hacienda

    Architecture

    Clase Azul complex

    Architecture
    Clase Azul complex
  • Shilaya by Meister Varma Architects

    Architecture

    Salvaged-stone home

    Architecture
    Salvaged-stone home
  • Sabine Marcelis's house

    Interiors

    Sabine Marcelis loft apartment

    Interiors
    Sabine Marcelis loft apartment
  • Rick Owens x Adidas ClimaCool SS27 collection inflatable tracksuits

    Design

    Airconditioning tracksuit

    Design
    Airconditioning tracksuit
  • Charging device by Layer

    Design

    Layer charging devices

    Design
    Layer charging devices
  • House on a Hill by David Kohn Architects

    Architecture

    London penthouse

    Architecture
    London penthouse
  • Newsletters
  • Comments
  • Submit a story
  • Advertise
  • Privacy notice
  • Contact
  • Series
  • Interviews
  • Opinion
  • Talks
  • Videos
  • Architecture
  • Interiors
  • Design
  • Technology
  • Magazine
  • Awards
  • Jobs
  • Events Guide
  • Showroom
  • School Shows
  • Courses