• Magazine
  • Awards
  • Jobs
  • Events Guide
  • Showroom
  • School Shows
  • Courses
  • Competitions

Follow:

  • Architecture
  • Interiors
  • Design
  • Technology
  • Series
  • Features
  • Interviews
  • Opinion
  • News
  • Lookbooks
  • Talks
  • Videos
  • Podcasts
  • About
  • Comments
  • Newsletters
  • Preferences
  • Submit a story
  • Advertise
  • Privacy notice
  • Contact

Dezeen Magazine dezeen-logo dezeen-logo

  1. « Newer page
  2. ...
  3. 38
  4. 39
  5. 40
  6. 41
  7. 42
  8. ...
  9. Older page »
clear

Follow:

  • Awards
  • Jobs
  • Events Guide
  • Showroom
  • School Shows
  • Courses
  • Competitions
  • Series
  • Interviews
  • Opinion
  • Talks
  • Videos
  • Newsletters
  • Podcasts
  • Magazine
  • Architecture
  • Interiors
  • Design
  • Technology

Search results:

Read more:

Refine your search:

Cats

  1. « Newer page
  2. ...
  3. 38
  4. 39
  5. 40
  6. 41
  7. 42
  8. ...
  9. Older page »

Residential extensions: page 40

  • Duncan Terrace by Niall McLaughlin


    Niall McLaughlin extends Duncan Terrace house with translucent passageway and gallery


    After 15 years of incremental work, architect Niall McLaughlin has restored and extended a London house with a subterranean gallery (+ slideshow). More about Niall McLaughlin extends Duncan Terrace house with translucent passageway and gallery
    Luke Tebbutt | 16 August 2014 | 1 comment
  • Wildfowl Cottage extension by 5th Studio is clad with shingles and raised over a flood plain


    UK architecture firm 5th Studio has added a shingle-clad extension to a house in a listed former inn that is raised above the flood level of the River Cam in Cambridgeshire (+ slideshow). More about Wildfowl Cottage extension by 5th Studio is clad with shingles and raised over a flood plain

    Alyn Griffiths | 15 August 2014 | 1 comment
  • Westgarth House by Kennedy Nolan Architects

    Punctured wall separates old from new at Westgarth House by Kennedy Nolan


    This house extension in Melbourne by local studio Kennedy Nolan Architects is separated from the rest of the Edwardian property by a wall with a circular hole that children can climb through (+ slideshow). More about Punctured wall separates old from new at Westgarth House by Kennedy Nolan

    Alyn Griffiths | 12 August 2014 | 2 comments
  • Martin Street Renovation by Donal Colfer Architects

    Donal Colfer Architects adds concrete and glass extension to Dublin residence

    Irish firm Donal Colfer Architects has renovated a Victorian terraced house in Dublin, adding an extension with a glazed ground floor and concrete mullions above (+ slideshow). More about Donal Colfer Architects adds concrete and glass extension to Dublin residence

    Dan Howarth | 12 August 2014 | 2 comments
  • Hopetoun House by B.E. Architecture


    B.E. Architecture designs Sydney house extension around mature gum tree

    The extension to this refurbished house in Australia includes a covered outdoor space built around the trunk of a large lemon-scented tree (+ slideshow). More about B.E. Architecture designs Sydney house extension around mature gum tree

    Anna Winston | 10 August 2014 | 2 comments
  • The Runners House by AR Design Studio


    Cedar cladding frames an extension to The Runners House by AR Design Studio

    A timber-clad box frames a new living area added to the heart of this house in Winchester, England, by local firm AR Design Studio (+ slideshow). More about Cedar cladding frames an extension to The Runners House by AR Design Studio

    Alyn Griffiths | 2 August 2014 | 6 comments
  • Ilse of Water by Five AM Design Studio


    Delicate staircase leads to Isle of Water attic extension by Five AM

    A thin metal staircase provides access to the renovated attic space of this house in Belgium by Kortrijk design studio Five AM (+ slideshow). More about Delicate staircase leads to Isle of Water attic extension by Five AM

    Dan Howarth | 29 July 2014 | 9 comments

  • Concrete extends from the kitchen into the garden of Studio Gil's London house extension

    Studio Gil used a combination of exposed concrete and reclaimed iroko wood to unite the interior of this extension to a Victorian terraced house in east London with its redeveloped garden. More about Concrete extends from the kitchen into the garden of Studio Gil's London house extension

    Alyn Griffiths | 28 July 2014 | 6 comments

  • Robert_Dye_extend_London_mews_house_dezeen_6.jpg

    Robert Dye Architects extends a London mews house by pushing out a wall

    Robert Dye Architects has shifted the entire end wall of a mews house in London's Primrose Hill neighbourhood, as part of a renovation and extension designed to bring in more natural light (+ slideshow). More about Robert Dye Architects extends a London mews house by pushing out a wall

    Alyn Griffiths | 19 July 2014 | Leave a comment

  • Angular windows create glass shards across Plasma Studio's Schäfer Roofscape

    Shards of glazing frame views of the distant mountains from the apartments inside this angular attic extension in northern Italy, designed by Plasma Studio (+ slideshow). More about Angular windows create glass shards across Plasma Studio's Schäfer Roofscape

    Alyn Griffiths | 16 July 2014 | Leave a comment

  • St Kilda East House by Clare Cousins Architects

    Victorian house renovation by Clare Cousins features a courtyard dining room

    Melbourne studio Clare Cousins Architects rearranged and extended a Victorian house in the city's St Kilda East district to create two wings for living and sleeping, either side of a dining space that opens out to the garden. More about Victorian house renovation by Clare Cousins features a courtyard dining room

    Alyn Griffiths | 27 June 2014 | 1 comment
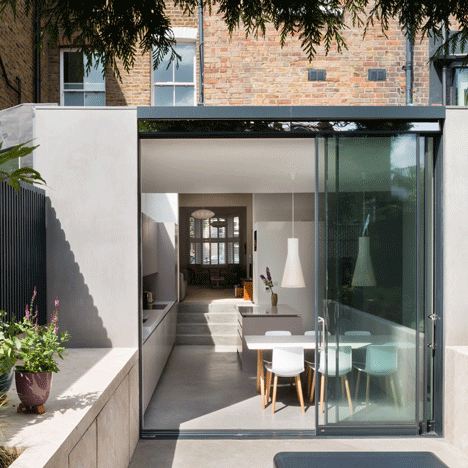
  • A Polished House by Architecture for London

    Architecture for London creates light-filled London extension using polished materials

    Reflective stainless steel surfaces and a polished concrete floor brighten the interior of this extension to a terraced house in the Islington area of London by Architecture for London (+ slideshow). More about Architecture for London creates light-filled London extension using polished materials

    Alyn Griffiths | 23 June 2014 | 4 comments

  • Whiting Architects adds utilitarian extension to Melbourne residence

    Recycled bricks, corrugated cladding and oak flooring were used to build this barn-inspired extension to a house in Melbourne by Australian studio Whiting Architects. More about Whiting Architects adds utilitarian extension to Melbourne residence

    Amy Frearson | 22 May 2014 | 3 comments

  • Arne Garborgsveg 18 house extension by TYIN tegnestue Architects

    TYIN Tegnestue's lopsided house extension creates extra space upstairs

    This top-heavy house extension in Trondheim, Norway, was designed by local office TYIN Tegnestue to maximise space on the first floor while minimising its footprint on the garden (+ slideshow). More about TYIN Tegnestue's lopsided house extension creates extra space upstairs

    Alyn Griffiths | 7 May 2014 | 3 comments

  • Northcote Residence by Wolveridge Architects

    Wolveridge Architects adds timber-clad extension to Northcote Residence

    Australian studio Wolveridge Architects ran a brickwork pathway through the inside and outside of this timber-clad extension to a house in Melbourne, using old bricks found in the garden (+ slideshow). More about Wolveridge Architects adds timber-clad extension to Northcote Residence

    Amy Frearson | 27 April 2014 | 3 comments
  • House in Meudon by CUT Architectures


    Red cedar clads extended Parisian house by CUT Architectures

    A 100-year-old house in Paris has been renovated and extended by local studio CUT Architectures to frame a garden facing the morning sun and create a shaded terrace overlooking a nearby park (+ slideshow). More about Red cedar clads extended Parisian house by CUT Architectures

    Amy Durrant | 18 April 2014 | Leave a comment
  • Chris Dyson's curved brick extension completes a Georgian terrace in London

    Chris Dyson's curved brick extension completes a Georgian terrace in London


    Chris Dyson Architects has added a soot-washed brick extension with a curved wall to a Georgian terraced house and former nunnery in east London (+ slideshow). More about Chris Dyson's curved brick extension completes a Georgian terrace in London

    Amy Durrant | 29 March 2014 | 10 comments
  • Blee Halligan's Triptych house extension catches sunlight from three directions

    Blee Halligan's Triptych house extension catches sunlight from three directions


    The three pitched roofs of this bungalow extension in Manchester were designed by Blee Halligan Architects to capture sunlight at different times of the day and frame views of trees in the garden (+ slideshow). More about Blee Halligan's Triptych house extension catches sunlight from three directions

    Alyn Griffiths | 28 March 2014 | 2 comments
  • 8th Avenue House by naturehumaine

    Montreal house by Naturehumaine features a glass floor with a skylight overhead


    Canadian studio Naturehumaine inserted a glass floor and skylight to draw sunlight through the interior of this two-storey house in Montreal, and reintroduced wooden boards to make a feature of the staircase. More about Montreal house by Naturehumaine features a glass floor with a skylight overhead

    Ashleigh Davis | 26 March 2014 | 2 comments
  • Tile-covered walls reflect light into Greenlea Road extension by GKMP Architects

    Tile-covered walls reflect light into Dublin house extension by GKMP Architects


    Irish studio GKMP Architects added glazed white tiles to the angular walls of this extension to a semi-detached house in Dublin to help direct sunlight into the interior (+ slideshow). More about Tile-covered walls reflect light into Dublin house extension by GKMP Architects

    Alyn Griffiths | 22 March 2014 | 1 comment
  1. « Newer page
  2. ...
  3. 38
  4. 39
  5. 40
  6. 41
  7. 42
  8. ...
  9. Older page »

More Residential extensions stories

Most
popular

Most
commented

  1. 1Construction of "Arc de Trump" set to begin in next two weeks
  2. 2Groupwork completes "world-first" high-rise held up by stone exoskeleton
  3. 3Plana House is a free-to-download design for a compact timber home
  4. 4Dyson's first toothbrush "uses a camera to floss while you brush"
  5. 5Fitbit founders launch AI-powered wristband to monitor health of whole family
  6. Construction of
  7. Groupwork completes
  8. Plana House is a free-to-download design for a compact timber home
  9. Dyson's first toothbrush
  10. Fitbit founders launch AI-powered wristband to monitor health of whole family
  1. 1Dyson's first toothbrush "uses a camera to floss while you brush"
  2. 2MAD's spaceship-like Lucas Museum revealed ahead of opening
  3. 3Construction of "Arc de Trump" set to begin in next two weeks
  4. 4US Supreme Court says construction of Trump's White House ballroom can continue
  5. 5Groupwork completes "world-first" high-rise held up by stone exoskeleton
  6. Dyson's first toothbrush
  7. MAD's spaceship-like Lucas Museum revealed ahead of opening
  8. Construction of
  9. US Supreme Court says construction of Trump's White House ballroom can continue
  10. Groupwork completes

Studio Font perches cliffside home in Mexico on inhabitable concrete columns

Casa Diez Pies by Studio Font

Open Studio designs izakaya-style restaurant with "half-dipped dumpling" lamp

Red dumpling above yellow seat

Studio NRG designs Lilium Chair out of recycled metal car rims

Studio NRG

Fabio Fantolino looks to 1960s offices for interior of retro Turin bar

Seating area beneath mezzanine

Subscribe

Subscribe

Subscribe to
our newsletters

Loading

We will only use your email address to send you the newsletters you have requested. We will never give your details to anyone else without your consent. You can unsubscribe at any time by clicking on the unsubscribe link at the bottom of every email, or by emailing us at [email protected].

For more details, please see our privacy notice.

Thank you!

You will shortly receive a welcome email so please check your inbox.

You can unsubscribe at any time by clicking the link at the bottom of every newsletter.


"Design weeks need to start framing repair as aspirational"

Design Preowned showroom Copenhagen

Parametricism "changed how we think" as architects says Melike Altınışık

Melike Altınışık portrait

Popular
jobs

Featured
jobs

  1. 1Content creation assistant at Sheppard Robson
  2. 2Architect at Farshid Moussavi Architecture
  3. 3Architectural designer at Woolf Interior Architecture & Design
  4. 4Senior designer (project architect) at Rapt Studio
  5. 5Lighting installation assembly positions at George Singer
  6. Content creation assistant  at Sheppard Robson
  7. Architect  at Farshid Moussavi Architecture
  8. Architectural designer  at Woolf Interior Architecture & Design
  9. Senior designer (project architect)  at Rapt Studio
  10. Lighting installation assembly positions  at George Singer
  1. 1BIM manager at Stanton Williams
  2. 2Subscription editor at Dezeen
  3. 3Operations and office manager at Studio Ore
  4. 4Digital intern at Dezeen
  5. 5Senior interior designer at Design Coalition
  6. BIM manager  at Stanton Williams
  7. Subscription editor  at Dezeen
  8. Operations and office manager  at Studio Ore
  9. Digital intern  at Dezeen
  10. Senior interior designer  at Design Coalition

Eight interiors with colourful tapware that puts the fun in functional

Bathroom with red tap

Eight imaginative buildings with curving brickwork

Twisted Brick Shell Library by HCCH Studio

Dezeen Events Guide

Photo of person walking through an installation

Dezeen Jobs

Highlights

  • Dyson CameraJet toothbrush interview

    Design

    Dyson camera toothbrush

    Design
    Dyson camera toothbrush
  • Design

    AI-powered health monitor

    Design
    AI-powered health monitor
  • Lucas Museum by MAD finals

    Architecture

    MAD Lucas Museum

    Architecture
    MAD Lucas Museum
  • Old Oak Common station

    Architecture

    HS2 station construction

    Architecture
    HS2 station construction
  • Tamagotchi ring

    Design

    Tamagotchi ring

    Design
    Tamagotchi ring
  • Kelly Wearstler in trenchcoat

    Design

    Kelly Wearstler H&M collection

    Design
    Kelly Wearstler H&M collection
  • Goop kitchen

    Interiors

    Gwyneth Paltrow restaurant

    Interiors
    Gwyneth Paltrow restaurant
  • MVRDV Woma Miami

    Architecture

    MVRDV Miami building

    Architecture
    MVRDV Miami building
  • Dyson CameraJet electric toothbrush

    Design

    Dyson's first toothbrush

    Design
    Dyson's first toothbrush
  • Manchester City AI kit by Puma

    Design

    AI-designed football kit

    Design
    AI-designed football kit
  • Kengo Kuma

    Architecture

    Kengo Kuma CDA award

    Architecture
    Kengo Kuma CDA award
  • Burning Man round up

    Architecture

    Burning Man installations

    Architecture
    Burning Man installations
  • Split Mass Residence in Indonesia by K-Thengono Design Studio

    Architecture

    Sloped-roof home

    Architecture
    Sloped-roof home
  • Stone house in Greece

    Architecture

    August's top houses

    Architecture
    August's top houses
  • Architecture

    Farmhouse renovations

    Architecture
    Farmhouse renovations
  • Newsletters
  • Comments
  • Submit a story
  • Advertise
  • Privacy notice
  • Contact
  • Series
  • Interviews
  • Opinion
  • Talks
  • Videos
  • Architecture
  • Interiors
  • Design
  • Technology
  • Magazine
  • Awards
  • Jobs
  • Events Guide
  • Showroom
  • School Shows
  • Courses