Residential architecture and interiors
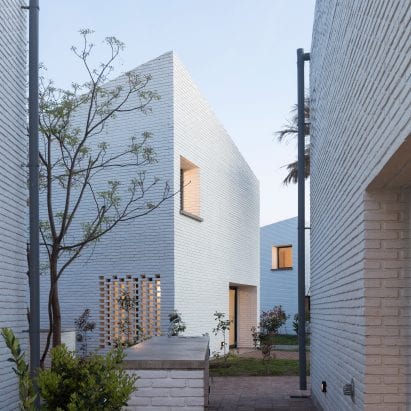
BBOA creates homes with slanted roofs for Morrison complex in Argentina
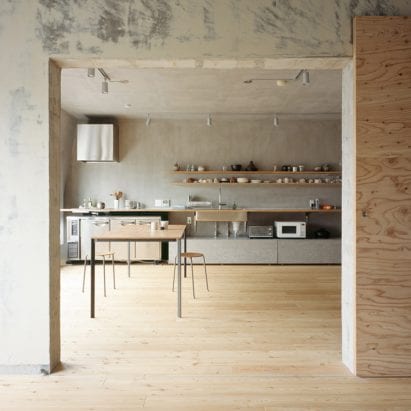
Ten one-wall kitchens designed by architects that free up floorspace
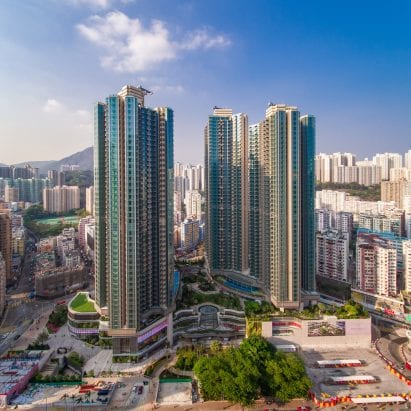
Sino Land’s Grand Central Complex immerses residents in greenery
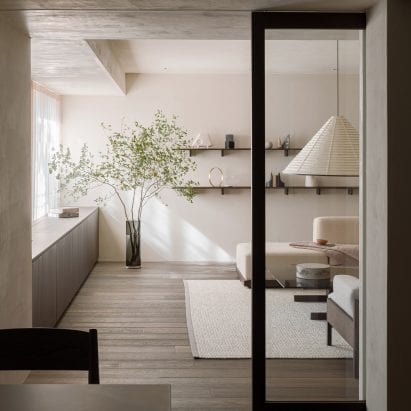
Azabu Residence in Tokyo references mid-century American design and Brazilian modernism
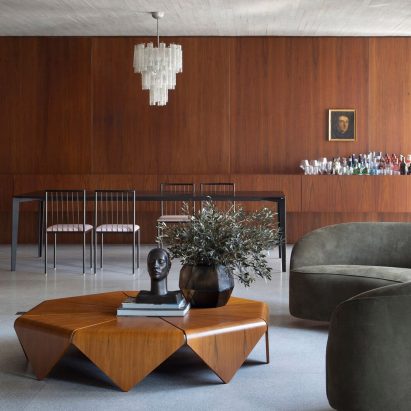
Walnut and concrete wrap this “gallery apartment” in Sao Paulo by BC Arquitetos
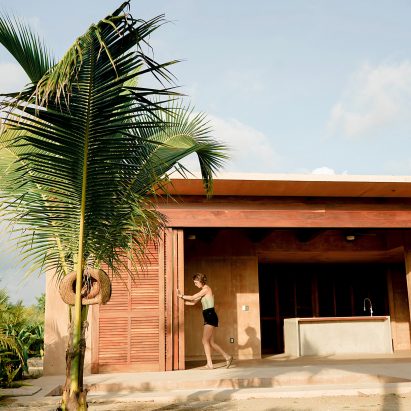
Revolution designs coloured concrete Mazul Beachfront Villas in Oaxaca
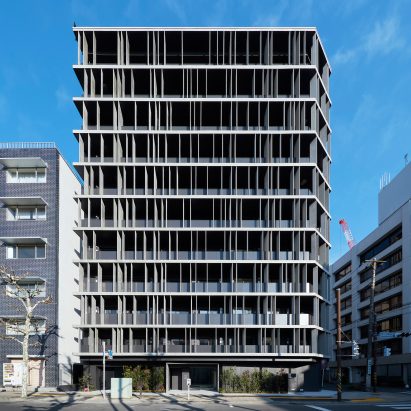
Key Operation clads Kannai Blade Residence with narrow concrete fins
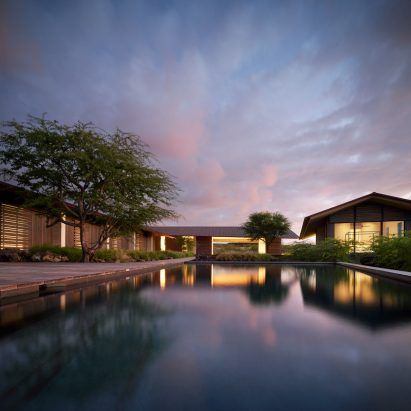
Hale Mau’u by Walker Warner Architects sits low in the Hawaiian landscape
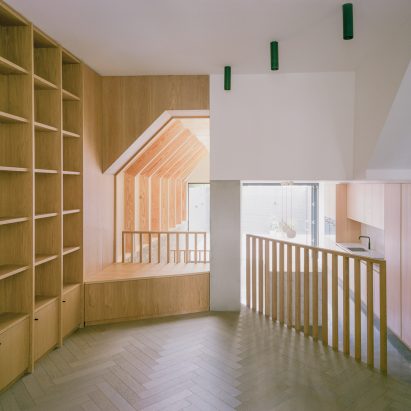
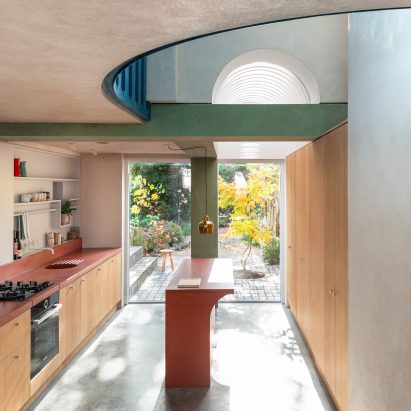
Matthew Giles Architects uses cranked beams to frame views through London terraced house
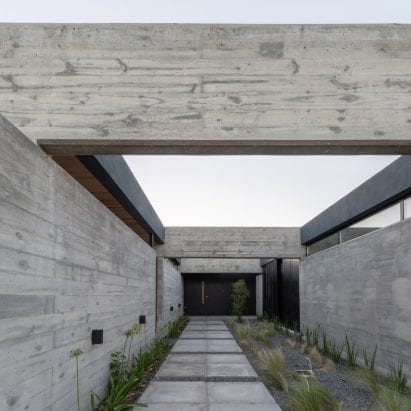
Overlapping stone and concrete layers form Casa SAB by PSV Arquitectura
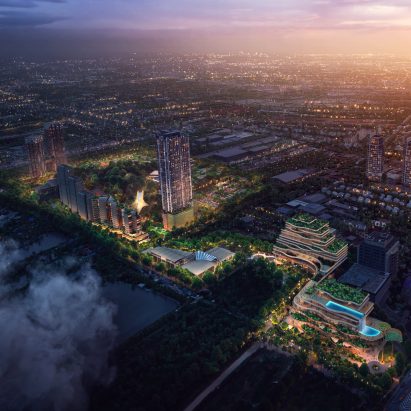
Foster + Partners unveils masterplan for forested neighbourhood in Bangkok
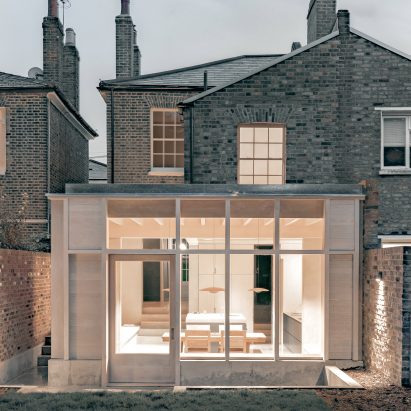
Sunken concrete floor expands Victorian terrace house in London
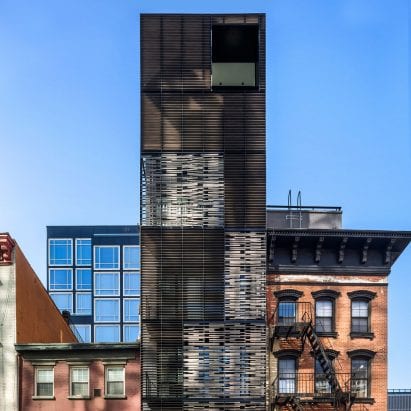
Archi-Tectonics envelops Manhattan townhouse in “climate skin”
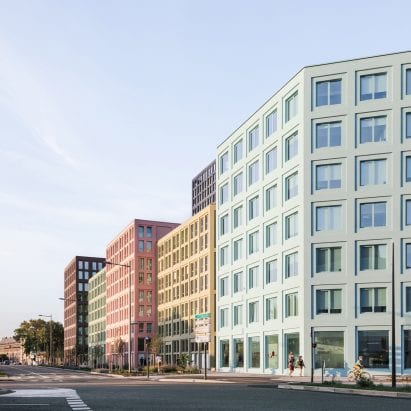
LAN Architecture designs pastel-coloured housing in Strasbourg
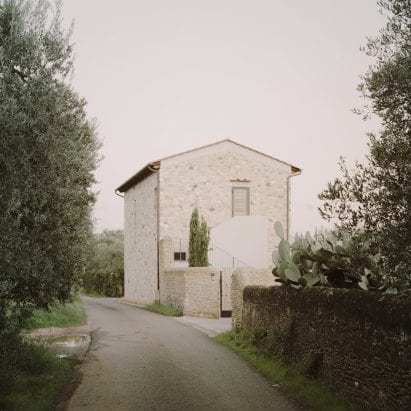
Presicci + Pantanella D’Ettorre Architetti creates minimalist Tuscan farmhouse
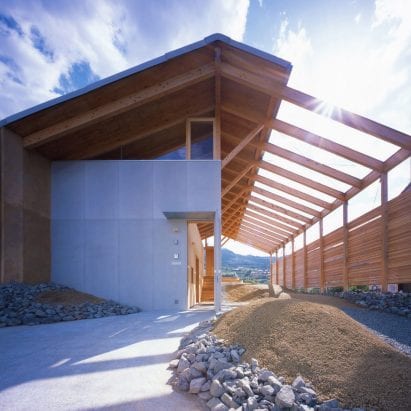
Ryuichi Ashizawa Architects marries indoors and outdoors with Half Barn in Hashimoto
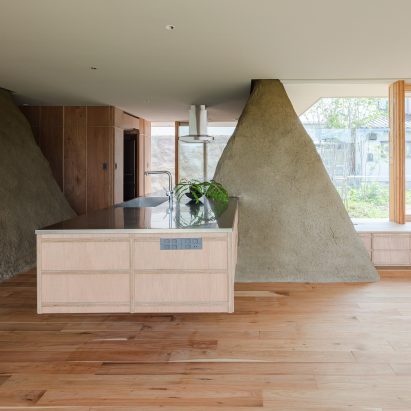
Mounds of surplus soil form walls in Japanese house by ADX
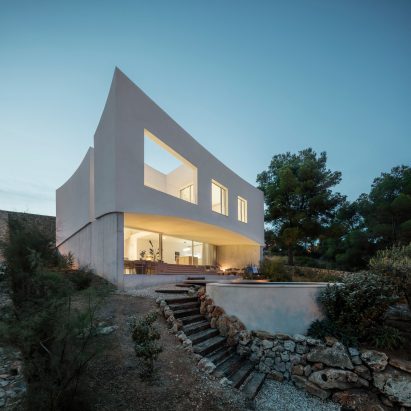
Nomo Studio carves curved patios and terraces into Menorcan holiday home
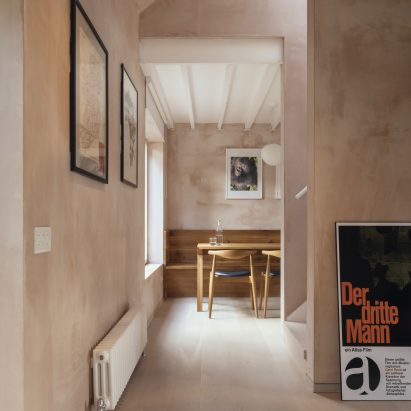
VATRAA adds pink plaster walls in south London council house renovation
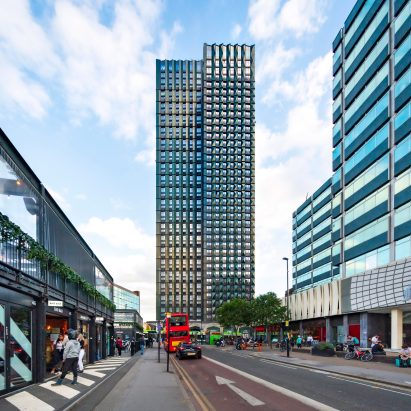
HTA Design builds “world’s tallest modular housing scheme” in Croydon
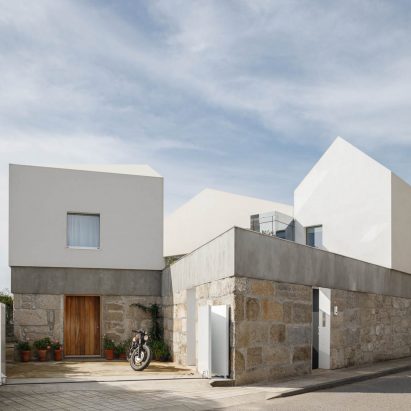
Paulo Merlini Architects perches gabled volumes on top of stone plinth at Casa Rio
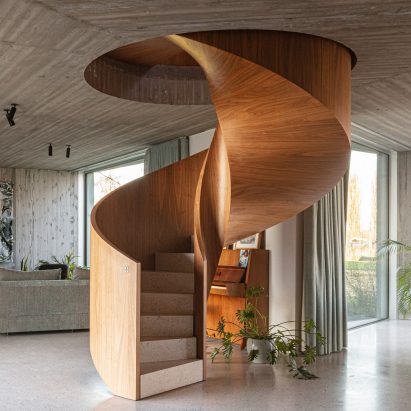
OYO Architects positions spiral staircase at the heart of brick and concrete House Dede
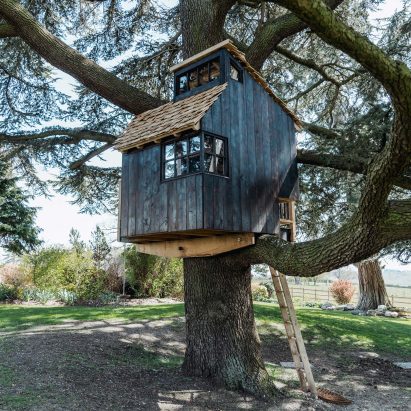
Sebastian Cox creates subtle treehouse from scorched larch