• Magazine
  • Awards
  • Jobs
  • Events Guide
  • Showroom
  • School Shows
  • Courses
  • Competitions

Follow:

  • Architecture
  • Interiors
  • Design
  • Technology
  • Series
  • Features
  • Interviews
  • Opinion
  • News
  • Lookbooks
  • Talks
  • Videos
  • Podcasts
  • About
  • Comments
  • Newsletters
  • Preferences
  • Submit a story
  • Advertise
  • Privacy notice
  • Contact

Dezeen Magazine dezeen-logo dezeen-logo

  1. « Newer page
  2. ...
  3. 218
  4. 219
  5. 220
  6. 221
  7. 222
  8. ...
  9. Older page »
clear

Follow:

  • Awards
  • Jobs
  • Events Guide
  • Showroom
  • School Shows
  • Courses
  • Competitions
  • Series
  • Interviews
  • Opinion
  • Talks
  • Videos
  • Newsletters
  • Podcasts
  • Magazine
  • Architecture
  • Interiors
  • Design
  • Technology

Search results:

Read more:

Refine your search:

Cats

  1. « Newer page
  2. ...
  3. 218
  4. 219
  5. 220
  6. 221
  7. 222
  8. ...
  9. Older page »

Residential architecture and interiors: page 220


  • Kiss House by Lazor Office

    Cedar-clad buildings "kiss" at Canadian lake house by Lazor Office

    Light-toned cedar boards wrap around this lake house in Ontario, by American firm Lazor Office, which comprises two volumes that face the water and are joined at their corners. More about Cedar-clad buildings "kiss" at Canadian lake house by Lazor Office
    Bridget Goldberg | 8 January 2018 | 2 comments

  • Ski lodge by Kl.tz Design and DKA Architecte

    Black concrete fireplace warms Quebec ski lodge by DKA Architects and Kl.tz Design

    Chopped wood fits into the side of a huge black fireplace at this chalet in Quebec, which provides a winter retreat for a family of skiers. More about Black concrete fireplace warms Quebec ski lodge by DKA Architects and Kl.tz Design

    Dan Howarth | 7 January 2018 | 1 comment
  • Modular furniture allows Shanghai home by RIGI Design to evolve with its family

    A 1940s house in Shanghai has been reconfigured by RIGI Design to create a light-filled family home with a steel staircase, adaptable modular furniture and playful house-shaped elements. More about Modular furniture allows Shanghai home by RIGI Design to evolve with its family

    India Block | 7 January 2018 | 2 comments
  • Brother's House by 5X Studio


    Glazed extension to Taiwan home by 5X Studio provides views of plants and the sky

    This extension to a house in Taoyuan City, Taiwan, contains independent living spaces for two brothers, which are connected by a glazed corridor that traverses a narrow plant-lined courtyard. More about Glazed extension to Taiwan home by 5X Studio provides views of plants and the sky

    Alyn Griffiths | 7 January 2018 | 1 comment
  • Lake House by Deborah Richards


    Deborah Richards creates retreat for her family beside Massachusetts lake

    American architect Deborah Richards has designed a home for her extended family in Lakeville, Massachusetts, choosing wooden shingles to clad the exterior, and bright yellow accents for the windows and doors. More about Deborah Richards creates retreat for her family beside Massachusetts lake

    James Brillon | 6 January 2018 | 4 comments
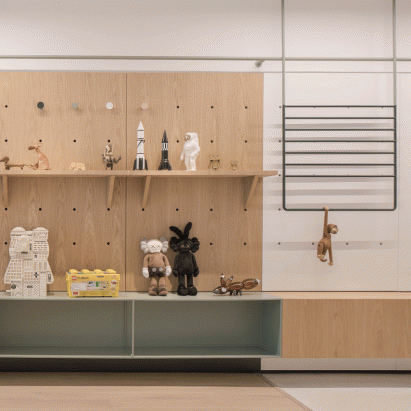
  • BSR House by This Is It

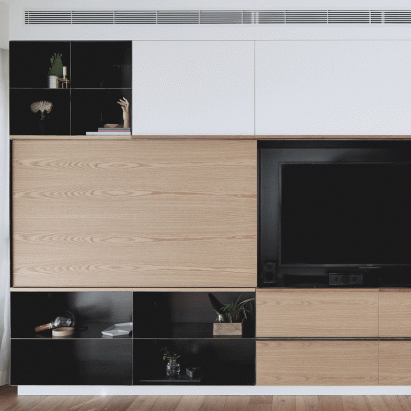
    Storage unit in Israeli home allows family to display an edited selection of their clutter

    Prized ornaments and pot plants are displayed in the niches of the bespoke steel and oak storage unit Tel Aviv studio This Is It designed for a home in Israel's Central District. More about Storage unit in Israeli home allows family to display an edited selection of their clutter

    Natasha Levy | 6 January 2018 | 2 comments

  • Sosu Architects completes brick-clad multi-generational house in Seoul

    Apartments for three generations of the same family are stacked inside this multi-storey house in Seoul, which features brick cladding that is perforated to create screens in front of some of the windows. More about Sosu Architects completes brick-clad multi-generational house in Seoul

    Alyn Griffiths | 6 January 2018 | 1 comment
  • Calders House by Narch


    Sliding glass doors open concrete house by Narch to views of national park near Barcelona

    This family home by Narch is crafted from concrete slabs, steel columns and sliding glazing that permits views out over a Spanish nature reserve. More about Sliding glass doors open concrete house by Narch to views of national park near Barcelona

    India Block | 5 January 2018 | 2 comments
  • House L & W by Fragmenture


    Fragmenture inserts wedge-shaped storage volume into small terraced house in Ghent

    As part of its renovation of a small terraced house in Ghent, Belgian architects Fragmenture inserted a central triangular volume that houses the kitchen, laundry and storage spaces. More about Fragmenture inserts wedge-shaped storage volume into small terraced house in Ghent

    Ali Morris | 5 January 2018 | 3 comments
  • Casa Aranzazu by Besonías Almeida arquitectos


    Concrete house in Buenos Aires by Besonías Almeida fits among mature trees

    Argentinian firm Besonías Almeida has built a house in Buenos Aires around existing foliage, using board-formed concrete and dark laminated timber panels. More about Concrete house in Buenos Aires by Besonías Almeida fits among mature trees

    Bridget Goldberg | 4 January 2018 | 3 comments
  • Point Grey Laneway by Campos Studio


    Faceted roof folds over shingle-clad laneway house in Vancouver

    Canadian firm Campos Studio has designed an angular one-bedroom annex for a home in Vancouver, creating more space for a three-generation family. More about Faceted roof folds over shingle-clad laneway house in Vancouver

    Bridget Goldberg | 3 January 2018 | 2 comments
  • 110 Franklin Street by Raad Studio

    Raad Studio turns two Tribeca lofts with exposed arches into huge apartment


    New York design firm Raad Studio has joined together and renovated two properties in the city to form a much bigger home, using a central arched wall as a focal point. More about Raad Studio turns two Tribeca lofts with exposed arches into huge apartment

    Bridget Goldberg | 2 January 2018 | 6 comments
  • Villa Vingt by Bourgeois Lechasseur architects

    Bourgeois/Lechasseur nestles Quebec home with metal staircase into snowy hillside


    Rough concrete, white cedar and vast expanses of glass define this light-filled house designed by Canadian studio Bourgeois/Lechasseur Architects near a ski resort. More about Bourgeois/Lechasseur nestles Quebec home with metal staircase into snowy hillside

    Jenna McKnight | 2 January 2018 | 5 comments
  • House R/Hidden Box by Nilsson Pflugfelder

    Nilsson Pflugfelder's prefabricated wooden house is designed to maintain owners' privacy


    The windows of this house in Cambridge, by architecture office Nilsson Pflugfelder, are carefully positioned and sized to prevent overlooking by neighbouring properties. More about Nilsson Pflugfelder's prefabricated wooden house is designed to maintain owners' privacy

    Alyn Griffiths | 31 December 2017 | 7 comments
  • Spring by Buildsense

    North Carolina home by Buildsense reuses materials from previous building on site


    Dismantling an existing property allowed design-and-construction firm Buildsense to reuse materials for this ranch-style home in North Carolina. More about North Carolina home by Buildsense reuses materials from previous building on site

    James Brillon | 31 December 2017 | Leave a comment
  • House of Holly Osmanthus by Takashi Okuno


    Hiiragi's House is a Japanese home arranged around a courtyard and old tree

    Japanese architect Takashi Okuno designed this house with a U-shaped plan, to ensure every room has a view of the tree in the central courtyard. More about Hiiragi's House is a Japanese home arranged around a courtyard and old tree

    Alyn Griffiths | 30 December 2017 | 3 comments
  • New House in Kings Crescent by Madoc Architecture


    Madoc Architecture builds house with curved recess to "bookend" a London terrace

    Architect Pascal Madoc Jones has added a new house to a Victorian terrace in north London, featuring a curved recess intended to give the street a more distinctive end. More about Madoc Architecture builds house with curved recess to "bookend" a London terrace

    Alyn Griffiths | 30 December 2017 | 13 comments
  • Williamsburg Schoolhouse by White Arrow

    Interior design couple turn historic Williamsburg schoolhouse into light-filled home


    The founders of Brooklyn design studio White Arrow have transformed a landmarked building into a bright home for themselves in the New York borough's Williamsburg neighbourhood. More about Interior design couple turn historic Williamsburg schoolhouse into light-filled home

    Bridget Goldberg | 30 December 2017 | 1 comment
  • Pinterest roundup New Year''s Eve party

    10 homes that would make ideal venues for a New Year's Eve party


    With 2017 coming to a close, we've pulled together images from Pinterest of homes that would make great places to host a New Year's Eve party. Our top 10 includes an English country house with interiors by Kate Moss and an Israeli residence with a six-metre-high wine bar. More about 10 homes that would make ideal venues for a New Year's Eve party

    Alice Finney | 29 December 2017 | 1 comment

  • Ski Vest tower by Reiulf Ramstad Arkitekter

    Reiulf Ramstad Arkitekter reveals visuals of tiered copper tower for Norway

    Reiulf Ramstad Arkitekter has revealed renderings for a copper ziggurat-like housing tower designed for the site of a former military camp in the Norwegian town of Ski Vest. More about Reiulf Ramstad Arkitekter reveals visuals of tiered copper tower for Norway

    India Block | 29 December 2017 | Leave a comment
  1. « Newer page
  2. ...
  3. 218
  4. 219
  5. 220
  6. 221
  7. 222
  8. ...
  9. Older page »

More Residential architecture and interiors stories

Most
popular

Most
commented

  1. 1Eight green-roofed homes that sprout from their surroundings
  2. 2Seven buildings that demonstrate the versatility of bamboo
  3. 3Multi-generational house in Bengaluru designed to be "conducive to reading"
  4. 4Bugatti unveils Miami skyscraper as first US branded residence
  5. 5Fritz Hansen Sound Club invites visitors to enjoy music in Bauhaus-inspired listening spaces
  6. Eight green-roofed homes that sprout from their surroundings
  7. Seven buildings that demonstrate the versatility of bamboo
  8. Multi-generational house in Bengaluru designed to be
  9. Bugatti unveils Miami skyscraper as first US branded residence
  10. Fritz Hansen Sound Club invites visitors to enjoy music in Bauhaus-inspired listening spaces
  1. 1Construction of "Arc de Trump" set to begin in next two weeks
  2. 2Not A Hotel reveals design for giant Poké Ball guest room in Japan
  3. 3RHAD Architects gives Nova Scotia house "quiet, monolithic presence"
  4. 4How a Facebook post led to the resurrection of a space-age architectural icon
  5. 5Grimshaw to integrate Boring Company station into elevated Las Vegas stadium plaza
  6. Construction of
  7. Not A Hotel reveals design for giant Poké Ball guest room in Japan
  8. RHAD Architects gives Nova Scotia house
  9. How a Facebook post led to the resurrection of a space-age architectural icon
  10. Grimshaw to integrate Boring Company station into elevated Las Vegas stadium plaza

Studio Font perches cliffside home in Mexico on inhabitable concrete columns

Casa Diez Pies by Studio Font

Open Studio designs izakaya-style restaurant with "half-dipped dumpling" lamp

Red dumpling above yellow seat

Studio NRG designs Lilium Chair out of recycled metal car rims

Studio NRG

Fabio Fantolino looks to 1960s offices for interior of retro Turin bar

Seating area beneath mezzanine

Subscribe

Subscribe

Subscribe to
our newsletters

Loading

We will only use your email address to send you the newsletters you have requested. We will never give your details to anyone else without your consent. You can unsubscribe at any time by clicking on the unsubscribe link at the bottom of every email, or by emailing us at [email protected].

For more details, please see our privacy notice.

Thank you!

You will shortly receive a welcome email so please check your inbox.

You can unsubscribe at any time by clicking the link at the bottom of every newsletter.


"Design weeks need to start framing repair as aspirational"

Design Preowned showroom Copenhagen

Parametricism "changed how we think" as architects says Melike Altınışık

Melike Altınışık portrait

Popular
jobs

Featured
jobs

  1. 1Part 2 architectural assistant at ASPA KST
  2. 2Senior sales associate at Atelier001
  3. 3Experienced mid-weight interior designer or senior designer at OZA Design
  4. 4Visual artist/perspectivist at Lina Ghotmeh — Architecture
  5. 5Senior competitions designer/architect at Lina Ghotmeh — Architecture
  6. Part 2 architectural assistant  at ASPA KST
  7. Senior sales associate  at Atelier001
  8. Experienced mid-weight interior designer or senior designer  at OZA Design
  9. Visual artist/perspectivist  at Lina Ghotmeh — Architecture
  10. Senior competitions designer/architect  at Lina Ghotmeh — Architecture
  1. 1Part 2 architectural assistant at Eldridge London
  2. 2Subscription reporter at Dezeen
  3. 3Director, school of interiors at University of Kentucky
  4. 4BIM and digital design manager at FaulknerBrowns Architects
  5. 5Specification business development manager at Newmor
  6. Part 2 architectural assistant  at Eldridge London
  7. Subscription reporter  at Dezeen
  8. Director, school of interiors  at University of Kentucky
  9. BIM and digital design manager  at FaulknerBrowns Architects
  10. Specification business development manager  at Newmor

Eight interiors with colourful tapware that puts the fun in functional

Bathroom with red tap

Eight imaginative buildings with curving brickwork

Twisted Brick Shell Library by HCCH Studio

Dezeen Events Guide

Photo of person walking through an installation

Dezeen Jobs

Highlights

  • Shelf with rivets

    Furniture

    Riveted aluminium furniture

    Furniture
    Riveted aluminium furniture
  • HKS Commanders Stadium interior renderings

    Architecture

    Washington DC stadium

    Architecture
    Washington DC stadium
  • Quiet Retreat by Lechner & Lechner Architects

    Architecture

    Charred-timber annexe

    Architecture
    Charred-timber annexe
  • Eye Q toaster

    Design

    Colour-sensing toaster

    Design
    Colour-sensing toaster
  • SIVO.GO alarm for deaf users by Gargi Agrawalla, winner of 2026 UK James Dyson Award

    Design

    UK James Dyson Award winner

    Design
    UK James Dyson Award winner
  • Grimshaw Allegiant Stadium plaza rendering

    Architecture

    Grimshaw stadium plaza

    Architecture
    Grimshaw stadium plaza
  • from Chromatic Architecture book

    Architecture

    Colourful buildings

    Architecture
    Colourful buildings
  • Jacket with patches

    Design

    Jony Ive Moncler outerwear

    Design
    Jony Ive Moncler outerwear
  • Poké Ball-Themed Hotel by Not A Hotel

    Architecture

    Poké Ball guest room

    Architecture
    Poké Ball guest room
  • The Pangolin Shield pavilion at LDF

    Architecture

    LDF landmark pavilion

    Architecture
    LDF landmark pavilion
  • Portrait of Sadiq Khan

    Design

    Sadiq Khan on LDF

    Design
    Sadiq Khan on LDF
  • Colourful kitchen with billiard table in the middle

    Interiors

    Billiard table interiors

    Interiors
    Billiard table interiors
  • Dyson products

    Design

    Dyson highlights

    Design
    Dyson highlights
  • Perelman

    Architecture

    World Trade Center buildings

    Architecture
    World Trade Center buildings
  • London Design Festival Dezeen Dispatch

    Design

    Read Dezeen Dispatch online!

    Design
    Read Dezeen Dispatch online!
  • Newsletters
  • Comments
  • Submit a story
  • Advertise
  • Privacy notice
  • Contact
  • Series
  • Interviews
  • Opinion
  • Talks
  • Videos
  • Architecture
  • Interiors
  • Design
  • Technology
  • Magazine
  • Awards
  • Jobs
  • Events Guide
  • Showroom
  • School Shows
  • Courses