Residential architecture and interiors
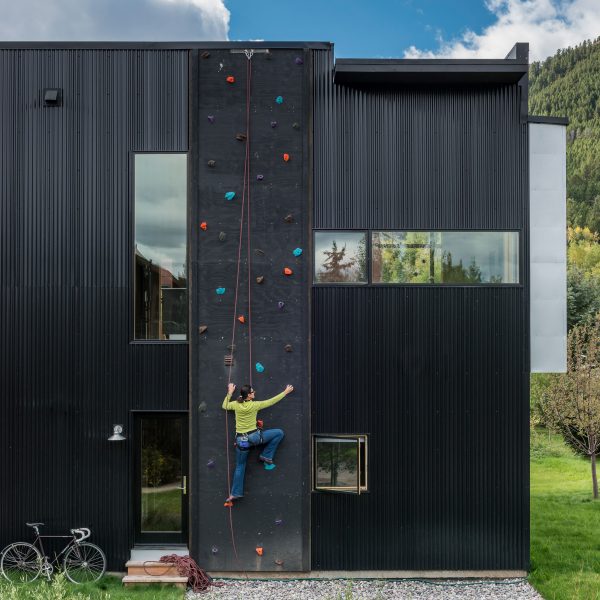
Climbing wall provides roof access at Cache Creek Residence by Carney Logan Burke
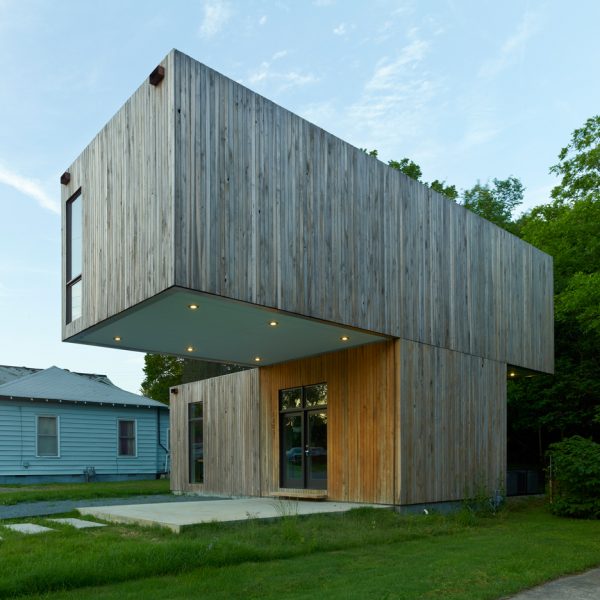
Architecture students create prefab Cantilever House in Arkansas
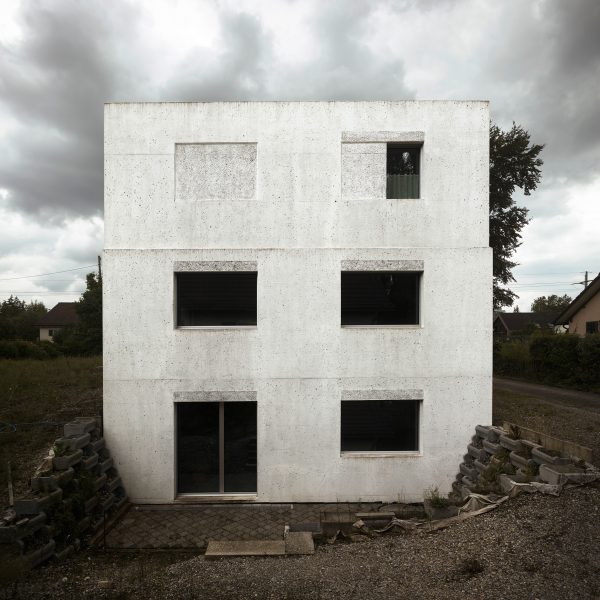
Bare concrete walls enclose HDPF’s Haus Meister near Zurich
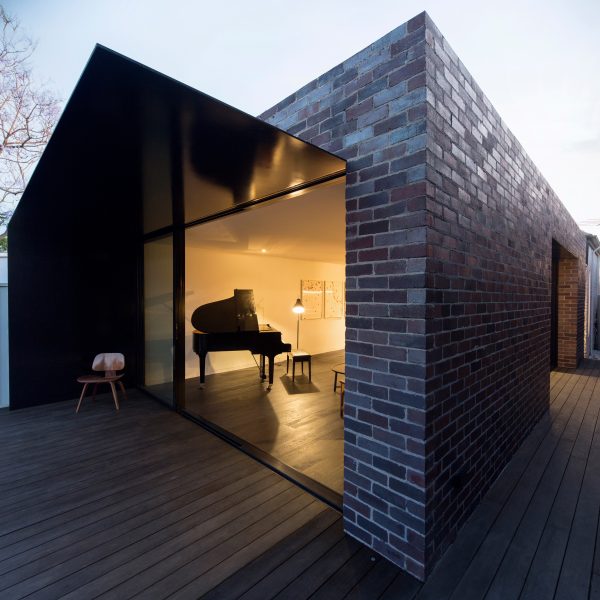
Dark-toned extension added to white Federation house in Sydney by Studioplusthree
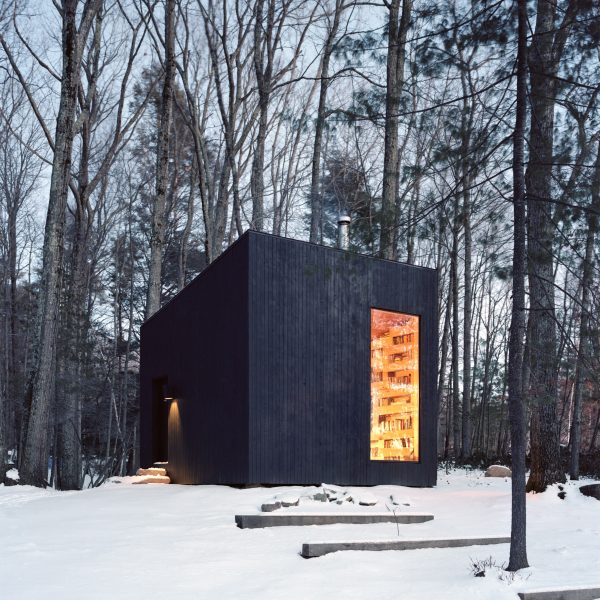
Studio Padron creates secluded library in the woods of New York state
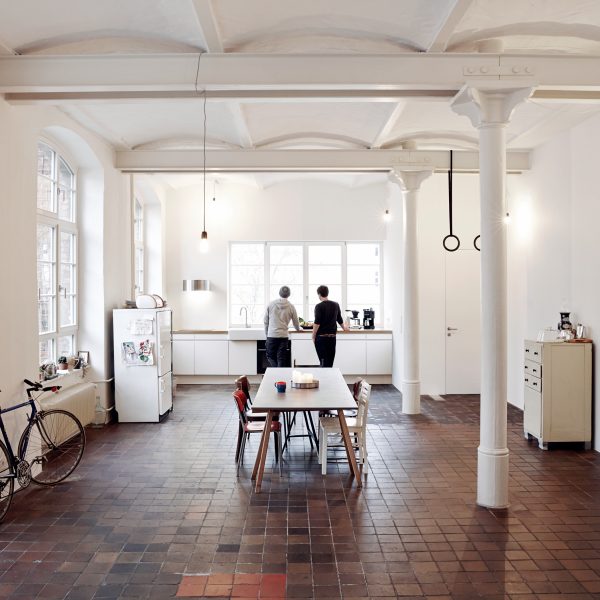
IFUB creates loft apartment with vaulted ceilings in former Berlin chocolate factory
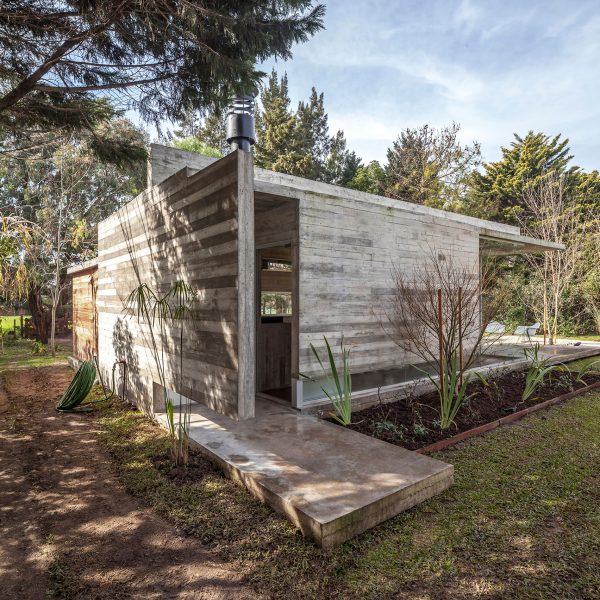
Casa Torcuato Pavilion is a concrete garden room by Besonias Almeida
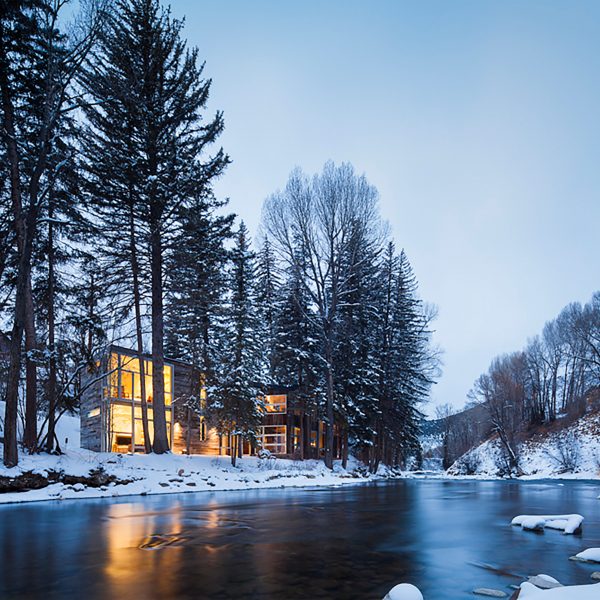
Studio B adds two separate volumes to Riverside House in Colorado
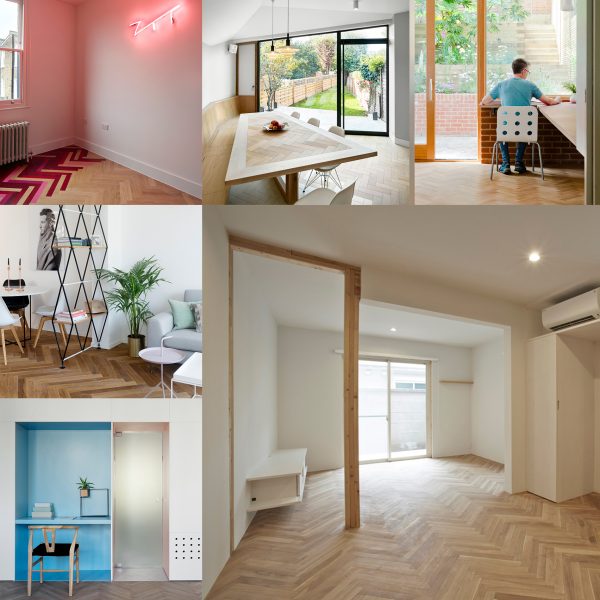
10 of the most popular herringbone floors on Dezeen’s Pinterest boards
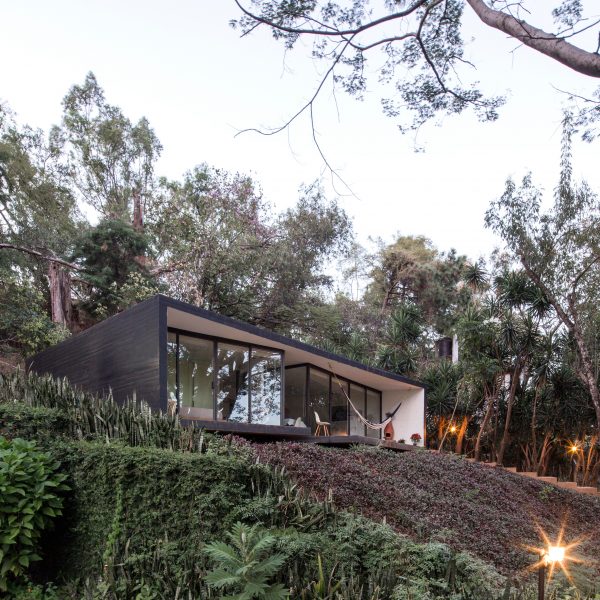
Cadaval & Solà-Morales completes black concrete retreat in Mexican countryside
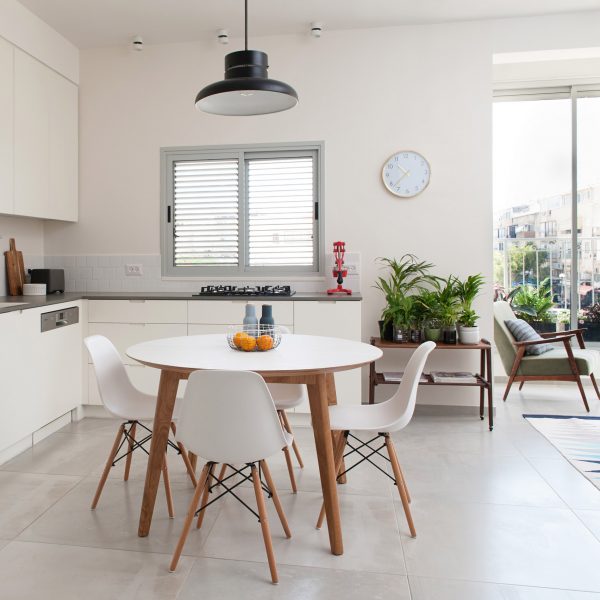
Dalit Lilienthal renovates small Tel Aviv apartment to fit a growing family
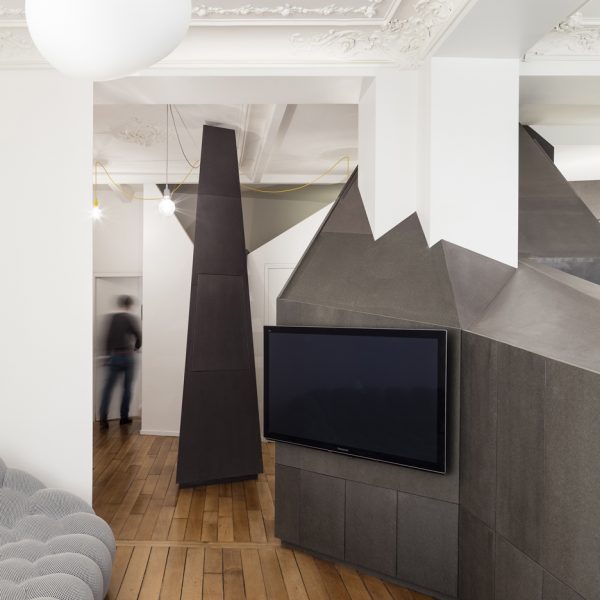
Studio Razavi inserts sculptural furniture block into 19th-century Parisian apartment
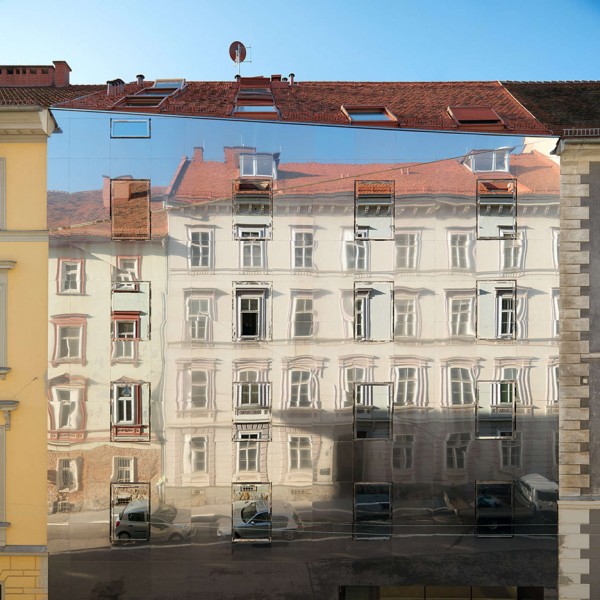
Hope of Glory adds mirrored apartment block to street of historic buildings in Graz
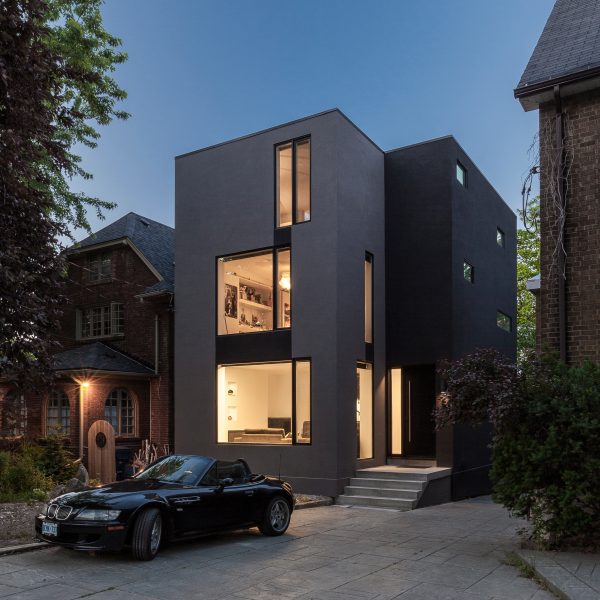
RZLBD divides black and grey Toronto residence with central staircase
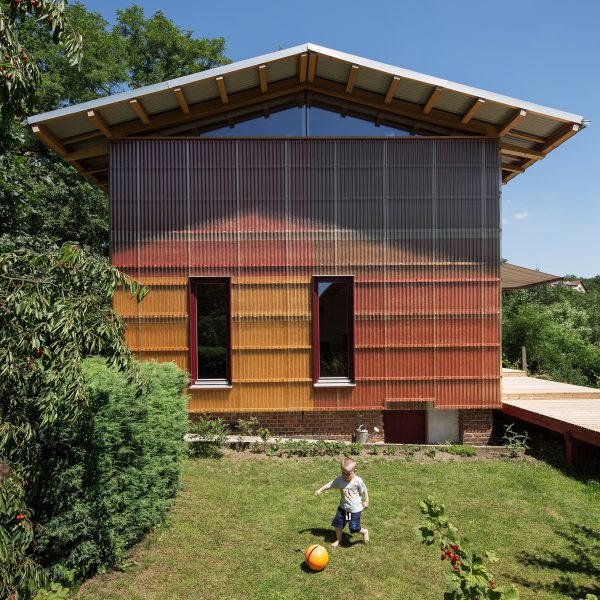
Transparent walls reveal wooden skeleton of house in Bohemia
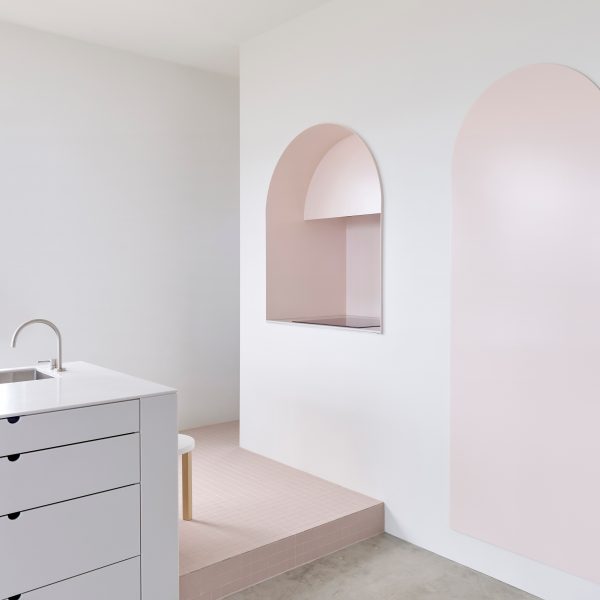
BoardGrove Architects designs Melbourne apartment to look like a gallery
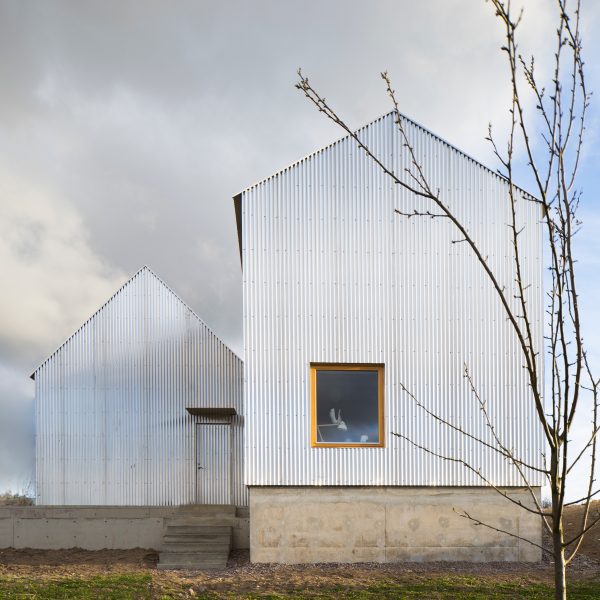
Björn Förstberg’s house for his mother features pointed roofs and reflective walls
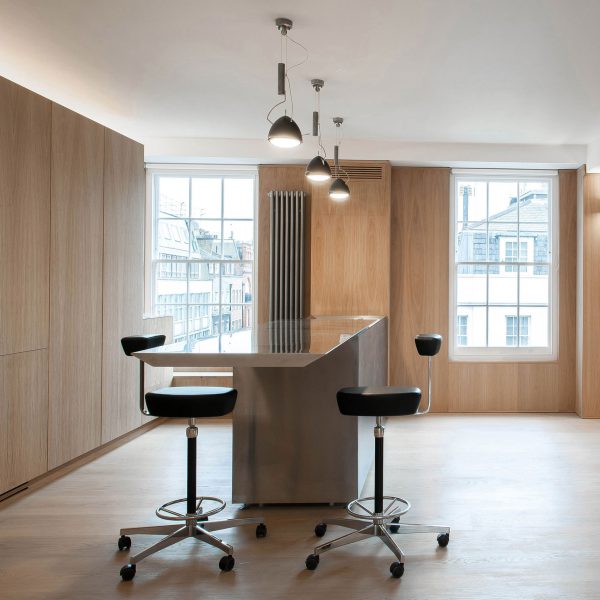
SIRS lines renovated London apartment in panels of marble and oak
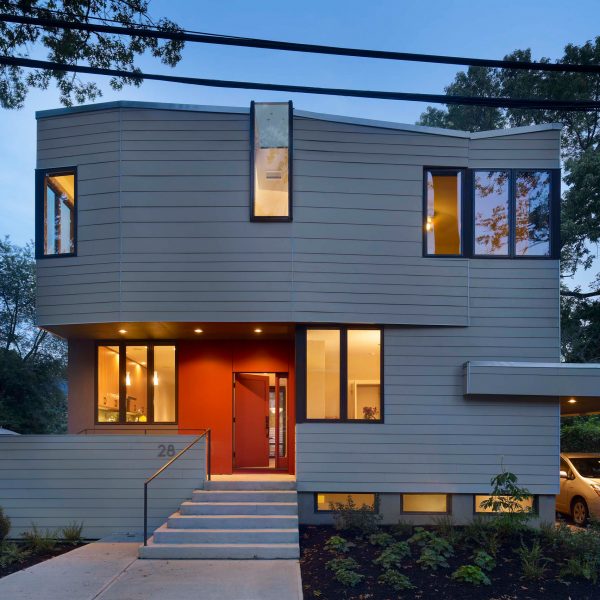
Prefab house in Princeton by Marina Rubina was built in one day
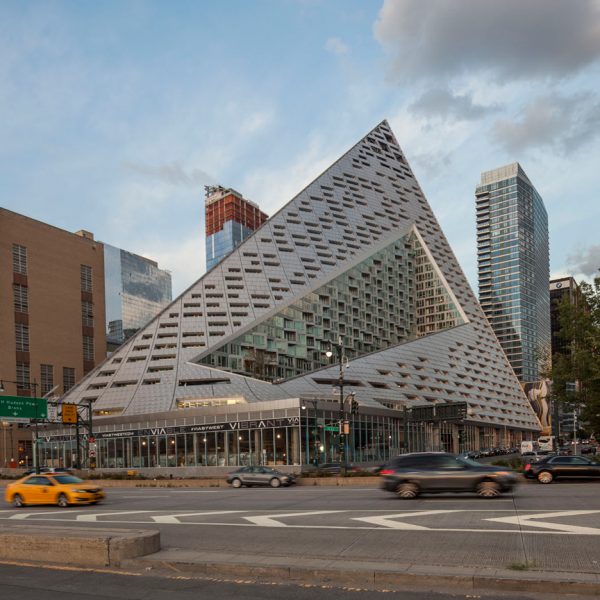
BIG’s Via 57 West “courtscraper” in Manhattan shown in new images
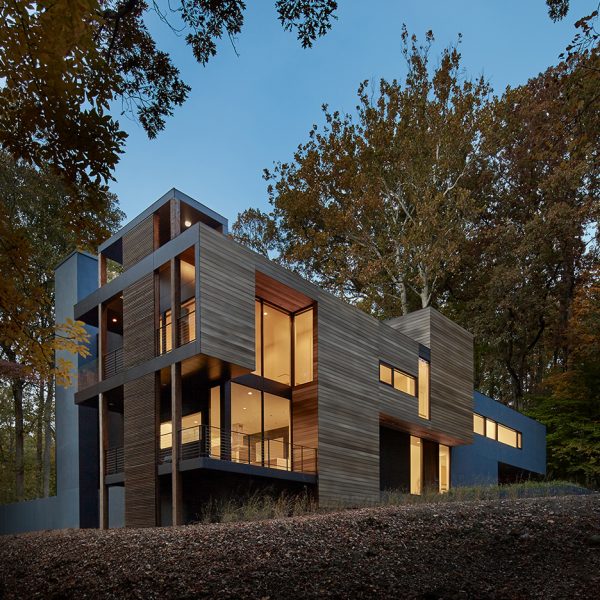
Mohican Hills House by Robert Gurney Architect overlooks the Potomac River
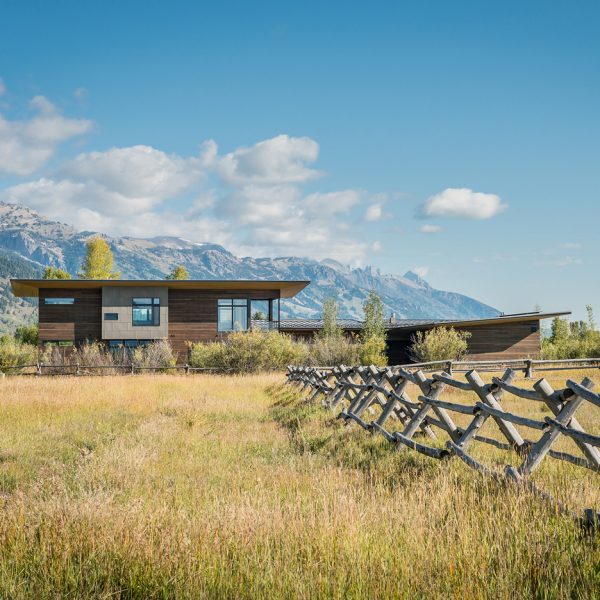
Remote Wyoming retreat by Carney Logan Burke faces the Teton mountains
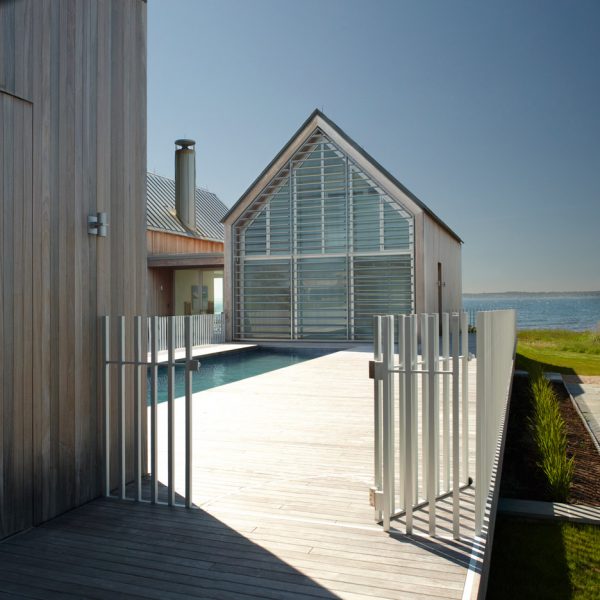
Five of the best houses in Rhode Island on Dezeen