• Magazine
  • Awards
  • Jobs
  • Events Guide
  • Showroom
  • School Shows
  • Courses
  • Competitions

Follow:

  • Architecture
  • Interiors
  • Design
  • Technology
  • Series
  • Features
  • Interviews
  • Opinion
  • News
  • Lookbooks
  • Talks
  • Videos
  • Podcasts
  • About
  • Comments
  • Newsletters
  • Preferences
  • Submit a story
  • Advertise
  • Privacy notice
  • Contact

Dezeen Magazine dezeen-logo dezeen-logo

  1. « Newer page
  2. ...
  3. 296
  4. 297
  5. 298
  6. 299
  7. 300
  8. ...
  9. Older page »
clear

Follow:

  • Awards
  • Jobs
  • Events Guide
  • Showroom
  • School Shows
  • Courses
  • Competitions
  • Series
  • Interviews
  • Opinion
  • Talks
  • Videos
  • Newsletters
  • Podcasts
  • Magazine
  • Architecture
  • Interiors
  • Design
  • Technology

Search results:

Read more:

Refine your search:

Cats

  1. « Newer page
  2. ...
  3. 296
  4. 297
  5. 298
  6. 299
  7. 300
  8. ...
  9. Older page »

Residential architecture and interiors: page 298

  • Beach Houses by Guy Holloway

    Guy Hollaway Architects completes seaside houses reminiscent of British beach huts


    These seaside houses in Margate, England, feature pitched roofs intended to resemble traditional beach huts, and fully glazed gable ends that make the most of the sea views (+ slideshow). More about Guy Hollaway Architects completes seaside houses reminiscent of British beach huts
    Alyn Griffiths | 30 April 2016 | 3 comments
  • Blakeburn Cottage by A449 Architects in Roxburghshire in Scotland


    A449 converts Scottish cottage into writer's home with scorched larch cladding

    Edinburgh practice A449 has adapted a "nondescript" mid-20th-century dwelling in the Scottish Borders to create a home with scenic views for a writer (+ slideshow). More about A449 converts Scottish cottage into writer's home with scorched larch cladding

    Jessica Mairs | 29 April 2016 | 2 comments
  • McCulloch Residence by naturehumaine


    Naturehumaine adds zinc-clad extension to 19th-century home in Montreal

    Local studio Naturehumaine has created an angular addition to a historic dwelling in Montreal, featuring dark zinc cladding that references works created by the owner, a graphite pencil artist (+ slideshow). More about Naturehumaine adds zinc-clad extension to 19th-century home in Montreal

    Jenna McKnight | 28 April 2016 | 1 comment

  • World's largest co-living complex promises residents "everything at their fingertips"

    Residents of the world's largest co-living block will have so many services to hand they may never have to leave the building, according to the entrepreneur behind the London project (+ slideshow). More about World's largest co-living complex promises residents "everything at their fingertips"

    Jessica Mairs | 28 April 2016 | 13 comments
  • Kengo Kuma's Alberni tower in Vancouver

    Kengo Kuma unveils plans for curved apartment tower in Vancouver

    Japanese architect Kengo Kuma has revealed plans for his first tall building in North America – a residential tower in Vancouver with a curved silhouette (+ slideshow). More about Kengo Kuma unveils plans for curved apartment tower in Vancouver

    Jenna McKnight | 27 April 2016 | 2 comments
  • T-intersection Fence House by Hitotomori


    Hitotomori completes small house with a custom-made plywood interior

    A wooden structure and hand-built joinery are left exposed throughout the interior of this compact house in Osaka Prefecture, Japan, by architecture studio Hitotomori (+ slideshow). More about Hitotomori completes small house with a custom-made plywood interior

    Amy Frearson | 27 April 2016 | 5 comments
  • Hog Pen house by Lake Flato


    Lake Flato completes spacious Austin home featuring a boardwalk leading to a lake

    US firm Lake Flato has built a waterfront retreat in Austin, Texas, featuring a two-storey porch and a slender lap pool that runs alongside the home (+ slideshow). More about Lake Flato completes spacious Austin home featuring a boardwalk leading to a lake

    Jenna McKnight | 27 April 2016 | 4 comments
  • Øvre Tomtegate 7 by Link Arkitektur residential gabled extension architecture Norway


    Link Arkitektur extends Norwegian farmhouse with contemporary gabled structure

    Link Arkitektur has added a gabled extension to a 19th-century Norwegian farmhouse, featuring a wooden facade designed to age with the building (+ slideshow). More about Link Arkitektur extends Norwegian farmhouse with contemporary gabled structure

    Cameron Lintott | 25 April 2016 | 7 comments
  • BN House by Metro Arquitetos


    Four concrete towers make up Metro's BN House in São Paulo

    Courtyards, balconies and roof terraces all features in this São Paulo house by local studio Metro, which is made up of four separate but connected concrete towers (+ slideshow). More about Four concrete towers make up Metro's BN House in São Paulo

    Amy Frearson | 25 April 2016 | 1 comment
  • DSDHA's Corner House boasts a hidden roofscape adorned with "crystalline pavilions"


    Architecture office DSDHA has completed an apartment block in London's Fitzrovia, which has a pair of faceted glass volumes concealed behind its austere grey brick facades. More about DSDHA's Corner House boasts a hidden roofscape adorned with "crystalline pavilions"

    Cameron Lintott | 24 April 2016 | 4 comments
  • Pagoda House by I/O architects

    I/O Architects makes classic car focal point of timber-clad house in Sofia


    A glass wall frames a vintage Mercedes parked inside this timber-clad residence in the Bulgarian capital of Sofia by I/O Architects, which is partially submerged into a sloping site (+ slideshow). More about I/O Architects makes classic car focal point of timber-clad house in Sofia

    Jessica Mairs | 24 April 2016 | 5 comments
  • Chiado Apartment by Fala Atelier Lisbon, Portugal residential renovation

    Fala Atelier uses curving wall to shape open-plan interior for historic Lisbon flat


    Fala Atelier has gutted a 19th-century Lisbon apartment, creating a continuous living area framed by a new semi-circular wall (+ slideshow). More about Fala Atelier uses curving wall to shape open-plan interior for historic Lisbon flat

    Cameron Lintott | 23 April 2016 | Leave a comment
  • Living in Alpine Village by Skupaj Arhitekti


    Skupaj Arhitekti couples traditional form with contemporary materials for Alpine home

    This Slovenian home by Skupaj Arhitekti mimics the gabled form of its Alpine village neighbours, but it also features contemporary details and finishes (+ slideshow). More about Skupaj Arhitekti couples traditional form with contemporary materials for Alpine home

    Jessica Mairs | 23 April 2016 | 5 comments
  • Paddington Project by CM Studio in Sydney, Australia residential architecture


    CM Studio updates 19th-century workers' cottage in Sydney with slatted timber extension

    Australian firm CM Studio has added a pair of white-painted extensions to an end-of-terrace house in Sydney dating back to the 1880s, and remodelled its interiors with grey marble and pale timber finishes (+ slideshow). More about CM Studio updates 19th-century workers' cottage in Sydney with slatted timber extension

    Jessica Mairs | 22 April 2016 | 3 comments
  • 416-420 Kent by ODA in Brooklyn, New York, USA residential apartment block architecture, irregularly stacked boxes


    ODA designs trio of irregularly stacked towers for Williamsburg waterfront

    Architecture firm ODA New York has conceived three glass towers for Brooklyn that feature setbacks and protrusions to ensure tenants are afforded expansive views. More about ODA designs trio of irregularly stacked towers for Williamsburg waterfront

    Jenna McKnight | 22 April 2016 | 15 comments
  • Life house by John Pawson


    John Pawson's Life House is a Welsh countryside retreat built from dark and light bricks

    London designer John Pawson has completed the seventh property in Alain de Botton's Living Architecture series: a Welsh valley retreat with a dark skin and a pale interior (+ slideshow). More about John Pawson's Life House is a Welsh countryside retreat built from dark and light bricks

    Amy Frearson | 22 April 2016 | 9 comments
  • 111 Murray Street by KPF and Rockwell Group architecture news New York City, USA

    New images released of luxury condo tower by KPF in New York

    Renderings of a sculptural Manhattan residential skyscraper by Kohn Pedersen Fox have been unveiled to entice buyers to purchase units costing up to $18.5 million (+ slideshow). More about New images released of luxury condo tower by KPF in New York

    Jenna McKnight | 21 April 2016 | 6 comments
  • Campus Hall Student Housing by C.F. Møller Architects

    CF Møller's student housing in Odense is a trio of intertwining brick towers

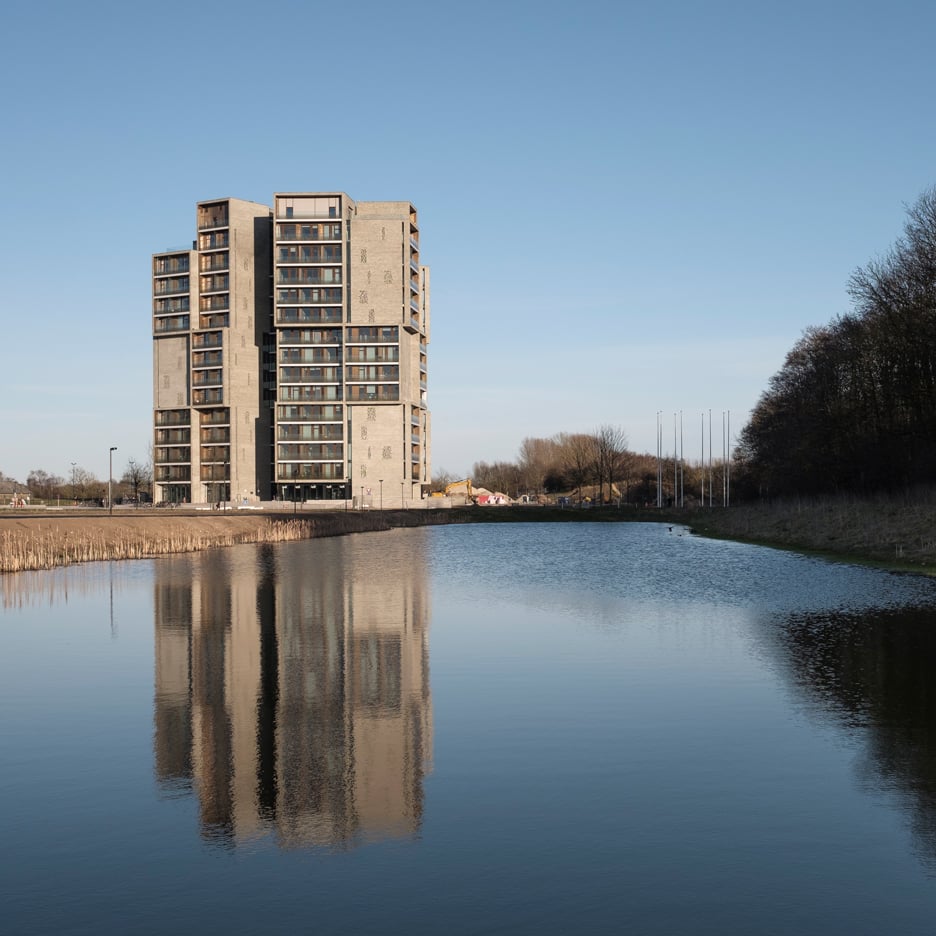
    CF Møller Architects has completed a halls of residence for a Danish university, which features large communal living spaces, an underground bicycle park and a "sky lounge" overlooking a wetland park (+ slideshow). More about CF Møller's student housing in Odense is a trio of intertwining brick towers

    Jessica Mairs | 21 April 2016 | 11 comments
  • 626 First Avenue by SHoP Architects

    Skybridge with a swimming pool will link pair of Manhattan towers by SHoP


    Construction is underway on two bent apartment towers in New York by SHoP Architects that will be joined by a skybridge offering a pool, hot tub and bar. More about Skybridge with a swimming pool will link pair of Manhattan towers by SHoP

    Jenna McKnight | 20 April 2016 | 7 comments
  • Kontum House by Khuôn Studio

    Triangular openings pattern handmade concrete facade of Khuôn Studio's Kontum House

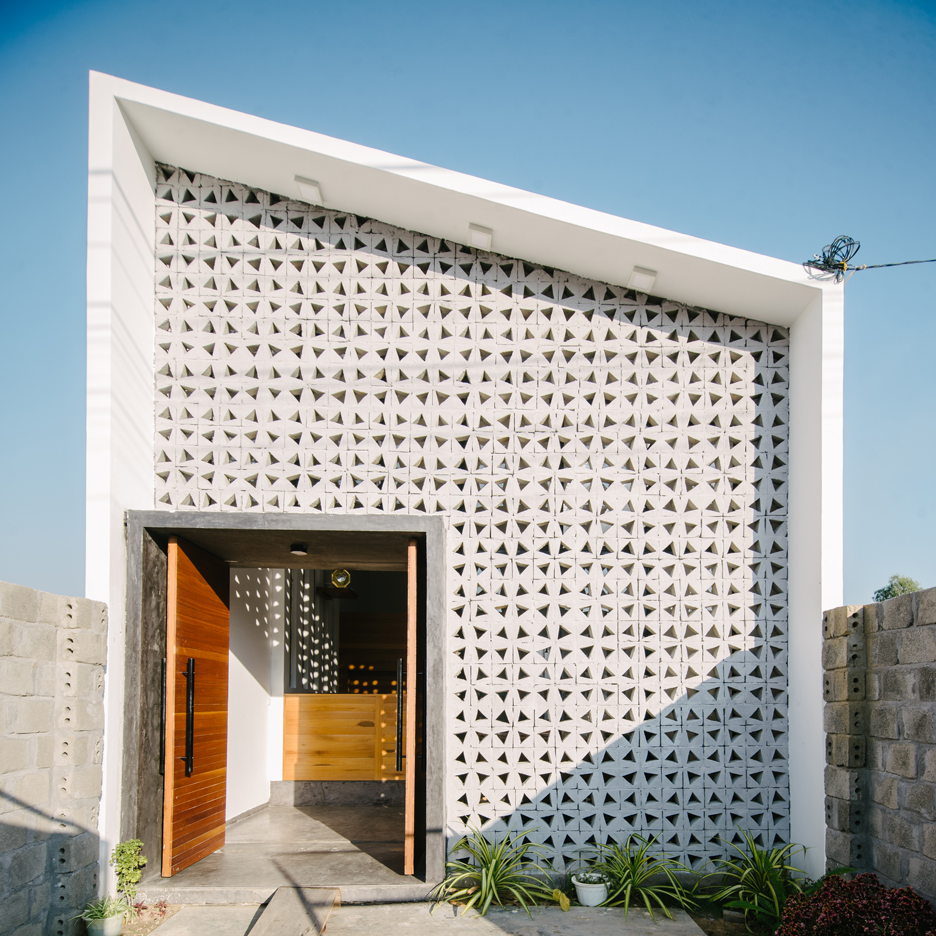
    Concrete blocks with triangular apertures allow light to filter into the rooms and courtyards of this house in Vietnam's Central Highlands, designed by local architects office Khuôn Studio (+ slideshow). More about Triangular openings pattern handmade concrete facade of Khuôn Studio's Kontum House

    Amy Frearson | 20 April 2016 | 6 comments
  1. « Newer page
  2. ...
  3. 296
  4. 297
  5. 298
  6. 299
  7. 300
  8. ...
  9. Older page »

More Residential architecture and interiors stories

Most
popular

Most
commented

  1. 1Dezeen Awards 2026 architecture shortlist announced
  2. 2Inside the design of New York City's upcoming borough-based jails
  3. 3Dezeen Awards 2026 interiors shortlist revealed
  4. 4Tato Architects completes charred timber-clad home in Japan
  5. 5MOS creates basket-like aluminium pavilion at Art Omi in New York
  6. Dezeen Awards 2026 architecture shortlist announced
  7. Inside the design of New York City's upcoming borough-based jails
  8. Dezeen Awards 2026 interiors shortlist revealed
  9. Tato Architects completes charred timber-clad home in Japan
  10. MOS creates basket-like aluminium pavilion at Art Omi in New York
  1. 1Construction of "Arc de Trump" set to begin in next two weeks
  2. 2Trump triumphal arch to become "top grade military complex" for launching drones
  3. 3RHAD Architects gives Nova Scotia house "quiet, monolithic presence"
  4. 4How a Facebook post led to the resurrection of a space-age architectural icon
  5. 5Bugatti unveils Miami skyscraper as first US branded residence
  6. Construction of
  7. Trump triumphal arch to become
  8. RHAD Architects gives Nova Scotia house
  9. How a Facebook post led to the resurrection of a space-age architectural icon
  10. Bugatti unveils Miami skyscraper as first US branded residence

Studio Font perches cliffside home in Mexico on inhabitable concrete columns

Casa Diez Pies by Studio Font

Open Studio designs izakaya-style restaurant with "half-dipped dumpling" lamp

Red dumpling above yellow seat

Studio NRG designs Lilium Chair out of recycled metal car rims

Studio NRG

Fabio Fantolino looks to 1960s offices for interior of retro Turin bar

Seating area beneath mezzanine

Subscribe

Subscribe

Subscribe to
our newsletters

Loading

We will only use your email address to send you the newsletters you have requested. We will never give your details to anyone else without your consent. You can unsubscribe at any time by clicking on the unsubscribe link at the bottom of every email, or by emailing us at [email protected].

For more details, please see our privacy notice.

Thank you!

You will shortly receive a welcome email so please check your inbox.

You can unsubscribe at any time by clicking the link at the bottom of every newsletter.


"Design weeks need to start framing repair as aspirational"

Design Preowned showroom Copenhagen

Parametricism "changed how we think" as architects says Melike Altınışık

Melike Altınışık portrait

Popular
jobs

Featured
jobs

  1. 1Classified sales intern at Dezeen
  2. 2Part 1 and Part 2 architectural assistants at Bauman Lyons Architects
  3. 3Project architect at Neil Kahawatte Architects
  4. 4Subscription editor at Dezeen
  5. 5Part 2 architectural assistant at Divercity Architects
  6. Classified sales intern  at Dezeen
  7. Part 1 and Part 2 architectural assistants  at Bauman Lyons Architects
  8. Project architect  at Neil Kahawatte Architects
  9. Subscription editor  at Dezeen
  10. Part 2 architectural assistant  at Divercity Architects
  1. 1Senior marketing manager – specification brand engagement and partnerships at Lutron Electronics Company
  2. 2Subscription editor at Dezeen
  3. 3Subscription reporter at Dezeen
  4. 4Specification business development manager at Newmor
  5. 5Part 2 architectural assistant at ASPA KST
  6. Senior marketing manager – specification brand engagement and partnerships  at Lutron Electronics Company
  7. Subscription editor  at Dezeen
  8. Subscription reporter  at Dezeen
  9. Specification business development manager  at Newmor
  10. Part 2 architectural assistant  at ASPA KST

Eight interiors with colourful tapware that puts the fun in functional

Bathroom with red tap

Eight imaginative buildings with curving brickwork

Twisted Brick Shell Library by HCCH Studio

Dezeen Events Guide

Photo of person walking through an installation

Dezeen Jobs

Highlights

  • Lifeline conceptual design

    Design

    Tote bag-life jacket

    Design
    Tote bag-life jacket
  • House in Las Rozas by Fran Silvestre Arquitectos

    Architecture

    Cylindrical home

    Architecture
    Cylindrical home
  • One Tool One Stool

    Furniture

    One Tool One Stool

    Furniture
    One Tool One Stool
  • Battersea Power Station

    Architecture

    Battersea Power Station masterplan

    Architecture
    Battersea Power Station masterplan
  • Shelf with rivets

    Furniture

    Riveted aluminium furniture

    Furniture
    Riveted aluminium furniture
  • HKS Commanders Stadium interior renderings

    Architecture

    Washington DC stadium

    Architecture
    Washington DC stadium
  • Quiet Retreat by Lechner & Lechner Architects

    Architecture

    Charred-timber annexe

    Architecture
    Charred-timber annexe
  • Eye Q toaster

    Design

    Colour-sensing toaster

    Design
    Colour-sensing toaster
  • SIVO.GO alarm for deaf users by Gargi Agrawalla, winner of 2026 UK James Dyson Award

    Design

    UK James Dyson Award winner

    Design
    UK James Dyson Award winner
  • Grimshaw Allegiant Stadium plaza rendering

    Architecture

    Grimshaw stadium plaza

    Architecture
    Grimshaw stadium plaza
  • from Chromatic Architecture book

    Architecture

    Colourful buildings

    Architecture
    Colourful buildings
  • Jacket with patches

    Design

    Jony Ive Moncler outerwear

    Design
    Jony Ive Moncler outerwear
  • Poké Ball-Themed Hotel by Not A Hotel

    Architecture

    Poké Ball guest room

    Architecture
    Poké Ball guest room
  • The Pangolin Shield pavilion at LDF

    Architecture

    LDF landmark pavilion

    Architecture
    LDF landmark pavilion
  • Portrait of Sadiq Khan

    Design

    Sadiq Khan on LDF

    Design
    Sadiq Khan on LDF
  • Newsletters
  • Comments
  • Submit a story
  • Advertise
  • Privacy notice
  • Contact
  • Series
  • Interviews
  • Opinion
  • Talks
  • Videos
  • Architecture
  • Interiors
  • Design
  • Technology
  • Magazine
  • Awards
  • Jobs
  • Events Guide
  • Showroom
  • School Shows
  • Courses