• Magazine
  • Awards
  • Jobs
  • Events Guide
  • Showroom
  • School Shows
  • Courses
  • Competitions

Follow:

  • Architecture
  • Interiors
  • Design
  • Technology
  • Series
  • Features
  • Interviews
  • Opinion
  • News
  • Lookbooks
  • Talks
  • Videos
  • Podcasts
  • About
  • Comments
  • Newsletters
  • Preferences
  • Submit a story
  • Advertise
  • Privacy notice
  • Contact

Dezeen Magazine dezeen-logo dezeen-logo

  1. « Newer page
  2. ...
  3. 295
  4. 296
  5. 297
  6. 298
  7. 299
  8. ...
  9. Older page »
clear

Follow:

  • Awards
  • Jobs
  • Events Guide
  • Showroom
  • School Shows
  • Courses
  • Competitions
  • Series
  • Interviews
  • Opinion
  • Talks
  • Videos
  • Newsletters
  • Podcasts
  • Magazine
  • Architecture
  • Interiors
  • Design
  • Technology

Search results:

Read more:

Refine your search:

Cats

  1. « Newer page
  2. ...
  3. 295
  4. 296
  5. 297
  6. 298
  7. 299
  8. ...
  9. Older page »

Residential architecture and interiors: page 297


  • Perforated shutters create geometric facade for Pitsou Kedem's house in Tel Aviv

    Bands of shutters featuring a geometric perforated pattern appear to form seamless surfaces that extend across the facade of this house in Tel Aviv by Israeli architect Pitsou Kedem (+ slideshow). More about Perforated shutters create geometric facade for Pitsou Kedem's house in Tel Aviv
    Alyn Griffiths | 9 May 2016 | 1 comment
  • Gota Dam Residence by Sforza Seilern Architects


    Timber and granite residence by Studio Seilern stands on a rocky ledge above an African dam

    This home and recording studio for a musician features overhanging roofs and perches on a rocky hillside overlooking a dam in a secret location in Africa (+ slideshow).  More about Timber and granite residence by Studio Seilern stands on a rocky ledge above an African dam

    Jessica Mairs | 9 May 2016 | 18 comments
  • Cabin Straumsnes by Rever & Drage Architects


    Rever & Drage's holiday cabin features wooden pods that frame views of a Norwegian fjord

    This cabin perched on a hillside on Norway's west coast features modular rooms that extend outwards from the main structure to enhance views of the adjacent fjord (+ slideshow). More about Rever & Drage's holiday cabin features wooden pods that frame views of a Norwegian fjord

    Alyn Griffiths | 8 May 2016 | 3 comments
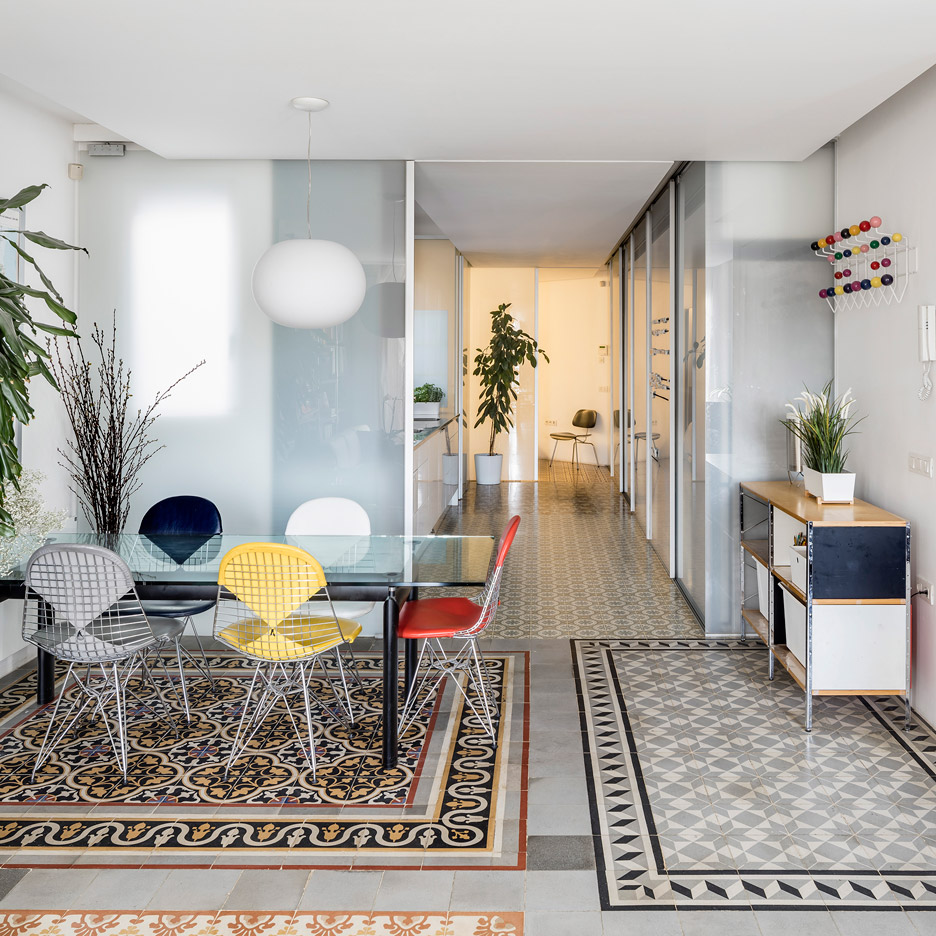
  • Barcelona apartment renovation by Narch revealing mosaic floors

    Narch creates a collage of decorative tiles by removing walls in a Barcelona apartment

    Architecture studio Narch has renovated a Barcelona apartment, removing many of the internal walls to create a single space with a variety of patterned tile floors (+ slideshow). More about Narch creates a collage of decorative tiles by removing walls in a Barcelona apartment

    Cameron Lintott | 8 May 2016 | 1 comment

  • Daring house designs feature on Dezeen's new Pinterest board

    Plans to build a subterranean residence with a swimming pool for a roof were given the go-ahead this week, prompting us to pin wildly ambitious house designs – built or imagined – to a new Pinterest board.

    Follow Dezeen on Pinterest | See more conceptual architecture in our archive

    More about Daring house designs feature on Dezeen's new Pinterest board
    Trudie Carter | 8 May 2016 | Leave a comment

  • WieckIn house by Möhring Architekten

    House Wieckin by Möhring Architekten features black-painted walls and deep corner windows

    Möhring Architekten clad this holiday home in rural Germany in black-painted wood to look like a traditional barn, but then cut windows out of the corners to give it a contemporary edge (+ slideshow). More about House Wieckin by Möhring Architekten features black-painted walls and deep corner windows

    Eleanor Gibson | 7 May 2016 | 5 comments

  • Amerland Road by Giles Pike Architects

    Giles Pike Architects completes timber-clad house for a tiny London plot

    A narrow window extends up to the roof of this chapel-like wooden house in southwest London, bringing light into a compact interior that is partly sunken below ground (+ slideshow). More about Giles Pike Architects completes timber-clad house for a tiny London plot

    Alyn Griffiths | 7 May 2016 | 1 comment
  • Tetsuo Yamaji builds "a non-mass-produced house with mass-produced components"

    For this house on the outskirts of Tokyo, Japanese architect Tetsuo Yamaji aimed to create a unique building using mass-produced components (+ slideshow). More about Tetsuo Yamaji builds "a non-mass-produced house with mass-produced components"

    Amy Frearson | 6 May 2016 | 5 comments
  • Cut-away roof house by Scale Architecture


    Cutaway Roof House by Scale Architecture has a courtyard sliced out of one side

    A hole in the roof of this timber-clad house extension in Sydney reveals the location of a secluded courtyard. More about Cutaway Roof House by Scale Architecture has a courtyard sliced out of one side

    Amy Frearson | 6 May 2016 | 1 comment
  • Casa Brutale cliff residence by OPA gets go ahead for construction in Lebanon


    OPA finds backer for cliffside residence sunken into Lebanese mountain

    Open Platform for Architecture is moving forward with plans to build a subterranean residence that will slice into a mountain near Beirut and feature a glass swimming pool for a roof (+ slideshow). More about OPA finds backer for cliffside residence sunken into Lebanese mountain

    Jessica Mairs | 5 May 2016 | 10 comments
  • Wikkelhouse by Fiction Factory


    Fiction Factory builds prototype for "groundbreaking" cardboard house

    Amsterdam collective Fiction Factory has developed a modular building system of cardboard components, which can be assembled in just one day to form houses or offices (+ slideshow). More about Fiction Factory builds prototype for "groundbreaking" cardboard house

    Jessica Mairs | 4 May 2016 | Leave a comment
  • Residential Architecture: Trollhus by Mork Ulnes in California, USA


    Mork-Ulnes completes California ski chalet coated in black tar

    This northern California cabin by Mork-Ulnes Architects is clad in tar-coated timber and sits atop a concrete plinth – measures that both help protect the structure from heavy snowfall. More about Mork-Ulnes completes California ski chalet coated in black tar

    Jenna McKnight | 4 May 2016 | 11 comments

  • FAT's Blue House set for rooftop extension by Sean Griffiths

    FAT's seminal Blue House set for rooftop extension

    Architect Sean Griffiths has unveiled plans to add a shed-inspired roof extension to the Blue House, one of the best-known projects of his former studio FAT. More about FAT's seminal Blue House set for rooftop extension

    Amy Frearson | 3 May 2016 | Leave a comment

  • Taylor Street House by SAS Designbuild

    SAS Designbuild combines two facade styles for an urban Boston home

    American studio SAS Designbuild has completed a family dwelling in a historic Boston neighbourhood that reads as two separate homes due to its unusual facade treatment. More about SAS Designbuild combines two facade styles for an urban Boston home

    Jenna McKnight | 3 May 2016 | 3 comments

  • Modern Mansion by Maciej Grelewicz for Design a Beautiful House competition

    Winners in beautiful house contest include marble walls and underground rooms

    Three fantasy house plans have been selected as the winners of the Design a Beautiful House competition: a marble-clad mansion, a subterranean lakeside dwelling and a linear property with faceted bays. More about Winners in beautiful house contest include marble walls and underground rooms

    Jessica Mairs | 2 May 2016 | 3 comments

  • The Lycée by Knox Bhavan Architects, a residential renovation and conversion in London, UK

    Knox Bhavan Architects combines two flats in a converted London school

    Knox Bhavan Architects has joined two flats in a converted school in south London, creating an apartment with spacious entertaining spaces and bedrooms that can be opened or closed (+ slideshow). More about Knox Bhavan Architects combines two flats in a converted London school

    Cameron Lintott | 2 May 2016 | 2 comments

  • Mariusz Wrzeszcz completes house in Poland with cedar walls inside and out

    Architects office Mariusz Wrzeszcz has completed a single-storey house in Poland featuring cedar-clad walls, and a glazed living room that opens out to a spacious terrace (+ slideshow). More about Mariusz Wrzeszcz completes house in Poland with cedar walls inside and out

    Cameron Lintott | 1 May 2016 | 2 comments
  • The Small House by Bonaventura Visconti di Modrone


    Freestanding roof spans Haiti orphanage by Bonaventura Visconti di Modrone

    The zigzagging roof of this orphanage in Haiti is independent of its walls, allowing breezes to permeate the building and offer relief from the hot climate, as well as providing earthquake resistance (+ slideshow). More about Freestanding roof spans Haiti orphanage by Bonaventura Visconti di Modrone

    Jessica Mairs | 1 May 2016 | 2 comments
  • Collage house by S+PS


    Reclaimed windows and doors form facades of Collage House by S+PS Architects

    Old doors and windows, antique wooden columns and metal drainpipes give this house in Mumbai an aesthetic its architects claim is inspired by the ramshackle buildings found throughout the city (+ slideshow). More about Reclaimed windows and doors form facades of Collage House by S+PS Architects

    Alyn Griffiths | 1 May 2016 | 8 comments
  • Casa no muro by Saperlipopette Les Architectes and Martial Marquet Architecture treehouse in portugal


    Casa No Muro is a treehouse built on a wall instead of in a tree

    Tasked with building a treehouse in a garden without a tree, French studios Saperlipopette Les Architectes and Martial Marquet Architecture have created a wooden structure that instead perches on a wall (+ slideshow). More about Casa No Muro is a treehouse built on a wall instead of in a tree

    Cameron Lintott | 30 April 2016 | Leave a comment
  1. « Newer page
  2. ...
  3. 295
  4. 296
  5. 297
  6. 298
  7. 299
  8. ...
  9. Older page »

More Residential architecture and interiors stories

Most
popular

Most
commented

  1. 1Dezeen Awards 2026 architecture shortlist announced
  2. 2Inside the design of New York City's upcoming borough-based jails
  3. 3Dezeen Awards 2026 interiors shortlist revealed
  4. 4Tato Architects completes charred timber-clad home in Japan
  5. 5MOS creates basket-like aluminium pavilion at Art Omi in New York
  6. Dezeen Awards 2026 architecture shortlist announced
  7. Inside the design of New York City's upcoming borough-based jails
  8. Dezeen Awards 2026 interiors shortlist revealed
  9. Tato Architects completes charred timber-clad home in Japan
  10. MOS creates basket-like aluminium pavilion at Art Omi in New York
  1. 1Construction of "Arc de Trump" set to begin in next two weeks
  2. 2Trump triumphal arch to become "top grade military complex" for launching drones
  3. 3RHAD Architects gives Nova Scotia house "quiet, monolithic presence"
  4. 4How a Facebook post led to the resurrection of a space-age architectural icon
  5. 5Bugatti unveils Miami skyscraper as first US branded residence
  6. Construction of
  7. Trump triumphal arch to become
  8. RHAD Architects gives Nova Scotia house
  9. How a Facebook post led to the resurrection of a space-age architectural icon
  10. Bugatti unveils Miami skyscraper as first US branded residence

Studio Font perches cliffside home in Mexico on inhabitable concrete columns

Casa Diez Pies by Studio Font

Open Studio designs izakaya-style restaurant with "half-dipped dumpling" lamp

Red dumpling above yellow seat

Studio NRG designs Lilium Chair out of recycled metal car rims

Studio NRG

Fabio Fantolino looks to 1960s offices for interior of retro Turin bar

Seating area beneath mezzanine

Subscribe

Subscribe

Subscribe to
our newsletters

Loading

We will only use your email address to send you the newsletters you have requested. We will never give your details to anyone else without your consent. You can unsubscribe at any time by clicking on the unsubscribe link at the bottom of every email, or by emailing us at [email protected].

For more details, please see our privacy notice.

Thank you!

You will shortly receive a welcome email so please check your inbox.

You can unsubscribe at any time by clicking the link at the bottom of every newsletter.


"Design weeks need to start framing repair as aspirational"

Design Preowned showroom Copenhagen

Parametricism "changed how we think" as architects says Melike Altınışık

Melike Altınışık portrait

Popular
jobs

Featured
jobs

  1. 1Project architect at Neil Kahawatte Architects
  2. 2Part 1 and Part 2 architectural assistants at Bauman Lyons Architects
  3. 3Design lead at Heim
  4. 4Classified sales intern at Dezeen
  5. 5Subscription editor at Dezeen
  6. Project architect  at Neil Kahawatte Architects
  7. Part 1 and Part 2 architectural assistants  at Bauman Lyons Architects
  8. Design lead  at Heim
  9. Classified sales intern  at Dezeen
  10. Subscription editor  at Dezeen
  1. 1Architects at Cartwright Pickard
  2. 2Classified sales intern at Dezeen
  3. 3Director, school of interiors at University of Kentucky
  4. 4Part 2 architectural assistant at Scapolan Burney
  5. 5Architectural designer at ASPA KST
  6. Architects  at Cartwright Pickard
  7. Classified sales intern  at Dezeen
  8. Director, school of interiors  at University of Kentucky
  9. Part 2 architectural assistant  at Scapolan Burney
  10. Architectural designer  at ASPA KST

Eight interiors with colourful tapware that puts the fun in functional

Bathroom with red tap

Eight imaginative buildings with curving brickwork

Twisted Brick Shell Library by HCCH Studio

Dezeen Events Guide

Photo of person walking through an installation

Dezeen Jobs

Highlights

  • Lifeline conceptual design

    Design

    Tote bag-life jacket

    Design
    Tote bag-life jacket
  • House in Las Rozas by Fran Silvestre Arquitectos

    Architecture

    Cylindrical home

    Architecture
    Cylindrical home
  • One Tool One Stool

    Furniture

    One Tool One Stool

    Furniture
    One Tool One Stool
  • Battersea Power Station

    Architecture

    Battersea Power Station masterplan

    Architecture
    Battersea Power Station masterplan
  • Shelf with rivets

    Furniture

    Riveted aluminium furniture

    Furniture
    Riveted aluminium furniture
  • HKS Commanders Stadium interior renderings

    Architecture

    Washington DC stadium

    Architecture
    Washington DC stadium
  • Quiet Retreat by Lechner & Lechner Architects

    Architecture

    Charred-timber annexe

    Architecture
    Charred-timber annexe
  • Eye Q toaster

    Design

    Colour-sensing toaster

    Design
    Colour-sensing toaster
  • SIVO.GO alarm for deaf users by Gargi Agrawalla, winner of 2026 UK James Dyson Award

    Design

    UK James Dyson Award winner

    Design
    UK James Dyson Award winner
  • Grimshaw Allegiant Stadium plaza rendering

    Architecture

    Grimshaw stadium plaza

    Architecture
    Grimshaw stadium plaza
  • from Chromatic Architecture book

    Architecture

    Colourful buildings

    Architecture
    Colourful buildings
  • Jacket with patches

    Design

    Jony Ive Moncler outerwear

    Design
    Jony Ive Moncler outerwear
  • Poké Ball-Themed Hotel by Not A Hotel

    Architecture

    Poké Ball guest room

    Architecture
    Poké Ball guest room
  • The Pangolin Shield pavilion at LDF

    Architecture

    LDF landmark pavilion

    Architecture
    LDF landmark pavilion
  • Portrait of Sadiq Khan

    Design

    Sadiq Khan on LDF

    Design
    Sadiq Khan on LDF
  • Newsletters
  • Comments
  • Submit a story
  • Advertise
  • Privacy notice
  • Contact
  • Series
  • Interviews
  • Opinion
  • Talks
  • Videos
  • Architecture
  • Interiors
  • Design
  • Technology
  • Magazine
  • Awards
  • Jobs
  • Events Guide
  • Showroom
  • School Shows
  • Courses