• Magazine
  • Awards
  • Jobs
  • Events Guide
  • Showroom
  • School Shows
  • Courses
  • Competitions

Follow:

  • Architecture
  • Interiors
  • Design
  • Technology
  • Series
  • Features
  • Interviews
  • Opinion
  • News
  • Lookbooks
  • Talks
  • Videos
  • Podcasts
  • About
  • Comments
  • Newsletters
  • Preferences
  • Submit a story
  • Advertise
  • Privacy notice
  • Contact

Dezeen Magazine dezeen-logo dezeen-logo

  1. « Newer page
  2. ...
  3. 3
  4. 4
  5. 5
  6. 6
  7. 7
  8. ...
  9. Older page »
clear

Follow:

  • Awards
  • Jobs
  • Events Guide
  • Showroom
  • School Shows
  • Courses
  • Competitions
  • Series
  • Interviews
  • Opinion
  • Talks
  • Videos
  • Newsletters
  • Podcasts
  • Magazine
  • Architecture
  • Interiors
  • Design
  • Technology

Search results:

Read more:

Refine your search:

Cats

  1. « Newer page
  2. ...
  3. 3
  4. 4
  5. 5
  6. 6
  7. 7
  8. ...
  9. Older page »

Switzerland: page 5

  • House at a Vineyard in Zurich, Switzerland designed by Think Architecture

    Think Architecture completes Zurich home with lake and vineyard views

    Swiss practice Think Architecture has created House at a Vineyard, which includes a veranda and sunken courtyard that have vistas across the waters of Lake Zurich. More about Think Architecture completes Zurich home with lake and vineyard views

    Natasha Levy | 10 August 2020 | Leave a comment
  • Gütsch restaurant complex at Mount Gütsch, Andermatt, Switzerland, by Studio Seilern Architects

    Studio Seilern Architects perches restaurant on top of Mount Gütsch in the Swiss Alps

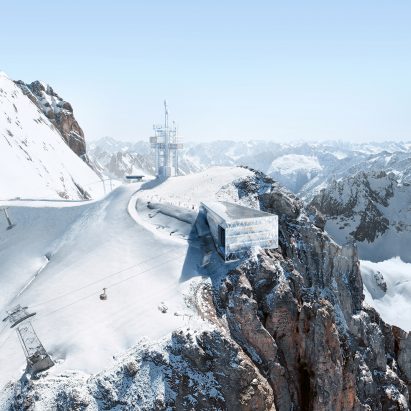
    Studio Seilern Architects has built two restaurants at the top of Mount Gütsch – The Gütsch by Markus Neff and The Japanese by The Chedi Andermatt – at the Andermatt ski resort in Switzerland.  More about Studio Seilern Architects perches restaurant on top of Mount Gütsch in the Swiss Alps

    Tom Ravenscroft | 29 April 2020 | Leave a comment
  • Musée Atelier Audemars Piguet by BIG

    BIG creates spiral museum for Audemars Piguet in the Swiss mountains

    Musée Atelier Audemars Piguet is a spiral-shaped building rising up out of the landscape of Vallée de Joux in Switzerland designed by BIG for the watchmaker to house its collection of timepieces. More about BIG creates spiral museum for Audemars Piguet in the Swiss mountains

    India Block | 22 April 2020 | Leave a comment
  • Tanzhaus by Barozzi Veiga

    Barozzi Veiga creates trapezoidal riverside arcade for Zürich dance centre

    Barozzi Veiga has completed the Tanzhaus dance centre in Zürich, which opens onto a promenade along the river Limmat with a concrete arcade of trapezoid openings. More about Barozzi Veiga creates trapezoidal riverside arcade for Zürich dance centre

    Jon Astbury | 6 March 2020 | Leave a comment
  • Property fair MIPIM to go ahead as Geneva Motor Show cancelled

    Property fair MIPIM to go ahead as Geneva Motor Show cancelled

    The Geneva Motor Show has been cancelled, while the MIPIM property fair will happen despite numerous withdrawals, as coronavirus continues to disrupt events across Europe. More about Property fair MIPIM to go ahead as Geneva Motor Show cancelled

    Tom Ravenscroft | 28 February 2020 | Leave a comment
  • 515 Autobahnkirche by Herzog & de Meuron

    Herzog & de Meuron designs motorway chapel in Switzerland

    Angled white walls will mark the entrance to underground contemplation spaces at Herzog & de Meuron's roadside Autobahnkirche chapel in Switzerland.
    More about Herzog & de Meuron designs motorway chapel in Switzerland

    Lizzie Crook | 21 February 2020 | Leave a comment
  • Concrete Villa Comano by DF-DC

    Colonnade extends from concrete house on an old vineyard in Switzerland

    A concrete house in Switzerland by architecture practice DF_DC has an outdoor terrace on a plinth banded by an asymmetrical colonnade of rectangular columns. More about Colonnade extends from concrete house on an old vineyard in Switzerland

    Jon Astbury | 4 February 2020 | Leave a comment
  • Secondary School Romanshorn by Bak Gordon Arquitectos

    Pale pink shutters shade classrooms of a concrete school in Switzerland

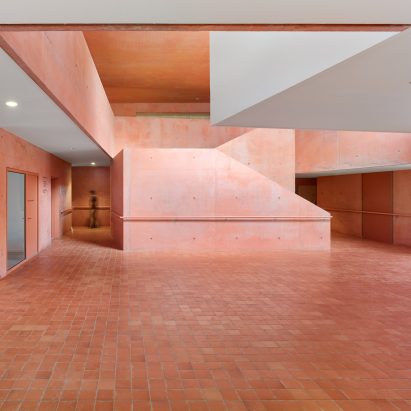
    Beige tiles and pale pink window shutters cover the exterior of this concrete secondary school in Romanshorn, Switzerland. More about Pale pink shutters shade classrooms of a concrete school in Switzerland

    Jon Astbury | 10 January 2020 | Leave a comment
  • Learning Spaces ZMIK

    ZMIK turn school corridors into playful learning spaces

    Swiss design studio ZMIK has transformed three corridors at a primary school in Basel into flexible learning-spaces designed to promote a sense of wellbeing. More about ZMIK turn school corridors into playful learning spaces

    Ali Morris | 22 October 2019 | Leave a comment
  • Swatch and Omega Campus by Shigeru Ban

    Shigeru Ban covers Swatch headquarters in vaulting timber shell

    A double-curved timber shell constructed from 7,700 timber pieces forms the Swatch Headquarters by Shigeru Ban in Biel, Switzerland. More about Shigeru Ban covers Swatch headquarters in vaulting timber shell

    Jon Astbury | 18 October 2019 | Leave a comment
  • Corseaux villa by Bureau Brisson Architectes

    Bureau Brisson Architectes updates Swiss "hybrid" home with blue cabinetry

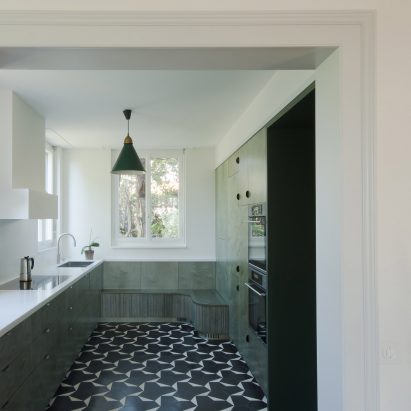
    A sea-blue storage unit helps arrange living spaces inside this family home in Corseaux, Switzerland, which has been overhauled by Bureau Brisson Architectes. More about Bureau Brisson Architectes updates Swiss "hybrid" home with blue cabinetry

    Natasha Levy | 12 September 2019 | Leave a comment
  • On Mountain Hut on the Piz Lunghin in the Swiss Alps

    Running brand On creates zero-impact mountain hut in Swiss Alps

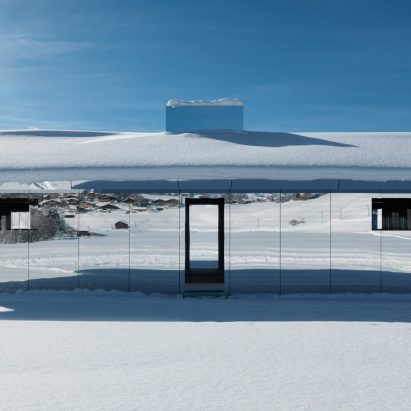
    On has created a reflective mountain cabin almost 2,500 metres up in the Swiss Alps on the Piz Lunghin, to mark the launch of its latest collection including its first hiking shoe. More about Running brand On creates zero-impact mountain hut in Swiss Alps

    Tom Ravenscroft | 25 July 2019 | Leave a comment
  • Pavilion Le Corbusier reopens in Zurich

    Le Corbusier's colourful final pavilion re-opens in Zurich

    Pavilion Le Corbusier has reopened to the public in Zurich after architects Silvio Schmed and Arthur Rüegg restored the art museum to its original state. More about Le Corbusier's colourful final pavilion re-opens in Zurich

    India Block | 4 July 2019 | Leave a comment
  • Mr Barrett's House by Bureau

    Bureau uses "surgical intervention" to transform chalet into Mr Barrett's House

    Experimental architecture studio Bureau has taken a building apart and put it back together again, to create a home for the fictional protagonist of 1963 film The Servant. More about Bureau uses "surgical intervention" to transform chalet into Mr Barrett's House

    Amy Frearson | 21 June 2019 | Leave a comment
  • 3XN builds new headquarters for the Olympics on shore of Lake Geneva

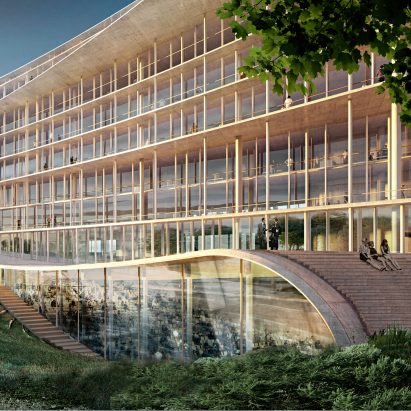
    Copenhagen studio 3XN has completed Olympic House, a new headquarters for the Olympic and Paralympic Games in Lausanne, Switzerland. More about 3XN builds new headquarters for the Olympics on shore of Lake Geneva

    Tom Ravenscroft | 19 June 2019 | Leave a comment
  • Andermatt Concert Hall in the Swiss Alps by Studio Seilern Architects

    Studio Seilern Architects raises the roof to create Andermatt Concert Hall in the Swiss Alps

    Studio Seilern Architects has converted a half-built conference centre in Andermatt, Switzerland, into a concert hall by lifting up its roof to double the building's size. More about Studio Seilern Architects raises the roof to create Andermatt Concert Hall in the Swiss Alps

    Tom Ravenscroft | 17 June 2019 | Leave a comment
  • Hapimag headquarters in Steinhausen, Switzerland by Hildebrand

    Concrete spiral staircase twists through open-plan office by Hildebrand
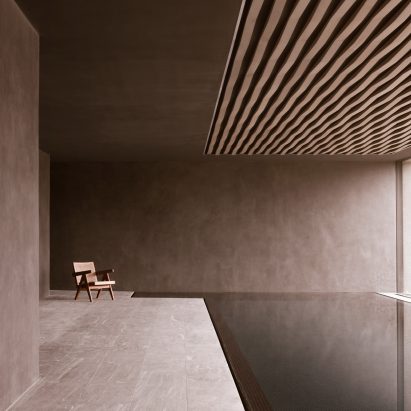
    A spiral staircase made of concrete rises through the centre of an open-plan office designed by architecture studio Hildebrand in Steinhausen, Switzerland. More about Concrete spiral staircase twists through open-plan office by Hildebrand

    Jon Astbury | 31 May 2019 | Leave a comment
  • House in a Park by Think Architecture

    Think Architecture creates minimal hilltop house in Zurich
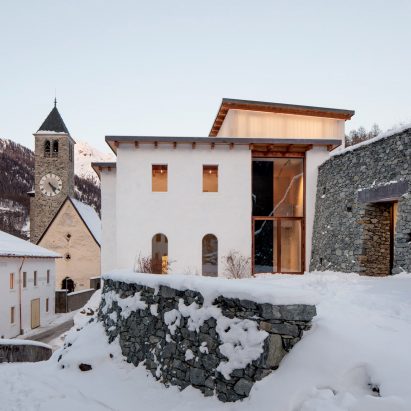
    A cluster of stone and plaster-lined volumes form Think Architecture's minimalist House in a Park, which sits on a hilltop in Zurich, Switzerland. More about Think Architecture creates minimal hilltop house in Zurich

    Lizzie Crook | 29 May 2019 | Leave a comment
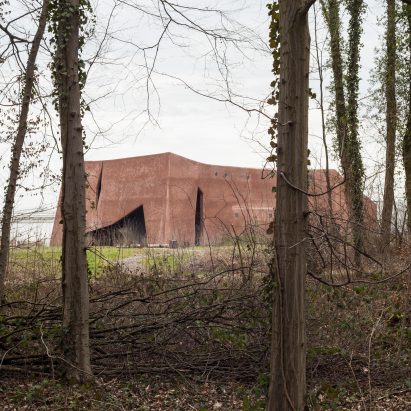
  • Village House by Index Architectes, photography Philippe Joner / Blacksquare

    Index Architectes creates asymmetric Village House in Switzerland
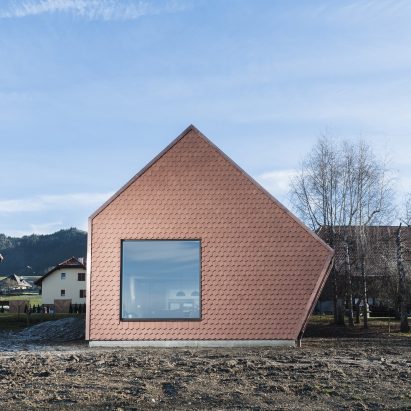
    Swiss studio Index Architectes has designed a house in Villarlod, Switzerland, with asymmetric gables and wrapped it in a skin of angular clay tiles. More about Index Architectes creates asymmetric Village House in Switzerland

    Alyn Griffiths | 15 May 2019 | Leave a comment
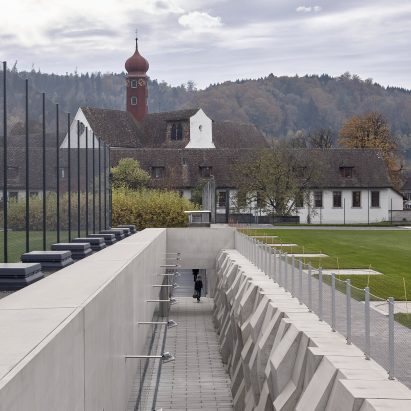
  • DTW by MLZD in Switzerland

    MLZD adds subterranean sports hall to school in a former monastery
    Architecture office MLZD has built a sports hall with a sculptural concrete wall below ground level to preserve views of a heritage-listed converted monastery in Wettingen, Switzerland. More about MLZD adds subterranean sports hall to school in a former monastery

    Alyn Griffiths | 8 May 2019 | Leave a comment
  1. « Newer page
  2. ...
  3. 3
  4. 4
  5. 5
  6. 6
  7. 7
  8. ...
  9. Older page »

More Switzerland stories

Most
popular

Most
commented

  1. 1Nokia unveils nostalgic dumbphones with dedicated AI button
  2. 2Panasonic launches Japanese Microwave designed for modern American kitchens
  3. 3IKEA releases portable furniture designed to be moved without a car
  4. 4Overstimulated design student creates satisfyingly minimal focus timer
  5. 5Ten stadiums of the future that rewrite the playbook
  6. Nokia unveils nostalgic dumbphones with dedicated AI button
  7. Panasonic launches Japanese Microwave designed for modern American kitchens
  8. IKEA releases portable furniture designed to be moved without a car
  9. Overstimulated design student creates satisfyingly minimal focus timer
  10. Ten stadiums of the future that rewrite the playbook
  1. 1Studio Fuksas-designed Rike Concert Hall in Tbilisi set to be demolished
  2. 2US approves deployment of giant space mirror to illuminate Earth after dark
  3. 3Nokia unveils nostalgic dumbphones with dedicated AI button
  4. 4Verstas Architects uses natural materials for "comforting and gentle" mortuary in Helsinki
  5. 5Ten stadiums of the future that rewrite the playbook
  6. Studio Fuksas-designed Rike Concert Hall in Tbilisi set to be demolished
  7. US approves deployment of giant space mirror to illuminate Earth after dark
  8. Nokia unveils nostalgic dumbphones with dedicated AI button
  9. Verstas Architects uses natural materials for
  10. Ten stadiums of the future that rewrite the playbook

Delavegacanolasso finishes home in Madrid with tactile material palette

Rosa María House by Delavegacanolasso

Anastasiia Tempynska transforms former embassy into "gallery-like" Kyiv showroom

Guina Temp Project

Jihyun Kim uses gloop glaze to create "gravity-defying" Salty Fairy Ring ceramics

Salty Fairy Ring ceramic vessel by Jiyhun Kim

"Quietly magical" Toronto cafe provides family-friendly third place

Denizens of Design

Subscribe

Subscribe

Subscribe to
our newsletters

Loading

We will only use your email address to send you the newsletters you have requested. We will never give your details to anyone else without your consent. You can unsubscribe at any time by clicking on the unsubscribe link at the bottom of every email, or by emailing us at [email protected].

For more details, please see our privacy notice.

Thank you!

You will shortly receive a welcome email so please check your inbox.

You can unsubscribe at any time by clicking the link at the bottom of every newsletter.


"It's time to bring new Mexican architecture to the table" says Lanza Atelier

Lanza Atelier portrait

"In the rush to draw a line under the age of the starchitect, we're at risk of losing more than we think"

Guggenheim Museum Bilbao

Popular
jobs

Featured
jobs

  1. 1Interior architect/CAD technician at HÁM
  2. 2Architect at Ageloff Design Group
  3. 3Architect at Farshid Moussavi Architecture
  4. 4Architectural technician at AME Facades
  5. 5Mid-weight interior designer at Home Grown Hotels
  6. Interior architect/CAD technician  at HÁM
  7. Architect  at Ageloff Design Group
  8. Architect  at Farshid Moussavi Architecture
  9. Architectural technician  at AME Facades
  10. Mid-weight interior designer  at Home Grown Hotels
  1. 1Junior CAD designer at Charles Edwards
  2. 2New business assistant at Carmody Groarke
  3. 3Part 3 architect or experienced Part 2 assistant at Jeff Kahane + Associates
  4. 4Part 2 architectural assistant at Burrell Foley Fischer
  5. 5Architectural technician at AME Facades
  6. Junior CAD designer  at Charles Edwards
  7. New business assistant  at Carmody Groarke
  8. Part 3 architect or experienced Part 2 assistant  at Jeff Kahane + Associates
  9. Part 2 architectural assistant  at Burrell Foley Fischer
  10. Architectural technician  at AME Facades

Seven dining rooms illuminated by voids that double as lightwells

Gate Lodge

Ten examples of oddly satisfying architecture

Spiral staircase roof at the Shanghai Grand Opera House by Snøhetta

Dezeen Events Guide

Photo of person walking through an installation

Dezeen Jobs

Highlights

  • Rendering of Manchester United Stadium

    Future Stadium

    Stadiums of the future

    Future Stadium
    Stadiums of the future
  • The Veggery greenhouse at the Barbican by Studio Folk Architects and Raskl

    Architecture

    Barrel-vaulted greenhouse

    Architecture
    Barrel-vaulted greenhouse
  • Whitberry extension

    Architecture

    Stone homes

    Architecture
    Stone homes
  • Half Moon Sofa and Armchair

    Furniture

    Yinka Ilori Dunelm collection

    Furniture
    Yinka Ilori Dunelm collection
  • Dezeen Weekly graphic 10 July 2026

    Dezeen Weekly

    Latest Dezeen Weekly

    Dezeen Weekly
    Latest Dezeen Weekly
  • Earthen Comforts Airing Earth by Liz Galvez

    Architecture

    LA shade pavilion

    Architecture
    LA shade pavilion
  • Kinderoase an der TUM by Kéré Architecture

    Architecture

    Kéré Architecture kindergarten

    Architecture
    Kéré Architecture kindergarten
  • Casul chair by James Murphy

    Furniture

    Castle kids chair

    Furniture
    Castle kids chair
  • Jasmine Fisher London office interior

    Interiors

    Moody London office

    Interiors
    Moody London office
  • Pestana Chicken Coop by Ricardo Leal

    Architecture

    Hempcrete chicken coop

    Architecture
    Hempcrete chicken coop
  • Exterior of Peckham house by Surman Weston

    Architecture

    Self-build houses

    Architecture
    Self-build houses
  • Portrait of Jay Morton

    Architecture

    New RIBA president

    Architecture
    New RIBA president
  • Dezeen Weekly graphic 3 July 2026

    Dezeen Weekly

    Latest Dezeen Weekly

    Dezeen Weekly
    Latest Dezeen Weekly
  • Lego innovation centre by Cubo Arkitekter

    Architecture

    Lego innovation centre

    Architecture
    Lego innovation centre
  • Teddy Roosevelt Presidential library

    Architecture

    Theodore Roosevelt library

    Architecture
    Theodore Roosevelt library
  • Newsletters
  • Comments
  • Submit a story
  • Advertise
  • Privacy notice
  • Contact
  • Series
  • Interviews
  • Opinion
  • Talks
  • Videos
  • Architecture
  • Interiors
  • Design
  • Technology
  • Magazine
  • Awards
  • Jobs
  • Events Guide
  • Showroom
  • School Shows
  • Courses