• Magazine
  • Awards
  • Jobs
  • Events Guide
  • Showroom
  • School Shows
  • Courses
  • Competitions

Follow:

  • Architecture
  • Interiors
  • Design
  • Technology
  • Series
  • Features
  • Interviews
  • Opinion
  • News
  • Lookbooks
  • Talks
  • Videos
  • Podcasts
  • About
  • Comments
  • Newsletters
  • Preferences
  • Submit a story
  • Advertise
  • Privacy notice
  • Contact

Dezeen Magazine dezeen-logo dezeen-logo

  1. « Newer page
  2. 1
  3. 2
  4. 3
  5. 4
  6. 5
  7. ...
  8. Older page »
clear

Follow:

  • Awards
  • Jobs
  • Events Guide
  • Showroom
  • School Shows
  • Courses
  • Competitions
  • Series
  • Interviews
  • Opinion
  • Talks
  • Videos
  • Newsletters
  • Podcasts
  • Magazine
  • Architecture
  • Interiors
  • Design
  • Technology

Search results:

Read more:

Refine your search:

Cats

  1. « Newer page
  2. 1
  3. 2
  4. 3
  5. 4
  6. 5
  7. ...
  8. Older page »

Vietnam: page 3

  • A holiday home with a thatched roof

    AM House is a Vietnamese holiday home surrounded by a pond and tropical gardens

    Bedrooms and living spaces at this thatch-roofed house in Vietnam's Cần Giuộc district open up to provide views across a pond that wraps around two sides of the building. More about AM House is a Vietnamese holiday home surrounded by a pond and tropical gardens

    Alyn Griffiths | 21 April 2021 | Leave a comment
  • Bat Trang House by VTN architects

    Vo Trong Nghia Architects wraps Bat Trang House in perforated ceramic brick facade

    Vo Trong Nghia Architects has designed a layered home encased in a perforated ceramic wall with a series of elevated gardens that function as a natural cooling system. More about Vo Trong Nghia Architects wraps Bat Trang House in perforated ceramic brick facade

    James Parkes | 26 March 2021 | Leave a comment
  • Interior of 2HIEN house in Vietnam by CTA

    2HIEN house in Vietnam built using tiles salvaged from the owners' previous home

    Vietnamese studio CTA has unveiled a house clad with scallop tiles, which were preserved by the owners when their old home was pulled down. More about 2HIEN house in Vietnam built using tiles salvaged from the owners' previous home

    Amy Frearson | 20 March 2021 | Leave a comment
  • HOUSE by H&P Architects at night

    H&P Architects designs white corrugated-metal house in Hai Duong

    Vietnamese studio H&P Architects has completed a corrugated metal-clad house in the An Lai hamlet in Hai Duong, Vietnam, which features an open-plan interior and playful net floors. More about H&P Architects designs white corrugated-metal house in Hai Duong

    Cajsa Carlson | 27 December 2020 | Leave a comment
  • Vedana Restaurant by Vo Trong Nghia Architects

    Vo Trong Nghia Architects builds bamboo dome over lakeside restaurant
    Vietnamese studio Vo Trong Nghia Architects has created a 16-metre-high bamboo dome for Vedana Restaurant, which is built over an artificial lake facing the mountains in Ninh Binh Province. More about Vo Trong Nghia Architects builds bamboo dome over lakeside restaurant

    India Block | 20 December 2020 | Leave a comment
  • Glass Brick Micro House by ROOM+ Design & Build

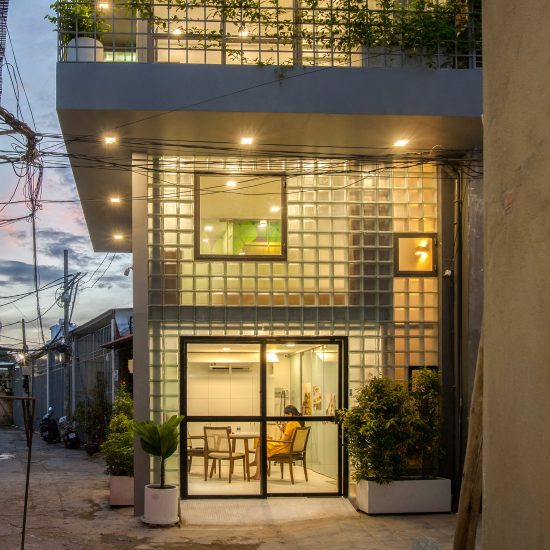
    ROOM+ Design & Build replaces walls of house in Ho Chi Minh City with glass bricks

    Vietnam architecture studio ROOM+ Design & Build has carried out a dramatic renovation of a small house and shop in Ho Chi Minh City by replacing its walls with glass bricks. More about ROOM+ Design & Build replaces walls of house in Ho Chi Minh City with glass bricks

    Tom Ravenscroft | 18 November 2020 | Leave a comment
  • Ground floor of Vom House in Vietnam by Sanuki Daisuke Architects

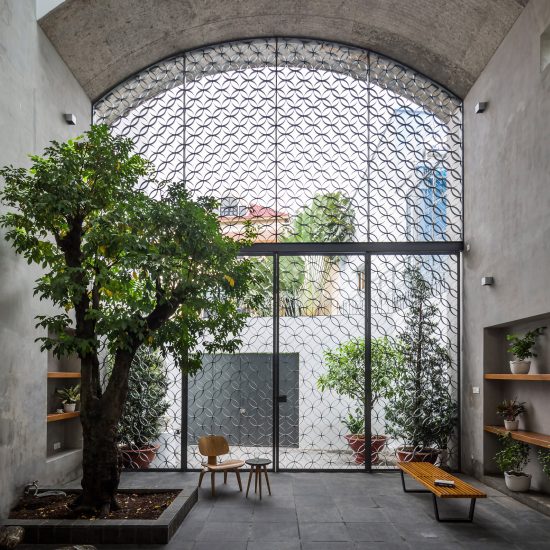
    Arched living spaces open up Vom House to the outside

    Vietnamese studio Sanuki Daisuke Architects has designed a townhouse for a family in Ho Chi Minh City around three cavernous rooms open to the elements. More about Arched living spaces open up Vom House to the outside

    Lizzie Crook | 1 October 2020 | Leave a comment
  • Mài Apartment in Vietnam designed by Whale Design Lab

    Whale Design Lab references Louis Kahn for makeover of Mài Apartment in Vietnam
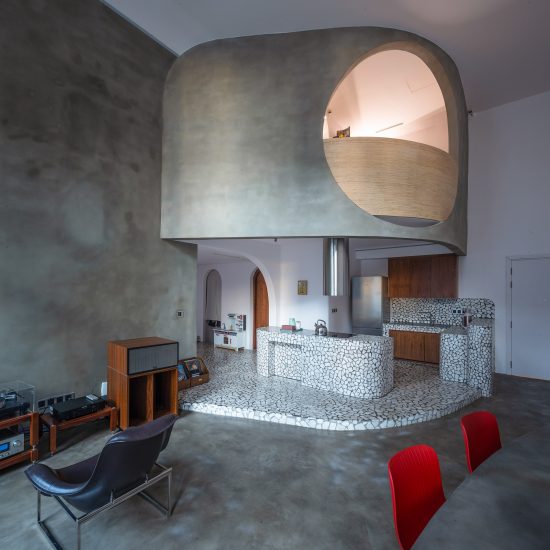
    Geometric forms and graphic terrazzo surfaces feature in this duplex apartment in Ho Chi Minh City that has been updated by Whale Design Lab. More about Whale Design Lab references Louis Kahn for makeover of Mài Apartment in Vietnam

    Natasha Levy | 16 August 2020 | Leave a comment
  • Wall House in Vietnam designed by CTA | Creative Architects

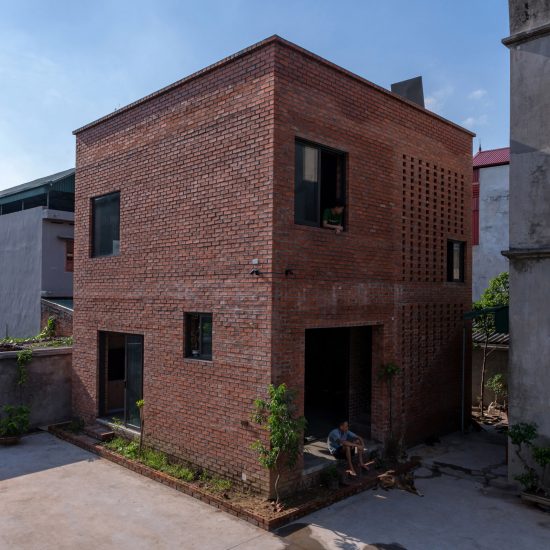
    CTA uses perforated bricks to enclose Wall House in Vietnam
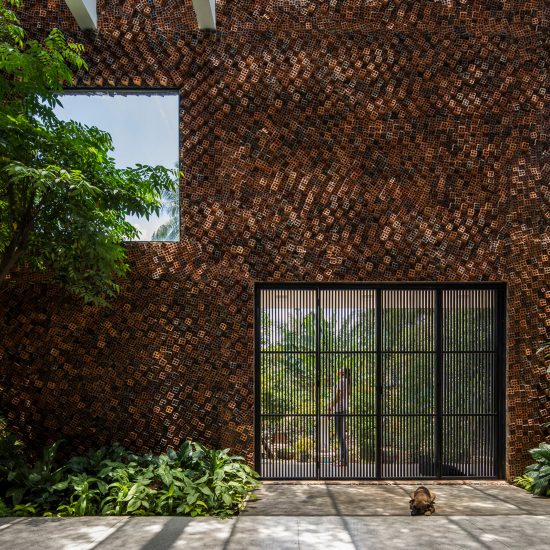
    Hole-punctured bricks bring air and sunlight into this multi-generational family home in the city of Bien Hoa, Vietnam designed by Ho Chi Minh City-based CTA. More about CTA uses perforated bricks to enclose Wall House in Vietnam

    Natasha Levy | 5 August 2020 | Leave a comment
  • AgriNesture by H&P Architects in Mao Khe Town, Vietnam

    H&P Architects tops Vietnam house with plantable roof to create "cube of earth"

    H&P Architects has designed the AgriNesture house in Vietnam to have a large space for agriculture so that its owners can grow their own food. More about H&P Architects tops Vietnam house with plantable roof to create "cube of earth"

    Cajsa Carlson | 9 June 2020 | Leave a comment
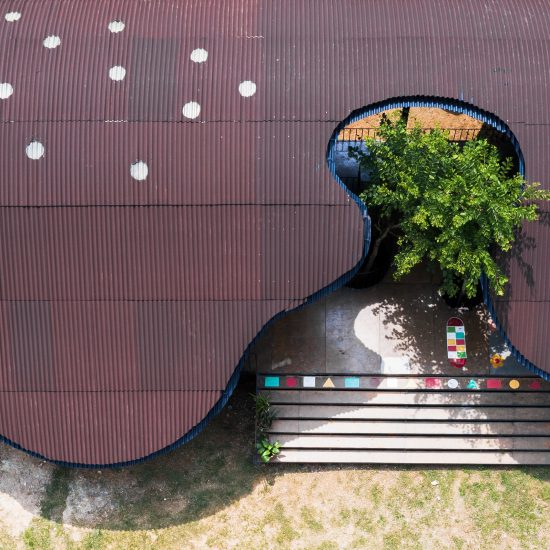
  • Undulating roof shades Bó Mon preschool by Kientruc O in rural Vietnam

    Architecture studio Kientruc O built the Bó Mon preschool with a shady veranda for children living in Vietnam's mountainous Son La Province. More about Undulating roof shades Bó Mon preschool by Kientruc O in rural Vietnam

    India Block | 30 May 2020 | Leave a comment
  • Ha Long House by Vo Trong Nghia Architects

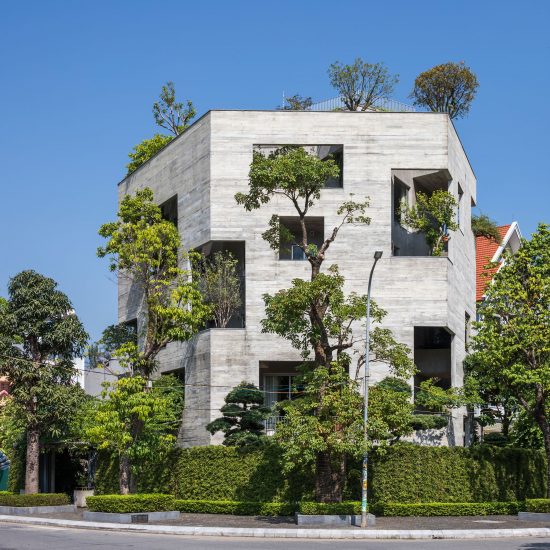
    Trees burst through walls of Ha Long Villa by Vo Trong Nghia Architects
    Vo Trong Nghia Architects has built a house on Vietnam's scenic Ha Long Bay with trees growing through its concrete walls. More about Trees burst through walls of Ha Long Villa by Vo Trong Nghia Architects

    Amy Frearson | 2 May 2020 | Leave a comment
  • Nhà Đâu Đau by Landmak Architecture

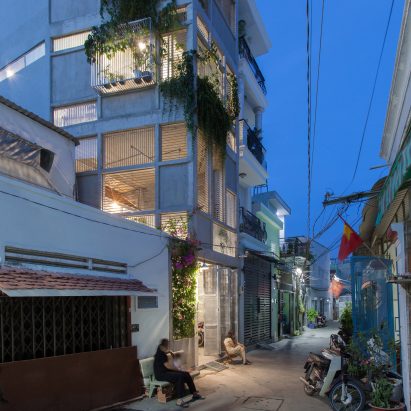
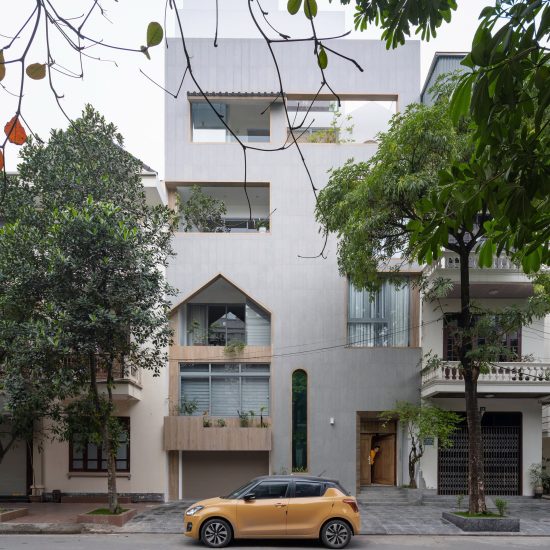
    Compact house in Vietnam contains planted courtyards
    Raised courtyards filled with plants are cut into the facade of a house in Nam Dinh, Vietnam, designed by Landmak Architecture. More about Compact house in Vietnam contains planted courtyards

    Jon Astbury | 27 February 2020 | Leave a comment
  • Chicland by Vo Trong Nghia

    Tropical plants cover the balconies of Chicland hotel in Vietnam

    Concrete balconies filled with tropical plants cover the Chicland hotel in Danang, Vietnam, designed by Vo Trong Nghia – the Dezeen Awards 2019 architect of the year. More about Tropical plants cover the balconies of Chicland hotel in Vietnam

    Jon Astbury | 13 January 2020 | Leave a comment
  • The Red Roof by TAA Design

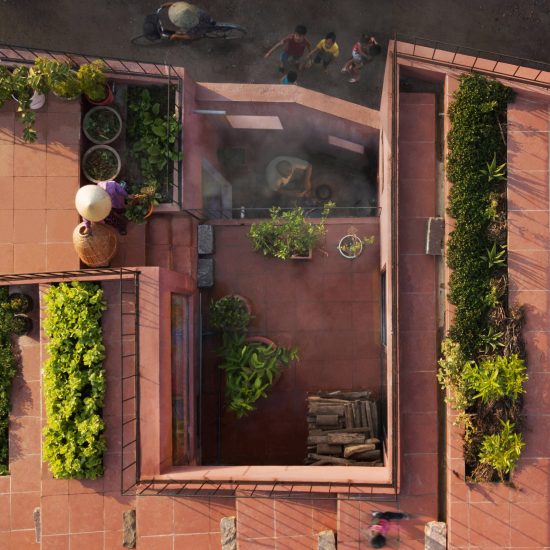
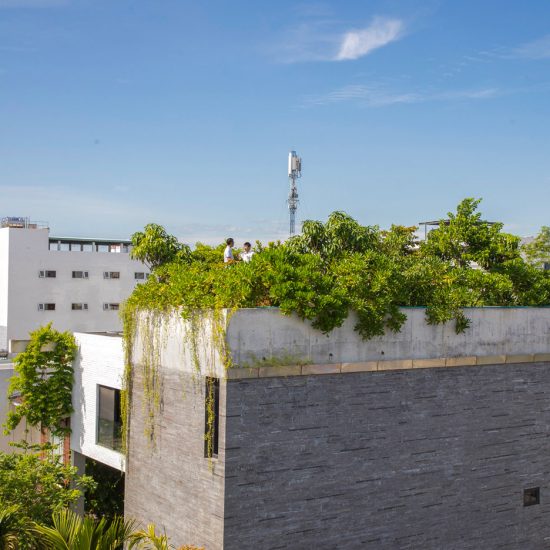
    TAA Design tops red house in Vietnam with a stepped vegetable garden

    Architecture studio TAA Design has made the green roof of this house in Quang Ngai, Vietnam, from stepped planters finished in red plaster and tiles. More about TAA Design tops red house in Vietnam with a stepped vegetable garden

    Jon Astbury | 8 January 2020 | Leave a comment
  • Sky House by MIA Design Studio

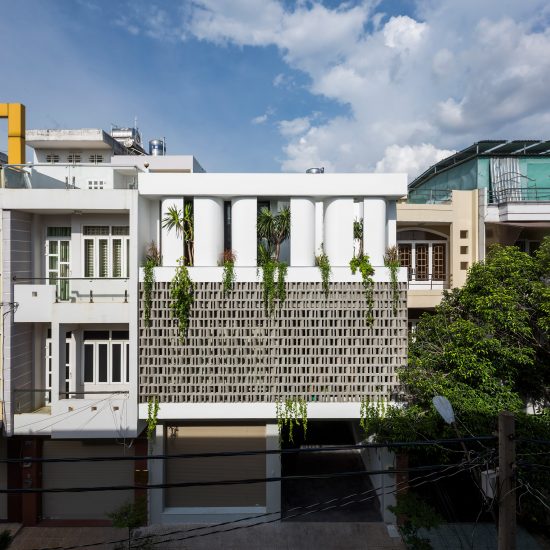
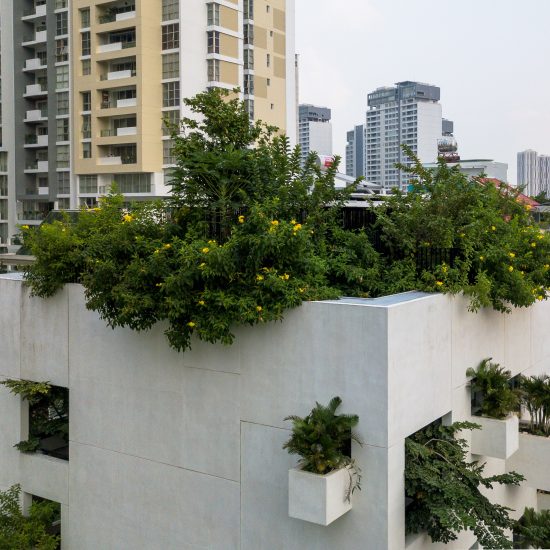
    MIA Design Studio covers Vietnamese home with protruding planters
    Cuboid planters containing trees and shrubs protrude from the elevations of this home in Ho Chi Minh City, Vietnam, designed by MIA Design Studio. More about MIA Design Studio covers Vietnamese home with protruding planters

    Jon Astbury | 28 December 2019 | Leave a comment
  • Thang House by Vo Trong Nghia Architects

    Vo Trong Nghia plants fruit trees on the roof of a house in Vietnam
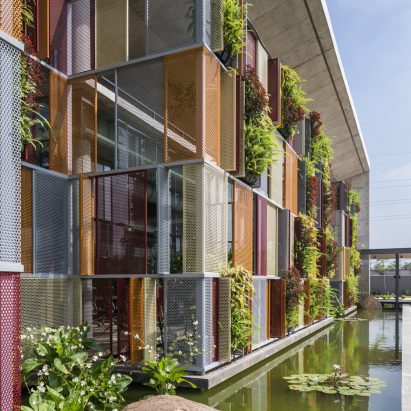
    Recycled water from a ground-floor fish pond is used to nourish fruit trees on the roof of a house in Danang City, Vietnam, by Vo Trong Nghia Architects. More about Vo Trong Nghia plants fruit trees on the roof of a house in Vietnam

    Jon Astbury | 17 November 2019 | Leave a comment
  • House for a Daughter

    Perforated brick facade shades a house in Vietnam with a triple-height atrium

    A house in Vietnam by Khuôn Studio is built around a triple-height atrium filled with plants and shaded by a perforated facade of grey brick. More about Perforated brick facade shades a house in Vietnam with a triple-height atrium

    Jon Astbury | 7 November 2019 | Leave a comment
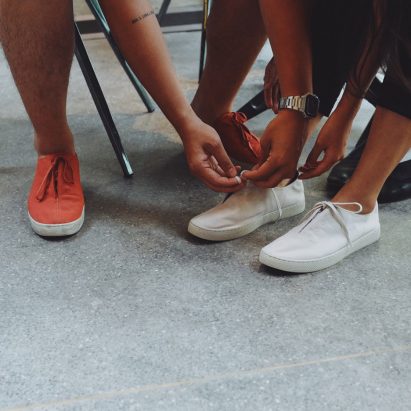
  • Mot shoes by Huynh Quang Ngoc Han and Pham Do Kien Quoc

    Vietnam's Một shoes emphasise local style over globalised sneaker culture

    New footwear brand Một has created a shoe it sees as distinctly Vietnamese, in a pushback against the influence of globalisation. More about Vietnam's Một shoes emphasise local style over globalised sneaker culture

    Rima Sabina Aouf | 27 September 2019 | Leave a comment
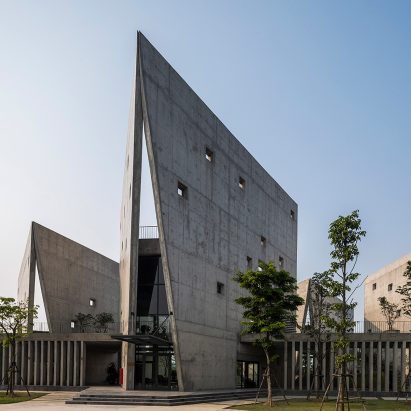
  • Viettel Academy Education Centre by Vo Trang Nghia Architects

    Elevated concrete pathway on stilts shades brick training centre in Hanoi
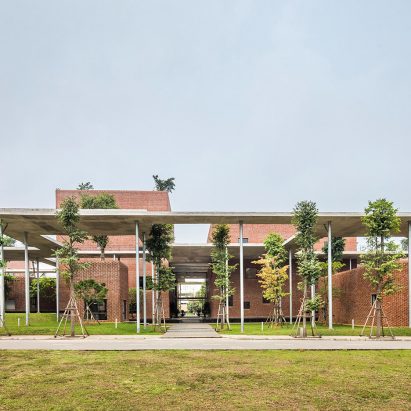
    A walkable concrete roof on thin steel stilts connects and shades the textured brick blocks of a training centre in Hanoi by Vo Trong Nghia Architects. More about Elevated concrete pathway on stilts shades brick training centre in Hanoi

    Jon Astbury | 20 September 2019 | Leave a comment
  1. « Newer page
  2. 1
  3. 2
  4. 3
  5. 4
  6. 5
  7. ...
  8. Older page »

More Vietnam stories

Most
popular

Most
commented

  1. 1RIBA announces best British buildings for 2026
  2. 2Snøhetta uses mass timber and earthen walls for Theodore Roosevelt Presidential Library
  3. 3Office-to-residential conversion building at risk of collapse in New York
  4. 4Black timber and copper cloaks Sanctum nature retreat in Lithuanian woodland
  5. 5David Chipperfield Architects transforms historic Spanish bank into Faro Santander museum
  6. RIBA announces best British buildings for 2026
  7. Snøhetta uses mass timber and earthen walls for Theodore Roosevelt Presidential Library
  8. Office-to-residential conversion building at risk of collapse in New York
  9. Black timber and copper cloaks Sanctum nature retreat in Lithuanian woodland
  10. David Chipperfield Architects transforms historic Spanish bank into Faro Santander museum
  1. 1Giannone Petricone Associates "weaves" glass addition into 1820s Toronto house
  2. 2BIG arranges circular Dymak HQ around stepped courtyard
  3. 3Snøhetta uses mass timber and earthen walls for Theodore Roosevelt Presidential Library
  4. 4Office-to-residential conversion building at risk of collapse in New York
  5. 5Bugatti designs porcelain-clad sports car informed by Enzo Mari vase
  6. Giannone Petricone Associates
  7. BIG arranges circular Dymak HQ around stepped courtyard
  8. Snøhetta uses mass timber and earthen walls for Theodore Roosevelt Presidential Library
  9. Office-to-residential conversion building at risk of collapse in New York
  10. Bugatti designs porcelain-clad sports car informed by Enzo Mari vase

Delavegacanolasso finishes home in Madrid with tactile material palette

Rosa María House by Delavegacanolasso

Anastasiia Tempynska transforms former embassy into "gallery-like" Kyiv showroom

Guina Temp Project

Jihyun Kim uses gloop glaze to create "gravity-defying" Salty Fairy Ring ceramics

Salty Fairy Ring ceramic vessel by Jiyhun Kim

"Quietly magical" Toronto cafe provides family-friendly third place

Denizens of Design

Subscribe

Subscribe

Subscribe to
our newsletters

Loading

We will only use your email address to send you the newsletters you have requested. We will never give your details to anyone else without your consent. You can unsubscribe at any time by clicking on the unsubscribe link at the bottom of every email, or by emailing us at [email protected].

For more details, please see our privacy notice.

Thank you!

You will shortly receive a welcome email so please check your inbox.

You can unsubscribe at any time by clicking the link at the bottom of every newsletter.


"It's time to bring new Mexican architecture to the table" says Lanza Atelier

Lanza Atelier portrait

"In the rush to draw a line under the age of the starchitect, we're at risk of losing more than we think"

Guggenheim Museum Bilbao

Popular
jobs

Featured
jobs

  1. 1Part 2 architectural assistant at POD Architects
  2. 2Architect/project architect – French speaking at Mon Concept Habitation
  3. 3Architect  at POD Architects
  4. 4Junior interior designer at Fusion Design and Architecture
  5. 5Communications coordinator at Orms
  6. Part 2 architectural assistant  at POD Architects
  7. Architect/project architect – French speaking  at Mon Concept Habitation
  8. Architect   at POD Architects
  9. Junior interior designer  at Fusion Design and Architecture
  10. Communications coordinator  at Orms
  1. 1Project architect at Prest Vale Architects
  2. 2Part 2 architectural assistant at Napier Clarke Architects
  3. 3Interior architect/CAD technician at HÁM
  4. 4Project architect at Zulufish
  5. 5Senior architect/project lead at Tomorrowland Design Studio
  6. Project architect  at Prest Vale Architects
  7. Part 2 architectural assistant  at Napier Clarke Architects
  8. Interior architect/CAD technician  at HÁM
  9. Project architect  at Zulufish
  10. Senior architect/project lead  at Tomorrowland Design Studio

Seven dining rooms illuminated by voids that double as lightwells

Gate Lodge

Ten examples of oddly satisfying architecture

Spiral staircase roof at the Shanghai Grand Opera House by Snøhetta

Dezeen Events Guide

Photo of person walking through an installation

Dezeen Jobs

Highlights

  • Jasmine Fisher London office interior

    Interiors

    Moody London office

    Interiors
    Moody London office
  • Pestana Chicken Coop by Ricardo Leal

    Architecture

    Hempcrete chicken coop

    Architecture
    Hempcrete chicken coop
  • Exterior of Peckham house by Surman Weston

    Architecture

    Self-build houses

    Architecture
    Self-build houses
  • Portrait of Jay Morton

    Architecture

    New RIBA president

    Architecture
    New RIBA president
  • Dezeen Weekly graphic 3 July 2026

    Dezeen Weekly

    Latest Dezeen Weekly

    Dezeen Weekly
    Latest Dezeen Weekly
  • Lego innovation centre by Cubo Arkitekter

    Architecture

    Lego innovation centre

    Architecture
    Lego innovation centre
  • Teddy Roosevelt Presidential library

    Architecture

    Theodore Roosevelt library

    Architecture
    Theodore Roosevelt library
  • Clase Azul La Hacienda

    Architecture

    Clase Azul complex

    Architecture
    Clase Azul complex
  • Shilaya by Meister Varma Architects

    Architecture

    Salvaged-stone home

    Architecture
    Salvaged-stone home
  • Sabine Marcelis's house

    Interiors

    Sabine Marcelis loft apartment

    Interiors
    Sabine Marcelis loft apartment
  • Rick Owens x Adidas ClimaCool SS27 collection inflatable tracksuits

    Design

    Airconditioning tracksuit

    Design
    Airconditioning tracksuit
  • Charging device by Layer

    Design

    Layer charging devices

    Design
    Layer charging devices
  • House on a Hill by David Kohn Architects

    Architecture

    London penthouse

    Architecture
    London penthouse
  • Barcelona speakeasy

    Interiors

    Retro-futuristic bar

    Interiors
    Retro-futuristic bar
  • Skylark House of EM Shropshire

    Architecture

    F-shaped Shropshire home

    Architecture
    F-shaped Shropshire home
  • Newsletters
  • Comments
  • Submit a story
  • Advertise
  • Privacy notice
  • Contact
  • Series
  • Interviews
  • Opinion
  • Talks
  • Videos
  • Architecture
  • Interiors
  • Design
  • Technology
  • Magazine
  • Awards
  • Jobs
  • Events Guide
  • Showroom
  • School Shows
  • Courses