• Magazine
  • Awards
  • Jobs
  • Events Guide
  • Showroom
  • School Shows
  • Courses
  • Competitions

Follow:

  • Architecture
  • Interiors
  • Design
  • Technology
  • Series
  • Features
  • Interviews
  • Opinion
  • News
  • Lookbooks
  • Talks
  • Videos
  • Podcasts
  • About
  • Comments
  • Newsletters
  • Preferences
  • Submit a story
  • Advertise
  • Privacy notice
  • Contact

Dezeen Magazine dezeen-logo dezeen-logo

  1. « Newer page
  2. ...
  3. 5
  4. 6
  5. 7
  6. 8
  7. 9
  8. 10
  9. Older page »
clear

Follow:

  • Awards
  • Jobs
  • Events Guide
  • Showroom
  • School Shows
  • Courses
  • Competitions
  • Series
  • Interviews
  • Opinion
  • Talks
  • Videos
  • Newsletters
  • Podcasts
  • Magazine
  • Architecture
  • Interiors
  • Design
  • Technology

Search results:

Read more:

Refine your search:

Cats

  1. « Newer page
  2. ...
  3. 5
  4. 6
  5. 7
  6. 8
  7. 9
  8. 10
  9. Older page »

Waterfront properties: page 7

  • Schmidt Hammer Lassen's Cloud Pavilion is an ephemeral glass-walled events space in Shanghai

    Schmidt Hammer Lassen's Cloud Pavilion is a glass-walled events space in Shanghai

    Schmidt Hammer Lassen Architects has completed a pavilion on the bank of Shanghai's Huangpu River, with thin metal columns surrounding a glass-walled room shaped like a cartoon cloud (+ movie). More about Schmidt Hammer Lassen's Cloud Pavilion is a glass-walled events space in Shanghai

    Alyn Griffiths | 16 August 2016 | 1 comment
  • Bertrand Guillon fits petite delicatessen into 35-square-metre Provencal shopfront


    Bertrand Guillon fits petite delicatessen into 35-square-metre Provencal shopfront

    French practice Bertrand Guillon Architecture has made the most of extra height at the front of this shop in Marseille when transforming the interior into an épicerie (+ slideshow). More about Bertrand Guillon fits petite delicatessen into 35-square-metre Provencal shopfront

    Rima Sabina Aouf | 15 August 2016 | Leave a comment
  • Lake cabin by Sini Kamppari features slatted timber siding and projecting terrace


    Lake cabin by Sini Kamppari features slatted timber walls and a projecting terrace

    This small wooden cabin by London-based architect Sini Kamppari perches among trees on a granite ridge, offering views of a lake in southeast Finland (+ slideshow). More about Lake cabin by Sini Kamppari features slatted timber walls and a projecting terrace

    Jessica Mairs | 12 August 2016 | 1 comment
  • Stanton Williams and Lifschutz Davidson Sandilands to design UCL's Olympic Park campus


    Stanton Williams and Lifschutz Davidson Sandilands to design UCL's Olympic Park campus

    Architecture firms Stanton Williams and Lifschutz Davidson Sandilands have been selected to design the first buildings at University College London's proposed Olympic Park campus, which is set to include a major new school of design. More about Stanton Williams and Lifschutz Davidson Sandilands to design UCL's Olympic Park campus

    Amy Frearson | 9 August 2016 | 5 comments
  • Wononscopomuc Residence by Allee Architecture + Design

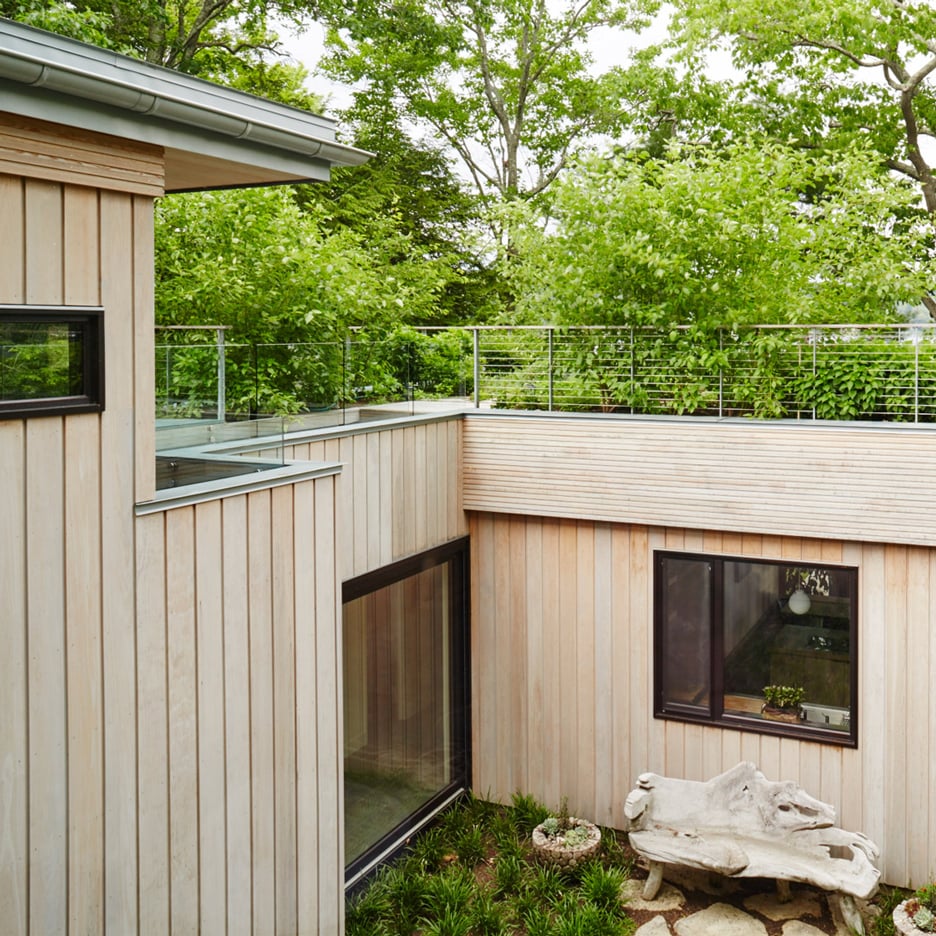
    Allee separates lakeside Connecticut house into two distinct volumes

    Lush greenery tops one half of this three-bedroom residence on the shore of Connecticut's Lake Wononscopomuc, which local studio Allee Architecture and Design created as two separate parts (+ slideshow). More about Allee separates lakeside Connecticut house into two distinct volumes

    James Brillon | 3 August 2016 | 1 comment
  • Terrace House by Shigeru Ban

    Shigeru Ban unveils "tallest hybrid timber structure in the world" for Vancouver

    Japanese architect Shigeru Ban has been commissioned to design a residential tower for Vancouver that its developers claim will be the tallest hybrid timber structure in the world. More about Shigeru Ban unveils "tallest hybrid timber structure in the world" for Vancouver

    Jenna McKnight | 12 July 2016 | 3 comments
  • Newberg Residence by Cutler Anderson


    Cutler Anderson builds wooden Newberg Residence over an Oregon pond

    Visitors must traverse a bridge to enter this family dwelling by US studio Cutler Anderson Architects, which was built atop a pool in Oregon (+ slideshow). More about Cutler Anderson builds wooden Newberg Residence over an Oregon pond

    Jenna McKnight | 1 July 2016 | 13 comments
  • Lake Michigan Beach Cottage by Ramsey Jones in Wisconsin, USA


    Ramsey Jones creates slim beach cottage on the shore of Lake Michigan

    Ramsey Jones Architects has completed a vacation home in Wisconsin that consists of a slender rectangular bar with a square opening that frames views of one of the USA's Great Lakes (+ slideshow). More about Ramsey Jones creates slim beach cottage on the shore of Lake Michigan

    Jenna McKnight | 10 June 2016 | Leave a comment
  • Foster + Partners' waterfront office development for Red Hook, Brooklyn


    Foster + Partners' first Brooklyn project is a waterfront office development

    UK studio Foster + Partners has unveiled the design for its first project in Brooklyn: a development of offices and creative workspaces on the Red Hook waterfront. More about Foster + Partners' first Brooklyn project is a waterfront office development

    Dan Howarth | 2 June 2016 | 2 comments
  • Black Silo Renovation by Wenink\Holtkamp Architects

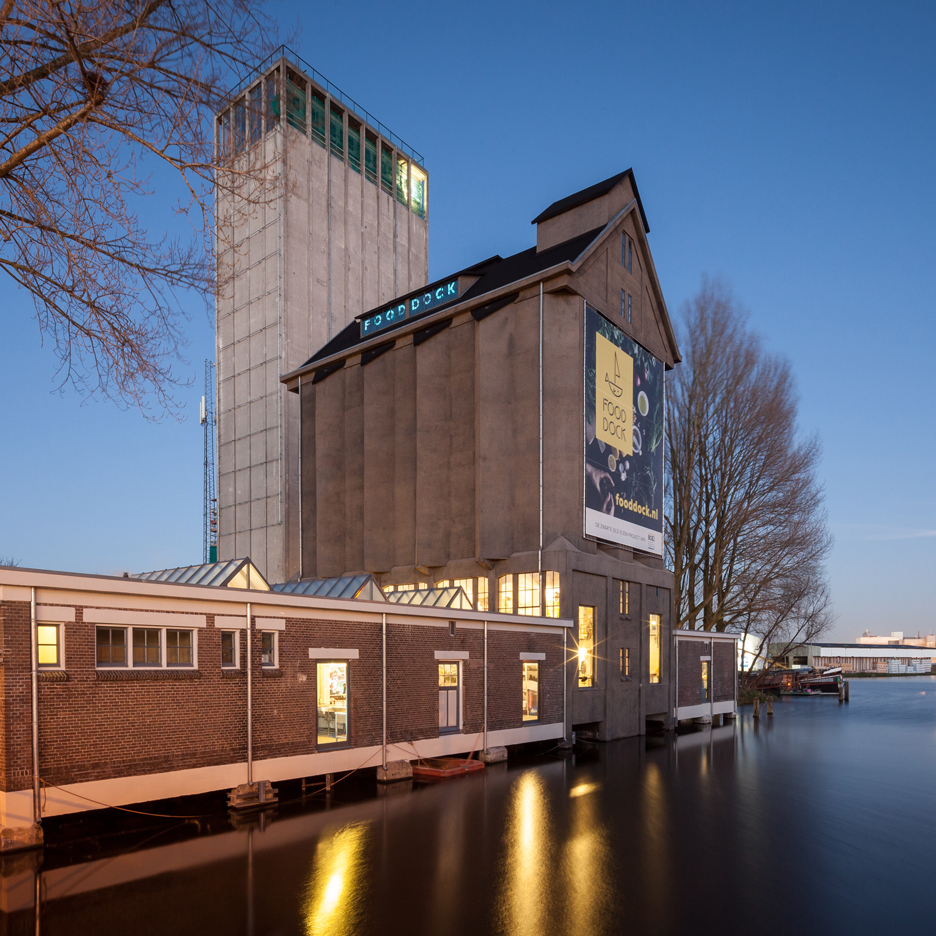
    Wenink Holtkamp Architecten transforms old Dutch grain silo into street-food market

    Eindhoven studio Wenink Holtkamp Architecten has converted a former grain silo in the Dutch city of Deventer into a community food hall overlooking the harbour (+ slideshow). More about Wenink Holtkamp Architecten transforms old Dutch grain silo into street-food market

    Alyn Griffiths | 31 May 2016 | 1 comment
  • The Lake House project by JRKVC Architects in Slovakia

    JRKVC's lakeside house optimises small footprint with hidden attic areas


    Ladders lead to sleeping platforms accommodated beneath the hipped roof of this simple Slovakian lake house, which local studio JRKVC designed without any corridors to utilise the available space (+ slideshow). More about JRKVC's lakeside house optimises small footprint with hidden attic areas

    Alyn Griffiths | 29 May 2016 | 1 comment
  • Nobel Center by David Chipperfield

    David Chipperfield further develops Nobel Center design for public presentation


    David Chipperfield Architects has made additional revisions to its plans for the Nobel Center in Stockholm, which were presented to the city earlier today (+ slideshow). More about David Chipperfield further develops Nobel Center design for public presentation

    Dan Howarth | 24 May 2016 | 12 comments
  • 685 First Avenue residential block in New York City, USA by Richard Meier

    Richard Meier unveils black tower for Manhattan at 685 First Avenue


    American architect Richard Meier has unveiled the design for an apartment block on New York's East River, eschewing his signature white palette for black glass facades. More about Richard Meier unveils black tower for Manhattan at 685 First Avenue

    Dan Howarth | 23 May 2016 | 15 comments
  • Lakeside theatre designed by Bargone Associati to look like huge rocks

    Four pebble-shaped volumes form this cultural centre completed by Bargone Architetti Associati on the stony shoreline of Lake Maggiore, Italy (+ slideshow). More about Lakeside theatre designed by Bargone Associati to look like huge rocks

    Jessica Mairs | 9 May 2016 | 4 comments
  • Cabin Straumsnes by Rever & Drage Architects

    Rever & Drage's holiday cabin features wooden pods that frame views of a Norwegian fjord


    This cabin perched on a hillside on Norway's west coast features modular rooms that extend outwards from the main structure to enhance views of the adjacent fjord (+ slideshow). More about Rever & Drage's holiday cabin features wooden pods that frame views of a Norwegian fjord

    Alyn Griffiths | 8 May 2016 | 3 comments

  • Aquarium concept competition for New York City win by Piero Lissoni

    Piero Lissoni wins design competition with waterfront aquarium in New York

    Italian architect Piero Lissoni has won a speculative competition for a site on New York's East River with his proposal for a submerged circular aquarium. More about Piero Lissoni wins design competition with waterfront aquarium in New York

    Dan Howarth | 5 May 2016 | Leave a comment

  • Hog Pen house by Lake Flato

    Lake Flato completes spacious Austin home featuring a boardwalk leading to a lake

    US firm Lake Flato has built a waterfront retreat in Austin, Texas, featuring a two-storey porch and a slender lap pool that runs alongside the home (+ slideshow). More about Lake Flato completes spacious Austin home featuring a boardwalk leading to a lake

    Jenna McKnight | 27 April 2016 | 4 comments

  • 416-420 Kent by ODA in Brooklyn, New York, USA residential apartment block architecture, irregularly stacked boxes

    ODA designs trio of irregularly stacked towers for Williamsburg waterfront

    Architecture firm ODA New York has conceived three glass towers for Brooklyn that feature setbacks and protrusions to ensure tenants are afforded expansive views. More about ODA designs trio of irregularly stacked towers for Williamsburg waterfront

    Jenna McKnight | 22 April 2016 | 15 comments

  • Rafael Moneo 11111 Biscayne Boulevard Joevkey Club Architecture News Miami Florida

    Rafael Moneo designs luxury condo towers for the Miami waterfront

    Rafael Moneo, the 1996 Pritzker Prize winner, has been tapped to design his first Miami project: a pair of upscale residential towers intended to revitalise the once-famous Jockey Club. More about Rafael Moneo designs luxury condo towers for the Miami waterfront

    Jenna McKnight | 12 April 2016 | 1 comment
  • Vista Tower by Studio Gang

    Studio Gang's supertall Chicago tower will include $17.1 million penthouse

    New images of architect Jeanne Gang's Vista Tower in Chicago have been released to entice buyers to purchase luxury condominiums within the supertall skyscraper (+ slideshow). More about Studio Gang's supertall Chicago tower will include .1 million penthouse

    Jenna McKnight | 29 March 2016 | 15 comments
  1. « Newer page
  2. ...
  3. 5
  4. 6
  5. 7
  6. 8
  7. 9
  8. 10
  9. Older page »

More Waterfront properties stories

Most
popular

Most
commented

  1. 1Nokia unveils nostalgic dumbphones with dedicated AI button
  2. 2Panasonic launches Japanese Microwave designed for modern American kitchens
  3. 3IKEA releases portable furniture designed to be moved without a car
  4. 4Overstimulated design student creates satisfyingly minimal focus timer
  5. 51X Technologies designs humanoid hand to "match or surpass human capability"
  6. Nokia unveils nostalgic dumbphones with dedicated AI button
  7. Panasonic launches Japanese Microwave designed for modern American kitchens
  8. IKEA releases portable furniture designed to be moved without a car
  9. Overstimulated design student creates satisfyingly minimal focus timer
  10. 1X Technologies designs humanoid hand to
  1. 1Giannone Petricone Associates "weaves" glass addition into 1820s Toronto house
  2. 2Snøhetta uses mass timber and earthen walls for Theodore Roosevelt Presidential Library
  3. 3Nokia unveils nostalgic dumbphones with dedicated AI button
  4. 4Verstas Architects uses natural materials for "comforting and gentle" mortuary in Helsinki
  5. 5David Chipperfield Architects transforms historic Spanish bank into Faro Santander museum
  6. Giannone Petricone Associates
  7. Snøhetta uses mass timber and earthen walls for Theodore Roosevelt Presidential Library
  8. Nokia unveils nostalgic dumbphones with dedicated AI button
  9. Verstas Architects uses natural materials for
  10. David Chipperfield Architects transforms historic Spanish bank into Faro Santander museum

Delavegacanolasso finishes home in Madrid with tactile material palette

Rosa María House by Delavegacanolasso

Anastasiia Tempynska transforms former embassy into "gallery-like" Kyiv showroom

Guina Temp Project

Jihyun Kim uses gloop glaze to create "gravity-defying" Salty Fairy Ring ceramics

Salty Fairy Ring ceramic vessel by Jiyhun Kim

"Quietly magical" Toronto cafe provides family-friendly third place

Denizens of Design

Subscribe

Subscribe

Subscribe to
our newsletters

Loading

We will only use your email address to send you the newsletters you have requested. We will never give your details to anyone else without your consent. You can unsubscribe at any time by clicking on the unsubscribe link at the bottom of every email, or by emailing us at [email protected].

For more details, please see our privacy notice.

Thank you!

You will shortly receive a welcome email so please check your inbox.

You can unsubscribe at any time by clicking the link at the bottom of every newsletter.


"It's time to bring new Mexican architecture to the table" says Lanza Atelier

Lanza Atelier portrait

"In the rush to draw a line under the age of the starchitect, we're at risk of losing more than we think"

Guggenheim Museum Bilbao

Popular
jobs

Featured
jobs

  1. 1Architect and senior architect at Piercy&Company
  2. 2Architectural designer at Farshid Moussavi Architecture
  3. 3Part 2 architectural assistant at Burrell Foley Fischer
  4. 4Sales and project coordinator in New York City at Artemest
  5. 5Communications and business development lead at ACME
  6. Architect and senior architect  at Piercy&Company
  7. Architectural designer  at Farshid Moussavi Architecture
  8. Part 2 architectural assistant  at Burrell Foley Fischer
  9. Sales and project coordinator in New York City  at Artemest
  10. Communications and business development lead  at ACME
  1. 1Part 3 architect or experienced Part 2 assistant at Jeff Kahane + Associates
  2. 2Part 2 architectural assistant at Burrell Foley Fischer
  3. 3Part 2 architectural assistant at Napier Clarke Architects
  4. 4Interior architect/CAD technician at HÁM
  5. 5Architect at White Red Architects
  6. Part 3 architect or experienced Part 2 assistant  at Jeff Kahane + Associates
  7. Part 2 architectural assistant  at Burrell Foley Fischer
  8. Part 2 architectural assistant  at Napier Clarke Architects
  9. Interior architect/CAD technician  at HÁM
  10. Architect  at White Red Architects

Seven dining rooms illuminated by voids that double as lightwells

Gate Lodge

Ten examples of oddly satisfying architecture

Spiral staircase roof at the Shanghai Grand Opera House by Snøhetta

Dezeen Events Guide

Photo of person walking through an installation

Dezeen Jobs

Highlights

  • Whitberry extension

    Architecture

    Stone homes

    Architecture
    Stone homes
  • Half Moon Sofa and Armchair

    Furniture

    Yinka Ilori Dunelm collection

    Furniture
    Yinka Ilori Dunelm collection
  • Dezeen Weekly graphic 10 July 2026

    Dezeen Weekly

    Latest Dezeen Weekly

    Dezeen Weekly
    Latest Dezeen Weekly
  • Earthen Comforts Airing Earth by Liz Galvez

    Architecture

    LA shade pavilion

    Architecture
    LA shade pavilion
  • Kinderoase an der TUM by Kéré Architecture

    Architecture

    Kéré Architecture kindergarten

    Architecture
    Kéré Architecture kindergarten
  • Casul chair by James Murphy

    Furniture

    Castle kids chair

    Furniture
    Castle kids chair
  • Jasmine Fisher London office interior

    Interiors

    Moody London office

    Interiors
    Moody London office
  • Pestana Chicken Coop by Ricardo Leal

    Architecture

    Hempcrete chicken coop

    Architecture
    Hempcrete chicken coop
  • Exterior of Peckham house by Surman Weston

    Architecture

    Self-build houses

    Architecture
    Self-build houses
  • Portrait of Jay Morton

    Architecture

    New RIBA president

    Architecture
    New RIBA president
  • Dezeen Weekly graphic 3 July 2026

    Dezeen Weekly

    Latest Dezeen Weekly

    Dezeen Weekly
    Latest Dezeen Weekly
  • Lego innovation centre by Cubo Arkitekter

    Architecture

    Lego innovation centre

    Architecture
    Lego innovation centre
  • Teddy Roosevelt Presidential library

    Architecture

    Theodore Roosevelt library

    Architecture
    Theodore Roosevelt library
  • Clase Azul La Hacienda

    Architecture

    Clase Azul complex

    Architecture
    Clase Azul complex
  • Shilaya by Meister Varma Architects

    Architecture

    Salvaged-stone home

    Architecture
    Salvaged-stone home
  • Newsletters
  • Comments
  • Submit a story
  • Advertise
  • Privacy notice
  • Contact
  • Series
  • Interviews
  • Opinion
  • Talks
  • Videos
  • Architecture
  • Interiors
  • Design
  • Technology
  • Magazine
  • Awards
  • Jobs
  • Events Guide
  • Showroom
  • School Shows
  • Courses