WAA transforms Beijing warehouses into a playscape for sensory learning
A playful network of large pipes containing walkways and bridges wraps around this children's community centre in Beijing by local practice We Architech Anonymous (WAA), housed in a series of refurbished 1970s industrial buildings. More about WAA transforms Beijing warehouses into a playscape for sensory learning
Virkkunen & Co designs sculptural substation and pylons in Finland
Finnish practice Virkkunen & Co has completed a sculptural series of electricity infrastructure in Imatra, Finland, which has been shortlisted in the business building category of Dezeen Awards 2021. More about Virkkunen & Co designs sculptural substation and pylons in Finland
Jackson Clements Burrows designs mass-timber student accommodation in Melbourne
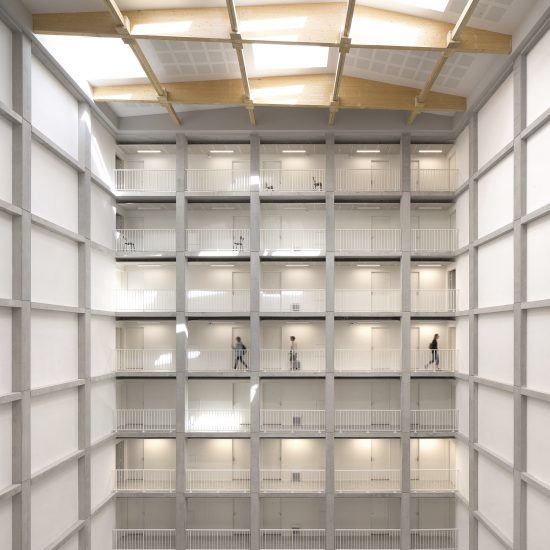
Australian studio Jackson Clements Burrows has completed a mass-timber student accommodation scheme at La Trobe University in Melbourne, Victoria, which has been shortlisted in the housing category of Dezeen Awards 2021. More about Jackson Clements Burrows designs mass-timber student accommodation in Melbourne
Golden cinema in France by Antonio Virga evokes the age of "monumental" movie theatres
French practice Antonio Virga Architecte has used perforated brickwork and gold metal to wrap a cinema building in Cahors, France, which filters light onto the surrounding public square at night. More about Golden cinema in France by Antonio Virga evokes the age of "monumental" movie theatres
Plant-covered mesh panels surround preschool in Vietnam by HGAA
Screens of metal mesh allow plants to climb up the walls of this steel-framed school in Ha Long City by Vietnamese studio HGAA, which has been shortlisted in the civic building category of Dezeen Awards 2021. More about Plant-covered mesh panels surround preschool in Vietnam by HGAA
Matt Gibson transforms Melbourne home with courtyards and glazed bridge
Australian practice Matt Gibson Architecture + Design has restored and extended a historic home in the suburbs of Melbourne, which has been shortlisted in the residential rebirth category of Dezeen Awards 2021. More about Matt Gibson transforms Melbourne home with courtyards and glazed bridge
Moriya and Partners designs geometric villa overlooking the sea in Japan
A steep, timber-framed roof shelters this triangular home by Japanese practice Moriya and Partners, located on a cliff edge overlooking the sea in Yawatano, Japan. More about Moriya and Partners designs geometric villa overlooking the sea in Japan
ReVærk's all-timber school building in Denmark is a lesson in natural construction
Danish studio ReVærk has completed House of Nature, a school building designed to promote learning about nature through its traditional timber structure and wooden shingles, which has been shortlisted in the civic building category of Dezeen Awards 2021. More about ReVærk's all-timber school building in Denmark is a lesson in natural construction
Minimal home by AD Architecture challenges "box-like" urban development in China
Chinese studio AD Architecture has completed a mixed-use building in Shantou, Guangdong Province, which features a geometric facade and a minimalist family home. More about Minimal home by AD Architecture challenges "box-like" urban development in China
Stanton Williams draws on traditional urban layouts for Key Worker Housing in Cambridge
British practice Stanton Williams' 2019 development of key worker homes, retail and public spaces in Cambridge has been shortlisted for both the 2021 RIBA Stirling Prize and the 2021 RIBA Neave Brown Award. More about Stanton Williams draws on traditional urban layouts for Key Worker Housing in Cambridge
Šilta Šiauré clads block of holiday apartments in charred timber
Lithuanian practice Šilta Šiauré has completed a block of four holiday apartments in the coastal resort town of Palanga, which has been shortlisted in the residential rebirth category of Dezeen Awards 2021. More about Šilta Šiauré clads block of holiday apartments in charred timber
Proctor and Shaw designs London micro-apartment with translucent "sleeping cocoon"
London-based studio Proctor and Shaw has completed a 29-square-metre micro-apartment in Belsize Park, with an elevated sleeping area wrapped in translucent panels that reference Japanese shoji screens. More about Proctor and Shaw designs London micro-apartment with translucent "sleeping cocoon"
Japanese architecture
Nikken Sekkei's Ariake Gymnastics Centre celebrates timber construction
One of the largest timber-framed roofs in the world spans 90 metres over the arena of the Ariake Gymnastics Centre in Tokyo, designed by Japanese practice Nikken Sekkei for the delayed 2020 Olympic and Paralympic Games. More about Nikken Sekkei's Ariake Gymnastics Centre celebrates timber construction
Fox Johnston refreshes modernist SRG House in suburban Australia
Local studio Fox Johnston has renovated a heritage-listed modernist home near Sydney, stripping it back to an exposed concrete shell to create bright, open living spaces. More about Fox Johnston refreshes modernist SRG House in suburban Australia
Concrete home by HK Associates looks onto the Arizona desert
American practice HK Associates has completed a geometric concrete home on a desert site at the base of the Catalina Mountains in Tucson, Arizona. More about Concrete home by HK Associates looks onto the Arizona desert
Invisible Studio designs slate-clad House with Courtyards on Cornish coast
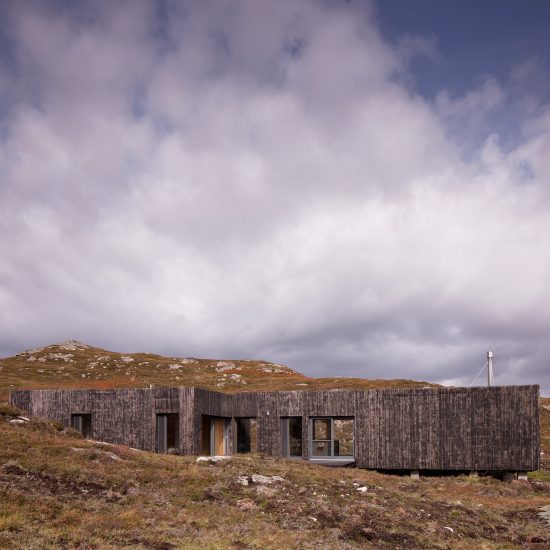
British practice Invisible Studio has completed a home on Cornwall's northern coast, clad in local slate and copper to appear hewn from the surrounding craggy landscape. More about Invisible Studio designs slate-clad House with Courtyards on Cornish coast
Woven screens cover cabin in Colombia by Santiago Pradilla + Zuloark
A facade of woven wood screens filters light and air into this timber-framed home in Colombia, designed by architect Santiago Pradilla with architecture collective Zuloark as a prototype for more sustainable, local forms of construction. More about Woven screens cover cabin in Colombia by Santiago Pradilla + Zuloark
SAU Taller d'Arquitectura opens up narrow interior during Spanish home renovation
A double-height living area crossed by a small wooden bridge sits at the centre of this home in Girona, Spain, renovated and extended by SAU Taller d'Arquitectura. More about SAU Taller d'Arquitectura opens up narrow interior during Spanish home renovation
Weathering steel roof shelters Utah desert home by Studio Upwall Architects
American practice Studio Upwall Architects has designed a house on a desert site in Moab, Utah, sheltered from the harsh climate by a weathering steel roof. More about Weathering steel roof shelters Utah desert home by Studio Upwall Architects
23o5studio completes textured Pink House in Vietnam
Vietnamese practice 23o5studio has completed a home in Long Xuyen city featuring pink pebble-wash walls inside and out, cut through by geometric openings and planted patios. More about 23o5studio completes textured Pink House in Vietnam