Bak Gordon Arquitectos adds concrete "garden pavilion" to 19th-century Porto home
Large glass doors open a double-height living space out onto a lush garden in this annexe to a 19th-century home in Porto by Bak Gordon Arquitectos. More about Bak Gordon Arquitectos adds concrete "garden pavilion" to 19th-century Porto home
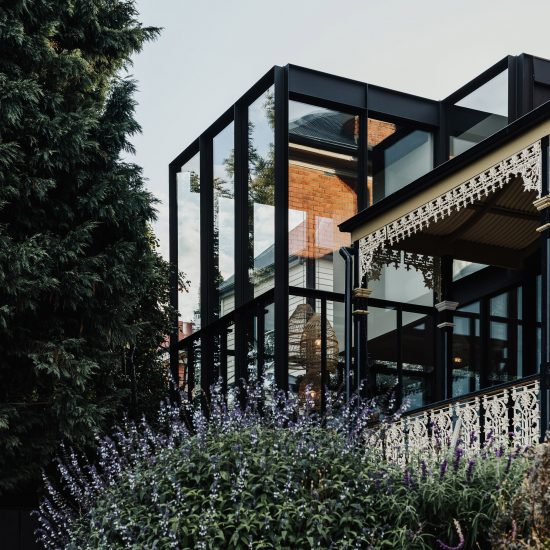
Tim Ronalds Architects converts 19th-century Canterbury malt house into theatre
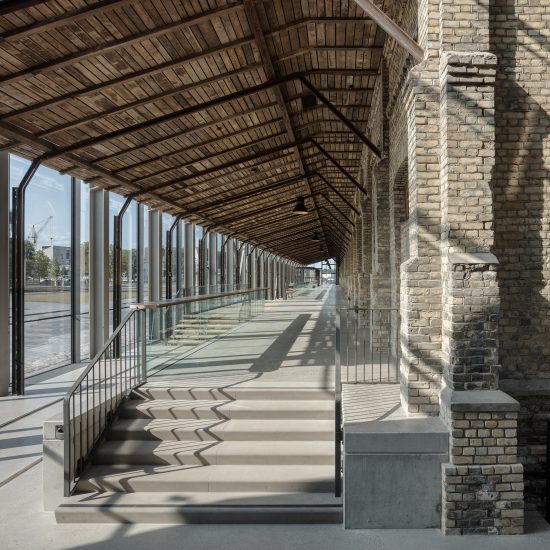
British practice Tim Ronalds Architects has converted a 19th-century malt house in Canterbury into a theatre for The King’s School, using an "as found" approach that celebrates the industrial building's original steel, brick and timber structure. More about Tim Ronalds Architects converts 19th-century Canterbury malt house into theatre
O'DonnellBrown uses recycled materials for outdoor learning pavilion in Scottish park
Skylights made from a patchwork of recycled phone, tablet and laptop screens create a rainbow-like lighting effect inside this pavilion at Strathclyde Country Park in Scotland, designed by O’DonnellBrown Architects with artist Kate V Robertson. More about O'DonnellBrown uses recycled materials for outdoor learning pavilion in Scottish park
Zinc-clad hikers' cabin perches on a cliff edge in the Dolomites
Architecture practice Demogo has perched a small cabin on the dramatic Marmarole mountain range in Northern Italy's Dolomites, with a full-height window that gives the impression of almost falling over the edge of a cliff. More about Zinc-clad hikers' cabin perches on a cliff edge in the Dolomites
Line Solgaard tops Weekend House Fredrikstad with pyramid skylight
A large pyramid-shaped skylight atop a zinc roof illuminates the interiors of this weekend home overlooking the sea in Fredrikstad, Norway, designed by Line Solgaard Arkitekter. More about Line Solgaard tops Weekend House Fredrikstad with pyramid skylight
Amos Goldreich Architecture adds timber-framed extension to Framework House in London
Pale timber ribs characterise the interior of this white-brick extension, which local studio Amos Goldreich Architecture has added to the rear of a north London home. More about Amos Goldreich Architecture adds timber-framed extension to Framework House in London
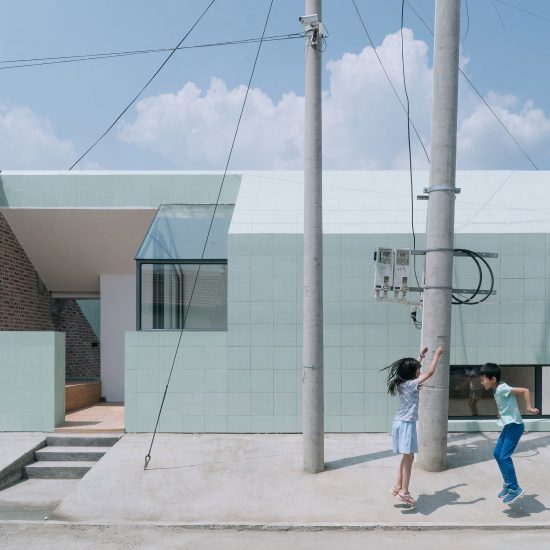
Bunch Design adds colourful granny flat to a home in Los Angeles
American practice Bunch Design has completed a colourful granny flat modelled on an oversized suit at the back of a home in Los Angeles, with sliding doors that enable it to become a single open space. More about Bunch Design adds colourful granny flat to a home in Los Angeles
Fumihiko Sano Studio converts Japanese minka into guesthouse and restaurant
Japanese practice Fumihiko Sano Studio has incorporated local craft and traditional materials into the Hishiya restaurant and guesthouse in Fukichiyama, Kyoto, which occupies a renovated 20th-century folk house, or minka. More about Fumihiko Sano Studio converts Japanese minka into guesthouse and restaurant
Tetris and Sangberg design senior housing around a covered communal courtyard
A grid of thin cross-laminated timber columns frames communal spaces at the centre of this co-living project for senior citizens in Slagelse, Denmark, a collaboration between Danish developer Tetris and Copenhagen architecture practice Sangberg. More about Tetris and Sangberg design senior housing around a covered communal courtyard
Deadline designs Berlin "Baugruppen" co-operative for cultural commercial space
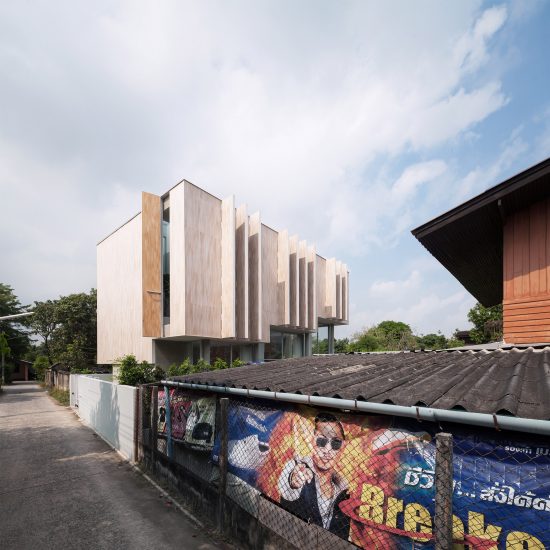
German practice Deadline Architects has completed a co-working space for arts, education and the creative industries in Berlin. More about Deadline designs Berlin "Baugruppen" co-operative for cultural commercial space
eLandscript converts industrial site in China into an urban wetland
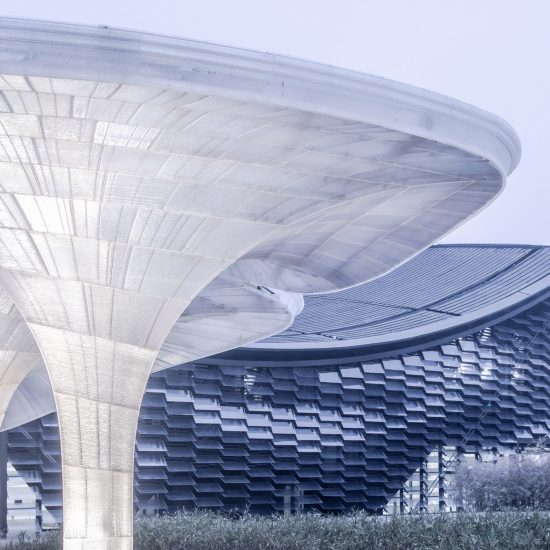
A disused power plant and its neglected surroundings in Shenzhen, China, have been transformed into a wetland park masterplanned by Hong Kong-based landscape studio eLandscript. More about eLandscript converts industrial site in China into an urban wetland
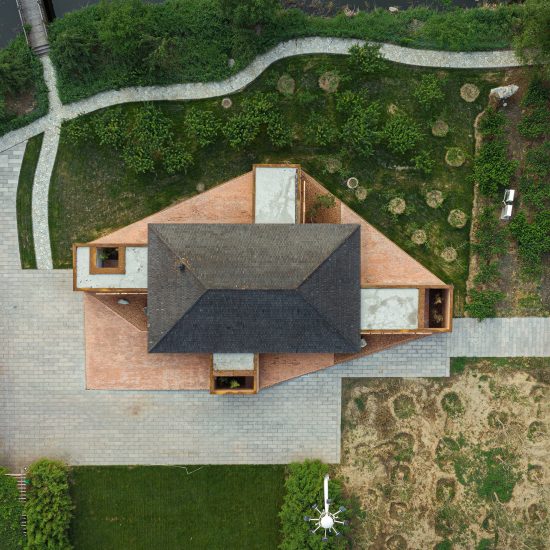
Monolithic walls enclose "quiet and introverted" Hall of Immortality in China by Studio 10
Architecture firm Studio 10 has used tall concrete walls covered in earth-coloured render to envelop this ceremonial hall at Longshan Cemetery in Jiaozuo, China. More about Monolithic walls enclose "quiet and introverted" Hall of Immortality in China by Studio 10
Terraces for following the sun surround villa in Sweden by Johan Sundberg
Zinc and larch canopies shade a series of terraces at this home in southern Sweden, designed by local practice Johan Sundberg Arkitektur. More about Terraces for following the sun surround villa in Sweden by Johan Sundberg
The Filmmaker's Hut is a "mystical" black cabin overlooking a Finnish lake
Tar-coated wooden shingles cover the walls and roof of this small cabin, which architecture office Pirinen & Salo designed as a studio for a filmmaker on a wooded site beside lake Porovesi in Finland. More about The Filmmaker's Hut is a "mystical" black cabin overlooking a Finnish lake
Studioshaw uses clerestory windows to draw light into home on London infill site
Sawtooth roof forms lined with timber top this two-storey home on a hidden infill site in Walthamstow, London, designed by local practice Studioshaw. More about Studioshaw uses clerestory windows to draw light into home on London infill site
Open AD designs spa in Latvia with Corten-clad cabins
Latvian architecture studio Open AD has completed the Ziedlejas Spa and Wellness Resort in the town of Sigulda, featuring a cluster of Corten steel and glass cabins dotted across a sloping site overlooking a pond. More about Open AD designs spa in Latvia with Corten-clad cabins
Wowowa uses colourful accents to update 60s home in Melbourne
A scalloped metal roof and brightly coloured accents feature in a renovation and extension of a 1960s home in Melbourne by local architecture studio Wowowa, which has been shortlisted in the residential rebirth category of Dezeen Awards 2021. More about Wowowa uses colourful accents to update 60s home in Melbourne
Syn Architects tops wedding chapel in China with illuminated "moon"
An illuminated semicircular window above a pool of water simulates "a moon that never sets" on the roof of a ceremonial hall designed by Syn Architects, in the dramatic landscape surrounding Mount Tai in China. More about Syn Architects tops wedding chapel in China with illuminated "moon"
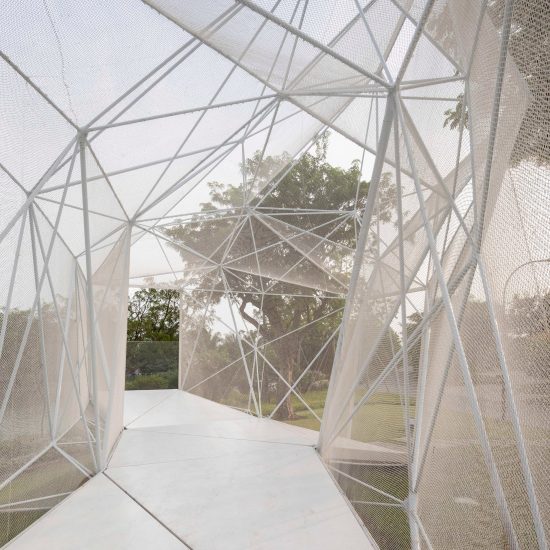
Vin Varavarn uses local bamboo and soil to build learning centre in Thailand
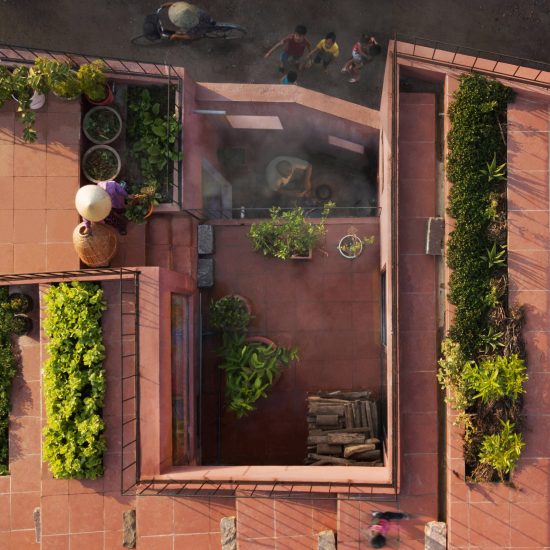
Vin Varavarn Architects has used local materials and construction techniques incorporating bamboo and soil to design an agriculture learning centre in Thailand's Pak Chong District. More about Vin Varavarn uses local bamboo and soil to build learning centre in Thailand
Contaminar Arquitetos designs concrete and cork school in Portugal
Cork-clad concrete canopies cover large outdoor gathering spaces at a primary school on the outskirts of Leiria, Portugal, designed by local practice Contaminar Arquitetos. More about Contaminar Arquitetos designs concrete and cork school in Portugal