• Magazine
  • Awards
  • Jobs
  • Events Guide
  • Showroom
  • School Shows
  • Courses
  • Competitions

Follow:

  • Architecture
  • Interiors
  • Design
  • Technology
  • Series
  • Features
  • Interviews
  • Opinion
  • News
  • Lookbooks
  • Talks
  • Videos
  • Podcasts
  • About
  • Comments
  • Newsletters
  • Preferences
  • Submit a story
  • Advertise
  • Privacy notice
  • Contact

Dezeen Magazine dezeen-logo dezeen-logo

  1. « Newer page
  2. ...
  3. 4
  4. 5
  5. 6
  6. 7
  7. 8
  8. 9
  9. Older page »
clear

Follow:

  • Awards
  • Jobs
  • Events Guide
  • Showroom
  • School Shows
  • Courses
  • Competitions
  • Series
  • Interviews
  • Opinion
  • Talks
  • Videos
  • Newsletters
  • Podcasts
  • Magazine
  • Architecture
  • Interiors
  • Design
  • Technology

Search results:

Read more:

Refine your search:

Cats

Luke Tebbutt

  1. « Newer page
  2. ...
  3. 4
  4. 5
  5. 6
  6. 7
  7. 8
  8. 9
  9. Older page »

Stories by Luke Tebbutt

  • Traffic House by MLRP


    MLRP's Traffic House helps teach children about road safety

    This Copenhagen playground building surrounded by road markings was designed by Danish architects MLRP to provide a place where children can learn about road safety and test skills on-site (+ slideshow). More about MLRP's Traffic House helps teach children about road safety
    Luke Tebbutt | 25 August 2014 | 1 comment
  • Malbrook Road by Tigg Coll


    Glazing disappears into the walls of Tigg Coll's Malbrook Road extension

    This London house extension by Tigg Coll Architects features sliding glass doors that retract into the brick walls to open the space up to the garden (+ slideshow). More about Glazing disappears into the walls of Tigg Coll's Malbrook Road extension
    Luke Tebbutt | 24 August 2014 | 5 comments
  • Tula House by Patkau Architects


    Tula House by Patkau Architects cantilevers over a remote outcrop

    This Canadian house by Patkau Architects is anchored to a rock by steel rods so that it treads lightly on the ground and cantilevers above the Pacific Ocean (+ slideshow). More about Tula House by Patkau Architects cantilevers over a remote outcrop
    Luke Tebbutt | 23 August 2014 | 7 comments
  • Cook Park amenities by Fox Johnston


    Fox Johnston enlivens Sydney beachfront with Cook Park Amenities

    Australian studio Fox Johnston has completed three curved toilet and shower blocks as part of an effort to rejuvenate a Sydney beachfront (+ slideshow). More about Fox Johnston enlivens Sydney beachfront with Cook Park Amenities
    Luke Tebbutt | 23 August 2014 | 1 comment
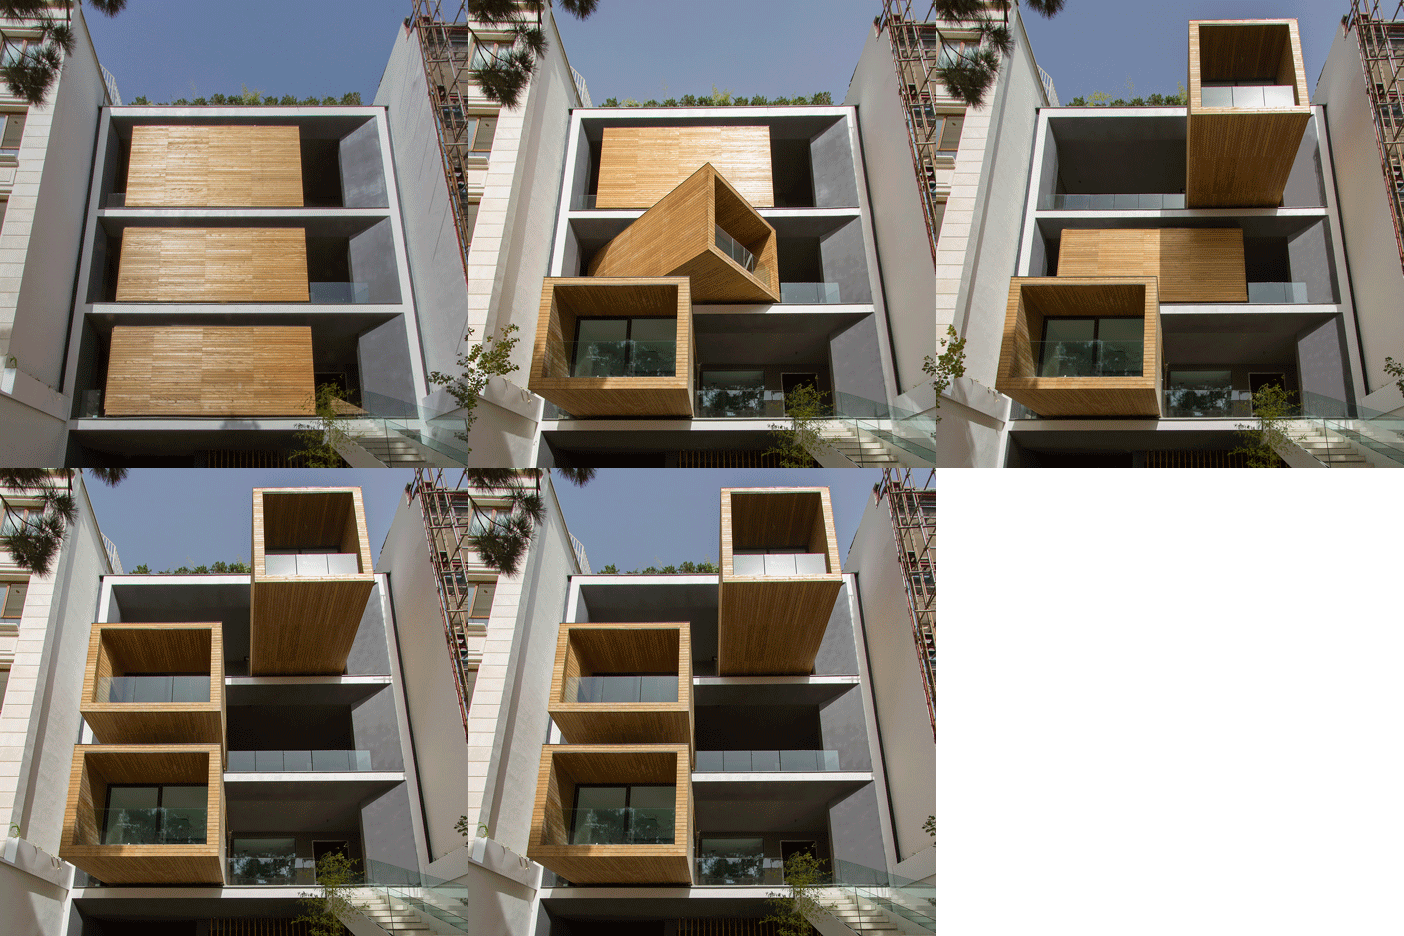
  • Sharif-ha House by Nextoffice

    Rotating rooms give Sharifi-ha House by Next Office a shape-shifting facade

    Swivelling pods allow the owners of this house in Tehran to adapt to Iran's fluctuating temperatures by opening up rooms in summer, or turning them inwards during winter. More about Rotating rooms give Sharifi-ha House by Next Office a shape-shifting facade
    Luke Tebbutt | 22 August 2014 | 14 comments

  • 21 Wapping Lane by Amos and Amos

    Amos and Amos champions British design in penthouses at 21 Wapping Lane

    Interior architecture firm Amos and Amos has completed two penthouse apartments in London, featuring furniture and accessories by British designers including Tom Dixon, Lee Broom and Bethan Gray (+ slideshow). More about Amos and Amos champions British design in penthouses at 21 Wapping Lane
    Luke Tebbutt | 18 August 2014 | 6 comments

  • Waind Gohil Architects puts a contemporary spin on Oxford's gabled houses

    This house in Oxford, England, by Waind Gohil Architects mirrors the style and shape of older terraced houses on its street, but features a pared-back design to distinguish it as a contemporary addition (+ slideshow). More about Waind Gohil Architects puts a contemporary spin on Oxford's gabled houses
    Luke Tebbutt | 18 August 2014 | 4 comments

  • Harold Street Residence by Jackson Clements Burrows

    Harold Street Residence by Jackson Clements Burrows disguises its size with a twisted roof

    Internal lighting glows through the perforated brick wall of this Melbourne home by Jackson Clements Burrows Architects, which was designed as an abstraction of a typical Victorian-era residence (+ slideshow). More about Harold Street Residence by Jackson Clements Burrows disguises its size with a twisted roof
    Luke Tebbutt | 17 August 2014 | 1 comment

  • Perforated shutters fold back to reveal apartments at Sucre 4444 by Esteban-Tannenbaum

    Perforated metal shutters give this Buenos Aires apartment building by Esteban-Tannenbaum Architects an ever-changing facade (+ slideshow). More about Perforated shutters fold back to reveal apartments at Sucre 4444 by Esteban-Tannenbaum
    Luke Tebbutt | 16 August 2014 | 5 comments
  • Duncan Terrace by Niall McLaughlin


    Niall McLaughlin extends Duncan Terrace house with translucent passageway and gallery

    After 15 years of incremental work, architect Niall McLaughlin has restored and extended a London house with a subterranean gallery (+ slideshow). More about Niall McLaughlin extends Duncan Terrace house with translucent passageway and gallery
    Luke Tebbutt | 16 August 2014 | 1 comment
  • Office Off by Heri & Salli


    Timber frame surrounding Heri & Salli's Office Off transforms the building into a climbing frame

    A gridded timber frame extends around the exterior of this office for a cladding company by Austrian studio Heri & Salli, providing space to test facades, as well as to hang sun-screens or grow plants (+ slideshow). More about Timber frame surrounding Heri & Salli's Office Off transforms the building into a climbing frame
    Luke Tebbutt | 15 August 2014 | 8 comments

  • House M by Aire


    Stacked concrete volumes frame entrance to House M by Estudio Aire

    Argentinian office Estudio Aire rested concrete volumes on top of each other to create a shaded overhang at the entrance to this house for an artist (+ slideshow). More about Stacked concrete volumes frame entrance to House M by Estudio Aire
    Luke Tebbutt | 11 August 2014 | 5 comments

  • Two Houses Conde by Estudio HMA

    Hitzig Militello Arquitectos combines two homes in one building in Buenos Aires

    Two clients joined forces to commission one building with two separate homes by Buenos Aires studio Hitzig Militello Arquitectos, which has been coloured grey to contrast with its neighbours (+ slideshow). More about Hitzig Militello Arquitectos combines two homes in one building in Buenos Aires
    Luke Tebbutt | 10 August 2014 | 1 comment

  • Leeuw by NU architectuuratelier

    Fibre-cement tiles create a latticed facade for Leeuw House by NU Architectuuratelier

    Fibre-cement tiles have been used to create a latticed surface on the facade and roof of this house by Belgian studio NU Architectuuratelier (+ slideshow). More about Fibre-cement tiles create a latticed facade for Leeuw House by NU Architectuuratelier
    Luke Tebbutt | 9 August 2014 | 4 comments

  • Knot House by Atelier Chang

    Atelier Chang designs angular cliff-top buildings for Knot House resort

    Five cliff-top buildings feature walls that fold in on themselves to frame views and offer privacy in this South Korean holiday resort by Atelier Chang (+ slideshow). More about Atelier Chang designs angular cliff-top buildings for Knot House resort
    Luke Tebbutt | 9 August 2014 | Leave a comment
  • Chofu House by Sugawaradaisuke

    Transustainable House by Sugawaradaisuke features a rusted facade to reflect the climate

    Japanese studio Sugawaradaisuke mixed powdered iron with plaster to give this Tokyo house a rusted exterior that will weather over time (+ slideshow). More about Transustainable House by Sugawaradaisuke features a rusted facade to reflect the climate
    Luke Tebbutt | 8 August 2014 | Leave a comment

  • East Van House by Splyce

    East Van House by Splyce Design features an asymmetric sloping roof

    This cedar-clad Vancouver house by Canadian studio Splyce Design features a lopsided roof that follows the line of the staircase (+ slideshow). More about East Van House by Splyce Design features an asymmetric sloping roof
    Luke Tebbutt | 7 August 2014 | 5 comments

  • West Morlands by Snook Architects

    Snook Architects combines brick and concrete for suburban house in Liverpool

    Behind a dark brickwork exterior, this suburban home by British studio Snook Architects features a double-height entrance lobby, a rugged stone fireplace and a skylight that covers an entire corridor (+ slideshow). More about Snook Architects combines brick and concrete for suburban house in Liverpool
    Luke Tebbutt | 27 July 2014 | 3 comments

  • Russet Residence by Splyce

    Protruding glass boxes offer ocean views from Russet Residence by Splyce Design

    This Vancouver house by Canadian studio Splyce Design comprises a stack of glazed boxes set into a hillside, designed to maximise ocean views and create terraces on all three levels (+ slideshow). More about Protruding glass boxes offer ocean views from Russet Residence by Splyce Design
    Luke Tebbutt | 27 July 2014 | 6 comments

  • Walsh Street Apartments by B.E. Architecture

    Stacked Melbourne apartments designed by B.E. Architecture to feel like separate houses

    Australian office B.E. Architecture used different cladding materials to help these two apartments in Melbourne feel more like individual houses (+ slideshow). More about Stacked Melbourne apartments designed by B.E. Architecture to feel like separate houses

    Luke Tebbutt | 26 July 2014 | 1 comment
  1. « Newer page
  2. ...
  3. 4
  4. 5
  5. 6
  6. 7
  7. 8
  8. 9
  9. Older page »

More stories by Luke Tebbutt

Most
popular

Most
commented

  1. 1RIBA announces best British buildings for 2026
  2. 2Snøhetta uses mass timber and earthen walls for Theodore Roosevelt Presidential Library
  3. 3Office-to-residential conversion building at risk of collapse in New York
  4. 4Black timber and copper cloaks Sanctum nature retreat in Lithuanian woodland
  5. 5Lego creates giant World Cup trophy from 1.3 million bricks
  6. RIBA announces best British buildings for 2026
  7. Snøhetta uses mass timber and earthen walls for Theodore Roosevelt Presidential Library
  8. Office-to-residential conversion building at risk of collapse in New York
  9. Black timber and copper cloaks Sanctum nature retreat in Lithuanian woodland
  10. Lego creates giant World Cup trophy from 1.3 million bricks
  1. 1Giannone Petricone Associates "weaves" glass addition into 1820s Toronto house
  2. 2BIG arranges circular Dymak HQ around stepped courtyard
  3. 3Snøhetta uses mass timber and earthen walls for Theodore Roosevelt Presidential Library
  4. 4Office-to-residential conversion building at risk of collapse in New York
  5. 5Bugatti designs porcelain-clad sports car informed by Enzo Mari vase
  6. Giannone Petricone Associates
  7. BIG arranges circular Dymak HQ around stepped courtyard
  8. Snøhetta uses mass timber and earthen walls for Theodore Roosevelt Presidential Library
  9. Office-to-residential conversion building at risk of collapse in New York
  10. Bugatti designs porcelain-clad sports car informed by Enzo Mari vase

Delavegacanolasso finishes home in Madrid with tactile material palette

Rosa María House by Delavegacanolasso

Anastasiia Tempynska transforms former embassy into "gallery-like" Kyiv showroom

Guina Temp Project

Jihyun Kim uses gloop glaze to create "gravity-defying" Salty Fairy Ring ceramics

Salty Fairy Ring ceramic vessel by Jiyhun Kim

"Quietly magical" Toronto cafe provides family-friendly third place

Denizens of Design

Subscribe

Subscribe

Subscribe to
our newsletters

Loading

We will only use your email address to send you the newsletters you have requested. We will never give your details to anyone else without your consent. You can unsubscribe at any time by clicking on the unsubscribe link at the bottom of every email, or by emailing us at [email protected].

For more details, please see our privacy notice.

Thank you!

You will shortly receive a welcome email so please check your inbox.

You can unsubscribe at any time by clicking the link at the bottom of every newsletter.


"It's time to bring new Mexican architecture to the table" says Lanza Atelier

Lanza Atelier portrait

"In the rush to draw a line under the age of the starchitect, we're at risk of losing more than we think"

Guggenheim Museum Bilbao

Popular
jobs

Featured
jobs

  1. 1Interior architect/CAD technician at HÁM
  2. 2Architect/project architect – French speaking at Mon Concept Habitation
  3. 3Senior experiential designer at Closer
  4. 4Senior architect at Atelier Gooch
  5. 5Architect  at POD Architects
  6. Interior architect/CAD technician  at HÁM
  7. Architect/project architect – French speaking  at Mon Concept Habitation
  8. Senior experiential designer  at Closer
  9. Senior architect  at Atelier Gooch
  10. Architect   at POD Architects
  1. 1Architect at Chapman Architects
  2. 2Interior designer at Sims Hilditch
  3. 3Part 3 architect at Archer Humphryes Architects
  4. 4Interior architect/CAD technician at HÁM
  5. 5Project architect at Prest Vale Architects
  6. Architect  at Chapman Architects
  7. Interior designer  at Sims Hilditch
  8. Part 3 architect  at Archer Humphryes Architects
  9. Interior architect/CAD technician  at HÁM
  10. Project architect  at Prest Vale Architects

Seven dining rooms illuminated by voids that double as lightwells

Gate Lodge

Ten examples of oddly satisfying architecture

Spiral staircase roof at the Shanghai Grand Opera House by Snøhetta

Dezeen Events Guide

Photo of person walking through an installation

Dezeen Jobs

Share:

  • Newsletters
  • Comments
  • Submit a story
  • Advertise
  • Privacy notice
  • Contact
  • Series
  • Interviews
  • Opinion
  • Talks
  • Videos
  • Architecture
  • Interiors
  • Design
  • Technology
  • Magazine
  • Awards
  • Jobs
  • Events Guide
  • Showroom
  • School Shows
  • Courses