• Magazine
  • Awards
  • Jobs
  • Events Guide
  • Showroom
  • School Shows
  • Courses
  • Competitions

Follow:

  • Architecture
  • Interiors
  • Design
  • Technology
  • Series
  • Features
  • Interviews
  • Opinion
  • News
  • Lookbooks
  • Talks
  • Videos
  • Podcasts
  • About
  • Comments
  • Newsletters
  • Preferences
  • Submit a story
  • Advertise
  • Privacy notice
  • Contact

Dezeen Magazine dezeen-logo dezeen-logo

  1. « Newer page
  2. ...
  3. 3
  4. 4
  5. 5
  6. 6
  7. 7
  8. ...
  9. Older page »
clear

Follow:

  • Awards
  • Jobs
  • Events Guide
  • Showroom
  • School Shows
  • Courses
  • Competitions
  • Series
  • Interviews
  • Opinion
  • Talks
  • Videos
  • Newsletters
  • Podcasts
  • Magazine
  • Architecture
  • Interiors
  • Design
  • Technology

Search results:

Read more:

Refine your search:

Cats

Luke Tebbutt

  1. « Newer page
  2. ...
  3. 3
  4. 4
  5. 5
  6. 6
  7. 7
  8. ...
  9. Older page »

Stories by Luke Tebbutt

  • Swartberg house by Openstudio Architects


    Slot windows offer starry views from Swartberg House by Openstudio Architects

    Small slots based on the position of constellations puncture the walls of this South African house by Openstudio Architects, bringing light in during the day and offering starry views at night (+ slideshow). More about Slot windows offer starry views from Swartberg House by Openstudio Architects
    Luke Tebbutt | 2 October 2014 | Leave a comment
  • Main Street House by Shed Architecture and Design


    Main Street House contrasts corrugated metal surfaces with Douglas fir details

    Shed Architecture and Design has contrasted industrial and natural materials on the exterior of this Seattle home, using corrugated metal cladding alongside Douglas fir window frames and doors (+ slideshow). More about Main Street House contrasts corrugated metal surfaces with Douglas fir details
    Luke Tebbutt | 26 September 2014 | 1 comment
  • Clovelly House by Farnan Findlay Architects


    Farnan Findlay's beachside Clovelly House designed to "look better in 20 years"

    This Sydney house by Farnan Findlay Architects has been clad in materials "that can take a beating" from the salty air and wind of its beachside location, including spotted gum timber that will turn grey over time (+ slideshow). More about Farnan Findlay's beachside Clovelly House designed to "look better in 20 years"
    Luke Tebbutt | 25 September 2014 | 2 comments
  • Great Ocean Road House by ITN Architects


    Great Ocean Road House by ITN Architects is raised on stilts to maximise ocean views

    This timber-clad house along Australia's scenic Great Ocean Road has been raised above the ground to capture the best views of the ocean and provide shaded outdoor space beneath (+ slideshow). More about Great Ocean Road House by ITN Architects is raised on stilts to maximise ocean views
    Luke Tebbutt | 25 September 2014 | Leave a comment

  • House M by Philipp Architekten

    Philipp Architekten's all-white House M frames a sunken pool

    This house on a narrow site by German office Philipp Architekten follows the slope of its hilly location with a series of stepped levels (+ slideshow). More about Philipp Architekten's all-white House M frames a sunken pool
    Luke Tebbutt | 24 September 2014 | 1 comment

  • Mediatheque de Carballo by Óscar Pedrós

    Library in Galicia by Óscar Pedrós features an auditorium pointing up to the sky

    The slope of an auditorium juts out from the side of this library by Spanish architect Óscar Pedrós to provide a covered space beneath for open-air performances (+ slideshow). More about Library in Galicia by Óscar Pedrós features an auditorium pointing up to the sky
    Luke Tebbutt | 23 September 2014 | 1 comment

  • House Between the Two by Clément Bacle

    House Between the Two extension by Clément Bacle mirrors original house

    This extension by French architect Clément Bacle mirrors the size and shape of the original brick house it adjoins, but uses modern materials to distinguish it as new (+ slideshow). More about House Between the Two extension by Clément Bacle mirrors original house
    Luke Tebbutt | 23 September 2014 | 3 comments

  • Y Duplex Penthouse by Pitsou Kedem

    Pitsou Kedem uses raw materials to renovate Y Duplex Penthouse

    Israeli office Pitsou Kedem demolished and rebuilt the inside of this Tel Aviv penthouse apartment to create a pared-back interior featuring raw concrete, steel and wood (+ slideshow). More about Pitsou Kedem uses raw materials to renovate Y Duplex Penthouse
    Luke Tebbutt | 22 September 2014 | 1 comment
  • Copper Lane Housing by Henley Halebrown Rorrison


    Henley Halebrown Rorrison uses timber and brick for London's first co-housing development

    Untreated timber and pale bricks have been used to clad six new London homes by Henley Halebrown Rorrison, which were developed as the city's first co-housing project (+ slideshow). More about Henley Halebrown Rorrison uses timber and brick for London's first co-housing development
    Luke Tebbutt | 21 September 2014 | 3 comments
  • Doehler by SABO project


    Doehler loft renovation by SABO Project features an irregular clustered storage unit

    Irregular-shaped boxes have been grouped together to create storage, a study, and stairs up to a mezzanine play area in this renovated loft by Brooklyn studio SABO Project (+ slideshow). More about Doehler loft renovation by SABO Project features an irregular clustered storage unit
    Luke Tebbutt | 21 September 2014 | 2 comments
  • Yew Tree by Jonathan Tuckey


    Eastabrook Architects and Jonathan Tuckey Design add glazed extension to Grade II-listed Yew Tree House
    Eastabrook Architects and Jonathan Tuckey Design have added a contemporary glazed extension to a Grade II-listed Cotswolds house to provide additional space without detracting from the original building (+ slideshow). More about Eastabrook Architects and Jonathan Tuckey Design add glazed extension to Grade II-listed Yew Tree House

    Luke Tebbutt | 20 September 2014 | 8 comments
  • Naruse House by MDS


    MDS designs blackened timber house on a sloping junction in Tokyo

    Naruse House by MDS has been clad using the traditional Japanese technique of Yakisugi, which involves charring cedar wood to create a blackened, weather-resistant surface that resists decay (+ slideshow). More about MDS designs blackened timber house on a sloping junction in Tokyo
    Luke Tebbutt | 19 September 2014 | 3 comments
  • Resin Interpretation Centre by Óscar Miguel Ares Álvarez

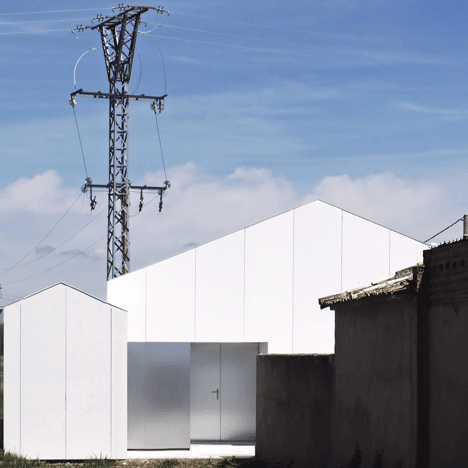
    Óscar Miguel Ares Álvarez converts Spanish slaughterhouse into community centre

    Architect Óscar Miguel Ares Álvarez added a windowless white facade to this former slaughterhouse in a Spanish village, as part of its conversion into a gallery and community centre (+ slideshow). More about Óscar Miguel Ares Álvarez converts Spanish slaughterhouse into community centre
    Luke Tebbutt | 18 September 2014 | Leave a comment
  • House in Onomichi by Suppose Design Office


    Walls run diagonally across the site of Suppose Design Office's House in Onomichi

    This house in Onomichi, Japan, by Suppose Design Office is framed by five parallel walls, which have been placed at an angle to frame views of an adjacent waterway (+ slideshow). More about Walls run diagonally across the site of Suppose Design Office's House in Onomichi
    Luke Tebbutt | 12 September 2014 | 2 comments
  • Dorset Road by Sam Tisdall Architects


    Sam Tisdall subtly recreates period details with modern Dorset Road house

    London studio Sam Tisdall Architects has incorporated Victorian-style criss-cross ceiling struts into the contemporary interior of this new house. More about Sam Tisdall subtly recreates period details with modern Dorset Road house
    Luke Tebbutt | 6 September 2014 | 4 comments
  • Interactive play and study space by Ruetemple

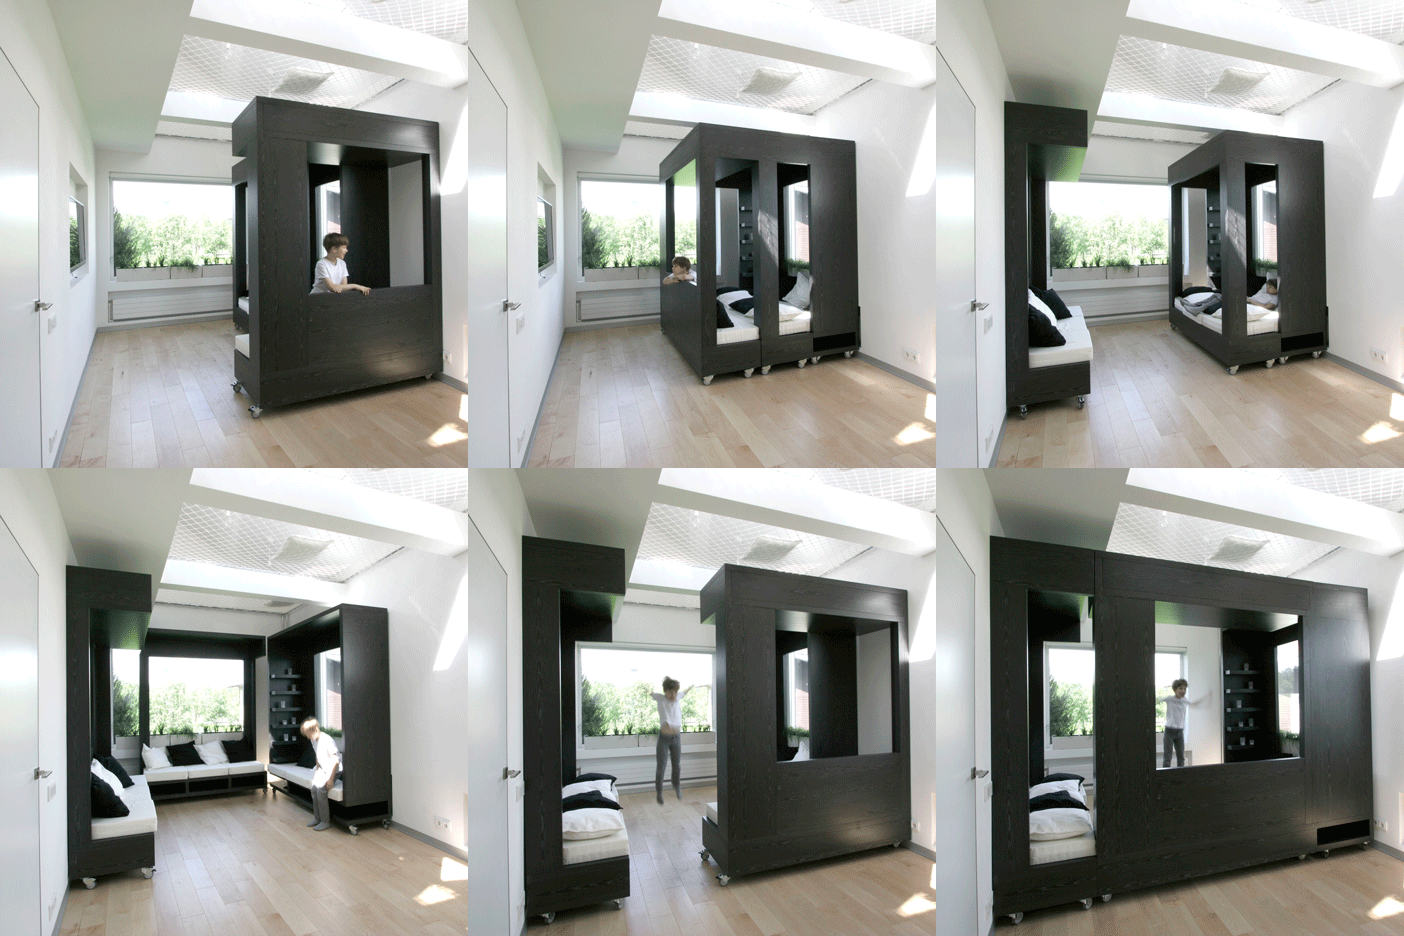
    Mobile furniture and giant hammocks allow work and play inside a Russian home

    A mezzanine hammock, an adaptable seating cube on wheels, and a combined staircase and bookshelf have been added to this play and study space for a brother and sister, designed by Russian studio Ruetemple (+ slideshow). More about Mobile furniture and giant hammocks allow work and play inside a Russian home
    Luke Tebbutt | 1 September 2014 | 7 comments
  • Broombank house in Suffolk by SOUP Architects


    Broombank house by Soup Architects planned as "two white sugar cubes" floating over a meadow

    The wild rural landscape extends up over the roof of this riverside house in Suffolk, England, which was designed by British firm Soup Architects with walls built from handmade bricks (+ movie). More about Broombank house by Soup Architects planned as "two white sugar cubes" floating over a meadow
    Luke Tebbutt | 31 August 2014 | 4 comments
  • Los Limoneros by Gus Wustemann


    Perforated walls bring light into the heart of Gus Wüstemann's Los Limoneros house

    This house in Spain by Swiss architect Gus Wüstemann features a largely windowless exterior, but an internal courtyard surrounded by perforated walls ensures that light permeates the building all year round (+ slideshow). More about Perforated walls bring light into the heart of Gus Wüstemann's Los Limoneros house
    Luke Tebbutt | 31 August 2014 | 3 comments
  • Pedro House by VDV ARQ


    Timber screens bring fresh air into Pedro House without compromising privacy

    Tilting and folding timber screens cover sections of this house by Buenos Aires studio VDV ARQ, to provide privacy and shade for the occupants without blocking light and views (+ slideshow). More about Timber screens bring fresh air into Pedro House without compromising privacy
    Luke Tebbutt | 30 August 2014 | Leave a comment
  • Long Brick House by Foldes Architects


    Long Brick House by Foldes Architects accommodates a 17-metre-long bookshelf

    This long and narrow brick house outside Budapest, by Foldes Architects, integrates a 17-metre-long library wall that accommodates the owners' expansive book collection (+ slideshow). More about Long Brick House by Foldes Architects accommodates a 17-metre-long bookshelf

    Luke Tebbutt | 28 August 2014 | 4 comments
  1. « Newer page
  2. ...
  3. 3
  4. 4
  5. 5
  6. 6
  7. 7
  8. ...
  9. Older page »

More stories by Luke Tebbutt

Most
popular

Most
commented

  1. 1RIBA announces best British buildings for 2026
  2. 2Snøhetta uses mass timber and earthen walls for Theodore Roosevelt Presidential Library
  3. 3Office-to-residential conversion building at risk of collapse in New York
  4. 4Black timber and copper cloaks Sanctum nature retreat in Lithuanian woodland
  5. 5David Chipperfield Architects transforms historic Spanish bank into Faro Santander museum
  6. RIBA announces best British buildings for 2026
  7. Snøhetta uses mass timber and earthen walls for Theodore Roosevelt Presidential Library
  8. Office-to-residential conversion building at risk of collapse in New York
  9. Black timber and copper cloaks Sanctum nature retreat in Lithuanian woodland
  10. David Chipperfield Architects transforms historic Spanish bank into Faro Santander museum
  1. 1Giannone Petricone Associates "weaves" glass addition into 1820s Toronto house
  2. 2BIG arranges circular Dymak HQ around stepped courtyard
  3. 3Snøhetta uses mass timber and earthen walls for Theodore Roosevelt Presidential Library
  4. 4Office-to-residential conversion building at risk of collapse in New York
  5. 5Bugatti designs porcelain-clad sports car informed by Enzo Mari vase
  6. Giannone Petricone Associates
  7. BIG arranges circular Dymak HQ around stepped courtyard
  8. Snøhetta uses mass timber and earthen walls for Theodore Roosevelt Presidential Library
  9. Office-to-residential conversion building at risk of collapse in New York
  10. Bugatti designs porcelain-clad sports car informed by Enzo Mari vase

Delavegacanolasso finishes home in Madrid with tactile material palette

Rosa María House by Delavegacanolasso

Anastasiia Tempynska transforms former embassy into "gallery-like" Kyiv showroom

Guina Temp Project

Jihyun Kim uses gloop glaze to create "gravity-defying" Salty Fairy Ring ceramics

Salty Fairy Ring ceramic vessel by Jiyhun Kim

"Quietly magical" Toronto cafe provides family-friendly third place

Denizens of Design

Subscribe

Subscribe

Subscribe to
our newsletters

Loading

We will only use your email address to send you the newsletters you have requested. We will never give your details to anyone else without your consent. You can unsubscribe at any time by clicking on the unsubscribe link at the bottom of every email, or by emailing us at [email protected].

For more details, please see our privacy notice.

Thank you!

You will shortly receive a welcome email so please check your inbox.

You can unsubscribe at any time by clicking the link at the bottom of every newsletter.


"It's time to bring new Mexican architecture to the table" says Lanza Atelier

Lanza Atelier portrait

"In the rush to draw a line under the age of the starchitect, we're at risk of losing more than we think"

Guggenheim Museum Bilbao

Popular
jobs

Featured
jobs

  1. 1Senior experiential designer at Closer
  2. 2Senior architect at Atelier Gooch
  3. 3Senior project architect at MALIN+LYNN
  4. 4Interior architect/CAD technician at HÁM
  5. 5Communications coordinator at Orms
  6. Senior experiential designer  at Closer
  7. Senior architect  at Atelier Gooch
  8. Senior project architect  at MALIN+LYNN
  9. Interior architect/CAD technician  at HÁM
  10. Communications coordinator  at Orms
  1. 1Part 2 architectural assistant at Napier Clarke Architects
  2. 2Senior architect/project lead at Tomorrowland Design Studio
  3. 3Interior architect/CAD technician at HÁM
  4. 4Part 3 architect at Archer Humphryes Architects
  5. 5Project architect at Zulufish
  6. Part 2 architectural assistant  at Napier Clarke Architects
  7. Senior architect/project lead  at Tomorrowland Design Studio
  8. Interior architect/CAD technician  at HÁM
  9. Part 3 architect  at Archer Humphryes Architects
  10. Project architect  at Zulufish

Seven dining rooms illuminated by voids that double as lightwells

Gate Lodge

Ten examples of oddly satisfying architecture

Spiral staircase roof at the Shanghai Grand Opera House by Snøhetta

Dezeen Events Guide

Photo of person walking through an installation

Dezeen Jobs

Share:

  • Newsletters
  • Comments
  • Submit a story
  • Advertise
  • Privacy notice
  • Contact
  • Series
  • Interviews
  • Opinion
  • Talks
  • Videos
  • Architecture
  • Interiors
  • Design
  • Technology
  • Magazine
  • Awards
  • Jobs
  • Events Guide
  • Showroom
  • School Shows
  • Courses