• Magazine
  • Awards
  • Jobs
  • Events Guide
  • Showroom
  • School Shows
  • Courses
  • Competitions

Follow:

  • Architecture
  • Interiors
  • Design
  • Technology
  • Series
  • Features
  • Interviews
  • Opinion
  • News
  • Lookbooks
  • Talks
  • Videos
  • Podcasts
  • About
  • Comments
  • Newsletters
  • Preferences
  • Submit a story
  • Advertise
  • Privacy notice
  • Contact

Dezeen Magazine dezeen-logo dezeen-logo

  1. « Newer page
  2. ...
  3. 1955
  4. 1956
  5. 1957
  6. 1958
  7. 1959
  8. ...
  9. Older page »
clear

Follow:

  • Awards
  • Jobs
  • Events Guide
  • Showroom
  • School Shows
  • Courses
  • Competitions
  • Series
  • Interviews
  • Opinion
  • Talks
  • Videos
  • Newsletters
  • Podcasts
  • Magazine
  • Architecture
  • Interiors
  • Design
  • Technology

Search results:

Read more:

Refine your search:

Cats

  1. « Newer page
  2. ...
  3. 1955
  4. 1956
  5. 1957
  6. 1958
  7. 1959
  8. ...
  9. Older page »

Page 1957

  • Inflated Corian chair by Rachel Harding

    Furniture

    Furniture


    Rachel Harding's Corian chair is inflated "like a balloon"

    Future Makers: London designer Rachel Harding has created a balloon-like chair by inflating Corian, a solid surface material more commonly used for kitchen or bathroom countertops (+ movie). More about Rachel Harding's Corian chair is inflated "like a balloon"

    Benedict Hobson | 19 November 2015 | 6 comments
  • Sadie Morgan

    Architecture

    Architecture

    UK government is starting to take design seriously, says Sadie Morgan

    The British government is beginning to understand that design makes a difference in major infrastructure schemes, says architect Sadie Morgan, who is advising on £100 billion of investment in UK rail and energy projects (+ interview). More about UK government is starting to take design seriously, says Sadie Morgan

    Anna Winston | 19 November 2015 | 1 comment
  • The Drawing Hub by Nord Studio

    Interiors

    Interiors


    Folding timber walls create flexible spaces for Berlin art gallery by NORD Studio

    German office NORD Studio has renovated a derelict building in Berlin to create a gallery, artist studio and archive dedicated to drawings (+ slideshow). More about Folding timber walls create flexible spaces for Berlin art gallery by NORD Studio

    Alice Morby | 19 November 2015 | 3 comments
  • Tom Dixon's Cementiles tile collection for Bisazza

    Design

    Design


    Tom Dixon's tile collection for Bisazza references London's architectural landmarks

    British designer Tom Dixon has developed a collection of tiles for Italian brand Bisazza, featuring graphic and trompe-l'oeil patterns based on architectural features including bricks and pebble-dash walls. More about Tom Dixon's tile collection for Bisazza references London's architectural landmarks

    Alyn Griffiths | 19 November 2015 | 2 comments
  • Cross Stitch House by FMD Architects

    Architecture

    Architecture


    Wooden beams create sewing-inspired details at Cross-Stitch House by FMD Architects

    FMD Architects used slender lengths of timber to "stitch" together this narrow Melbourne house and its new garden extension. More about Wooden beams create sewing-inspired details at Cross-Stitch House by FMD Architects

    Amy Frearson | 19 November 2015 | 3 comments
  • BIG's masterplan for the Lower Hill district of Pittsburgh

    Architecture

    Architecture


    BIG unveils design for urban neighbourhood on site of former Pittsburgh hockey arena

    Danish architecture studio BIG has revealed its masterplan for Pittsburgh's Lower Hill District, featuring sloped-roof buildings and an extensive network of pathways (+ slideshow). More about BIG unveils design for urban neighbourhood on site of former Pittsburgh hockey arena

    Jenna McKnight | 18 November 2015 | 7 comments
  • Southbank Centre Archive Studio by Jonathan Tuckey Design

    Interiors

    Interiors


    New Southbank Centre archive by Jonathan Tuckey Design utilises a 1950s shelving system

    Architecture studio Jonathan Tuckey Design has created a new archival space for London's Southbank Centre featuring a mid-century shelving system that reflects the building's heritage. More about New Southbank Centre archive by Jonathan Tuckey Design utilises a 1950s shelving system

    Eleanor Gibson | 18 November 2015 | 2 comments
  • No Sir retail platform

    Design

    Design

    Female-focused retail platform No Sir challenges male-dominated design industry


    Terese Alstin, founder of inflatable-helmet brand Hövding, has launched an online shop and a Malmö showroom presenting the work of independent women designers from around the world (+ slideshow). More about Female-focused retail platform No Sir challenges male-dominated design industry

    Emma Tucker | 18 November 2015 | 14 comments
  • Interieur awards 2016 promotion

    Promotion

    Promotion

    Call for entries to Interieur Awards 2016


    Dezeen promotion: furniture, product and spatial design entries are now being accepted for the Interieur Awards 2016 (+ slideshow). More about Call for entries to Interieur Awards 2016

    Alice Morby | 18 November 2015 | Leave a comment
  • Station Arnhem by UNStudio

    Architecture

    Architecture

    UNStudio's curvaceous new station for Arnhem ready to open


    The first images have emerged of UNStudio's new station for Arnhem, the Netherlands, which finally opens to the public tomorrow after 20 years of development (+ movie). More about UNStudio's curvaceous new station for Arnhem ready to open

    Amy Frearson | 18 November 2015 | 21 comments
  • 22 Bishopsgate by PLP Architecture

    Architecture

    Architecture

    PLP Architecture gets go-ahead for second tallest skyscraper in London


    Planning permission has been granted for 22 Bishopsgate, a 62-storey skyscraper by PLP Architecture that is set to be the tallest building in London's financial district. More about PLP Architecture gets go-ahead for second tallest skyscraper in London

    Jessica Mairs | 18 November 2015 | 13 comments

  • Ikea-Space-10-Innovation-Lab_Zinna-Brigh-Mac-Eochaidh_dezeen

    Design

    Design

    IKEA launches Space10 innovation lab to explore the future of home design

    Furniture giant IKEA has launched a research hub and exhibition space in Copenhagen to test product prototypes and ways of boosting consumers' wellbeing (+ slideshow). More about IKEA launches Space10 innovation lab to explore the future of home design

    Emma Tucker | 18 November 2015 | 7 comments

  • East 44th Street by ODA

    Architecture

    Architecture

    ODA proposes a Manhattan skyscraper with open floors for sky gardens

    ODA New York's residential tower for Manhattan features open-air terraces between the floors, designed to fulfil "the dream of a suburban backyard" (+ slideshow). More about ODA proposes a Manhattan skyscraper with open floors for sky gardens

    Jenna McKnight | 18 November 2015 | 18 comments

  • Wooden composite bike by AERO

    Design

    Design

    Today we like: cycling

    The London Design Museum's Cycle Revolution exhibition opens today, so we're revisiting some of the best and most unusual cycling designs from the Dezeen archives.

    Recent examples include a compass that guides riders with a single arrow, a folding bike that weighs less than a watermelon, a wooden composite bike frame (pictured), and an augmented reality helmet designed to make urban cycling safer. See more design for cycling »

    More about Today we like: cycling
    Anna Winston | 18 November 2015 | 1 comment

  • Underground Toronto park

    Architecture

    Architecture

    Plans unveiled for Toronto park that will stretch under a highway

    Toronto has revealed plans to construct a new park below an elevated highway, featuring outdoor performance spaces and a pedestrian and cycle trail. More about Plans unveiled for Toronto park that will stretch under a highway

    Jenna McKnight | 18 November 2015 | 11 comments
  • House in Yokkaichi by SYAP

    Architecture

    Architecture


    SYAP's House in Yokkaichi has a roof angled upwards like the lid of an open box

    The roof of this house in Japan is tilted above a band of glazing, allowing light to permeate the interior while also making the structure look like a box with a lifted lid (+ slideshow).  More about SYAP's House in Yokkaichi has a roof angled upwards like the lid of an open box

    Jessica Mairs | 18 November 2015 | 4 comments
  • Poetic Furniture chair by Demeter Fogarasi

    Furniture

    Furniture


    Demeter Fogarasi's Poetic Furniture chair appears to have been blown into shape

    Hungarian designer Demeter Fogarasi has created a prototype chair with a seat that looks like a windswept sheet of fabric frozen in motion. More about Demeter Fogarasi's Poetic Furniture chair appears to have been blown into shape

    Emma Tucker | 18 November 2015 | Leave a comment
  • Townhouse with a folding-up shutter in Vietnam by MM++ Architects

    Architecture

    Architecture

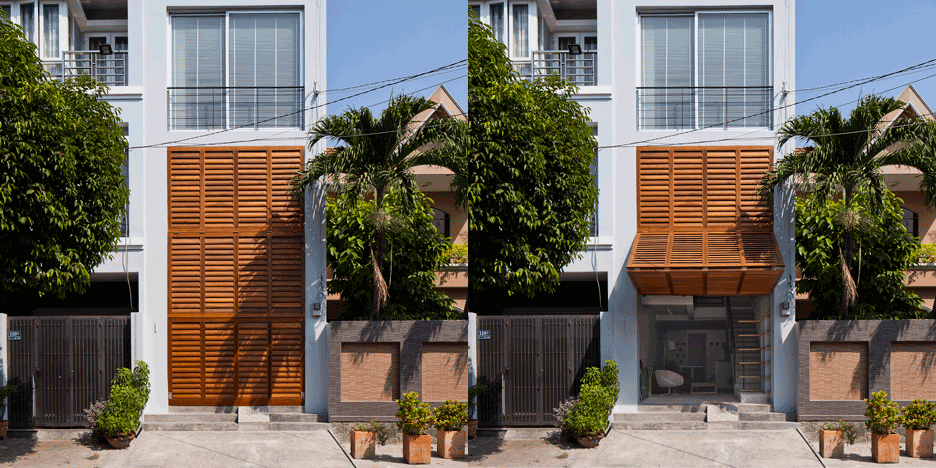
    Vietnamese shophouse by MM++ Architects features a facade that folds open

    Vietnamese studio MM++ Architects has squeezed a contemporary shophouse into a four-metre-wide site in Ho Chi Minh City, with a facade that opens and closes like a giant shutter. More about Vietnamese shophouse by MM++ Architects features a facade that folds open

    Amy Frearson | 18 November 2015 | 3 comments
  • Ark Encounter by Troyer Group

    Architecture

    Architecture


    Creationist theme park in Kentucky to feature giant wooden ark building

    A biblical theme park is nearing completion in Kentucky, USA, featuring a giant wooden structure based on Noah's Ark. More about Creationist theme park in Kentucky to feature giant wooden ark building

    Jessica Mairs | 17 November 2015 | 81 comments
  • Equip salon by Sides Core

    Interiors

    Interiors


    Minimal hair salon by Sides Core accommodates just one customer at a time

    There is room for just one customer at a time in this minimally furnished Osaka hair salon, which Japanese studio Sides Core claims was inspired by the principles of mountain climbing (+ slideshow). More about Minimal hair salon by Sides Core accommodates just one customer at a time

    Alice Morby | 17 November 2015 | 1 comment
  1. « Newer page
  2. ...
  3. 1955
  4. 1956
  5. 1957
  6. 1958
  7. 1959
  8. ...
  9. Older page »

Next page

Most
popular

Most
commented

  1. 1BIG arranges circular Dymak HQ around stepped courtyard
  2. 2Perforated brickwork wraps courtyard home in India by Spacefiction Studio
  3. 3Snøhetta uses mass timber and earthen walls for Theodore Roosevelt Presidential Library
  4. 4Loader Monteith rebuilds ruined Highlands house with blackened-larch extension
  5. 5Office-to-residential conversion building at risk of collapse in New York
  6. BIG arranges circular Dymak HQ around stepped courtyard
  7. Perforated brickwork wraps courtyard home in India by Spacefiction Studio
  8. Snøhetta uses mass timber and earthen walls for Theodore Roosevelt Presidential Library
  9. Loader Monteith rebuilds ruined Highlands house with blackened-larch extension
  10. Office-to-residential conversion building at risk of collapse in New York
  1. 1Snøhetta uses mass timber and earthen walls for Theodore Roosevelt Presidential Library
  2. 2BIG arranges circular Dymak HQ around stepped courtyard
  3. 3Rick Owens creates Adidas tracksuits that double as personal airconditioning
  4. 4Jumbo tidal wave cascades through Louis Vuitton show in Paris
  5. 5Abu Dhabi reveals plans for Frank Gehry-designed performing arts venue
  6. Snøhetta uses mass timber and earthen walls for Theodore Roosevelt Presidential Library
  7. BIG arranges circular Dymak HQ around stepped courtyard
  8. Rick Owens creates Adidas tracksuits that double as personal airconditioning
  9. Jumbo tidal wave cascades through Louis Vuitton show in Paris
  10. Abu Dhabi reveals plans for Frank Gehry-designed performing arts venue

Delavegacanolasso finishes home in Madrid with tactile material palette

Rosa María House by Delavegacanolasso

Anastasiia Tempynska transforms former embassy into "gallery-like" Kyiv showroom

Guina Temp Project

Jihyun Kim uses gloop glaze to create "gravity-defying" Salty Fairy Ring ceramics

Salty Fairy Ring ceramic vessel by Jiyhun Kim

"Quietly magical" Toronto cafe provides family-friendly third place

Denizens of Design

Subscribe

Subscribe

Subscribe to
our newsletters

Loading

We will only use your email address to send you the newsletters you have requested. We will never give your details to anyone else without your consent. You can unsubscribe at any time by clicking on the unsubscribe link at the bottom of every email, or by emailing us at [email protected].

For more details, please see our privacy notice.

Thank you!

You will shortly receive a welcome email so please check your inbox.

You can unsubscribe at any time by clicking the link at the bottom of every newsletter.


"It's time to bring new Mexican architecture to the table" says Lanza Atelier

Lanza Atelier portrait

"In the rush to draw a line under the age of the starchitect, we're at risk of losing more than we think"

Guggenheim Museum Bilbao

Popular
jobs

Featured
jobs

  1. 1Experienced Part 2 or newly qualified Part 3 architect at Kast Architects
  2. 2Architect at Studio Can23
  3. 3Project architect at Zulufish
  4. 4Senior interior designer at TGP International
  5. 5Project architect at Burrell Foley Fischer
  6. Experienced Part 2 or newly qualified Part 3 architect  at Kast Architects
  7. Architect  at Studio Can23
  8. Project architect  at Zulufish
  9. Senior interior designer  at TGP International
  10. Project architect  at Burrell Foley Fischer
  1. 1Architect/project architect – French speaking at Mon Concept Habitation
  2. 2Interior designer at Sims Hilditch
  3. 3Architect  at POD Architects
  4. 4Architect at Chapman Architects
  5. 5Project architect at Zulufish
  6. Architect/project architect – French speaking  at Mon Concept Habitation
  7. Interior designer  at Sims Hilditch
  8. Architect   at POD Architects
  9. Architect  at Chapman Architects
  10. Project architect  at Zulufish

Showroom highlight: Adinne chair by Leonardo Rossano for True Design

Adinne chair by Leonardo Rossano for True Design

Seven dining rooms illuminated by voids that double as lightwells

Gate Lodge

Ten examples of oddly satisfying architecture

Spiral staircase roof at the Shanghai Grand Opera House by Snøhetta

Dezeen Events Guide

Photo of person walking through an installation

Dezeen Jobs

Highlights

  • Portrait of Jay Morton

    News

    New RIBA president

    News
    New RIBA president
  • Lego innovation centre by Cubo Arkitekter

    Architecture

    Lego innovation centre

    Architecture
    Lego innovation centre
  • Teddy Roosevelt Presidential library

    Architecture

    Theodore Roosevelt library

    Architecture
    Theodore Roosevelt library
  • Clase Azul La Hacienda

    Architecture

    Clase Azul complex

    Architecture
    Clase Azul complex
  • Shilaya by Meister Varma Architects

    Architecture

    Salvaged-stone home

    Architecture
    Salvaged-stone home
  • Sabine Marcelis's house

    Interiors

    Sabine Marcelis loft apartment

    Interiors
    Sabine Marcelis loft apartment
  • Rick Owens x Adidas ClimaCool SS27 collection inflatable tracksuits

    Inflatables

    Airconditioning tracksuit

    Inflatables
    Airconditioning tracksuit
  • Charging device by Layer

    Design

    Layer charging devices

    Design
    Layer charging devices
  • House on a Hill by David Kohn Architects

    Architecture

    London penthouse

    Architecture
    London penthouse
  • Barcelona speakeasy

    Interiors

    Retro-futuristic bar

    Interiors
    Retro-futuristic bar
  • Skylark House of EM Shropshire

    Architecture

    F-shaped Shropshire home

    Architecture
    F-shaped Shropshire home
  • Interior of sailor's home

    Lookbooks

    Bookmaxxed interiors

    Lookbooks
    Bookmaxxed interiors
  • IKEA Canad World Cup flag campaign

    2026 FIFA World Cup

    IKEA World Cup flags

    2026 FIFA World Cup
    IKEA World Cup flags
  • Architecture

    Stepped school

    Architecture
    Stepped school
  • Dar al Funoon Abu Dhabi by Frank Gehry

    News

    Gehry Abu Dhabi venue

    News
    Gehry Abu Dhabi venue
  • Newsletters
  • Comments
  • Submit a story
  • Advertise
  • Privacy notice
  • Contact
  • Series
  • Interviews
  • Opinion
  • Talks
  • Videos
  • Architecture
  • Interiors
  • Design
  • Technology
  • Magazine
  • Awards
  • Jobs
  • Events Guide
  • Showroom
  • School Shows
  • Courses