Civic building
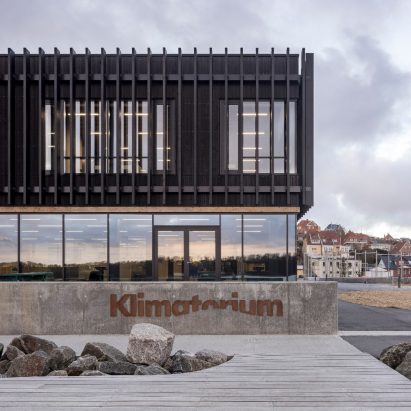
Climatorium Climate Centre by 3XN
The new waterfront Climatorium Climate Centre in Lemvig is a forum for knowledge, education, innovation and development projects within climate change.
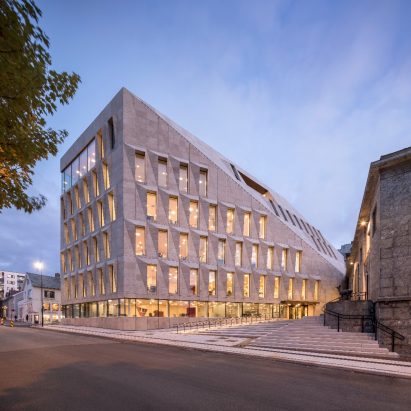
The Bodø City Hall by ALL
The Danish studio ALL has made an iconic new city hall for the municipality of Bodø, Norway.
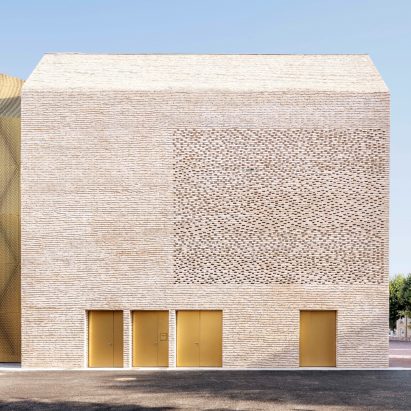
Cinema Le Grand Palais by Antonio Virga Architecte
Antonio Virga Architecte has integrated a master plan for a pedestrian square in the centre of Cahors.
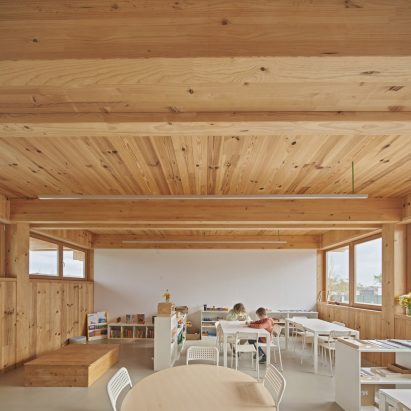
Arimunani School by Aulets Arquitectes
Aulets Arquitectes has built a space to perform the teaching activity in Arimunani School.

Kindergarten in Llubí by Aulets Arquitectes
Aulets Arquitectes has built a kindergarten in Llubí’, Spain.
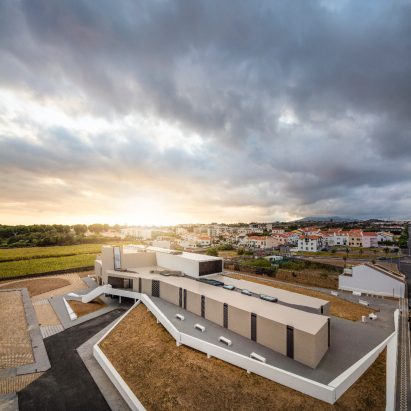
Temporary Shelter Center – Polo Caritas by Box: Arquitectos
A temporary shelter composed of three social institutions, the space is distributed among dormitories, recreational areas and administrative spaces.
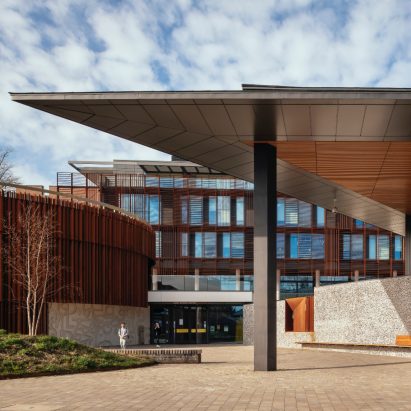
West Downs Centre by Design Engine Architects
A new building which provides facilities to support teaching, learning and access to knowledge as well as offering places to eat and drink.
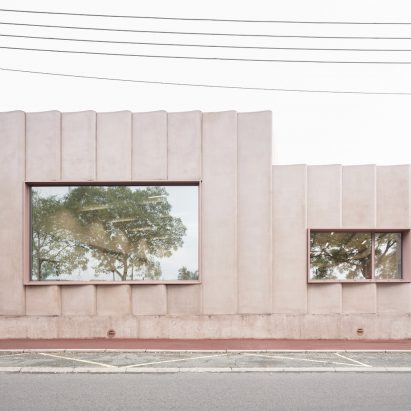
Recreation Center in Athis-Mons by graal architecture
Graal Architecture designed a facility for small children in Athis-Mons, France.
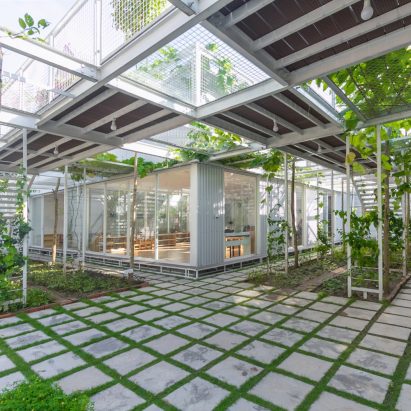
My Montessori Garden by HGAA
My Montessori Garden is a preschool located in Ha Long City, Vietnam.
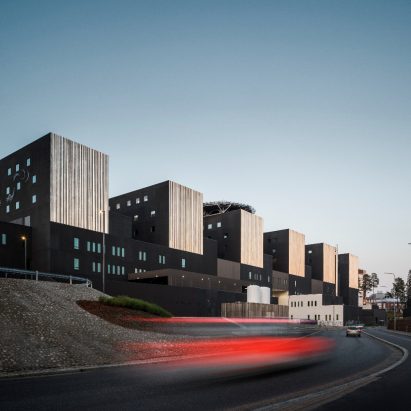
Hospital Nova, Central Finland by JKMM Architects
Hospital Nova is the first new-build general hospital to open in Finland since the 1970s.
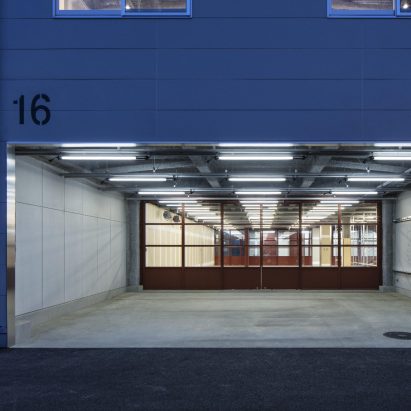
Musashino Art University Building No.16 by Jo Nagasaka / Schemata Architects
Jo Nagasaka/Schemata Architects has redesigned Musashino Art University Building No.16 in Japan.
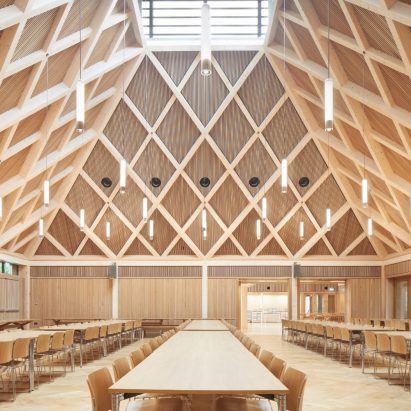
Ibstock Place School Refectory by Maccreanor Lavington
Maccreanor Lavington has paired large open spaces with carefully scaled annexes for smaller groups for Ibstock Place School Refectory in London, UK.
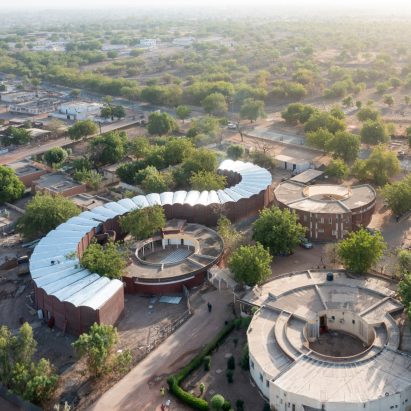
Tambacounda Maternity and Paediatric Hospital by Manuel Herz Architects
The new Tambacounda Maternity and Paediatric Hospital, funded by the Albers Foundation, serves a population of almost 1 million inhabitants for eastern Senegal.
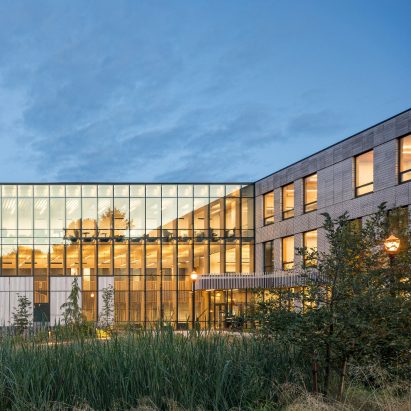
Oregon Forest Science Complex by MGA | Michael Green Architecture
Peavy Hall provides innovative classrooms, research laboratories, and offices where students and researchers can study all aspects of the forest landscape.
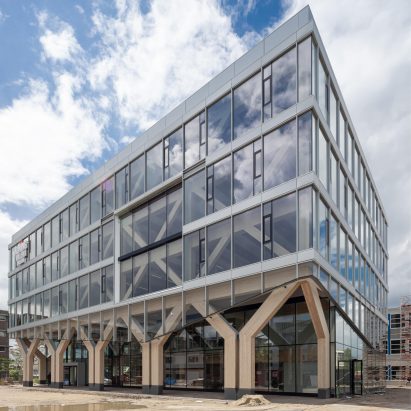
Wooden entrance building Koning Willem I College by Nieuwe Architecten
The new building for the Koning Willem I College is a progressive civic and educational building with a completely wooden main supporting structure.

School, Ambrières-Les-Vallées by onze04
French studio Onze04 has designed a public school which focuses on rehabilitating the existing architecture.
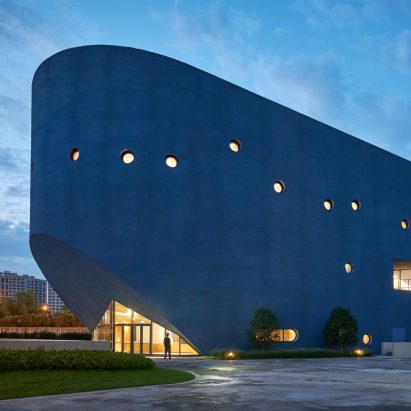
Pinghe Bibliotheatre by OPEN
Pinghe Bibliotheatre is the centrepiece of Shanghai Qingpu Pinghe International School.
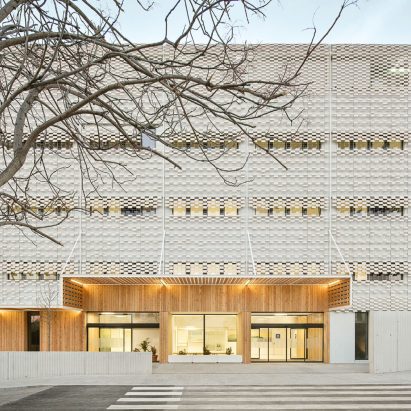
Covid Polivalent Hospital by PMMT Architecture
This health infrastructure is the result of a research process carried out, jointly with the Catalan Health System, to respond to the arrival of Covid-19 in March 2020.
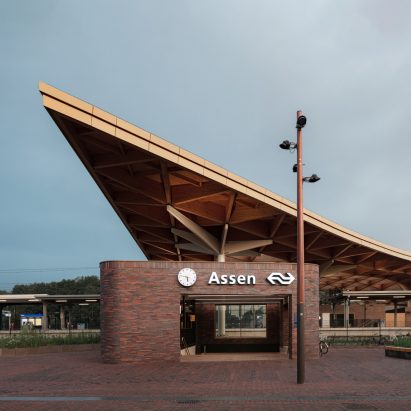
Assen Station by Powerhouse Company
The new Assen Station was commissioned by the municipality of Assen, NS, and ProRail and is a collaboration between Powerhouse Company and De Zwarte Hond.
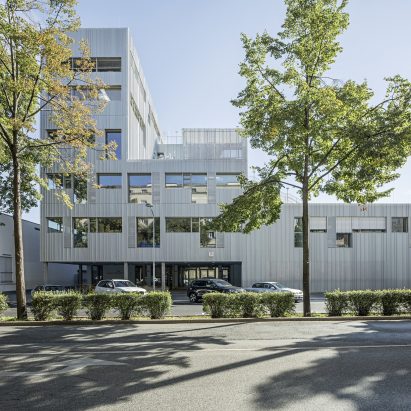
Längenfeldgasse Primary and Vocational School by PPAG Architects
This highly urban extension building for a pre-existing school campus contains a novel combination of a 17 class primary school, children 6-10-year-old students, and a vocational school consisting of 23 classes, 15-19-year-old students.
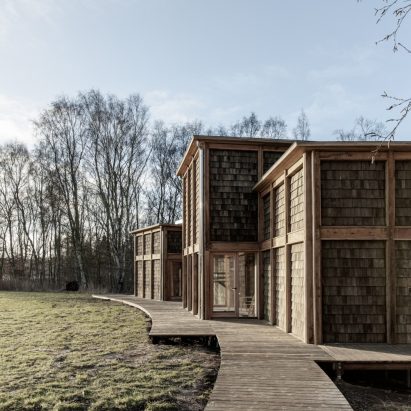
House of Nature by Revaerk
Situated on the edge between open park and forest is the Forest Workshop accommodating the teaching of "Nature and Outdoor life” at Silkeborg Folk High School.