• Magazine
  • Awards
  • Jobs
  • Events Guide
  • Showroom
  • School Shows
  • Courses
  • Competitions

Follow:

  • Architecture
  • Interiors
  • Design
  • Technology
  • Series
  • Features
  • Interviews
  • Opinion
  • News
  • Lookbooks
  • Talks
  • Videos
  • Podcasts
  • About
  • Comments
  • Newsletters
  • Preferences
  • Submit a story
  • Advertise
  • Privacy notice
  • Contact

Dezeen Magazine dezeen-logo dezeen-logo

  1. « Newer page
  2. ...
  3. 1871
  4. 1872
  5. 1873
  6. 1874
  7. 1875
  8. ...
  9. Older page »
clear

Follow:

  • Awards
  • Jobs
  • Events Guide
  • Showroom
  • School Shows
  • Courses
  • Competitions
  • Series
  • Interviews
  • Opinion
  • Talks
  • Videos
  • Newsletters
  • Podcasts
  • Magazine
  • Architecture
  • Interiors
  • Design
  • Technology

Search results:

Read more:

Refine your search:

Cats

  1. « Newer page
  2. ...
  3. 1871
  4. 1872
  5. 1873
  6. 1874
  7. 1875
  8. ...
  9. Older page »

Page 1873

  • Manus x Machina fashion exhibition at New York's Metropolitan Museum of Art

    Design

    Design

    OMA designs The Met's Manus x Machina fashion and technology exhibition

    The Shohei Shigematsu-led OMA New York office has used translucent scrim to create a "ghost cathedral" for this year's Costume Institute exhibition at the Metropolitan Museum of Art, which focuses on the convergence of fashion and technology (+ movie). More about OMA designs The Met's Manus x Machina fashion and technology exhibition

    Dan Howarth | 2 May 2016 | 2 comments
  • SFMOMA museum extension by Snøhetta in San Francisco, USA

    Architecture

    Architecture

    "We could never recreate Mario Botta's SFMOMA" says extension architect Craig Dykers of Snøhetta

    Interview: San Francisco Museum of Modern Art reopens this month with a Snøhetta-designed extension to its original Mario Botta building. In this interview, Snøhetta partner Craig Dykers explains how he tried not to step on the toes of Botta's Postmodern structure. More about "We could never recreate Mario Botta's SFMOMA" says extension architect Craig Dykers of Snøhetta

    Dan Howarth | 2 May 2016 | 9 comments
  • Swale Floating Farm

    Design

    Design

    "Floating food forest" proposed for New York's waterways

    A collective of designers and artists in New York has proposed transforming a shipping barge into a verdant floating farm, with berry bushes, lime trees and swaths of lavender, among many other plants. More about "Floating food forest" proposed for New York's waterways

    Jenna McKnight | 2 May 2016 | 6 comments
  • OX Restaurant by Joanna Laajisto

    Interiors

    Interiors

    Joanna Laajisto lines Helsinki restaurant walls with corrugated metal

    Finnish designer Joanna Laajisto has combined mint-coloured corrugated metal wall panels with red-orange marble furniture inside this restaurant in Helsinki. More about Joanna Laajisto lines Helsinki restaurant walls with corrugated metal

    Alice Morby | 2 May 2016 | Leave a comment
  • Modern Mansion by Maciej Grelewicz for Design a Beautiful House competition

    Architecture

    Architecture

    Winners in beautiful house contest include marble walls and underground rooms

    Three fantasy house plans have been selected as the winners of the Design a Beautiful House competition: a marble-clad mansion, a subterranean lakeside dwelling and a linear property with faceted bays. More about Winners in beautiful house contest include marble walls and underground rooms

    Jessica Mairs | 2 May 2016 | 3 comments
  • GamFratesi for Porro

    Furniture

    Furniture

    GamFratesi designs chair and desk to mark Porro's 90th anniversary

    Milan 2016: Danish studio GamFratesi has borrowed shapes from typical mid-century furniture to create the Voyage chair and Collector desk for Italian brand Porro's 90th anniversary collection. More about GamFratesi designs chair and desk to mark Porro's 90th anniversary

    Emma Tucker | 2 May 2016 | 1 comment
  • The Lycée by Knox Bhavan Architects, a residential renovation and conversion in London, UK

    Architecture

    Architecture

    Knox Bhavan Architects combines two flats in a converted London school

    Knox Bhavan Architects has joined two flats in a converted school in south London, creating an apartment with spacious entertaining spaces and bedrooms that can be opened or closed (+ slideshow). More about Knox Bhavan Architects combines two flats in a converted London school

    Cameron Lintott | 2 May 2016 | 2 comments
  • Polar Desk Lamp by Ross Gardam

    Lighting

    Lighting

    Ross Gardam's Polar desk lamp has a rotating metallic shade

    Milan 2016: Australian designer Ross Gardam has created a desk lamp with a mirrored shade that can be rotated to adjust light and shadow (+ movie). More about Ross Gardam's Polar desk lamp has a rotating metallic shade

    Emma Tucker | 2 May 2016 | Leave a comment
  • Al Warqa’a Mosque by Ibda Design

    Architecture

    Architecture

    Ibda Design uses contrasting sandstone and white marble for mosque in Dubai

    Arched openings in the sandstone facade of this Dubai mosque by Ibda Design lead worshippers into a bright marble courtyard with a textured minaret (+ slideshow). More about Ibda Design uses contrasting sandstone and white marble for mosque in Dubai

    Jessica Mairs | 2 May 2016 | 1 comment
  • Architecture

    Architecture

    Mariusz Wrzeszcz completes house in Poland with cedar walls inside and out

    Architects office Mariusz Wrzeszcz has completed a single-storey house in Poland featuring cedar-clad walls, and a glazed living room that opens out to a spacious terrace (+ slideshow). More about Mariusz Wrzeszcz completes house in Poland with cedar walls inside and out

    Cameron Lintott | 1 May 2016 | 2 comments
  • The Small House by Bonaventura Visconti di Modrone

    Architecture

    Architecture

    Freestanding roof spans Haiti orphanage by Bonaventura Visconti di Modrone

    The zigzagging roof of this orphanage in Haiti is independent of its walls, allowing breezes to permeate the building and offer relief from the hot climate, as well as providing earthquake resistance (+ slideshow). More about Freestanding roof spans Haiti orphanage by Bonaventura Visconti di Modrone

    Jessica Mairs | 1 May 2016 | 2 comments
  • W1 tables by Moss & Lam

    Furniture

    Furniture

    Moss & Lam uses "alchemic" Italian technique to craft marbled W1 tables

    Canadian design studio Moss & Lam rediscovered a traditional craft process to create this collection of patterned side tables. More about Moss & Lam uses "alchemic" Italian technique to craft marbled W1 tables

    Emma Tucker | 1 May 2016 | 7 comments
  • CasaMaki by Studiozero85

    Interiors

    Interiors

    Studio Zero85 recreates outlines of Tokyo market stalls inside Italian sushi bar

    Diners at this sushi restaurant on the Italian coast sit inside house-shaped booths, based on the angled silhouettes of stalls in Tokyo's old street markets (+ slideshow). More about Studio Zero85 recreates outlines of Tokyo market stalls inside Italian sushi bar

    Alice Morby | 1 May 2016 | 1 comment
  • Collage house by S+PS

    Architecture

    Architecture

    Reclaimed windows and doors form facades of Collage House by S+PS Architects

    Old doors and windows, antique wooden columns and metal drainpipes give this house in Mumbai an aesthetic its architects claim is inspired by the ramshackle buildings found throughout the city (+ slideshow). More about Reclaimed windows and doors form facades of Collage House by S+PS Architects

    Alyn Griffiths | 1 May 2016 | 8 comments
  • Lighting by Laurent & Fils

    Design

    Design

    Lambert & Fils puts a spin on traditional globe pendants with Laurent lighting collection

    New York 2016: Canadian design studio Lambert & Fils has balanced pairs of glass globes within folded metal frames for its Laurent lighting collection, designed as a reinterpretation of classic pendant lighting (+ slideshow). More about Lambert & Fils puts a spin on traditional globe pendants with Laurent lighting collection

    Emma Tucker | 1 May 2016 | 1 comment
  • Spectacular walkways on Dezeen's new Pinterest board

    Pinterest

    Pinterest

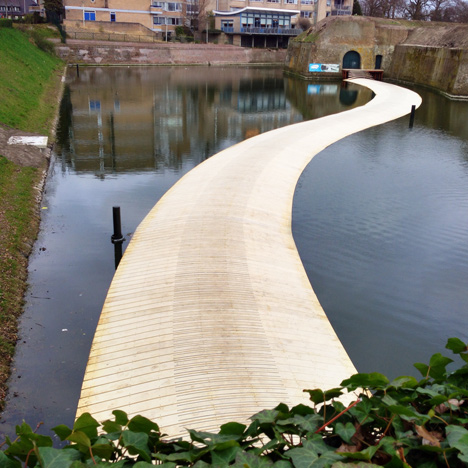
    Amble through spectacular walkways on Dezeen's new Pinterest board

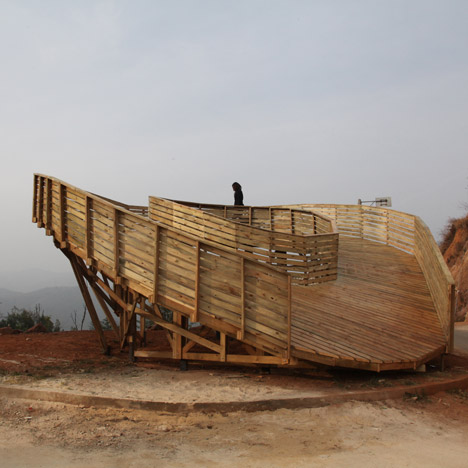
    Walkways that twist through treetops, zigzag along mountain paths and climb skywards feature on our new Pinterest board.

    Follow Dezeen on Pinterest | See more walkways in our archive

    More about Amble through spectacular walkways on Dezeen's new Pinterest board
    Trudie Carter | 1 May 2016 | Leave a comment
  • Architecture

    Architecture

    Studioninedots carves out an atrium inside overhauled 1970s office building

    Dutch firm Studioninedots has renovated a 1970s office building in the Dutch city of Hilversum, removing sections of the existing walls and floors to create a four-storey void crisscrossed by steel staircases (+ slideshow). More about Studioninedots carves out an atrium inside overhauled 1970s office building

    Alyn Griffiths | 30 April 2016 | 3 comments
  • Casa no muro by Saperlipopette Les Architectes and Martial Marquet Architecture treehouse in portugal

    Architecture

    Architecture

    Casa No Muro is a treehouse built on a wall instead of in a tree

    Tasked with building a treehouse in a garden without a tree, French studios Saperlipopette Les Architectes and Martial Marquet Architecture have created a wooden structure that instead perches on a wall (+ slideshow). More about Casa No Muro is a treehouse built on a wall instead of in a tree

    Cameron Lintott | 30 April 2016 | Leave a comment
  • Ranoprimo wine bar in Beijing

    Interiors

    Interiors

    Studio Ramoprimo creates chevron-patterned brick walls inside Beijing wine bar

    Studio Ramoprimo based its design for the interior of this Beijing bar on brick walls traditionally found in Italian wine cellars (+ slideshow). More about Studio Ramoprimo creates chevron-patterned brick walls inside Beijing wine bar

    Alice Morby | 30 April 2016 | Leave a comment
  • B&B Italia products by Doshi Levien and Naoto Fukasawa

    Furniture

    Furniture

    Doshi Levien and Naoto Fukasawa design furniture for B&B Italia's 50th anniversary

    Milan 2016: Japanese designer Naoto Fukasawa has created a sheepskin armchair and London studio Doshi Levien has produced footstools shaped like "marine creatures" for furniture brand B&B Italia's 50th anniversary collection (+ slideshow). More about Doshi Levien and Naoto Fukasawa design furniture for B&B Italia's 50th anniversary

    Emma Tucker | 30 April 2016 | 1 comment
  1. « Newer page
  2. ...
  3. 1871
  4. 1872
  5. 1873
  6. 1874
  7. 1875
  8. ...
  9. Older page »

Next page

Most
popular

Most
commented

  1. 1Six small but cool electric cars
  2. 2Helen & Hard uses uprooted spruce trees to shape Norwegian cabin
  3. 3Populous completes Buffalo Bills stadium in New York
  4. 4Mosley Thorold mixes salvaged and natural materials in De Beauvoir home renovation
  5. 5Ome Dezin and Lumens outfit renovated Los Angeles residence
  6. Six small but cool electric cars
  7. Helen & Hard uses uprooted spruce trees to shape Norwegian cabin
  8. Populous completes Buffalo Bills stadium in New York
  9. Mosley Thorold mixes salvaged and natural materials in De Beauvoir home renovation
  10. Ome Dezin and Lumens outfit renovated Los Angeles residence
  1. 1Elon Musk reveals plans for world's largest building
  2. 2MVRDV designs colourful stacked volumes for Shenzhen cultural complex
  3. 3Jaguar reveals first look at Type 01's four-seat interior
  4. 4Realistic AI architectural renderings must be labelled under EU AI Act
  5. 5Olson Kundig crowns Sky View house with retractable roof
  6. Elon Musk reveals plans for world's largest building
  7. MVRDV designs colourful stacked volumes for Shenzhen cultural complex
  8. Jaguar reveals first look at Type 01's four-seat interior
  9. Realistic AI architectural renderings must be labelled under EU AI Act
  10. Olson Kundig crowns Sky View house with retractable roof

Studio Font perches cliffside home in Mexico on inhabitable concrete columns

Casa Diez Pies by Studio Font

Open Studio designs izakaya-style restaurant with "half-dipped dumpling" lamp

Red dumpling above yellow seat

Studio NRG designs Lilium Chair out of recycled metal car rims

Studio NRG

Fabio Fantolino looks to 1960s offices for interior of retro Turin bar

Seating area beneath mezzanine

Subscribe

Subscribe

Subscribe to
our newsletters

Loading

We will only use your email address to send you the newsletters you have requested. We will never give your details to anyone else without your consent. You can unsubscribe at any time by clicking on the unsubscribe link at the bottom of every email, or by emailing us at [email protected].

For more details, please see our privacy notice.

Thank you!

You will shortly receive a welcome email so please check your inbox.

You can unsubscribe at any time by clicking the link at the bottom of every newsletter.


"Design weeks need to start framing repair as aspirational"

Design Preowned showroom Copenhagen

Parametricism "changed how we think" as architects says Melike Altınışık

Melike Altınışık portrait

Popular
jobs

Featured
jobs

  1. 1Brand, communications and marketing manager at Kaia Editions
  2. 2Architect, Part 2 architectural assistant or architectural technologist at AR Design Studio
  3. 3Graphic designer at Studio Seilern Architects
  4. 4Senior architect - director of operations at M.Designs Architects
  5. 5Project architect/architect at Kiani Architects
  6. Brand, communications and marketing manager  at Kaia Editions
  7. Architect, Part 2 architectural assistant or architectural technologist  at AR Design Studio
  8. Graphic designer  at Studio Seilern Architects
  9. Senior architect - director of operations  at M.Designs Architects
  10. Project architect/architect  at Kiani Architects
  1. 1Office manager and executive assistant at Studio Ore
  2. 2Subscription editor at Dezeen
  3. 3Business development officer/manager at OMA
  4. 4Subscription reporter at Dezeen
  5. 5Senior architect - director of operations at M.Designs Architects
  6. Office manager and executive assistant  at Studio Ore
  7. Subscription editor  at Dezeen
  8. Business development officer/manager  at OMA
  9. Subscription reporter  at Dezeen
  10. Senior architect - director of operations  at M.Designs Architects

Eight products that weld thoughtful design with metal materiality

Domus outdoor lighting collection by Joan Gaspar for Marset

Eight interiors with colourful tapware that puts the fun in functional

Bathroom with red tap

Eight imaginative buildings with curving brickwork

Twisted Brick Shell Library by HCCH Studio

Dezeen Events Guide

Photo of person walking through an installation

Dezeen Jobs

Highlights

  • Elia service centre in Ostend by OYO Architects

    Warehouses

    Steel-framed office

    Warehouses
    Steel-framed office
  • VISTA Science Experience Centre in Austria by Studio Maks

    Architecture

    Mirrored-ceiling pavilion

    Architecture
    Mirrored-ceiling pavilion
  • Skims Regent Street store

    Interiors

    Skims London flagship store

    Interiors
    Skims London flagship store
  • Technology

    Centaur robot

    Technology
    Centaur robot
  • Terafab factory for Elon Musk's SpaceX and Tesla

    News

    World's largest building

    News
    World's largest building
  • Render of Hotel Attaction

    News

    AI rendering labelling

    News
    AI rendering labelling
  • Crystal Sauna by Bigert & Bergstrom

    Architecture

    Crystal-shaped sauna

    Architecture
    Crystal-shaped sauna
  • Interiors

    Human Made Seoul store

    Interiors
    Human Made Seoul store
  • Sky View by Olson Kundig

    Architecture

    Retractable-roof house

    Architecture
    Retractable-roof house
  • The Corniche in London designed by Foster + Partners

    News

    Foster + Partners trial verdict

    News
    Foster + Partners trial verdict
  • Canada Water Plot K1 by Morris+Company with White Ink

    News

    Neave Brown Award shortlist

    News
    Neave Brown Award shortlist
  • Tan France collection

    Design

    Tan France furniture launch

    Design
    Tan France furniture launch
  • Bihailou Art Village by MVRDV

    News

    MVRDV cultural complex

    News
    MVRDV cultural complex
  • Dallas City Hall

    Architecture

    Architecture preservation battles

    Architecture
    Architecture preservation battles
  • SOM Data Center

    News

    Data center skyscraper

    News
    Data center skyscraper
  • Newsletters
  • Comments
  • Submit a story
  • Advertise
  • Privacy notice
  • Contact
  • Series
  • Interviews
  • Opinion
  • Talks
  • Videos
  • Architecture
  • Interiors
  • Design
  • Technology
  • Magazine
  • Awards
  • Jobs
  • Events Guide
  • Showroom
  • School Shows
  • Courses