• Magazine
  • Awards
  • Jobs
  • Events Guide
  • Showroom
  • School Shows
  • Courses
  • Competitions

Follow:

  • Architecture
  • Interiors
  • Design
  • Technology
  • Series
  • Features
  • Interviews
  • Opinion
  • News
  • Lookbooks
  • Talks
  • Videos
  • Podcasts
  • About
  • Comments
  • Newsletters
  • Preferences
  • Submit a story
  • Advertise
  • Privacy notice
  • Contact

Dezeen Magazine dezeen-logo dezeen-logo

  1. « Newer page
  2. ...
  3. 2021
  4. 2022
  5. 2023
  6. 2024
  7. 2025
  8. ...
  9. Older page »
clear

Follow:

  • Awards
  • Jobs
  • Events Guide
  • Showroom
  • School Shows
  • Courses
  • Competitions
  • Series
  • Interviews
  • Opinion
  • Talks
  • Videos
  • Newsletters
  • Podcasts
  • Magazine
  • Architecture
  • Interiors
  • Design
  • Technology

Search results:

Read more:

Refine your search:

Cats

  1. « Newer page
  2. ...
  3. 2021
  4. 2022
  5. 2023
  6. 2024
  7. 2025
  8. ...
  9. Older page »

Page 2023


  • Tactile Equations by Page Thirty Three

    Design

    Design

    Page Thirty Three launches customisable Tactile Equations homeware collection

    Australian design brand Page Thirty Three has released a range of homeware, including objects that owners are encouraged to "complete" themselves. More about Page Thirty Three launches customisable Tactile Equations homeware collection
    Emma Tucker | 24 August 2015 | Leave a comment

  • Hut on stilts by Nozomi Nakabayashi

    Architecture

    Architecture

    Nozomi Nakabayashi creates writer's hut on stilts in the Dorset woods

    Sheltered beneath an oversized roof, this tiny timber cabin by AA graduate Nozomi Nakabayashi stands on stilts among the oak trees of a wood in Dorset, England (+ slideshow). More about Nozomi Nakabayashi creates writer's hut on stilts in the Dorset woods

    Jessica Mairs | 24 August 2015 | 1 comment
  • Design

    Design

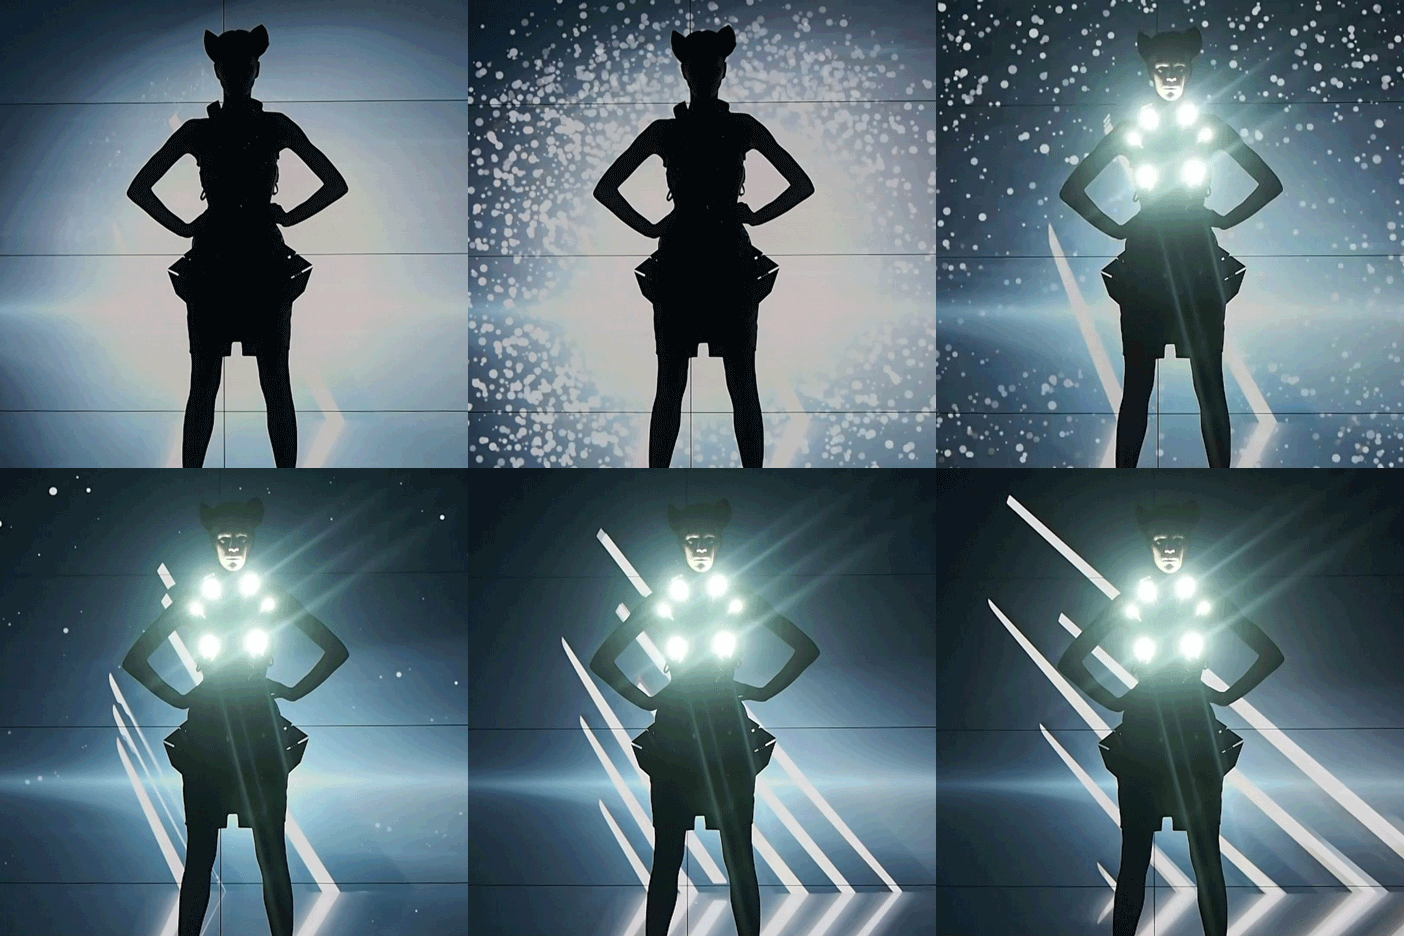
    Anouk Wipprecht integrates parking sensors and headlights into 3D-printed fashion collection

    Future Makers: today we're launching a new collaboration with Autodesk exploring the future of making things. In the first movie in the series, Dutch designer Anouk Wipprecht tells us about the digital tools she used to create a collection of interactive 3D-printed dresses for Audi. More about Anouk Wipprecht integrates parking sensors and headlights into 3D-printed fashion collection

    Benedict Hobson | 24 August 2015 | 4 comments
  • Pompeia apartment by Vitro Arquitetura

    Interiors

    Interiors


    Vitrô Arquitetura exposes structural concrete pillars within 1960s São Paulo apartment

    Brazilian firm Vitrô Arquitetura has renovated a 1960s apartment in São Paulo, revealing structural concrete pillars and brickwork walls (+ slideshow). More about Vitrô Arquitetura exposes structural concrete pillars within 1960s São Paulo apartment

    Alice Morby | 24 August 2015 | 3 comments
  • T/A House by Paritzki & Liani Architects

    Architecture

    Architecture


    Three white boxes extend into the garden of Paritzki & Liani's T/A House

    The three parallel boxes that form this house in Tel Aviv all culminate in a full-height glazed wall facing the garden, while large square apertures puncture the various side walls (+ slideshow). More about Three white boxes extend into the garden of Paritzki & Liani's T/A House

    Alyn Griffiths | 24 August 2015 | 4 comments
  • WATT by DIFT and Re-vive

    Interiors

    Interiors


    Dift transforms former Ghent office space into WATT loft apartment

    Belgian creative agency Dift has designed the interiors for a loft apartment housed in a former office space in the centre of Ghent (+ slideshow). More about Dift transforms former Ghent office space into WATT loft apartment

    Emma Tucker | 24 August 2015 | 3 comments
  • Pinocchio by UTAA

    Architecture

    Architecture


    UTAA extends South Korean children's centre with "a house within a house"

    A house-shaped extension protrudes from the side of this children's centre by Seoul studio UTAA, providing a playful space for reading that faces out onto a garden (+ slideshow). More about UTAA extends South Korean children's centre with "a house within a house"

    Luke Tebbutt | 24 August 2015 | 1 comment
  • Fire Works Villa by TTArchitects

    Architecture

    Architecture

    Matsuyama house by TTArchitects features dedicated spaces for watching fireworks


    A requirement for this house in Matsuyama, Japan, was for views of the city's summer firework display, so architect Teruki Takayoshi added a balcony, a roof terrace and a two-storey-high window (+ slideshow). More about Matsuyama house by TTArchitects features dedicated spaces for watching fireworks

    Amy Frearson | 23 August 2015 | 2 comments
  • Unforgotten New York by John Short

    Interiors

    Interiors

    John Short rediscovers New York's lost creative spaces


    Photo essay: London-based photographer John Short was determined to depict the death of New York's creative scene, but his images of its once-legendary arts venues proved that the spaces are far from "lost" (+ slideshow). More about John Short rediscovers New York's lost creative spaces

    Dan Howarth | 23 August 2015 | 1 comment
  • Wine tasting for Kitchen Architecture by Simon Astridge

    Interiors

    Interiors

    Simon Astridge creates "wine cave" beneath south London kitchen showroom


    London architect Simon Astridge has renovated the disused basement of a kitchen showroom in Putney, adding textured materials and a spiral-shaped wine vault with a glass trapdoor (+ movie). More about Simon Astridge creates "wine cave" beneath south London kitchen showroom

    Alice Morby | 23 August 2015 | 2 comments
  • Furniture

    Furniture

    Kris Lamba's RV1 Carbon Chair is made from a single carbon-fibre sheet

    British designer Kris Lamba has folded a 20-metre-long piece of carbon fibre into a chair that facilitates different sitting positions (+ slideshow). More about Kris Lamba's RV1 Carbon Chair is made from a single carbon-fibre sheet

    Katie Treggiden | 23 August 2015 | 6 comments
  • London Fields Extension by HÛT

    Architecture

    Architecture


    HÛT uses pre-rusted steel for extension to Victorian brick house in London

    This oxidised-steel extension to an end-of-terrace Victorian house in east London peeks over the top of the adjacent brick boundary wall, which is interrupted by a matching steel gate (+ slideshow). More about HÛT uses pre-rusted steel for extension to Victorian brick house in London

    Alyn Griffiths | 23 August 2015 | 5 comments
  • Tentative Post Disaster Shelter by Designnobis Studio

    Architecture

    Architecture


    Designnobis proposes pop-up disaster relief shelter for earthquake-affected families

    Turkish creative consultancy Designnobis has devised a temporary shelter that could be easily transported and quickly assembled to house those displaced by natural disasters (+ slideshow). More about Designnobis proposes pop-up disaster relief shelter for earthquake-affected families

    Katie Treggiden | 23 August 2015 | 2 comments
  • Architecture

    Architecture


    Explore examples of shipping-container architecture on our new Pinterest board

    Architects are increasingly proposing new architectural uses for shipping containers, such as replacing slum housing with skyscrapers formed from the stacked metal boxes and forming staircases by balancing them at an angle. We've collected together the best shipping-container projects, both realised and proposed, from the pages of Dezeen and pinned them to a new Pinterest board.

    Follow Dezeen on Pinterest | See more shipping-container architecture 

    More about Explore examples of shipping-container architecture on our new Pinterest board
    Ross Bryant | 23 August 2015 | Leave a comment
  • Villa Brash by Jak Studio

    Architecture

    Architecture


    Timber sunshade becomes a viewing deck for retreat near Saint-Tropez by Jak Studio

    A timber sunshade folds in on itself to form a balcony for this nautical-inspired house overlooking the Mediterranean sea near Saint-Tropez, designed by London architecture office Jak Studio (+ slideshow). More about Timber sunshade becomes a viewing deck for retreat near Saint-Tropez by Jak Studio

    Luke Tebbutt | 22 August 2015 | Leave a comment
  • Cirkelbroen by Olafur Eliasson

    Architecture

    Architecture


    Copenhagen bridge by Olafur Eliasson is designed to resemble ship masts

    Danish-Icelandic artist Olafur Eliasson has created a bridge spanning a Copenhagen canal, which features a series of wire masts based on ships' rigging (+ slideshow). More about Copenhagen bridge by Olafur Eliasson is designed to resemble ship masts

    Jessica Mairs | 22 August 2015 | 1 comment
  • Earl Sweatshirt Off Top music video animation

    Design

    Design

    Earl Sweatshirt's Off Top music video combines chaotic animation and found footage

    Music: found footage and animation come together to form provocative anti-establishment imagery in Earl Sweatshirt's Off Top music video, directed by Taylor Johnson (+ movie). More about Earl Sweatshirt's Off Top music video combines chaotic animation and found footage

    Emma Tucker | 22 August 2015 | Leave a comment
  • White Yellow Cross Archipl Architects

    Architecture

    Architecture


    Archipl-Architects converts former washing machine factory into light-filled workplace

    Archipl-Architects has converted a 19th-century factory into the regional headquarters for a care home in Ghent, Belgium (+ slideshow). More about Archipl-Architects converts former washing machine factory into light-filled workplace

    Jessica Mairs | 22 August 2015 | 2 comments
  • News

    News


    This week, plans for vertigo-inducing swimming pools in London and India emerged

    This week on Dezeen: two proposals for glass-bottomed swimming pools suspended between high-rise buildings went viral this week. More about This week, plans for vertigo-inducing swimming pools in London and India emerged

    Ross Bryant | 22 August 2015 | Leave a comment
  • Architecture

    Architecture


    Origami Pool House by Made Group features a faceted timber ceiling

    Australian studio Made Group has completed a pool house for a Melbourne home with a faceted timber ceiling inspired by origami (+ slideshow). More about Origami Pool House by Made Group features a faceted timber ceiling

    Luke Tebbutt | 22 August 2015 | 2 comments
  1. « Newer page
  2. ...
  3. 2021
  4. 2022
  5. 2023
  6. 2024
  7. 2025
  8. ...
  9. Older page »

Next page

Most
popular

Most
commented

  1. 1Elon Musk reveals plans for world's largest building
  2. 2Jaguar reveals first look at Type 01's four-seat interior
  3. 3Foster + Partners found not guilty over window fall death
  4. 4AKSH Architects transforms disused buildings in India into "timeless and earthy" retreat
  5. 5Sauerbruch Hutton and Studio Gang to revamp German House skyscraper in New York
  6. Elon Musk reveals plans for world's largest building
  7. Jaguar reveals first look at Type 01's four-seat interior
  8. Foster + Partners found not guilty over window fall death
  9. AKSH Architects transforms disused buildings in India into
  10. Sauerbruch Hutton and Studio Gang to revamp German House skyscraper in New York
  1. 1Elon Musk reveals plans for world's largest building
  2. 2MVRDV designs colourful stacked volumes for Shenzhen cultural complex
  3. 3Olson Kundig crowns Sky View house with retractable roof
  4. 4SOM designs "vertical data center" for Downtown Kansas City
  5. 5Jaguar reveals first look at Type 01's four-seat interior
  6. Elon Musk reveals plans for world's largest building
  7. MVRDV designs colourful stacked volumes for Shenzhen cultural complex
  8. Olson Kundig crowns Sky View house with retractable roof
  9. SOM designs
  10. Jaguar reveals first look at Type 01's four-seat interior

Studio Font perches cliffside home in Mexico on inhabitable concrete columns

Casa Diez Pies by Studio Font

Open Studio designs izakaya-style restaurant with "half-dipped dumpling" lamp

Red dumpling above yellow seat

Studio NRG designs Lilium Chair out of recycled metal car rims

Studio NRG

Fabio Fantolino looks to 1960s offices for interior of retro Turin bar

Seating area beneath mezzanine

Subscribe

Subscribe

Subscribe to
our newsletters

Loading

We will only use your email address to send you the newsletters you have requested. We will never give your details to anyone else without your consent. You can unsubscribe at any time by clicking on the unsubscribe link at the bottom of every email, or by emailing us at [email protected].

For more details, please see our privacy notice.

Thank you!

You will shortly receive a welcome email so please check your inbox.

You can unsubscribe at any time by clicking the link at the bottom of every newsletter.


"Design weeks need to start framing repair as aspirational"

Design Preowned showroom Copenhagen

Parametricism "changed how we think" as architects says Melike Altınışık

Melike Altınışık portrait

Popular
jobs

Featured
jobs

  1. 1Brand, communications and marketing manager at Kaia Editions
  2. 2Senior architect - director of operations at M.Designs Architects
  3. 3Middleweight/senior technical draughtsperson at Opus Magnum
  4. 4Architect, Part 2 architectural assistant or architectural technologist at AR Design Studio
  5. 5Part 1 architectural assistant at Studio Stamos Architects
  6. Brand, communications and marketing manager  at Kaia Editions
  7. Senior architect - director of operations  at M.Designs Architects
  8. Middleweight/senior technical draughtsperson  at Opus Magnum
  9. Architect, Part 2 architectural assistant or architectural technologist  at AR Design Studio
  10. Part 1 architectural assistant  at Studio Stamos Architects
  1. 1Office manager and executive assistant at Studio Ore
  2. 2Digital intern at Dezeen
  3. 3Business development officer/manager at OMA
  4. 4Subscription editor at Dezeen
  5. 5Subscription reporter at Dezeen
  6. Office manager and executive assistant  at Studio Ore
  7. Digital intern  at Dezeen
  8. Business development officer/manager  at OMA
  9. Subscription editor  at Dezeen
  10. Subscription reporter  at Dezeen

Eight products that weld thoughtful design with metal materiality

Domus outdoor lighting collection by Joan Gaspar for Marset

Eight interiors with colourful tapware that puts the fun in functional

Bathroom with red tap

Eight imaginative buildings with curving brickwork

Twisted Brick Shell Library by HCCH Studio

Dezeen Events Guide

Photo of person walking through an installation

Dezeen Jobs

Highlights

  • Skims Regent Street store

    Interiors

    Skims London flagship store

    Interiors
    Skims London flagship store
  • Technology

    Centaur robot

    Technology
    Centaur robot
  • Terafab factory for Elon Musk's SpaceX and Tesla

    News

    World's largest building

    News
    World's largest building
  • Render of Hotel Attaction

    News

    AI rendering labelling

    News
    AI rendering labelling
  • Crystal Sauna by Bigert & Bergstrom

    Architecture

    Crystal-shaped sauna

    Architecture
    Crystal-shaped sauna
  • Interiors

    Human Made Seoul store

    Interiors
    Human Made Seoul store
  • Sky View by Olson Kundig

    Architecture

    Retractable-roof house

    Architecture
    Retractable-roof house
  • The Corniche in London designed by Foster + Partners

    News

    Foster + Partners trial verdict

    News
    Foster + Partners trial verdict
  • Canada Water Plot K1 by Morris+Company with White Ink

    News

    Neave Brown Award shortlist

    News
    Neave Brown Award shortlist
  • Tan France collection

    Design

    Tan France furniture launch

    Design
    Tan France furniture launch
  • Bihailou Art Village by MVRDV

    News

    MVRDV cultural complex

    News
    MVRDV cultural complex
  • Dallas City Hall

    Architecture

    Architecture preservation battles

    Architecture
    Architecture preservation battles
  • SOM Data Center

    News

    Data center skyscraper

    News
    Data center skyscraper
  • Shenzhen Bay Culture Square in China by MAD

    Architecture

    Boulder-like MAD museum

    Architecture
    Boulder-like MAD museum
  • Dress made from living mycelium textiles from the Shenzhen Institute of Advanced Technology

    Technology

    Self-cleaning mycelium dress

    Technology
    Self-cleaning mycelium dress
  • Newsletters
  • Comments
  • Submit a story
  • Advertise
  • Privacy notice
  • Contact
  • Series
  • Interviews
  • Opinion
  • Talks
  • Videos
  • Architecture
  • Interiors
  • Design
  • Technology
  • Magazine
  • Awards
  • Jobs
  • Events Guide
  • Showroom
  • School Shows
  • Courses