• Magazine
  • Awards
  • Jobs
  • Events Guide
  • Showroom
  • School Shows
  • Courses
  • Competitions

Follow:

  • Architecture
  • Interiors
  • Design
  • Technology
  • Series
  • Features
  • Interviews
  • Opinion
  • News
  • Lookbooks
  • Talks
  • Videos
  • Podcasts
  • About
  • Comments
  • Newsletters
  • Preferences
  • Submit a story
  • Advertise
  • Privacy notice
  • Contact

Dezeen Magazine dezeen-logo dezeen-logo

  1. « Newer page
  2. ...
  3. 251
  4. 252
  5. 253
  6. 254
  7. 255
  8. ...
  9. Older page »
clear

Follow:

  • Awards
  • Jobs
  • Events Guide
  • Showroom
  • School Shows
  • Courses
  • Competitions
  • Series
  • Interviews
  • Opinion
  • Talks
  • Videos
  • Newsletters
  • Podcasts
  • Magazine
  • Architecture
  • Interiors
  • Design
  • Technology

Search results:

Read more:

Refine your search:

Cats

  1. « Newer page
  2. ...
  3. 251
  4. 252
  5. 253
  6. 254
  7. 255
  8. ...
  9. Older page »

Slideshows: page 253

  • Maggie's Centre Lanarkshire by Reiach and Hall



    Reiach and Hall adds walled gardens to Maggie's Centre Lanarkshire

    A perforated brick wall encloses a series of internal courtyards and gardens at the latest Maggie's Centre for cancer care, designed by Edinburgh office Reiach and Hall Architects (+ slideshow). More about Reiach and Hall adds walled gardens to Maggie's Centre Lanarkshire
    Luke Tebbutt | 20 October 2014 | Leave a comment
  • Brackets-lite office furniture by Nendo for Kokuyo

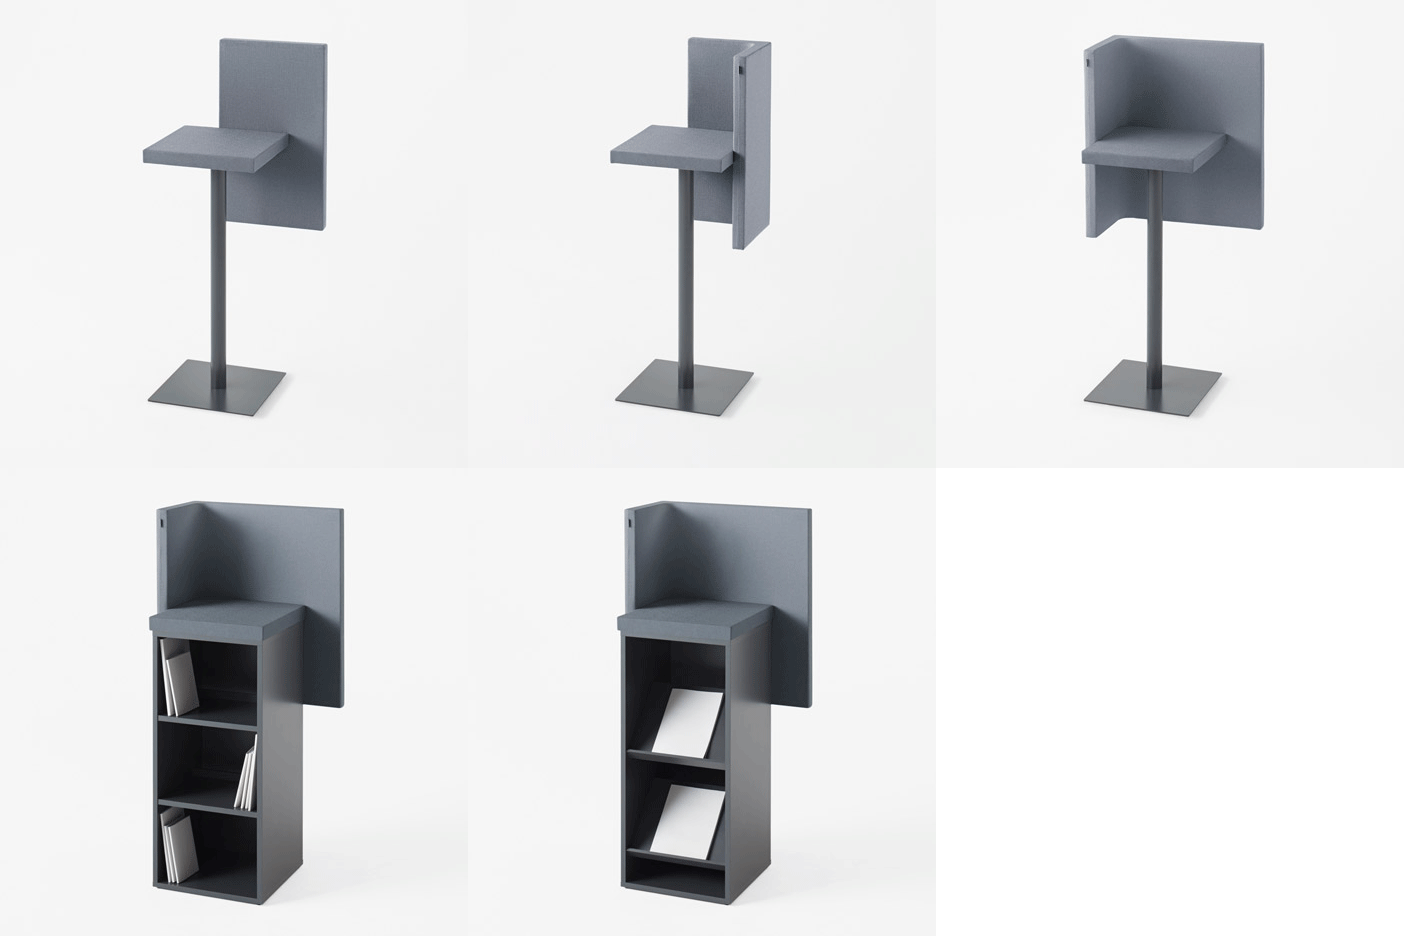
    Nendo's modular office tables create "casual spaces for standing conversation"

    Japanese design studio Nendo has created a series of modular desk units for office furniture and supplies brand Kokuyo to complement its existing Brackets sofa (+ slideshow). More about Nendo's modular office tables create "casual spaces for standing conversation"

    Anna Winston | 20 October 2014 | 1 comment
  • Kessel-Lo House by NU architectuuratelier


    Assorted windows and diagonal cladding feature on renovated home by NU Architectuuratelier

    A mixture of simple windows and double-height glazing bring light and views into the back of this Belgian house, which NU Architectuuratelier has converted from flats into a family home (+ slideshow). More about Assorted windows and diagonal cladding feature on renovated home by NU Architectuuratelier

    Luke Tebbutt | 20 October 2014 | 2 comments

  • Drawers slide along the surface of Marco Guazzini's Flamingo desk

    Italian designer Marco Guazzini has created a console with drawers that slide along its length to create different configurations (+ slideshow). More about Drawers slide along the surface of Marco Guazzini's Flamingo desk

    Katie Treggiden | 20 October 2014 | 2 comments

  • Taíde House by Rui Vieira Oliveira and Vasco Manuel Fernandes

    Taíde House was built over the granite walls of a family's original residence

    This Portuguese house has been completely transformed by architects Rui Vieira Oliveira and Vasco Manuel Fernandes, with a new structure that rests on top of the original home's granite walls (+ slideshow). More about Taíde House was built over the granite walls of a family's original residence

    Luke Tebbutt | 19 October 2014 | 1 comment

  • Casa Fiera by Massimo Galeotti Architetto

    Massimo Galeotti adds modern timber infill to the corner of an old Italian villa

    Italian studio Massimo Galeotti Architetto has filled in the empty corner of a house in Treviso with a timber-clad extension to provide space for a new music room (+ slideshow). More about Massimo Galeotti adds modern timber infill to the corner of an old Italian villa

    Luke Tebbutt | 18 October 2014 | Leave a comment

  • Eley Kishimoto creates six geometric prints for menswear collaboration

    Fashion and design studio Eley Kishimoto has collaborated with tailor Timothy Everest and graphic design firm New Future Graphic to produce a range of shirts that are hand screen printed with geometric shapes (+ slideshow). More about Eley Kishimoto creates six geometric prints for menswear collaboration

    Anna Winston | 18 October 2014 | 1 comment
  • Five Courts House by Matthew Gribben Architecture

    Perforated brick walls filter light into Matthew Gribben's Five Courts House

    The brick exterior of this Sydney house by Matthew Gribben Architecture belies its light-filled interior, which features five secluded courtyards arranged around the perimeter (+ slideshow). More about Perforated brick walls filter light into Matthew Gribben's Five Courts House

    Luke Tebbutt | 18 October 2014 | 1 comment
  • Alexander Fehre designs industrial-style office for a German conveyor-belt manufacturer


    Alexander Fehre used aluminium-mesh partitions and metal light fittings to suggest an industrial aesthetic in this showroom and office for a conveyor-belt company in Germany (+ slideshow). More about Alexander Fehre designs industrial-style office for a German conveyor-belt manufacturer

    Jessica Mairs | 18 October 2014 | Leave a comment
  • Narcissus vases by new craft

    Narcissus vases by New Craft let plants bask in their own reflections


    Polish design duo New Craft has created a collection of hand-blown glass vessels with copper "collars" that provide a reflection of the plants inside (+ slideshow). More about Narcissus vases by New Craft let plants bask in their own reflections

    Katie Treggiden | 18 October 2014 | 1 comment
  • Singapore Sports Hub by Singapore Sports Hub Design Team

    Singapore national stadium boasts world's largest free-spanning dome

    World Architecture Festival 2014: Singapore's new national sports stadium lays claim to the world's largest free-spanning dome, measuring 310-metres across, and its roof can be opened or closed to suit the tropical climate (+ slideshow). More about Singapore national stadium boasts world's largest free-spanning dome

    Jessica Mairs | 17 October 2014 | 4 comments
  • PATH homes by Philippe Starck and Riko

    Philippe Starck's new home is the prototype for a new prefab housing collection


    Philippe Starck has unveiled a prototype for his latest series of prefabricated low-energy wooden homes – a glazed and aluminium-clad structure outside Paris that he and his wife Jasmine plan to move into (+ slideshow). More about Philippe Starck's new home is the prototype for a new prefab housing collection

    Amy Frearson | 17 October 2014 | 7 comments

  • Van Eijk & Van der Lubbe's driverless fabric car concept for Volvo

    Van Eijk & Van der Lubbe design "an experience in motion" for Volvo

    Dutch Design Week 2014: Dutch designers Niels van Eijk and Miriam van der Lubbe have created a driverless fabric car concept for Swedish auto brand Volvo as part of a series examining how new developments in technology will change car design (+ slideshow). More about Van Eijk & Van der Lubbe design "an experience in motion" for Volvo

    Dan Howarth | 17 October 2014 | 2 comments

  • The Barbarian Group by Clive Wilkinson Architects

    Clive Wilkinson creates 330-metre-long "super-table" for Barbarian Group offices

    "Megalomaniacal ambition" inspired the design for this huge, glossy table by Clive Wilkinson Architects, which rises and falls in a loop around a New York office, framing wood-lined nooks and corridors beneath its surface (+ slideshow). More about Clive Wilkinson creates 330-metre-long "super-table" for Barbarian Group offices

    Jessica Mairs | 17 October 2014 | 6 comments

  • Rosemary Works by Aberrant Architecture

    Aberrant Architecture adds vivid colours and playful furnishings to an east London school

    Aberrant Architecture renovated the interior of this small private school in London with brightly coloured walls and furniture that pays homage to the building's Edwardian roots (+ slideshow). More about Aberrant Architecture adds vivid colours and playful furnishings to an east London school

    Jessica Mairs | 17 October 2014 | Leave a comment

  • Street Dome skate park by Cebra

    CEBRA's sports centre "grows like a mushroom" from concrete skate park by Glifberg+Lykkeskate

    Danish studios CEBRA and Glifberg+Lykke have created an igloo-shaped street sports centre and a skate park on the harbour front of Haderslev, Denmark (+ slideshow). More about CEBRA's sports centre "grows like a mushroom" from concrete skate park by Glifberg+Lykkeskate

    Dan Howarth | 17 October 2014 | 2 comments

  • Courtyard by Peoples Architecture

    Courtyard House Plugin by People's Architecture Office repurposes ancient Beijing residences

    Beijing Design Week 2014: People's Architecture Office has developed a panelling system for building temporary living spaces within the ageing structures of the city's hutong districts (+ slideshow). More about Courtyard House Plugin by People's Architecture Office repurposes ancient Beijing residences

    Dan Howarth | 17 October 2014 | 4 comments

  • Science Hills Komatsu by Mari Ito

    Concrete hills frame the galleries of Mari Ito's Komatsu science museum

    The domed and curving rooftops of this science museum in Komatsu, Japan, are covered in grass, creating a series of rolling hills that visitors can clamber across (+ slideshow). More about Concrete hills frame the galleries of Mari Ito's Komatsu science museum

    Amy Frearson | 16 October 2014 | 3 comments

  • 11th Street Bridge Park by OMA and OLIN

    OMA and Olin win competition to design garden bridge for Washington DC

    News: Rem Koolhaas' firm OMA has teamed up with American landscape architecture studio Olin to create the winning design for the 11th Street Bridge Park – a raised garden spanning Washington DC's Anacostia River (+ slideshow). More about OMA and Olin win competition to design garden bridge for Washington DC

    Anna Winston | 16 October 2014 | 4 comments

  • Fervent Carpet by Studio Siem & Pabon

    Studio Siem & Pabon's Fervent Carpet kills dust mites to relieve asthma sufferers

    Dutch Design Week 2014: This rug shaped like a tightly coiled piece of rope by Studio Siem & Pabon heats up to kill dust mites lurking in its fibres (+ slideshow). More about Studio Siem & Pabon's Fervent Carpet kills dust mites to relieve asthma sufferers

    Jessica Mairs | 16 October 2014 | Leave a comment
  1. « Newer page
  2. ...
  3. 251
  4. 252
  5. 253
  6. 254
  7. 255
  8. ...
  9. Older page »

More Slideshows stories

Most
popular

Most
commented

  1. 1Denmark grows by 300,000 square metres in land reclamation project
  2. 2How a Facebook post led to the resurrection of a space-age architectural icon
  3. 3Cluster of cylindrical volumes forms Spanish home by Fran Silvestre Arquitectos
  4. 4RHAD Architects gives Nova Scotia house "quiet, monolithic presence"
  5. 5Studio Egret West revises Battersea Power Station masterplan for final phases
  6. Denmark grows by 300,000 square metres in land reclamation project
  7. How a Facebook post led to the resurrection of a space-age architectural icon
  8. Cluster of cylindrical volumes forms Spanish home by Fran Silvestre Arquitectos
  9. RHAD Architects gives Nova Scotia house
  10. Studio Egret West revises Battersea Power Station masterplan for final phases
  1. 1Construction of "Arc de Trump" set to begin in next two weeks
  2. 2Not A Hotel reveals design for giant Poké Ball guest room in Japan
  3. 3How a Facebook post led to the resurrection of a space-age architectural icon
  4. 4RHAD Architects gives Nova Scotia house "quiet, monolithic presence"
  5. 5Grimshaw to integrate Boring Company station into elevated Las Vegas stadium plaza
  6. Construction of
  7. Not A Hotel reveals design for giant Poké Ball guest room in Japan
  8. How a Facebook post led to the resurrection of a space-age architectural icon
  9. RHAD Architects gives Nova Scotia house
  10. Grimshaw to integrate Boring Company station into elevated Las Vegas stadium plaza

Studio Font perches cliffside home in Mexico on inhabitable concrete columns

Casa Diez Pies by Studio Font

Open Studio designs izakaya-style restaurant with "half-dipped dumpling" lamp

Red dumpling above yellow seat

Studio NRG designs Lilium Chair out of recycled metal car rims

Studio NRG

Fabio Fantolino looks to 1960s offices for interior of retro Turin bar

Seating area beneath mezzanine

Subscribe

Subscribe

Subscribe to
our newsletters

Loading

We will only use your email address to send you the newsletters you have requested. We will never give your details to anyone else without your consent. You can unsubscribe at any time by clicking on the unsubscribe link at the bottom of every email, or by emailing us at [email protected].

For more details, please see our privacy notice.

Thank you!

You will shortly receive a welcome email so please check your inbox.

You can unsubscribe at any time by clicking the link at the bottom of every newsletter.


"Design weeks need to start framing repair as aspirational"

Design Preowned showroom Copenhagen

Parametricism "changed how we think" as architects says Melike Altınışık

Melike Altınışık portrait

Popular
jobs

Featured
jobs

  1. 1Project architect at Richard Parr Associates
  2. 2Experienced mid-weight interior designer or senior designer at OZA Design
  3. 3Architect/Part 2 architectural assistant at Latitude Architects
  4. 4Part 3 architect at Johanna Molineus Architects
  5. 5Part 2 architectural assistant at ASPA KST
  6. Project architect  at Richard Parr Associates
  7. Experienced mid-weight interior designer or senior designer  at OZA Design
  8. Architect/Part 2 architectural assistant  at Latitude Architects
  9. Part 3 architect  at Johanna Molineus Architects
  10. Part 2 architectural assistant  at ASPA KST
  1. 1Digital intern at Dezeen
  2. 2Subscription reporter at Dezeen
  3. 3BIM landscape architect at Frantz Slater Design Collective
  4. 4Senior marketing manager – specification brand engagement and partnerships at Lutron Electronics Company
  5. 5Part 2 architectural assistant at ASPA KST
  6. Digital intern  at Dezeen
  7. Subscription reporter  at Dezeen
  8. BIM landscape architect  at Frantz Slater Design Collective
  9. Senior marketing manager – specification brand engagement and partnerships  at Lutron Electronics Company
  10. Part 2 architectural assistant  at ASPA KST

Eight interiors with colourful tapware that puts the fun in functional

Bathroom with red tap

Eight imaginative buildings with curving brickwork

Twisted Brick Shell Library by HCCH Studio

Dezeen Events Guide

Photo of person walking through an installation

Dezeen Jobs

Slideshows highlights

  • SIVO.GO alarm for deaf users by Gargi Agrawalla, winner of 2026 UK James Dyson Award

    Design

    UK James Dyson Award winner

    Design
    UK James Dyson Award winner
  • Grimshaw Allegiant Stadium plaza rendering

    Architecture

    Grimshaw stadium plaza

    Architecture
    Grimshaw stadium plaza
  • from Chromatic Architecture book

    Architecture

    Colourful buildings

    Architecture
    Colourful buildings
  • Jacket with patches

    Design

    Jony Ive Moncler outerwear

    Design
    Jony Ive Moncler outerwear
  • Poké Ball-Themed Hotel by Not A Hotel

    Architecture

    Poké Ball guest room

    Architecture
    Poké Ball guest room
  • The Pangolin Shield pavilion at LDF

    Architecture

    LDF landmark pavilion

    Architecture
    LDF landmark pavilion
  • Portrait of Sadiq Khan

    Design

    Sadiq Khan on LDF

    Design
    Sadiq Khan on LDF
  • Colourful kitchen with billiard table in the middle

    Interiors

    Billiard table interiors

    Interiors
    Billiard table interiors
  • Dyson products

    Design

    Dyson highlights

    Design
    Dyson highlights
  • Perelman

    Architecture

    World Trade Center buildings

    Architecture
    World Trade Center buildings
  • London Design Festival Dezeen Dispatch

    Design

    Read Dezeen Dispatch online!

    Design
    Read Dezeen Dispatch online!
  • Le Grand Bouquet installation by Unchronia at the Grand Palais for Paris Design Week

    Design

    Grand Palais flower sculpture

    Design
    Grand Palais flower sculpture
  • Drift drones Twin Towers commemoration

    Highlights

    Twin Towers drone recreation

    Highlights
    Twin Towers drone recreation
  • Husárik Hut by Oatelier

    Architecture

    Slovakian timber home

    Architecture
    Slovakian timber home
  • Tessa Silva

    Furniture

    London emerging designers

    Furniture
    London emerging designers
  • Newsletters
  • Comments
  • Submit a story
  • Advertise
  • Privacy notice
  • Contact
  • Series
  • Interviews
  • Opinion
  • Talks
  • Videos
  • Architecture
  • Interiors
  • Design
  • Technology
  • Magazine
  • Awards
  • Jobs
  • Events Guide
  • Showroom
  • School Shows
  • Courses