• Magazine
  • Awards
  • Jobs
  • Events Guide
  • Showroom
  • School Shows
  • Courses
  • Competitions

Follow:

  • Architecture
  • Interiors
  • Design
  • Technology
  • Series
  • Features
  • Interviews
  • Opinion
  • News
  • Lookbooks
  • Talks
  • Videos
  • Podcasts
  • About
  • Comments
  • Newsletters
  • Preferences
  • Submit a story
  • Advertise
  • Privacy notice
  • Contact

Dezeen Magazine dezeen-logo dezeen-logo

  1. « Newer page
  2. ...
  3. 253
  4. 254
  5. 255
  6. 256
  7. 257
  8. ...
  9. Older page »
clear

Follow:

  • Awards
  • Jobs
  • Events Guide
  • Showroom
  • School Shows
  • Courses
  • Competitions
  • Series
  • Interviews
  • Opinion
  • Talks
  • Videos
  • Newsletters
  • Podcasts
  • Magazine
  • Architecture
  • Interiors
  • Design
  • Technology

Search results:

Read more:

Refine your search:

Cats

  1. « Newer page
  2. ...
  3. 253
  4. 254
  5. 255
  6. 256
  7. 257
  8. ...
  9. Older page »

Slideshows: page 255

  • Villa MM by Feliz Architects


    Villa MM's timber-grille facade echoes the proportions of surrounding trees

    Double-height lengths of unevenly spaced timber have been added to the side of this Swiss house by Feliz Architects, alluding to the shapes of nearby trees and screening the interiors from harsh sunlight (+ slideshow). More about Villa MM's timber-grille facade echoes the proportions of surrounding trees
    Luke Tebbutt | 13 October 2014 | 2 comments
  • Kuopio City Theatre by ALA


    ALA's Kuopio City Theatre extension features a crinkled facade

    Crinkled fibre-cement panels clad the facade of this theatre extension by Finnish studio ALA Architects in the city of Kuopio, complementing the concrete exterior of the original 1960s building (+ slideshow). More about ALA's Kuopio City Theatre extension features a crinkled facade

    Luke Tebbutt | 13 October 2014 | Leave a comment
  • Sputnik-5 by Maxim Scherbakov

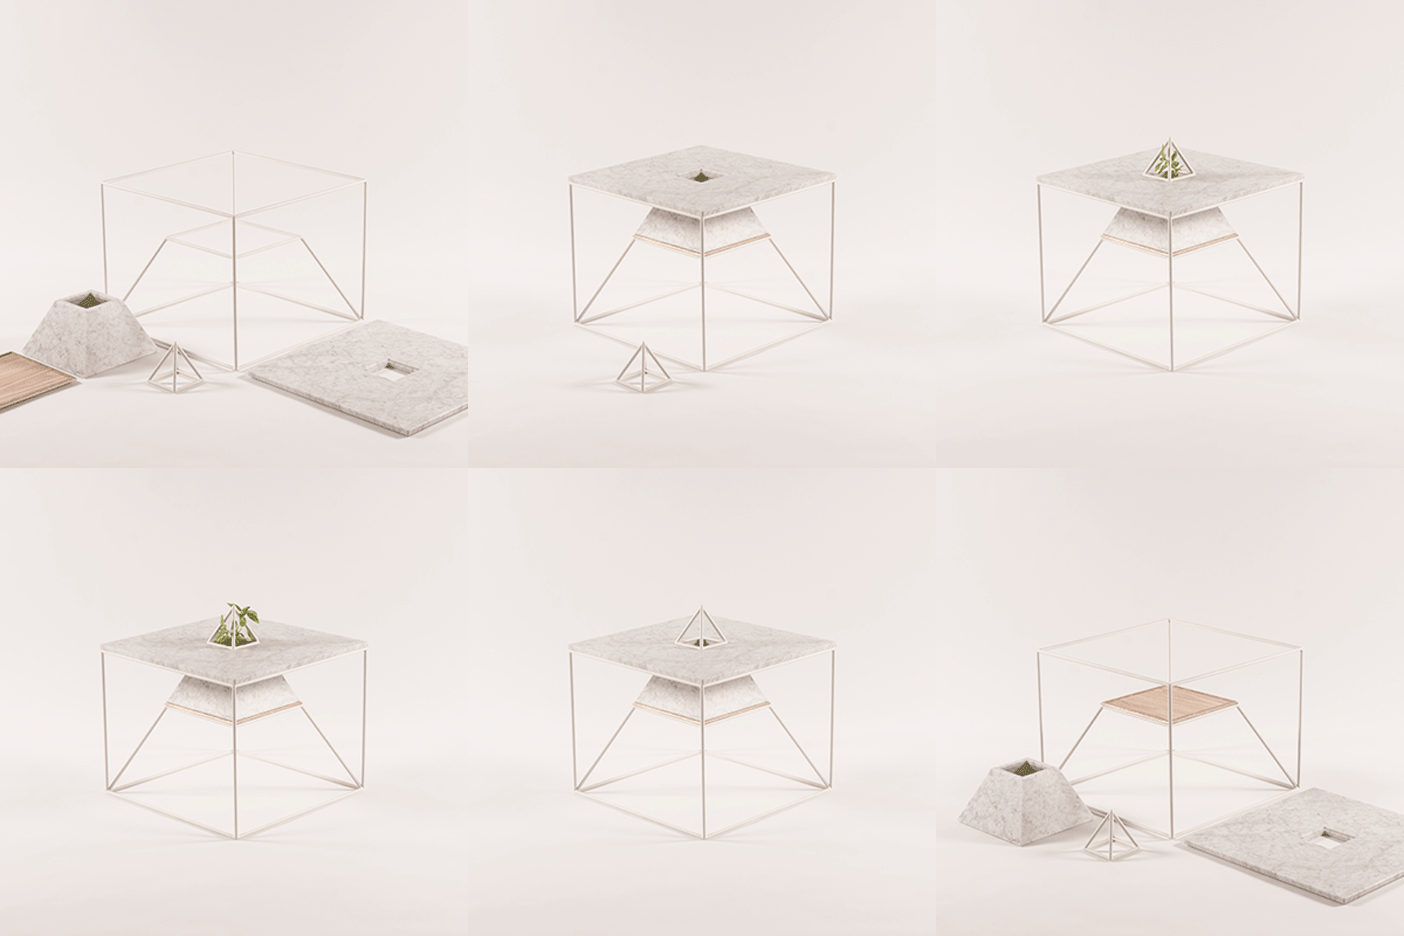
    Plants grow inside Maxim Scherbakov's marble Sputnik-5 table

    This table that houses plants in its centre by St Petersburg designer Maxim Scherbakov is named after the Soviet satellite that first took living objects into space and returned them safely to Earth (+ slideshow). More about Plants grow inside Maxim Scherbakov's marble Sputnik-5 table

    Dan Howarth | 13 October 2014 | 1 comment

  • Öijared Hotel by Kjellgren Kaminsky


    Kjellgren Kaminsky clads Öijared Hotel in timber strips from the nearby forest

    Strips of timber from the surrounding forest cover the exterior of this hotel in Sweden by Kjellgren Kaminsky Architecture, so that it reflects its rural setting (+ slideshow). More about Kjellgren Kaminsky clads Öijared Hotel in timber strips from the nearby forest

    Luke Tebbutt | 12 October 2014 | Leave a comment
  • The Hedonist


    Hotel Shabby Shabby's 22 pop-up guest rooms included a recycled riverside cabin

    This cabin made from scaffolding is one of 22 temporary hotel rooms that popped up around Mannheim, Germany, as part of the Hotel Shabby Shabby event for the city's Theater der Welt festival (+ slideshow). More about Hotel Shabby Shabby's 22 pop-up guest rooms included a recycled riverside cabin

    Luke Tebbutt | 12 October 2014 | 4 comments
  • Whitestore by XML


    XML designs vitamin drinks shop for Amsterdam's Red Light District

    XML architects has completed a bright white interior for a shop that sells only vitamin drinks and water in Amsterdam's Red Light District (+ slideshow). More about XML designs vitamin drinks shop for Amsterdam's Red Light District

    Jessica Mairs | 12 October 2014 | 4 comments
  • Chimes House by David Sheppard


    House for a pianist by David Sheppard Architects features fluted outer walls

    Curves have been scooped out of the sides of this house for a pianist in Exeter, England, creating a rhythmic series of expanded and contracted spaces that frame the garden (+ slideshow). More about House for a pianist by David Sheppard Architects features fluted outer walls

    Luke Tebbutt | 12 October 2014 | 9 comments

  • Graphic Vases by Kristine Five Melvaer for Magnor Glassverk

    Kristine Five Melvær experiments with glass blowing to create Graphic Vases

    Norwegian designer Kristine Five Melvær has explored different glass-blowing techniques to create colourful patterns on this series of bulbous vases (+ slideshow). More about Kristine Five Melvær experiments with glass blowing to create Graphic Vases

    Dan Howarth | 12 October 2014 | Leave a comment
  • Johan Celsing's red-brick crematorium follows the terrain of Asplund's Woodland Cemetery

    This red-brick crematorium was designed by Swedish architect Johan Celsing to blend into its setting in the historic Woodland Cemetery outside Stockholm (+ slideshow). More about Johan Celsing's red-brick crematorium follows the terrain of Asplund's Woodland Cemetery

    Jessica Mairs | 11 October 2014 | 3 comments

  • Moshe Safdie on Marina Bay Sands: a single tower would have been "unbearable"

    World Architecture Festival 2014: architect Moshe Safdie spoke to Dezeen about his two best-known projects: Singapore's Marina Bay Sands development, which hosted this year's WAF; and Montreal's Habitat 67 building which, he revealed, was modelled using pieces of Lego (+ interview + slideshow). More about Moshe Safdie on Marina Bay Sands: a single tower would have been "unbearable"

    Anna Winston | 11 October 2014 | 3 comments

  • 70F Architecture completes a pair of matching homes for a brother and sister

    Dutch studio 70F Architecture has created a pair of matching – but not identical – houses in Almere, featuring large windows that bring light into the circulation spaces rather than the living rooms (+ slideshow). More about 70F Architecture completes a pair of matching homes for a brother and sister

    Luke Tebbutt | 11 October 2014 | 2 comments
  • Fujigaoka M apartment by Sinato

    Sinato hides two bedrooms behind an L-shaped wall in Fujigaoka M apartment


    Tokyo architecture studio Sinato added a L-shaped wall into the centre of this apartment in Japan to partition off space for two new bedrooms (+ slideshow). More about Sinato hides two bedrooms behind an L-shaped wall in Fujigaoka M apartment

    Luke Tebbutt | 11 October 2014 | 5 comments
  • Bethan Gray for Workhouse

    Bethan Gray covers Ella furniture for Workhouse in brightly coloured upholstery


    London Design Festival 2014: British designer Bethan Gray has created a colourful collection of upholstered seating for furniture brand Workhouse (+ slideshow). More about Bethan Gray covers Ella furniture for Workhouse in brightly coloured upholstery

    Dan Howarth | 11 October 2014 | Leave a comment
  • Husaro_House by Tham and Videgard

    Tham & Videgård's Husarö House is a scenic retreat on the Stockholm archipelago


    Behind the black steel exterior of this home on the Stockholm archipelago, Tham & Videgård Arkitekter has created a living space with vaulted ceilings, and bedrooms with one big skylight overhead (+ slideshow). More about Tham & Videgård's Husarö House is a scenic retreat on the Stockholm archipelago

    Amy Frearson | 10 October 2014 | 3 comments
  • Casa No Príncipe Real by Camarim Architect

    Camarim Arquitectos pays homage to Lisbon's decorative houses with a patterned-tile facade

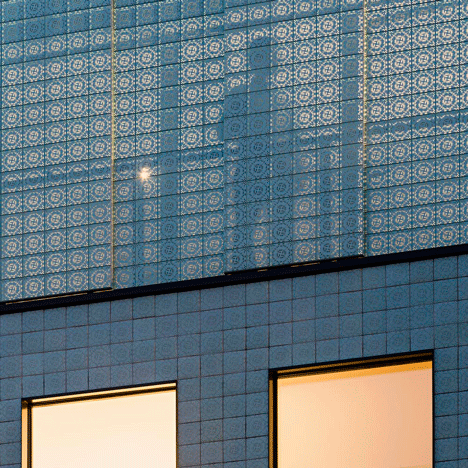
    The green-tiled facade of this Lisbon townhouse by Camarim Arquitectos has varying textures and opacities designed to reference the building that previously stood on the site (+ slideshow). More about Camarim Arquitectos pays homage to Lisbon's decorative houses with a patterned-tile facade

    Jessica Mairs | 10 October 2014 | 1 comment
  • Carl-Viggo Hølmebakk completes "labyrinth-like" concrete home in Norway


    External staircases connect the three stories of this cast-concrete house overlooking a lake in Norway by architect Carl-Viggo Hølmebakk (+ slideshow). More about Carl-Viggo Hølmebakk completes "labyrinth-like" concrete home in Norway

    Jessica Mairs | 10 October 2014 | 2 comments
  • Simon Astridge lines a walk-through dressing room in leather


    British architect Simon Astridge has added a leather-lined dressing room as part of a refurbishment of a London house (+ slideshow). More about Simon Astridge lines a walk-through dressing room in leather

    Matthew La Croix | 10 October 2014 | 8 comments
  • Schmidt Hammer Lassen's Canadian library mimics the angular roofs of its neighbours

    Danish architecture firm Schmidt Hammer Lassen has completed a public library in Edmonton, Canada, with a metallic facade and large windows designed to draw visitors inside (+ slideshow). More about Schmidt Hammer Lassen's Canadian library mimics the angular roofs of its neighbours

    Amy Frearson | 10 October 2014 | 1 comment
  • Bombay Sapphire by Thomas Heatherwick - photographed by Hufton and Crow

    Thomas Heatherwick's Bombay Sapphire distillery photographed by Hufton + Crow


    These new images by photographers Hufton + Crow reveal the curving details of the two glasshouses at Thomas Heatherwick's visitor facility for British gin brand Bombay Sapphire (+ slideshow). More about Thomas Heatherwick's Bombay Sapphire distillery photographed by Hufton + Crow

    Amy Frearson | 9 October 2014 | 6 comments
  • Nook Architects squeezes a second bedroom into a Barcelona apartment


    This one-bedroom apartment in Barcelona has been remodelled by Nook Architects to include a second bedroom, as well as built-in storage around three arched doorways (+ slideshow). More about Nook Architects squeezes a second bedroom into a Barcelona apartment

    Jessica Mairs | 9 October 2014 | 4 comments
  1. « Newer page
  2. ...
  3. 253
  4. 254
  5. 255
  6. 256
  7. 257
  8. ...
  9. Older page »

More Slideshows stories

Most
popular

Most
commented

  1. 1Denmark grows by 300,000 square metres in land reclamation project
  2. 2How a Facebook post led to the resurrection of a space-age architectural icon
  3. 3Cluster of cylindrical volumes forms Spanish home by Fran Silvestre Arquitectos
  4. 4RHAD Architects gives Nova Scotia house "quiet, monolithic presence"
  5. 5Studio Egret West revises Battersea Power Station masterplan for final phases
  6. Denmark grows by 300,000 square metres in land reclamation project
  7. How a Facebook post led to the resurrection of a space-age architectural icon
  8. Cluster of cylindrical volumes forms Spanish home by Fran Silvestre Arquitectos
  9. RHAD Architects gives Nova Scotia house
  10. Studio Egret West revises Battersea Power Station masterplan for final phases
  1. 1Construction of "Arc de Trump" set to begin in next two weeks
  2. 2Not A Hotel reveals design for giant Poké Ball guest room in Japan
  3. 3How a Facebook post led to the resurrection of a space-age architectural icon
  4. 4RHAD Architects gives Nova Scotia house "quiet, monolithic presence"
  5. 5Grimshaw to integrate Boring Company station into elevated Las Vegas stadium plaza
  6. Construction of
  7. Not A Hotel reveals design for giant Poké Ball guest room in Japan
  8. How a Facebook post led to the resurrection of a space-age architectural icon
  9. RHAD Architects gives Nova Scotia house
  10. Grimshaw to integrate Boring Company station into elevated Las Vegas stadium plaza

Studio Font perches cliffside home in Mexico on inhabitable concrete columns

Casa Diez Pies by Studio Font

Open Studio designs izakaya-style restaurant with "half-dipped dumpling" lamp

Red dumpling above yellow seat

Studio NRG designs Lilium Chair out of recycled metal car rims

Studio NRG

Fabio Fantolino looks to 1960s offices for interior of retro Turin bar

Seating area beneath mezzanine

Subscribe

Subscribe

Subscribe to
our newsletters

Loading

We will only use your email address to send you the newsletters you have requested. We will never give your details to anyone else without your consent. You can unsubscribe at any time by clicking on the unsubscribe link at the bottom of every email, or by emailing us at [email protected].

For more details, please see our privacy notice.

Thank you!

You will shortly receive a welcome email so please check your inbox.

You can unsubscribe at any time by clicking the link at the bottom of every newsletter.


"Design weeks need to start framing repair as aspirational"

Design Preowned showroom Copenhagen

Parametricism "changed how we think" as architects says Melike Altınışık

Melike Altınışık portrait

Popular
jobs

Featured
jobs

  1. 1Part 2 architectural assistant at Holland Harvey Architects
  2. 2Senior interior designer at Run For The Hills
  3. 3Architect/Part 2 architectural assistant at Latitude Architects
  4. 4Part 2 architectural assistant at ASPA KST
  5. 5Lead exhibition designer at The British Museum
  6. Part 2 architectural assistant  at Holland Harvey Architects
  7. Senior interior designer  at Run For The Hills
  8. Architect/Part 2 architectural assistant  at Latitude Architects
  9. Part 2 architectural assistant  at ASPA KST
  10. Lead exhibition designer  at The British Museum
  1. 1Computational designer (landscape architecture) at Frantz Slater Design Collective
  2. 2Director, school of interiors at University of Kentucky
  3. 3Classified sales intern at Dezeen
  4. 4Digital intern at Dezeen
  5. 5Senior marketing manager – specification brand engagement and partnerships at Lutron Electronics Company
  6. Computational designer (landscape architecture)  at Frantz Slater Design Collective
  7. Director, school of interiors  at University of Kentucky
  8. Classified sales intern  at Dezeen
  9. Digital intern  at Dezeen
  10. Senior marketing manager – specification brand engagement and partnerships  at Lutron Electronics Company

Eight interiors with colourful tapware that puts the fun in functional

Bathroom with red tap

Eight imaginative buildings with curving brickwork

Twisted Brick Shell Library by HCCH Studio

Dezeen Events Guide

Photo of person walking through an installation

Dezeen Jobs

Slideshows highlights

  • SIVO.GO alarm for deaf users by Gargi Agrawalla, winner of 2026 UK James Dyson Award

    Design

    UK James Dyson Award winner

    Design
    UK James Dyson Award winner
  • Grimshaw Allegiant Stadium plaza rendering

    Architecture

    Grimshaw stadium plaza

    Architecture
    Grimshaw stadium plaza
  • from Chromatic Architecture book

    Architecture

    Colourful buildings

    Architecture
    Colourful buildings
  • Jacket with patches

    Design

    Jony Ive Moncler outerwear

    Design
    Jony Ive Moncler outerwear
  • Poké Ball-Themed Hotel by Not A Hotel

    Architecture

    Poké Ball guest room

    Architecture
    Poké Ball guest room
  • The Pangolin Shield pavilion at LDF

    Architecture

    LDF landmark pavilion

    Architecture
    LDF landmark pavilion
  • Portrait of Sadiq Khan

    Design

    Sadiq Khan on LDF

    Design
    Sadiq Khan on LDF
  • Colourful kitchen with billiard table in the middle

    Interiors

    Billiard table interiors

    Interiors
    Billiard table interiors
  • Dyson products

    Design

    Dyson highlights

    Design
    Dyson highlights
  • Perelman

    Architecture

    World Trade Center buildings

    Architecture
    World Trade Center buildings
  • London Design Festival Dezeen Dispatch

    Design

    Read Dezeen Dispatch online!

    Design
    Read Dezeen Dispatch online!
  • Le Grand Bouquet installation by Unchronia at the Grand Palais for Paris Design Week

    Design

    Grand Palais flower sculpture

    Design
    Grand Palais flower sculpture
  • Drift drones Twin Towers commemoration

    Highlights

    Twin Towers drone recreation

    Highlights
    Twin Towers drone recreation
  • Husárik Hut by Oatelier

    Architecture

    Slovakian timber home

    Architecture
    Slovakian timber home
  • Tessa Silva

    Furniture

    London emerging designers

    Furniture
    London emerging designers
  • Newsletters
  • Comments
  • Submit a story
  • Advertise
  • Privacy notice
  • Contact
  • Series
  • Interviews
  • Opinion
  • Talks
  • Videos
  • Architecture
  • Interiors
  • Design
  • Technology
  • Magazine
  • Awards
  • Jobs
  • Events Guide
  • Showroom
  • School Shows
  • Courses