• Magazine
  • Awards
  • Jobs
  • Events Guide
  • Showroom
  • School Shows
  • Courses
  • Competitions

Follow:

  • Architecture
  • Interiors
  • Design
  • Technology
  • Series
  • Features
  • Interviews
  • Opinion
  • News
  • Lookbooks
  • Talks
  • Videos
  • Podcasts
  • About
  • Comments
  • Newsletters
  • Preferences
  • Submit a story
  • Advertise
  • Privacy notice
  • Contact

Dezeen Magazine dezeen-logo dezeen-logo

  1. « Newer page
  2. ...
  3. 2
  4. 3
  5. 4
  6. 5
  7. 6
  8. ...
  9. Older page »
clear

Follow:

  • Awards
  • Jobs
  • Events Guide
  • Showroom
  • School Shows
  • Courses
  • Competitions
  • Series
  • Interviews
  • Opinion
  • Talks
  • Videos
  • Newsletters
  • Podcasts
  • Magazine
  • Architecture
  • Interiors
  • Design
  • Technology

Search results:

Read more:

Refine your search:

Cats

  1. « Newer page
  2. ...
  3. 2
  4. 3
  5. 4
  6. 5
  7. 6
  8. ...
  9. Older page »

Austria: page 4

  • Motorway Maintenance Centre Salzburg by Marte.Marte Architects

    Concrete colonnade fronts motorway maintenance centre in Salzburg by Marte.Marte Architects

    Three salt silos rise above the four long concrete volumes that make up this motorway service centre designed by Marte.Marte Architects for Salzburg, Austria.  More about Concrete colonnade fronts motorway maintenance centre in Salzburg by Marte.Marte Architects

    Eleanor Gibson | 29 January 2017 | 2 comments
  • Sports Hall Haiming by Almannai Fischer

    Wooden trusses pattern walls of prefabricated sports hall by Florian Fischer and Harald Fuchshuber

    This prefabricated timber sports hall has a shed-like appearance that references the form and materiality of vernacular agricultural buildings in the Upper Bavaria region of Germany. More about Wooden trusses pattern walls of prefabricated sports hall by Florian Fischer and Harald Fuchshuber

    Alyn Griffiths | 11 December 2016 | 2 comments
  • Griss Equine Veterinary Practice in Austria by Marte Marte Architects

    Marte.Marte Architects uses concrete and wood for Alpine veterinary practice

    A large wooden door forms the entrance to this concrete live-in equine veterinary practice in western Austria, which was designed by Marte.Marte Architects. More about Marte.Marte Architects uses concrete and wood for Alpine veterinary practice

    Eleanor Gibson | 7 December 2016 | Leave a comment
  • Apartment AB by kombinat

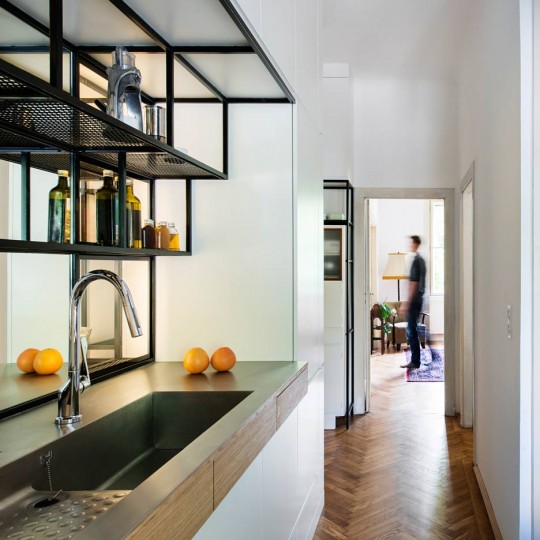
    Kombinat designs kitchen-style workplace for Vienna apartment

    This Vienna apartment, renovated by Slovenian architects Kombinat, features a hybrid living space with room for both cooking and working. More about Kombinat designs kitchen-style workplace for Vienna apartment

    Emma Tucker | 26 November 2016 | 6 comments
  • Tom's hut by Heike Schlauch

    Raumhochrosen's woodland cabin in Austria provides respite for a life coach

    Austrian architecture studio Raumhochrosen designed this compact timber cabin as a wilderness retreat for a life coach and songwriter. More about Raumhochrosen's woodland cabin in Austria provides respite for a life coach

    Jessica Mairs | 25 November 2016 | 3 comments
  • House of Yards by Marte.Marte Architects

    Concrete house by Marte.Marte Architects features pool with views of Rhine Valley

    A slender swimming pool runs along one side of this concrete house in western Austria by Marte.Marte Architects, offering bathers views towards the Rhine Valley. More about Concrete house by Marte.Marte Architects features pool with views of Rhine Valley

    Eleanor Gibson | 25 October 2016 | 2 comments
  • Village House Steinberg am Rofan by Bernardo Bader Architekten

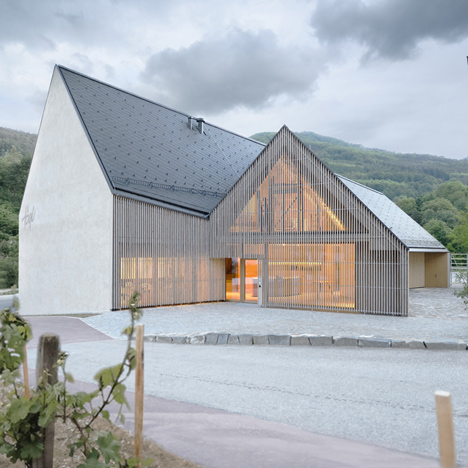
    Bernardo Bader Architekten models larch-clad community centre on Austrian farmhouses

    This timber-clad community centre by Bernardo Bader Architects is set at the heart of a village in rural Austria, and designed to reference the surrounding gabled farmhouses. More about Bernardo Bader Architekten models larch-clad community centre on Austrian farmhouses

    Jessica Jones | 21 October 2016 | 1 comment
  • The Enchanted Shed by Sue Architekten

    Derelict shed converted by Sue Architekten into writer's studio and playroom

    Sue Architekten has converted a 1930s outhouse near Vienna into a writing studio, guest room and playhouse, accessed via a trapdoor. More about Derelict shed converted by Sue Architekten into writer's studio and playroom

    Jessica Mairs | 7 October 2016 | Leave a comment
  • Mischer'traxler Isochrone table formed by pendulum

    Mischer'Traxler builds pendulum in a castle to slowly sculpt a single tabletop

    A pendulum swinging back and forth for a week crafted the colourful recession in this table, designed by Austrian studio Mischer'Traxler as part of a residency at Schloss Hollenegg. More about Mischer'Traxler builds pendulum in a castle to slowly sculpt a single tabletop

    Rima Sabina Aouf | 3 October 2016 | 1 comment
  • The Stadthaus Ballhausgasse or Broken Mirror house in Austria by Hope of Glory architektur

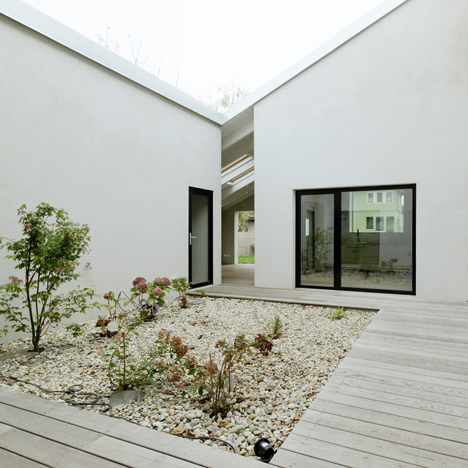
    Hope of Glory adds mirrored apartment block to street of historic buildings in Graz

    A+Awards:  next up in our collaboration with Architizer's A+Awards is an apartment building in Austria that is covered in mirrors to reflect the facades of surrounding historic buildings. More about Hope of Glory adds mirrored apartment block to street of historic buildings in Graz

    Izzy Ashton | 5 September 2016 | 3 comments
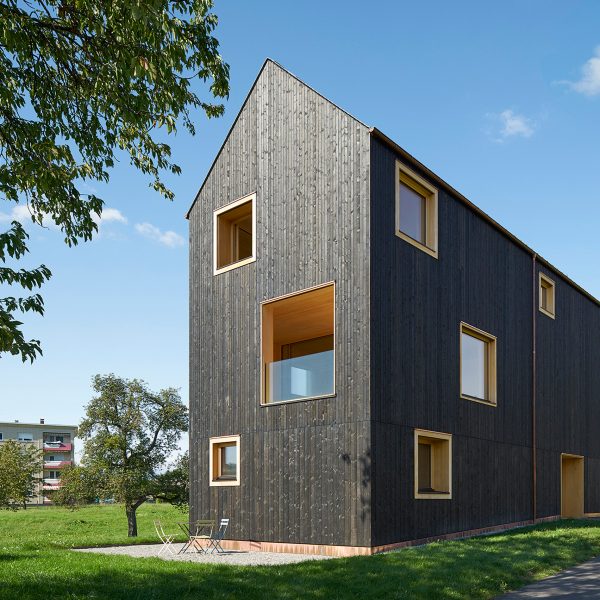
  • House Bäumle by Bernardo Bader Architekten

    Blackened timber house by Bernardo Bader Architekten stands on the edge of a stream
    This tall, gabled house by Bernardo Bader Architekten is covered in lengths of blackened timber and stands on the edge of a small stream in Lochau, Austria (+ slideshow). More about Blackened timber house by Bernardo Bader Architekten stands on the edge of a stream

    Jessica Mairs | 30 August 2016 | 1 comment
  • 52 Kubik is an office building combining a mirrored base with a wooden upper floor

    Mirrored facades reflect plants around office for Viennese nursery
    Mirrored panels reflect views of the surrounding gardens around the lower half of this star-shaped office designed by Josep and Gerhard Haumer for a plant nursery near Vienna (+ slideshow). More about Mirrored facades reflect plants around office for Viennese nursery

    Alyn Griffiths | 22 August 2016 | Leave a comment
  • Viu eyewear creates gallery-like space for its Vienna flagship store

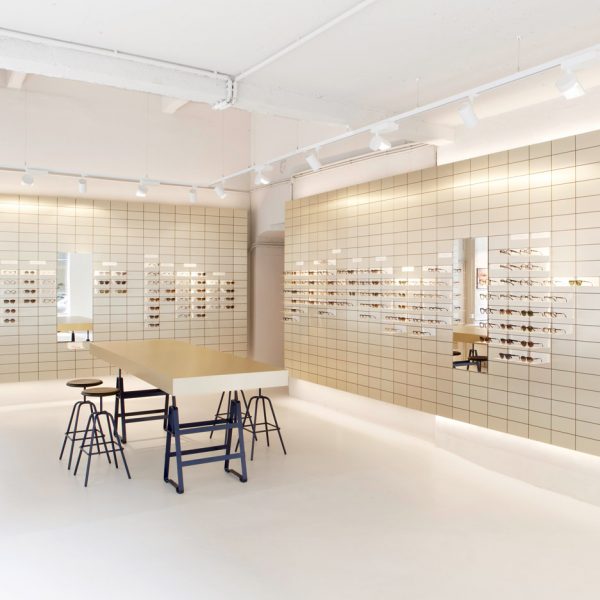
    Viu eyewear creates gallery-like space for its Vienna flagship store

    An old bookstore has been stripped back to its concrete foundations to create a minimal space for Swiss eyewear brand Viu's first store in Austria (+ slideshow). More about Viu eyewear creates gallery-like space for its Vienna flagship store

    Alice Morby | 6 August 2016 | Leave a comment
  • Bilding is a faceted wooden community centre built by students

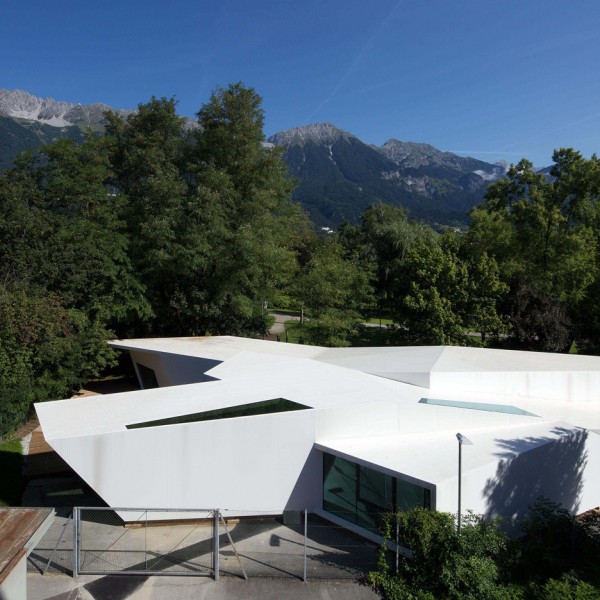
    Bilding is a faceted wooden community centre built by students in an Austrian park

    Architecture students from the University of Innsbruck have designed and built an angular timber and glass structure to provide a place for youngsters in the Austrian city to develop creative skills (+ slideshow). More about Bilding is a faceted wooden community centre built by students in an Austrian park

    Alyn Griffiths | 30 July 2016 | Leave a comment
  • F Lotus by Ai Weiwei

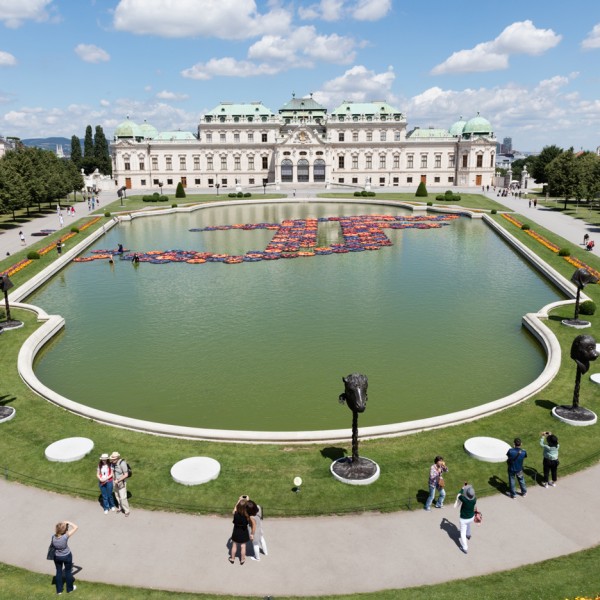
    Ai Weiwei creates lotus-like installation from refugee life jackets
    Chinese artist Ai Weiwei has arranged 1,005 life jackets from refugees into the shape of lotus flowers for a floating installation in Vienna (+ slideshow). More about Ai Weiwei creates lotus-like installation from refugee life jackets

    Eleanor Gibson | 20 July 2016 | 5 comments
  • House MK by HPSA

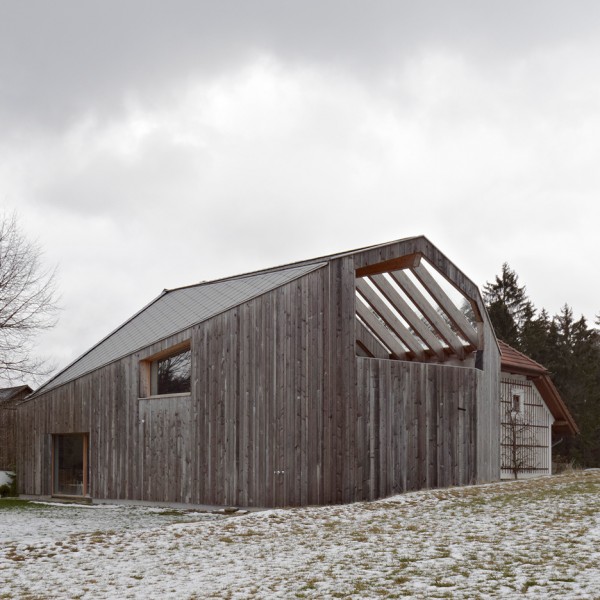
    Traditional farmhouse in Austria updated with contemporary extension
    Hammerschmid Pachl Seebacher Architekten has added a contemporary extension to a traditional farmhouse in Austria, featuring rough-sawn spruce cladding and a folded fibre-cement roof (+ slideshow).  More about Traditional farmhouse in Austria updated with contemporary extension

    Eleanor Gibson | 7 June 2016 | Leave a comment
  • Weinblick March Gut Wine Tavern in Austria

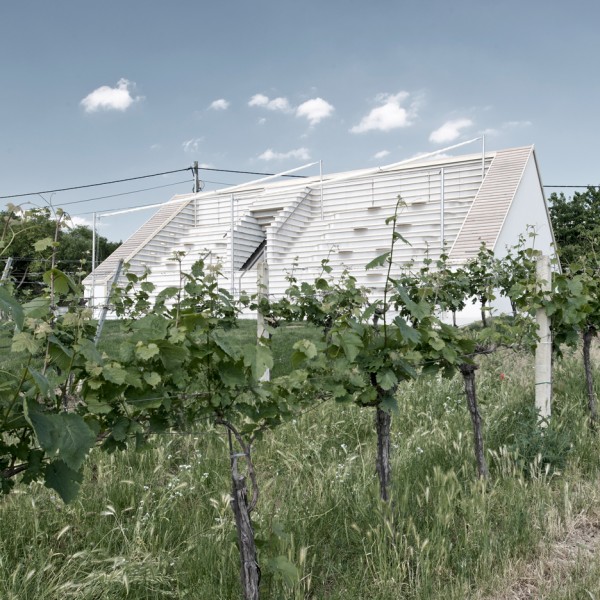
    March Gut creates "landscape of seating" on roof of vineyard wine tavern

    Design studio March Gut has converted a wine cellar in northern Austria into a tavern, with stepped seating on the roof to allow customers to get a better view of the surrounding vineyards (+ slideshow). More about March Gut creates "landscape of seating" on roof of vineyard wine tavern

    Jessica Mairs | 31 March 2016 | 1 comment
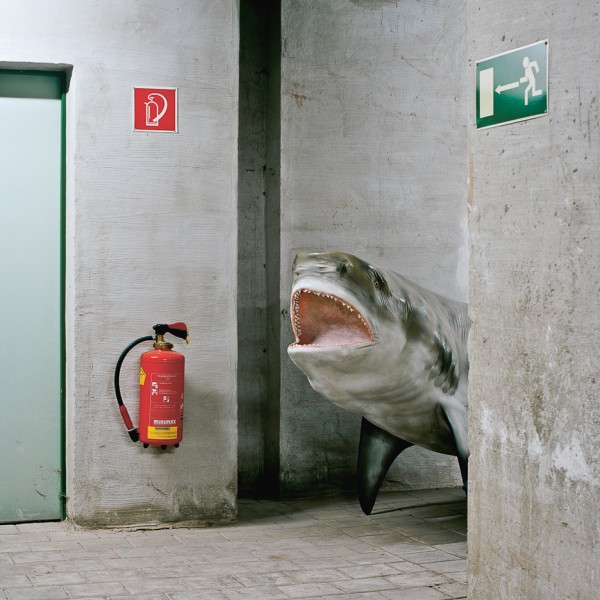
  • Klaus Pichler goes behind the scenes of Vienna's Natural History Museum

    Photo essay: a shark in a corridor and a toad seated on a filing cabinet are among the scenes found by Austrian photographer Klaus Pichler when he went backstage at the Natural History Museum Vienna (+ slideshow). More about Klaus Pichler goes behind the scenes of Vienna's Natural History Museum

    Amy Frearson | 27 March 2016 | 3 comments
  • Winkler + Ruck Architekten and Ferdinand Certov design for a

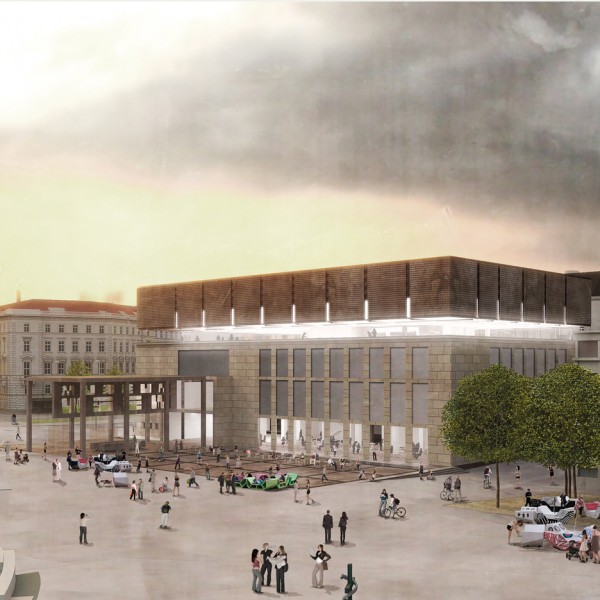
    "Floating" extension to be built over roof of Vienna's Wien Museum

    Austrian architects Winkler + Ruck Architekten and Ferdinand Certov have been selected to create a "floating" roof extension for Vienna's Wien Museum. More about "Floating" extension to be built over roof of Vienna's Wien Museum

    Jessica Mairs | 22 February 2016 | 3 comments
  • Stefan Sagmeister's The Happy Show at MAK in Vienna

    Stefan Sagmeister's The Happy Show moves to Vienna's MAK

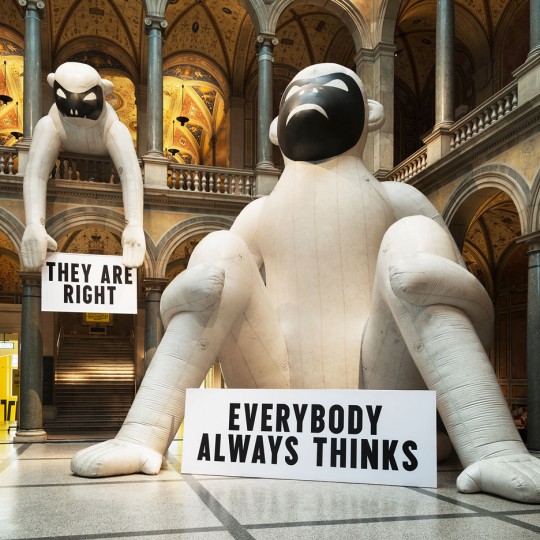
    Graphic designer Stefan Sagmeister's exhibition documenting his psychological and substance-related explorations into happiness has taken up residence at the MAK museum in Vienna (+ slideshow). More about Stefan Sagmeister's The Happy Show moves to Vienna's MAK

    Emma Tucker | 19 November 2015 | Leave a comment
  1. « Newer page
  2. ...
  3. 2
  4. 3
  5. 4
  6. 5
  7. 6
  8. ...
  9. Older page »

More Austria stories

Most
popular

Most
commented

  1. 1Plana House is a free-to-download design for a compact timber home
  2. 2Fitbit founders launch AI-powered wristband to monitor health of whole family
  3. 3Dyson's first toothbrush "uses a camera to floss while you brush"
  4. 4Eight wooden staircases that make the most of the material
  5. 5Cluster of rock-like volumes make up rural Irish house by McGonigle McGrath
  6. Plana House is a free-to-download design for a compact timber home
  7. Fitbit founders launch AI-powered wristband to monitor health of whole family
  8. Dyson's first toothbrush
  9. Eight wooden staircases that make the most of the material
  10. Cluster of rock-like volumes make up rural Irish house by McGonigle McGrath
  1. 1Dyson's first toothbrush "uses a camera to floss while you brush"
  2. 2US government may demolish Kennedy Center due to "structural death spiral"
  3. 3MAD's spaceship-like Lucas Museum revealed ahead of opening
  4. 4MVRDV "prioritises human scale" in design of colourful Miami building
  5. 5US Supreme Court says construction of Trump's White House ballroom can continue
  6. Dyson's first toothbrush
  7. US government may demolish Kennedy Center due to
  8. MAD's spaceship-like Lucas Museum revealed ahead of opening
  9. MVRDV
  10. US Supreme Court says construction of Trump's White House ballroom can continue

Studio Font perches cliffside home in Mexico on inhabitable concrete columns

Casa Diez Pies by Studio Font

Open Studio designs izakaya-style restaurant with "half-dipped dumpling" lamp

Red dumpling above yellow seat

Studio NRG designs Lilium Chair out of recycled metal car rims

Studio NRG

Fabio Fantolino looks to 1960s offices for interior of retro Turin bar

Seating area beneath mezzanine

Subscribe

Subscribe

Subscribe to
our newsletters

Loading

We will only use your email address to send you the newsletters you have requested. We will never give your details to anyone else without your consent. You can unsubscribe at any time by clicking on the unsubscribe link at the bottom of every email, or by emailing us at [email protected].

For more details, please see our privacy notice.

Thank you!

You will shortly receive a welcome email so please check your inbox.

You can unsubscribe at any time by clicking the link at the bottom of every newsletter.


"Design weeks need to start framing repair as aspirational"

Design Preowned showroom Copenhagen

Parametricism "changed how we think" as architects says Melike Altınışık

Melike Altınışık portrait

Popular
jobs

Featured
jobs

  1. 1Bid and communications coordinator at Price & Myers
  2. 2Experienced Part 2 architectural assistant/Qualified architect at Atelierdb Architects
  3. 3Intermediate designer at AvroKO
  4. 4Senior interior designer at AvroKO
  5. 5CDM principal designer and building regulations principal designer consultant at LRA Retinue
  6. Bid and communications coordinator  at Price & Myers
  7. Experienced Part 2 architectural assistant/Qualified architect  at Atelierdb Architects
  8. Intermediate designer  at AvroKO
  9. Senior interior designer  at AvroKO
  10. CDM principal designer and building regulations principal designer consultant  at LRA Retinue
  1. 1BIM and digital design manager at FaulknerBrowns Architects
  2. 2Digital intern at Dezeen
  3. 3Classified sales intern at Dezeen
  4. 4Qualified architect at BDP
  5. 5Senior designer (project architect) at Rapt Studio
  6. BIM and digital design manager  at FaulknerBrowns Architects
  7. Digital intern  at Dezeen
  8. Classified sales intern  at Dezeen
  9. Qualified architect  at BDP
  10. Senior designer (project architect)  at Rapt Studio

Eight interiors with colourful tapware that puts the fun in functional

Bathroom with red tap

Eight imaginative buildings with curving brickwork

Twisted Brick Shell Library by HCCH Studio

Dezeen Events Guide

Photo of person walking through an installation

Dezeen Jobs

Highlights

  • Old Oak Common station

    Architecture

    HS2 station construction

    Architecture
    HS2 station construction
  • Tamagotchi ring

    Design

    Tamagotchi ring

    Design
    Tamagotchi ring
  • Kelly Wearstler in trenchcoat

    Design

    Kelly Wearstler H&M collection

    Design
    Kelly Wearstler H&M collection
  • Goop kitchen

    Interiors

    Gwyneth Paltrow restaurant

    Interiors
    Gwyneth Paltrow restaurant
  • MVRDV Woma Miami

    Architecture

    MVRDV Miami building

    Architecture
    MVRDV Miami building
  • Dyson CameraJet electric toothbrush

    Design

    Dyson's first toothbrush

    Design
    Dyson's first toothbrush
  • Manchester City AI kit by Puma

    Design

    AI-designed football kit

    Design
    AI-designed football kit
  • Kengo Kuma

    Architecture

    Kengo Kuma CDA award

    Architecture
    Kengo Kuma CDA award
  • Burning Man round up

    Architecture

    Burning Man installations

    Architecture
    Burning Man installations
  • Split Mass Residence in Indonesia by K-Thengono Design Studio

    Architecture

    Sloped-roof home

    Architecture
    Sloped-roof home
  • Stone house in Greece

    Architecture

    August's top houses

    Architecture
    August's top houses
  • Architecture

    Farmhouse renovations

    Architecture
    Farmhouse renovations
  • Craighill swingtop lighter

    Design

    Redesigned lighter

    Design
    Redesigned lighter
  • Woman in green and white coat

    Design

    Longchamp "architectural collection"

    Design
    Longchamp "architectural collection"
  • Baumhaus Office treehouse in Weimar by Opposite Office

    Architecture

    One-square-metre office

    Architecture
    One-square-metre office
  • Newsletters
  • Comments
  • Submit a story
  • Advertise
  • Privacy notice
  • Contact
  • Series
  • Interviews
  • Opinion
  • Talks
  • Videos
  • Architecture
  • Interiors
  • Design
  • Technology
  • Magazine
  • Awards
  • Jobs
  • Events Guide
  • Showroom
  • School Shows
  • Courses