• Magazine
  • Awards
  • Jobs
  • Events Guide
  • Showroom
  • School Shows
  • Courses
  • Competitions

Follow:

  • Architecture
  • Interiors
  • Design
  • Technology
  • Series
  • Features
  • Interviews
  • Opinion
  • News
  • Lookbooks
  • Talks
  • Videos
  • Podcasts
  • About
  • Comments
  • Newsletters
  • Preferences
  • Submit a story
  • Advertise
  • Privacy notice
  • Contact

Dezeen Magazine dezeen-logo dezeen-logo

  1. « Newer page
  2. ...
  3. 4
  4. 5
  5. 6
  6. 7
  7. 8
  8. ...
  9. Older page »
clear

Follow:

  • Awards
  • Jobs
  • Events Guide
  • Showroom
  • School Shows
  • Courses
  • Competitions
  • Series
  • Interviews
  • Opinion
  • Talks
  • Videos
  • Newsletters
  • Podcasts
  • Magazine
  • Architecture
  • Interiors
  • Design
  • Technology

Search results:

Read more:

Refine your search:

Cats

  1. « Newer page
  2. ...
  3. 4
  4. 5
  5. 6
  6. 7
  7. 8
  8. ...
  9. Older page »

Seoul: page 6

  • FHHH Friends arranges flexible rooms over split levels in slender Seoul house

    A skylit stairwell ascends through the split levels of this tall and narrow house in Seoul to a roof terrace with separate entrances for people and cats. More about FHHH Friends arranges flexible rooms over split levels in slender Seoul house

    Alyn Griffiths | 23 February 2017 | 4 comments
  • Dogok Maximum by Moon Hoon

    Moon Hoon's narrow Seoul house features small windows and diagonal markings

    This towering Seoul residence created by South Korean architect Moon Hoon for a photographer and his mother, features a relief-patterned facade punctured by small windows. More about Moon Hoon's narrow Seoul house features small windows and diagonal markings

    Eleanor Gibson | 9 January 2017 | 5 comments
  • Moon Hoon completes museum for a Pinocchio doll collector near Seoul

    A nose-shaped fountain spouts water from the facade of this museum by South Korean architect Moon Hoon, which is dedicated to the fictional character Pinocchio. More about Moon Hoon completes museum for a Pinocchio doll collector near Seoul

    Jessica Mairs | 23 November 2016 | 1 comment
  • Nonhyeon by Stocker Lee Architetti

    Top-heavy block in Seoul features red brick top and concrete base

    Four floors clad in slim red bricks sit above the concrete base of this office and apartment block in the South Korean city Seoul, which was designed by local firm Stocker Lee Architetti. More about Top-heavy block in Seoul features red brick top and concrete base

    Eleanor Gibson | 19 October 2016 | 6 comments
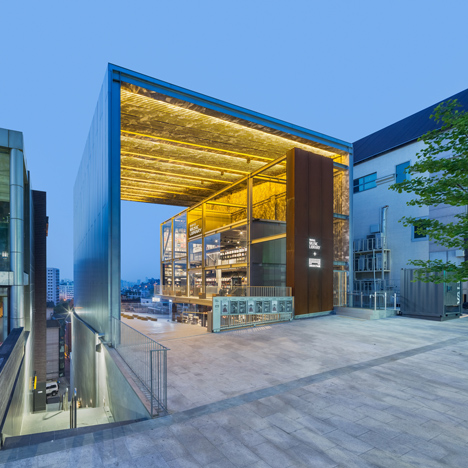
  • Paradise city by MVRDV

    Golden "sunbeam" to mark entrance to MVRDV-designed shopping centre and nightclub complex

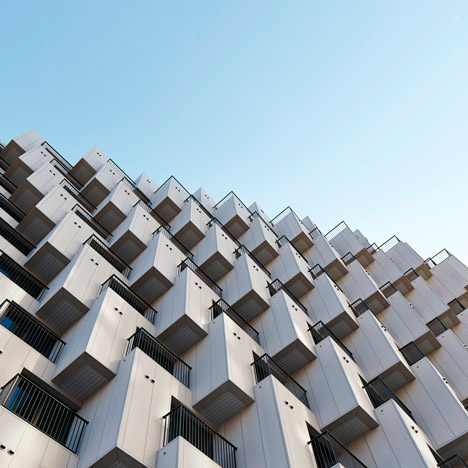
    Dutch firm MVRDV has designed an entertainment complex featuring inverted facades and a huge blob of gold, which will be built in Seoul, South Korea, ahead of the 2018 Winter Olympics (+ slideshow). More about Golden "sunbeam" to mark entrance to MVRDV-designed shopping centre and nightclub complex

    Eleanor Gibson | 20 July 2016 | 7 comments
  • Temp'L by Shinslab Architecture is an installation recycled from a rusty old cargo ship for a museum courtyard in Seoul

    Rusty ship transformed into cavernous pavilion for MoMA's Young Architects Program in Seoul

    South Korean studio Shinslab Architecture sliced off one end of a rusty old ship and turned it upside down to form this installation for the Seoul edition of MoMA's Young Architects Program (+ slideshow). More about Rusty ship transformed into cavernous pavilion for MoMA's Young Architects Program in Seoul

    Amy Frearson | 20 July 2016 | 5 comments
  • RCA graduate Ohyun Kwon's Short Term Housing for New Labour addresses the housing crisis in Seoul

    Ohyun Kwon proposes megastructure to house 1,400 creatives in Seoul

    Graduate shows 2016: a gridded megastructure contains a creative workforce of 1,400 in this proposal by Royal College of Art graduate Ohyun Kwon to address the housing crisis in the South Korean capital. More about Ohyun Kwon proposes megastructure to house 1,400 creatives in Seoul

    Amy Frearson | 30 June 2016 | 1 comment
  • BUS Architecture designs modular play facility for cities with limited space

    Korean firm BUS Architecture's Undefined Playground unfolds to transform crowded city space into a public sports facility for football, tennis, basketball or Frisbee (+ slideshow). More about BUS Architecture designs modular play facility for cities with limited space

    Emma Tucker | 30 May 2016 | 3 comments
  • Wooden cabins and tents on stilts provide accommodation at South Korean glamping site

    Seoul studio ArchiWorkshop has completed a luxury camping facility near the South Korean capital, which comprises three wooden cabins and a cluster of membranous sleeping pods raised above the rocky terrain on stilts (+ slideshow). More about Wooden cabins and tents on stilts provide accommodation at South Korean glamping site

    Alyn Griffiths | 30 May 2016 | 1 comment
  • Delicate brass framework divides spaces inside Neri&Hu's Sulwhasoo flagship store

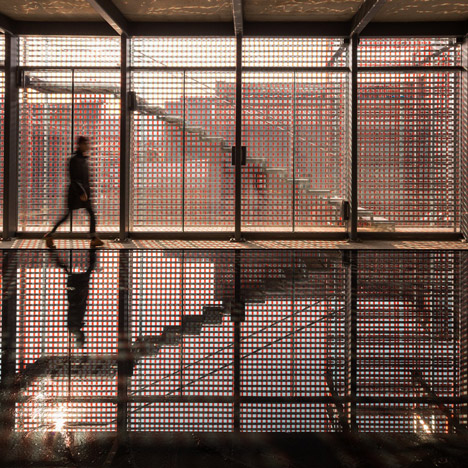
    A lattice of brass rods creates see-through surfaces that extend throughout the interior of this shop in Seoul, which was designed by Neri&Hu for Asian skincare brand Sulwhasoo (+ movie). More about Delicate brass framework divides spaces inside Neri&Hu's Sulwhasoo flagship store

    Alyn Griffiths | 24 May 2016 | 5 comments
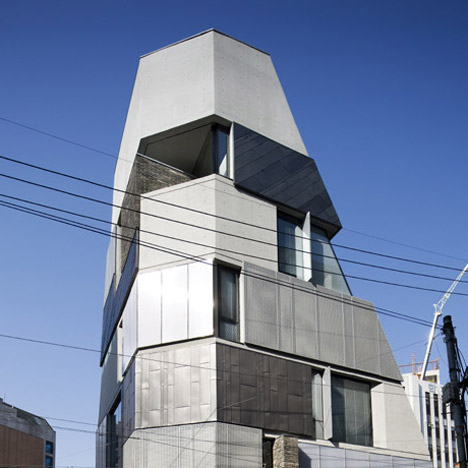
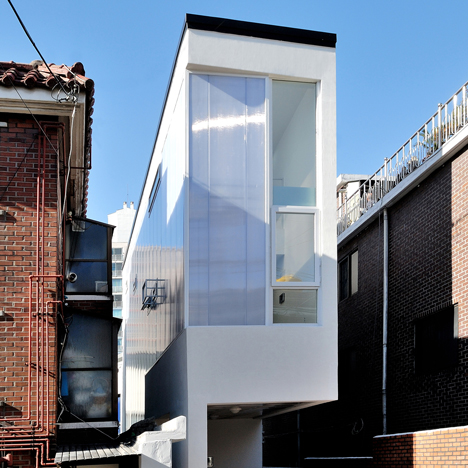
  • Horn by ThEPluS Archhitects

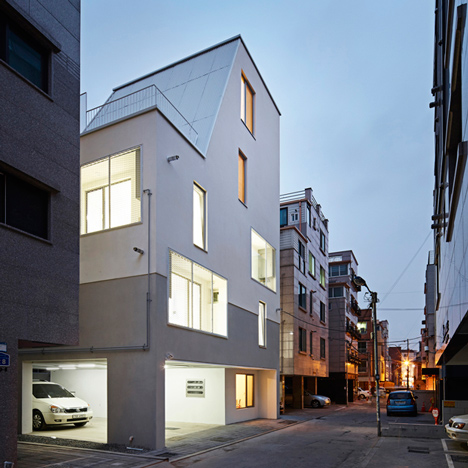
    ThePlus Architects builds narrow office block for a South Korean book publisher

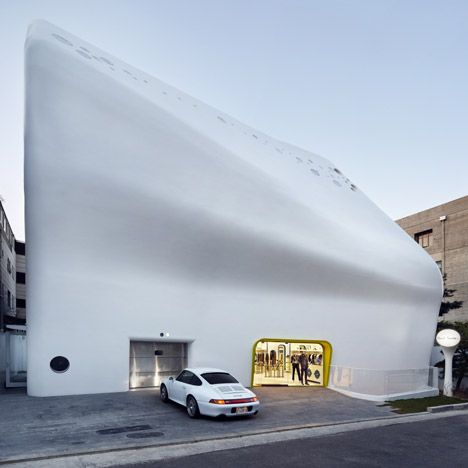
    An office for a book publisher is housed within this faceted white building, designed by South Korean studio ThePlus Architects for a six-metre-wide site in Seoul (+ slideshow). More about ThePlus Architects builds narrow office block for a South Korean book publisher

    Amy Frearson | 21 March 2016 | 2 comments
  • Flower Kindergarten by Jungmin Nam

    Flower Kindergarten by Jungmin Nam features curvy classrooms and colourful corridors

    Walls with built-in flowerpots and a staircase that functions as a play space both feature at this Seoul kindergarten by local architect Jungmin Nam (+ slideshow). More about Flower Kindergarten by Jungmin Nam features curvy classrooms and colourful corridors

    Amy Frearson | 26 February 2016 | 5 comments
  • Open and Closed by OBBA

    Deep-set windows maintain privacy for overlooked Gangnam residence by OBBA

    Cutaways in the brick facade of this family home by Seoul studio OBBA provide views over a small walled garden in the city's high-density Gangnam neighbourhood (+ slideshow). More about Deep-set windows maintain privacy for overlooked Gangnam residence by OBBA

    Jessica Mairs | 28 January 2016 | 1 comment
  • Daniel Valle Architects builds Paju Book City headquarters for publisher Kyomunsa

    A spiral staircase provides a staff entrance to this headquarters for a South Korean publishing house, completed by Spanish studio Daniel Valle Architects on the outskirts of Seoul. More about Daniel Valle Architects builds Paju Book City headquarters for publisher Kyomunsa

    Amy Frearson | 5 January 2016 | 1 comment
  • Maxcube by Studio Koossino

    Maxcube by Studio Koossino houses creative workspaces within concrete walls

    South Korea's Studio Koossino created a concrete building with white and yellow protrusions to provide shared workspaces for an artists' community north of Seoul (+ slideshow). More about Maxcube by Studio Koossino houses creative workspaces within concrete walls

    Dan Howarth | 31 December 2015 | 1 comment
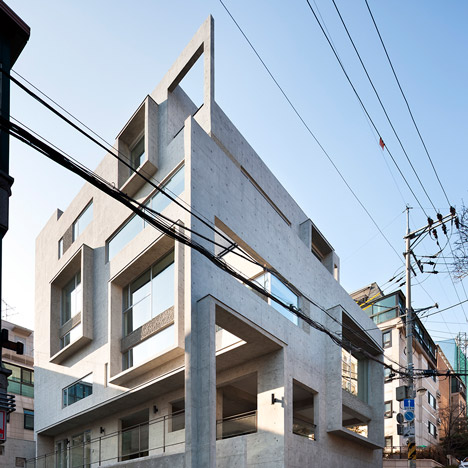
  • Interrobang by Sae Min Oh

    Sae Min Oh designs irregularly shaped block in Seoul as a "three-dimensional street"

    A flight of stairs wraps around the exterior of this mixed-use concrete tower in Seoul's busy Gangnam district, freeing up prime rental space on the ground floor (+ slideshow). More about Sae Min Oh designs irregularly shaped block in Seoul as a "three-dimensional street"

    Jessica Mairs | 9 December 2015 | 8 comments
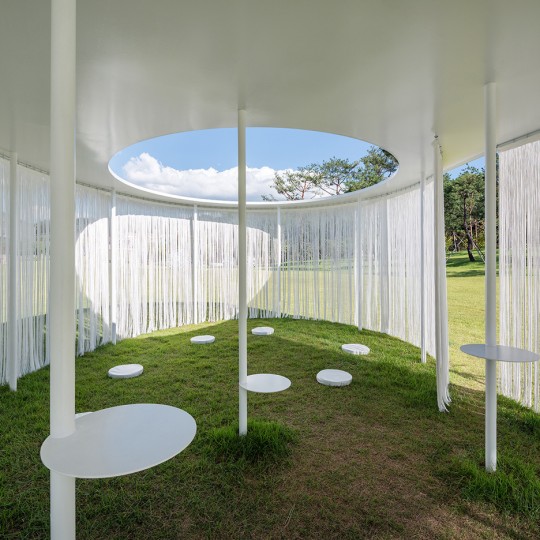
  • The Oasis by OBBA

    Translucent curtains surround "floating" Oasis pavilion by OBBA

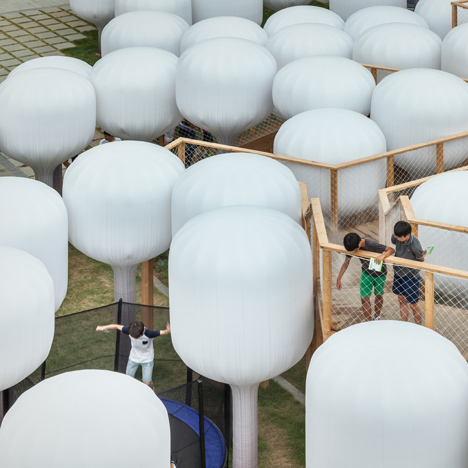
    Seoul studio OBBA hung thin white strips around this temporary pavilion, designed as a resting place for visitors to an outdoor art exhibition (+ movie). More about Translucent curtains surround "floating" Oasis pavilion by OBBA

    Eleanor Gibson | 9 November 2015 | 2 comments
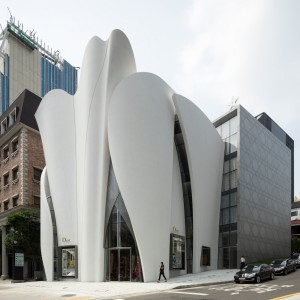
  • Dior Boutique in Seoul by Christian de Portzamparc

    Christian de Portzamparc and Peter Marino create garment-inspired boutique for Dior
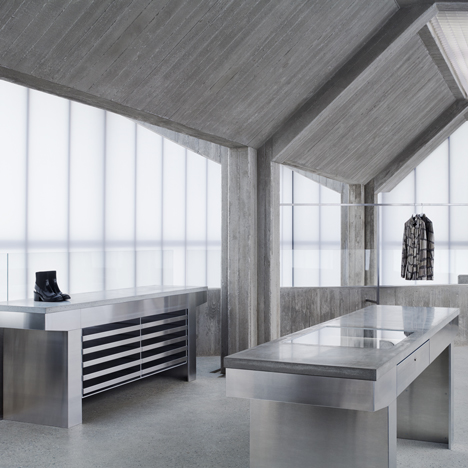
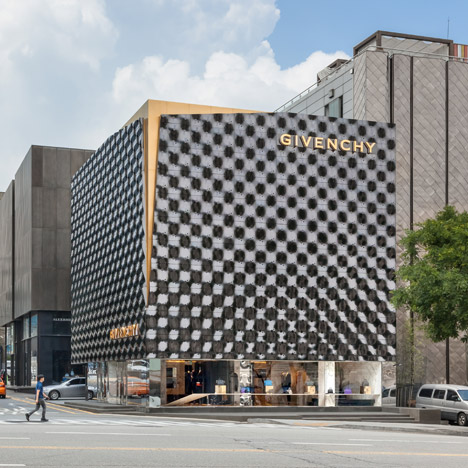
    Towering fibreglass panels modelled on the tailoring of Dior clothing envelope the fashion brand's new boutique in Seoul, created by architect Christian de Portzamparc and Peter Marino (+ slideshow). More about Christian de Portzamparc and Peter Marino create garment-inspired boutique for Dior

    Jessica Mairs | 8 October 2015 | 13 comments
  • House in Seoul by OBBA

    House in Seoul by OBBA features a retractable staircase and a loft for cats
    Seoul studio OBBA has completed a house for a pair of newlyweds, featuring a floor that doubles as a bench, a retractable staircase and a dedicated loft for a pet cat (+ slideshow). More about House in Seoul by OBBA features a retractable staircase and a loft for cats

    Amy Frearson | 3 October 2015 | 1 comment
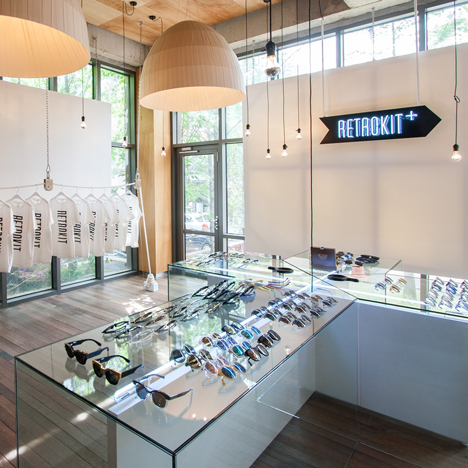
  • Retrokit Cross eyewear store by NBDC

    Berlin's Cold War memorial referenced in cross-shaped display at Seoul eyewear shop
    A white steel cross encased by glass forms a display for spectacles at this shop in Seoul's Gangnam district by local studio Nordic Bros Design Community (+ slideshow). More about Berlin's Cold War memorial referenced in cross-shaped display at Seoul eyewear shop

    Alyn Griffiths | 25 September 2015 | Leave a comment
  1. « Newer page
  2. ...
  3. 4
  4. 5
  5. 6
  6. 7
  7. 8
  8. ...
  9. Older page »

More Seoul stories

Most
popular

Most
commented

  1. 1World's tallest timber tower tops out in Sydney
  2. 2All 23 stadiums set to host the 2030 World Cup
  3. 3Seven British dormer extensions that take design to another level
  4. 4Gómez Platero proposes four skyscrapers at former site of the Miami Herald
  5. 5Yano Aoyama Architecture Design tops public toilet in Japan with sweeping timber canopy
  6. World's tallest timber tower tops out in Sydney
  7. All 23 stadiums set to host the 2030 World Cup
  8. Seven British dormer extensions that take design to another level
  9. Gómez Platero proposes four skyscrapers at former site of the Miami Herald
  10. Yano Aoyama Architecture Design tops public toilet in Japan with sweeping timber canopy
  1. 1MVRDV wins competition for "new world wonder" in the Netherlands
  2. 2US approves deployment of giant space mirror to illuminate Earth after dark
  3. 3"If no one ever sits there, is a balcony still a balcony?"
  4. 4Tiered skyscraper by SOM tops out on Chicago lakefront
  5. 5Gómez Platero proposes four skyscrapers at former site of the Miami Herald
  6. MVRDV wins competition for
  7. US approves deployment of giant space mirror to illuminate Earth after dark
  8. Tiered skyscraper by SOM tops out on Chicago lakefront
  9. Gómez Platero proposes four skyscrapers at former site of the Miami Herald

Delavegacanolasso finishes home in Madrid with tactile material palette

Rosa María House by Delavegacanolasso

Anastasiia Tempynska transforms former embassy into "gallery-like" Kyiv showroom

Guina Temp Project

Jihyun Kim uses gloop glaze to create "gravity-defying" Salty Fairy Ring ceramics

Salty Fairy Ring ceramic vessel by Jiyhun Kim

"Quietly magical" Toronto cafe provides family-friendly third place

Denizens of Design

Subscribe

Subscribe

Subscribe to
our newsletters

Loading

We will only use your email address to send you the newsletters you have requested. We will never give your details to anyone else without your consent. You can unsubscribe at any time by clicking on the unsubscribe link at the bottom of every email, or by emailing us at [email protected].

For more details, please see our privacy notice.

Thank you!

You will shortly receive a welcome email so please check your inbox.

You can unsubscribe at any time by clicking the link at the bottom of every newsletter.


"It's time to bring new Mexican architecture to the table" says Lanza Atelier

Lanza Atelier portrait

"In the rush to draw a line under the age of the starchitect, we're at risk of losing more than we think"

Guggenheim Museum Bilbao

Popular
jobs

Featured
jobs

  1. 1Part 3 project architect and architectural assistant at CDS
  2. 2Studio tutor at University of Sheffield
  3. 3Architect or senior architect at 1050 Architects
  4. 4Mid-weight interior designer at Holland Harvey Architects
  5. 5Classified sales intern at Dezeen
  6. Part 3 project architect and architectural assistant  at CDS
  7. Studio tutor  at University of Sheffield
  8. Architect or senior architect  at 1050 Architects
  9. Mid-weight interior designer  at Holland Harvey Architects
  10. Classified sales intern  at Dezeen
  1. 1Project architect at Trevor Brown Architect
  2. 2Classified sales intern at Dezeen
  3. 3Studio tutor at University of Sheffield
  4. 4Designer at SOM
  5. 5Associate designer at SOM
  6. Project architect  at Trevor Brown Architect
  7. Classified sales intern  at Dezeen
  8. Studio tutor  at University of Sheffield
  9. Designer  at SOM
  10. Associate designer  at SOM

Seven dining rooms illuminated by voids that double as lightwells

Gate Lodge

Ten examples of oddly satisfying architecture

Spiral staircase roof at the Shanghai Grand Opera House by Snøhetta

Dezeen Events Guide

Photo of person walking through an installation

Dezeen Jobs

Highlights

  • Interior of Japanese home

    Architecture

    Japanese home renovation

    Architecture
    Japanese home renovation
  • Urban Revivo Beijing flagship store by MVRDV

    Architecture

    MVRDV fashion flagship store

    Architecture
    MVRDV fashion flagship store
  • Algae biocell by Lucia Giron and University of Cambridge researchers

    Design

    Algae biocells batteries

    Design
    Algae biocells batteries
  • Swatch x Omega MoonSwatch

    Design

    Moonwatch

    Design
    Moonwatch
  • Project Horizon by Sunflower Network

    Architecture

    Ukraine children's hospital

    Architecture
    Ukraine children's hospital
  • Tottenham Hotspur Stadium in London by Populous

    Future Stadium

    Tottenham Hotspur Stadium

    Future Stadium
    Tottenham Hotspur Stadium
  • Dakar bubble houses photographed by Andrea Ferro

    Architecture

    Under-threat bubble houses

    Architecture
    Under-threat bubble houses
  • Aranya Art Centre Guangzhou by Vector Architects

    Architecture

    Aranya Art Center Guangzhou

    Architecture
    Aranya Art Center Guangzhou
  • Oberon by OMA

    Interiors

    OMA New Museum restaurant

    Interiors
    OMA New Museum restaurant
  • TP-Link LXD tech campus in Shenzhen by KPF

    Architecture

    "Landscape ribbon" skyscraper

    Architecture
    "Landscape ribbon" skyscraper
  • Maracana Stadium

    Future Stadium

    Stadium design history

    Future Stadium
    Stadium design history
  • Echo Chair by ZHA and Nagami

    Design

    ZHA 3D-printed chair

    Design
    ZHA 3D-printed chair
  • Crystal Palace dinosaurs

    Architecture

    Dinosaur restoration

    Architecture
    Dinosaur restoration
  • Satellite above earth

    Design

    Space mirror approval

    Design
    Space mirror approval
  • Stirling Prize-shortlisted Paddington Square by Renzo Piano Building Workshop

    Architecture

    Stirling Prize shortlist

    Architecture
    Stirling Prize shortlist
  • Newsletters
  • Comments
  • Submit a story
  • Advertise
  • Privacy notice
  • Contact
  • Series
  • Interviews
  • Opinion
  • Talks
  • Videos
  • Architecture
  • Interiors
  • Design
  • Technology
  • Magazine
  • Awards
  • Jobs
  • Events Guide
  • Showroom
  • School Shows
  • Courses