• Magazine
  • Awards
  • Jobs
  • Events Guide
  • Showroom
  • School Shows
  • Courses
  • Competitions

Follow:

  • Architecture
  • Interiors
  • Design
  • Technology
  • Series
  • Features
  • Interviews
  • Opinion
  • News
  • Lookbooks
  • Talks
  • Videos
  • Podcasts
  • About
  • Comments
  • Newsletters
  • Preferences
  • Submit a story
  • Advertise
  • Privacy notice
  • Contact

Dezeen Magazine dezeen-logo dezeen-logo

  1. « Newer page
  2. ...
  3. 34
  4. 35
  5. 36
  6. 37
  7. 38
  8. ...
  9. Older page »
clear

Follow:

  • Awards
  • Jobs
  • Events Guide
  • Showroom
  • School Shows
  • Courses
  • Competitions
  • Series
  • Interviews
  • Opinion
  • Talks
  • Videos
  • Newsletters
  • Podcasts
  • Magazine
  • Architecture
  • Interiors
  • Design
  • Technology

Search results:

Read more:

Refine your search:

Cats

  1. « Newer page
  2. ...
  3. 34
  4. 35
  5. 36
  6. 37
  7. 38
  8. ...
  9. Older page »

Australia: page 36

  • Aesop Emporium Melbourne by .PSLAB

    Dark Australian timber lines Aesop Melbourne store by Kerstin Thompson Architects

    Panels of gum wood in a variety of tones and textures cover surfaces in this Aesop store designed by Kerstin Thompson Architects for a Melbourne shopping centre. More about Dark Australian timber lines Aesop Melbourne store by Kerstin Thompson Architects

    Jessica Mairs | 14 January 2015 | 9 comments
  • Flinders Street Hassell and Herzog & de Meuron

    Herzog & de Meuron face loss of multibillion-dollar Flinders Street Station project

    News: the competition-winning design by Herzog & de Meuron and Hassell to revamp Melbourne's iconic Flinders Street Station is unlikely to go ahead, according to the state government. More about Herzog & de Meuron face loss of multibillion-dollar Flinders Street Station project

    Amy Frearson | 6 January 2015 | 13 comments
  • Hospital by Lyons and Conrad Gargett features a vibrant facade and a tree-inspired layout

    Huge green and purple fins shade the glass facades of this children's hospital in Brisbane, designed to match the colouring of native Bougainvillea plants (+ slideshow). More about Hospital by Lyons and Conrad Gargett features a vibrant facade and a tree-inspired layout

    Amy Frearson | 3 January 2015 | 9 comments
  • Sustainable Industries Education Centre by MPH Architects

    MPH Architects transforms "magnificent" former car factory into education centre

    Inside Festival: Tony Materne of MPH Architects explains how the Australian firm created a huge construction training facility "within the existing envelope" of a former Adelaide car plant (+ movie).  More about MPH Architects transforms "magnificent" former car factory into education centre

    Benedict Hobson | 27 November 2014 | 1 comment
  • Stirling House by MAC Interactive Architects

    Stirling House is a Sydney home clad with rough timber boards

    After being instructed not to design a "white box minimalist house", MAC Interactive Architects specified weathered timber boards for the exterior of this narrow Sydney residence (+ slideshow). More about Stirling House is a Sydney home clad with rough timber boards

    Amy Frearson | 27 November 2014 | 5 comments
  • Jury Cafe by Biasol Design Studio

    Australian prison converted into a cafe lined with colourful tessellating triangles

    Pastel-coloured wedges pattern the light wooden walls of this cafe in a former prison by Australian office Biasol: Design Studio (+ slideshow). More about Australian prison converted into a cafe lined with colourful tessellating triangles

    Jessica Mairs | 25 November 2014 | 5 comments
  • UTS Business School by Frank Gehry

    Frank Gehry's Sydney business school completed ahead of 2015 opening

    News: Frank Gehry has completed his first building in Australia – the Dr Chau Chak Wing building at Sydney's University of Technology, set to open in early 2015 (photos by Peter Bennetts). More about Frank Gehry's Sydney business school completed ahead of 2015 opening

    Amy Frearson | 18 November 2014 | 36 comments
  • Surf Park Docklands by Damian Rogers Architecture

    Melbourne floats proposal for artificial surf park

    News: Melbourne surfers could ride 1.5-metre-high waves within a heated salt-water pool in plans set out by local firm Damian Rogers Architecture for the city's docklands. More about Melbourne floats proposal for artificial surf park

    Dan Howarth | 17 November 2014 | 5 comments
  • Bellevue Terrace by Philip Stejskal Architecture

    House by Philip Stejskal can be "locked down" with shutters that blend into the facade

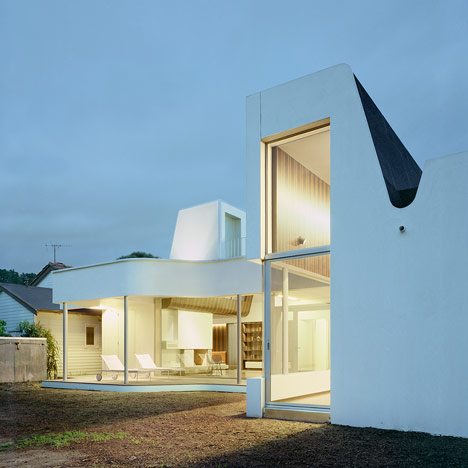
    Australian studio Philip Stejskal Architecture has equipped a white timber extension to a 1890s duplex with shutters and sliding panels that camouflage with the walls when closed. More about House by Philip Stejskal can be "locked down" with shutters that blend into the facade

    Jessica Mairs | 15 November 2014 | 1 comment
  • Make the space look nice by Post-

    "Workspaces are white, passages are black" at Post-'s self-designed architecture studio

    Workspaces are differentiated from circulation space by sections of contrasting monochrome paintwork in this Perth studio designed and occupied by Australian firm Post- (+ slideshow). More about "Workspaces are white, passages are black" at Post-'s self-designed architecture studio

    Jessica Mairs | 1 November 2014 | 5 comments
  • The National Arboretum Canberra by Taylor Cullity Lethlean and Tonkin Zulaikha Greer Architects

    Canberra's National Arboretum features "100 forests from around the world"

    World Architecture Festival 2014: Australian landscape architect Perry Lethlean explains the concept behind the Canberra park named World Landscape of the Year 2014 in our next movie from World Architecture Festival. More about Canberra's National Arboretum features "100 forests from around the world"

    Benedict Hobson | 31 October 2014 | Leave a comment
  • Bent Pavilion by Bent Architecture

    Bent Architecture's wooden extension screens a Melbourne home from neighbouring "McMansion"

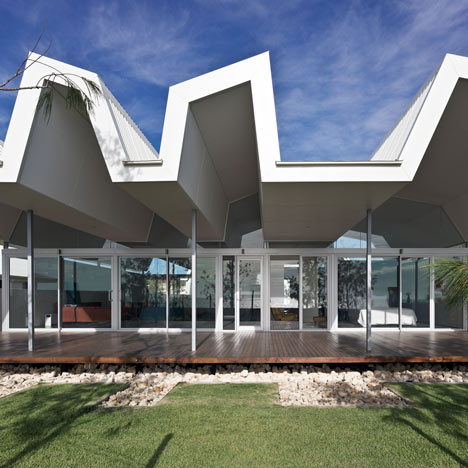
    The steeply angled roofs of a wooden pavilion and extension by Bent Architects will screen a family home in Australia from a "monster" development on an adjoining plot of land (+ slideshow). More about Bent Architecture's wooden extension screens a Melbourne home from neighbouring "McMansion"

    Jessica Mairs | 31 October 2014 | 2 comments
  • CHROFI completes concrete and stone sheds for forestry workers

    The concrete roofs of two agricultural sheds by Sydney studio CHROFI jut out of stone and gravel banks in a clearing cut into a forest in eastern Australia (+ slideshow). More about CHROFI completes concrete and stone sheds for forestry workers

    Jessica Mairs | 30 October 2014 | Leave a comment
  • The University of Queensland's Advanced Engineering Building by Richard Kirk and Hassell

    The University of Queensland opens engineering facility with a louvred terracotta facade

    Hundreds of terracotta panels shade the sunny northern facade of this new engineering building at the University of Queensland in Australia, designed by architects Richard Kirk and Hassell (+ slideshow). More about The University of Queensland opens engineering facility with a louvred terracotta facade

    Amy Frearson | 29 October 2014 | 1 comment
  • Five Courts House by Matthew Gribben Architecture

    Perforated brick walls filter light into Matthew Gribben's Five Courts House

    The brick exterior of this Sydney house by Matthew Gribben Architecture belies its light-filled interior, which features five secluded courtyards arranged around the perimeter (+ slideshow). More about Perforated brick walls filter light into Matthew Gribben's Five Courts House

    Luke Tebbutt | 18 October 2014 | 1 comment
  • Aesop Rundle Street in Adelaide by Genesin Studio

    Genesin Studio renovates Victorian shop in Adelaide for Aesop

    Genesin Studio has designed a pale wood and antique marble interior behind a dusky-green Victorian shopfront for skincare brand Aesop's new Adelaide store (+ slideshow). More about Genesin Studio renovates Victorian shop in Adelaide for Aesop

    Jessica Mairs | 13 October 2014 | 1 comment
  • Central Park by Jean Nouvel

    Jean Nouvel's Sydney towers boast vertical gardens and a huge sunlight reflector

    French architect Jean Nouvel teamed up with botanist Patrick Blanc to create this pair of plant-covered Sydney towers that reflect light into their lower levels with a huge cantilevered panel of mirrors. More about Jean Nouvel's Sydney towers boast vertical gardens and a huge sunlight reflector

    Amy Frearson | 10 October 2014 | 16 comments
  • MPavilion by Sean Godsell

    Sean Godsell unveils inaugural MPavilion designed to "bloom like a flower"

    Pneumatic arms lift the walls of Sean Godsell's MPavilion, the project billed as Australia's answer to the Serpentine Gallery Pavilion, which opened to the public today in Melbourne's Queen Victoria Gardens (+ slideshow). More about Sean Godsell unveils inaugural MPavilion designed to "bloom like a flower"

    Amy Frearson | 7 October 2014 | 6 comments
  • Armature for a Window by Panovscott

    Giant sash windows cover the back of Panovscott's Sydney house extension

    Two oversized sash-style windows have been added to the back of this two-storey extension by Sydney architects Panovscott, allowing both levels to open up completely to the garden (+ slideshow). More about Giant sash windows cover the back of Panovscott's Sydney house extension

    Luke Tebbutt | 4 October 2014 | 1 comment
  • The National Arboretum Canberra by Taylor Cullity Lethlean and Tonkin Zulaikha Greer Architects

    World Landscape of the Year 2014 prize goes to Australian garden with a pointed pavilion

    World Architecture Festival 2014: Australian firm Taylor Cullity Lethlean has won the World Landscape of the Year prize for the second year in a row for the new National Arboretum on the outskirts of the Australian capital, Canberra (+ slideshow). More about World Landscape of the Year 2014 prize goes to Australian garden with a pointed pavilion

    Amy Frearson | 3 October 2014 | 1 comment
  1. « Newer page
  2. ...
  3. 34
  4. 35
  5. 36
  6. 37
  7. 38
  8. ...
  9. Older page »

More Australia stories

Most
popular

Most
commented

  1. 1Plana House is a free-to-download design for a compact timber home
  2. 2Fitbit founders launch AI-powered wristband to monitor health of whole family
  3. 3Dyson's first toothbrush "uses a camera to floss while you brush"
  4. 4Groupwork completes "world-first" high-rise held up by stone exoskeleton
  5. 5Eight wooden staircases that make the most of the material
  6. Plana House is a free-to-download design for a compact timber home
  7. Fitbit founders launch AI-powered wristband to monitor health of whole family
  8. Dyson's first toothbrush
  9. Groupwork completes
  10. Eight wooden staircases that make the most of the material
  1. 1Dyson's first toothbrush "uses a camera to floss while you brush"
  2. 2US government may demolish Kennedy Center due to "structural death spiral"
  3. 3MAD's spaceship-like Lucas Museum revealed ahead of opening
  4. 4MVRDV "prioritises human scale" in design of colourful Miami building
  5. 5US Supreme Court says construction of Trump's White House ballroom can continue
  6. Dyson's first toothbrush
  7. US government may demolish Kennedy Center due to
  8. MAD's spaceship-like Lucas Museum revealed ahead of opening
  9. MVRDV
  10. US Supreme Court says construction of Trump's White House ballroom can continue

Studio Font perches cliffside home in Mexico on inhabitable concrete columns

Casa Diez Pies by Studio Font

Open Studio designs izakaya-style restaurant with "half-dipped dumpling" lamp

Red dumpling above yellow seat

Studio NRG designs Lilium Chair out of recycled metal car rims

Studio NRG

Fabio Fantolino looks to 1960s offices for interior of retro Turin bar

Seating area beneath mezzanine

Subscribe

Subscribe

Subscribe to
our newsletters

Loading

We will only use your email address to send you the newsletters you have requested. We will never give your details to anyone else without your consent. You can unsubscribe at any time by clicking on the unsubscribe link at the bottom of every email, or by emailing us at [email protected].

For more details, please see our privacy notice.

Thank you!

You will shortly receive a welcome email so please check your inbox.

You can unsubscribe at any time by clicking the link at the bottom of every newsletter.


"Design weeks need to start framing repair as aspirational"

Design Preowned showroom Copenhagen

Parametricism "changed how we think" as architects says Melike Altınışık

Melike Altınışık portrait

Popular
jobs

Featured
jobs

  1. 1Operations and office manager at Studio Ore
  2. 2Architect at Farshid Moussavi Architecture
  3. 3Project architect at Johnson Pinney Architects
  4. 4Experienced Part 2 architectural assistant/Qualified architect at Atelierdb Architects
  5. 5Project coordinator at Feilden Clegg Bradley Studios
  6. Operations and office manager  at Studio Ore
  7. Architect  at Farshid Moussavi Architecture
  8. Project architect  at Johnson Pinney Architects
  9. Experienced Part 2 architectural assistant/Qualified architect  at Atelierdb Architects
  10. Project coordinator  at Feilden Clegg Bradley Studios
  1. 1Digital intern at Dezeen
  2. 2Subscription editor at Dezeen
  3. 3Qualified architect at BDP
  4. 4Subscription reporter at Dezeen
  5. 5Senior interior designer at Design Coalition
  6. Digital intern  at Dezeen
  7. Subscription editor  at Dezeen
  8. Qualified architect  at BDP
  9. Subscription reporter  at Dezeen
  10. Senior interior designer  at Design Coalition

Eight interiors with colourful tapware that puts the fun in functional

Bathroom with red tap

Eight imaginative buildings with curving brickwork

Twisted Brick Shell Library by HCCH Studio

Dezeen Events Guide

Photo of person walking through an installation

Dezeen Jobs

Highlights

  • Old Oak Common station

    Architecture

    HS2 station construction

    Architecture
    HS2 station construction
  • Tamagotchi ring

    Design

    Tamagotchi ring

    Design
    Tamagotchi ring
  • Kelly Wearstler in trenchcoat

    Design

    Kelly Wearstler H&M collection

    Design
    Kelly Wearstler H&M collection
  • Goop kitchen

    Interiors

    Gwyneth Paltrow restaurant

    Interiors
    Gwyneth Paltrow restaurant
  • MVRDV Woma Miami

    Architecture

    MVRDV Miami building

    Architecture
    MVRDV Miami building
  • Dyson CameraJet electric toothbrush

    Design

    Dyson's first toothbrush

    Design
    Dyson's first toothbrush
  • Manchester City AI kit by Puma

    Design

    AI-designed football kit

    Design
    AI-designed football kit
  • Kengo Kuma

    Architecture

    Kengo Kuma CDA award

    Architecture
    Kengo Kuma CDA award
  • Burning Man round up

    Architecture

    Burning Man installations

    Architecture
    Burning Man installations
  • Split Mass Residence in Indonesia by K-Thengono Design Studio

    Architecture

    Sloped-roof home

    Architecture
    Sloped-roof home
  • Stone house in Greece

    Architecture

    August's top houses

    Architecture
    August's top houses
  • Architecture

    Farmhouse renovations

    Architecture
    Farmhouse renovations
  • Craighill swingtop lighter

    Design

    Redesigned lighter

    Design
    Redesigned lighter
  • Woman in green and white coat

    Design

    Longchamp "architectural collection"

    Design
    Longchamp "architectural collection"
  • Baumhaus Office treehouse in Weimar by Opposite Office

    Architecture

    One-square-metre office

    Architecture
    One-square-metre office
  • Newsletters
  • Comments
  • Submit a story
  • Advertise
  • Privacy notice
  • Contact
  • Series
  • Interviews
  • Opinion
  • Talks
  • Videos
  • Architecture
  • Interiors
  • Design
  • Technology
  • Magazine
  • Awards
  • Jobs
  • Events Guide
  • Showroom
  • School Shows
  • Courses