• Magazine
  • Awards
  • Jobs
  • Events Guide
  • Showroom
  • School Shows
  • Courses
  • Competitions

Follow:

  • Architecture
  • Interiors
  • Design
  • Technology
  • Series
  • Features
  • Interviews
  • Opinion
  • News
  • Lookbooks
  • Talks
  • Videos
  • Podcasts
  • About
  • Comments
  • Newsletters
  • Preferences
  • Submit a story
  • Advertise
  • Privacy notice
  • Contact

Dezeen Magazine dezeen-logo dezeen-logo

  1. « Newer page
  2. ...
  3. 2
  4. 3
  5. 4
  6. 5
  7. 6
  8. 7
  9. Older page »
clear

Follow:

  • Awards
  • Jobs
  • Events Guide
  • Showroom
  • School Shows
  • Courses
  • Competitions
  • Series
  • Interviews
  • Opinion
  • Talks
  • Videos
  • Newsletters
  • Podcasts
  • Magazine
  • Architecture
  • Interiors
  • Design
  • Technology

Search results:

Read more:

Refine your search:

Cats

  1. « Newer page
  2. ...
  3. 2
  4. 3
  5. 4
  6. 5
  7. 6
  8. 7
  9. Older page »

Brazilian houses: page 4

  • Capobianco House by Kruchin Arquitetura

    Kruchin Arquitetura adds concrete library to Capobianco House in São Paulo

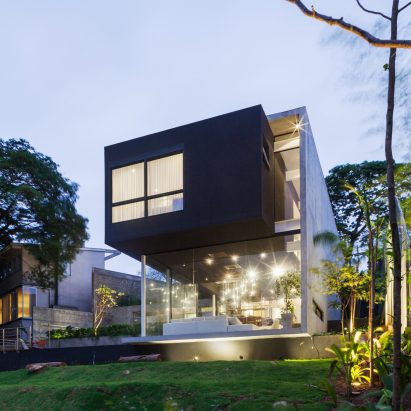
    Brazilian firm Kruchin Arquitetura has added a concrete and glass extension to a family dwelling it completed in São Paulo over three decades ago. More about Kruchin Arquitetura adds concrete library to Capobianco House in São Paulo

    Jenna McKnight | 12 August 2019 | Leave a comment
  • Laurent Troost Architects folds weathered steel roof over concrete house in Brazilian Amazon

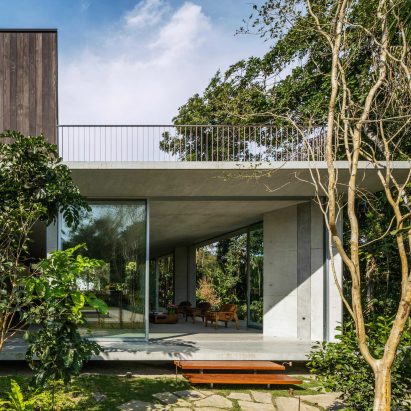
    Brazilian firm Laurent Troost Architects has built a concrete house in the Amazon, featuring outdoor living areas and a swimming pool that are elevated above the dense tropical forest surrounds. More about Laurent Troost Architects folds weathered steel roof over concrete house in Brazilian Amazon

    Bridget Goldberg | 17 July 2019 | Leave a comment
  • Lake house in Brazil by Solo Arquitectos

    Solo Arquitetos builds Brazilian holiday home Casa do Lago using reclaimed bricks and local stones

    Brazilian firm Solo Arquitetos sourced red-hued stones from a local quarry and repurposed bricks from a defunct factory to build this vacation home near Brazil's Paranapanema river. More about Solo Arquitetos builds Brazilian holiday home Casa do Lago using reclaimed bricks and local stones

    James Brillon | 16 June 2019 | Leave a comment
  • Cobogo House by Guilherme Fiorotto in Sao Paulo, Brazil

    "Lace-like" terracotta screens keep Cobogó House in São Paulo airy and light

    Architecture studio YTA has used traditional Brazilian cobogó bricks to create screens that help keep this home in São Paulo naturally lit and well ventilated. More about "Lace-like" terracotta screens keep Cobogó House in São Paulo airy and light

    James Brillon | 11 May 2019 | Leave a comment
  • Minimod Curucaca by Mapa Architects

    MAPA hides prefab Minimod Curucaca in Brazilian forest

    Architecture studio MAPA and its prefabricated building company Minimod have completed this residence in Brazil, using black walls and a green roof to help blend in with its remote woodland surrounds. More about MAPA hides prefab Minimod Curucaca in Brazilian forest

    Bridget Goldberg | 2 May 2019 | Leave a comment
  • Perkins+Will incorporates biophilic design principles into Ribeirão Preto Residence in Brazil

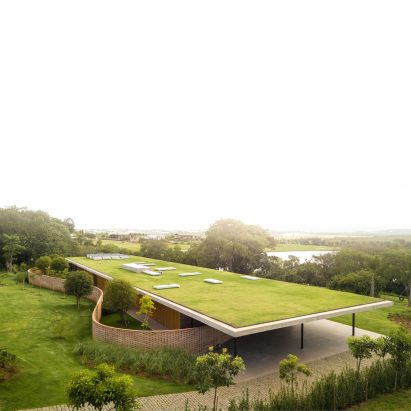
    Retractable glass walls, wooden screens and a verdant green roof are among the features that global firm Perkins+Will has included in this family dwelling to offer a strong connection to nature. More about Perkins+Will incorporates biophilic design principles into Ribeirão Preto Residence in Brazil

    Jenna McKnight | 24 April 2019 | Leave a comment
  • Catuçaba by Studio MK27

    Studio MK27 completes slender off-grid Catuçaba house on Brazil farm

    Screens made from eucalyptus run along the front of this long and thin prefab residence, which São Paulo firm Studio MK27 has completed on a farm tucked into the rolling hills of Catuçaba, Brazil. More about Studio MK27 completes slender off-grid Catuçaba house on Brazil farm

    James Brillon | 7 April 2019 | Leave a comment
  • Hauer House by Estúdio 41

    Estúdio 41 tops small white Brazilian house with roof garden

    Architecture firm Estúdio 41 has designed this small, white house in Brazil to be highly sustainable, including photovoltaic panels, a green roof and a rainwater collection system. More about Estúdio 41 tops small white Brazilian house with roof garden

    Jenna McKnight | 18 March 2019 | Leave a comment
  • Casa IF by Martins Lucena Architects

    Martins Lucena uses slatted wood and tile screens to let the breeze into IF House in Brazil

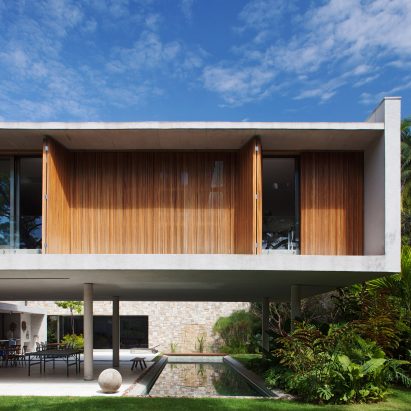
    This concrete coastal house in Brazil was designed by locally based Martins Lucena Architects to capture prevailing breezes and minimise solar heat gain. More about Martins Lucena uses slatted wood and tile screens to let the breeze into IF House in Brazil

    Jenna McKnight | 13 March 2019 | Leave a comment
  • Casa Joao de Barro by Terra e Tuma

    Courtyard patio doubles as "a small beach" at Brazil's Casa João de Barro

    Brazilian firm Terra e Tuma Arquitetos has designed a U-shaped residence with an outdoor swimming pool in the middle, while also integrating the home into a hillside. More about Courtyard patio doubles as "a small beach" at Brazil's Casa João de Barro

    Bridget Goldberg | 3 March 2019 | Leave a comment
  • Jardim do Sol house by Hype Studio

    Brazilian house Jardim do Sol sits atop garage for owner's antique cars

    A glass-bottomed pool forms a massive window to the concrete garage underneath this home in Brazil's Porto Alegre, designed by locally based Hype Studio, where over 40 antique cars can be stored. More about Brazilian house Jardim do Sol sits atop garage for owner's antique cars

    James Brillon | 12 January 2019 | Leave a comment
  • House of Courtyards by Bloco Arquitetos

    Bloco Arquitetos creates all-white House of Courtyards in Brasília

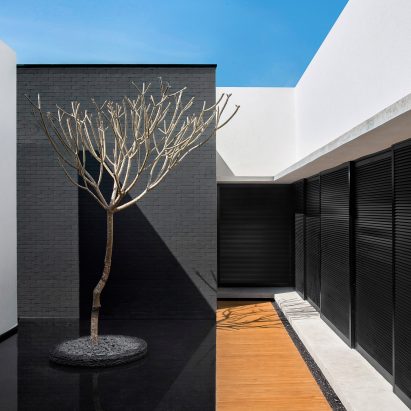
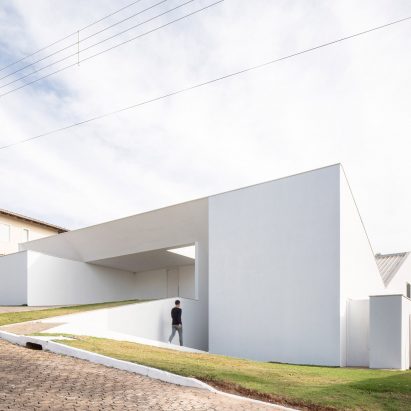
    Brazilian studio Bloco Arquitetos has designed a spacious family home comprising irregularly stacked boxes, which form a series of courtyards and terraces. More about Bloco Arquitetos creates all-white House of Courtyards in Brasília

    Jenna McKnight | 27 November 2018 | Leave a comment
  • Sliding and pivoting walls open up Box House in São Paulo by FCstudio
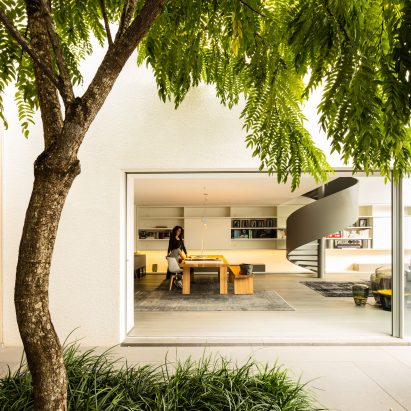
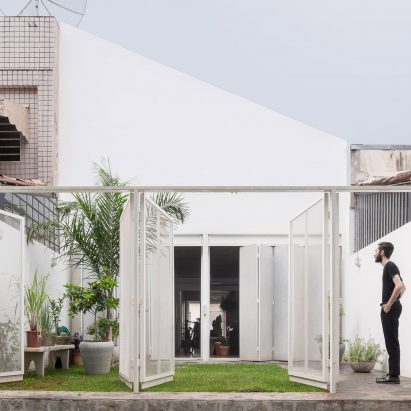
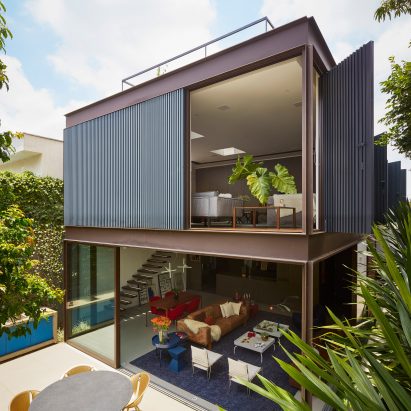
    Brazilian architect Flavio Castro of FCstudio has built a one-bedroom home for himself in São Paulo, with nearly all of the rooms able to fully open to the outdoors thanks to sliding walls. More about Sliding and pivoting walls open up Box House in São Paulo by FCstudio

    Bridget Goldberg | 28 October 2018 | Leave a comment
  • Gama Issa by Studio MK27

    Studio MK27 updates and expands Gama Issa house in São Paulo
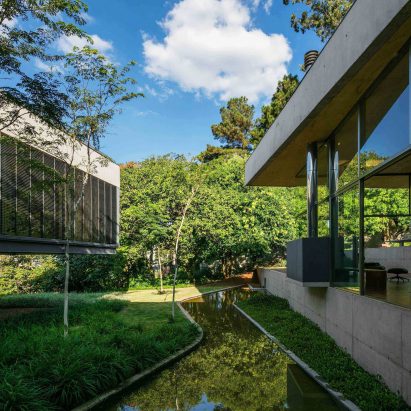
    Brazilian firm Studio MK27 has renovated and enlarged a house designed by its founding partner in the early 2000s, which features white surfaces and huge windows that open to the garden. More about Studio MK27 updates and expands Gama Issa house in São Paulo

    Jenna McKnight | 17 October 2018 | Leave a comment
  • Morrone House by Bloco Arquitetos Associados

    Stacked white volumes form Morrone House in Brazil by Bloco Arquitetos

    Brazilian firm Bloco Arquitetos has completed a white house in the country's capital, comprising geometric blocks that create an interplay of shadow and light. More about Stacked white volumes form Morrone House in Brazil by Bloco Arquitetos

    Bridget Goldberg | 14 October 2018 | Leave a comment
  • Alpha House by UABI

    Material trio forms windowless front of UABI's Alpha House in Brazil

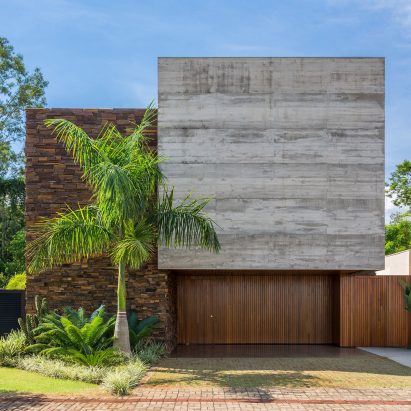
    Three rectangular volumes of concrete, wood and stone face the street from this "brutal integrated loft" in Brazil, by local architecture firm UABI. More about Material trio forms windowless front of UABI's Alpha House in Brazil

    Bridget Goldberg | 30 August 2018 | Leave a comment
  • Casa em Cotia by Una Arquitetos

    Casa em Cotia in São Paulo features a snaking pond and a rooftop garden
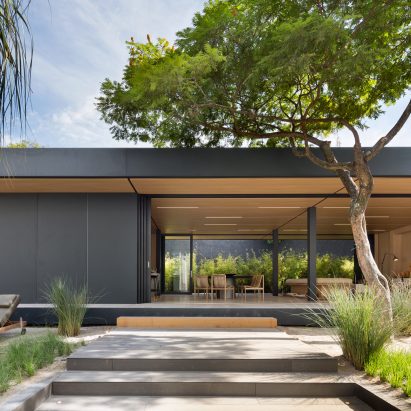
    A ramped walkway and staircases lead like a "continuous drawing" through the stepped levels of this concrete house in Brazil, designed by Una Arquitetos, to end at a lush garden on its roof. More about Casa em Cotia in São Paulo features a snaking pond and a rooftop garden

    Eleanor Gibson | 13 August 2018 | Leave a comment
  • SysHaus by Arthur Casas

    Studio Arthur Casas designs prefabricated home for SysHaus
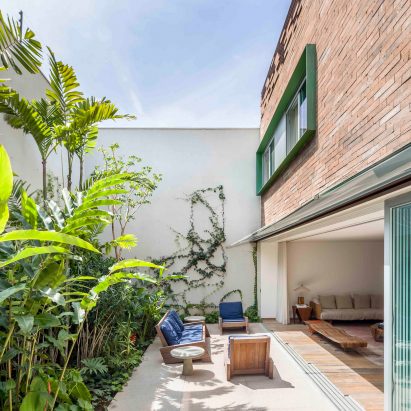
    Brazilian firm Studio Arthur Casas has worked with a startup to create a highly flexible, prefabricated home that avoids the "negative surprises" typical in conventional projects. More about Studio Arthur Casas designs prefabricated home for SysHaus

    Jenna McKnight | 7 August 2018 | Leave a comment
  • Cora House by Bloco Arquitetos

    Bloco Arquitetos gives "abstract character" to Cora House in Brasília

    A stark white palette is used both outside and in this Brazilian home, designed by local firm Bloco Arquitetos as a series of angular volumes on a steep site. More about Bloco Arquitetos gives "abstract character" to Cora House in Brasília

    Bridget Goldberg | 19 July 2018 | Leave a comment
  • Bamboo House by Vilela Florez

    Vilela Florez designs Bamboo House with chevron-patterned exterior in rural Brazil
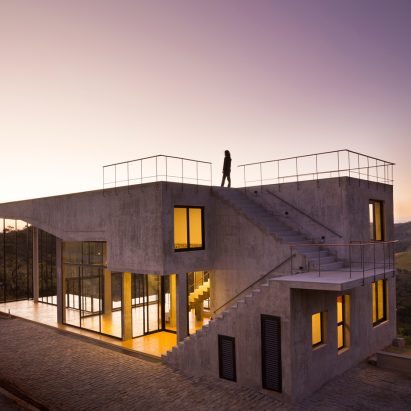
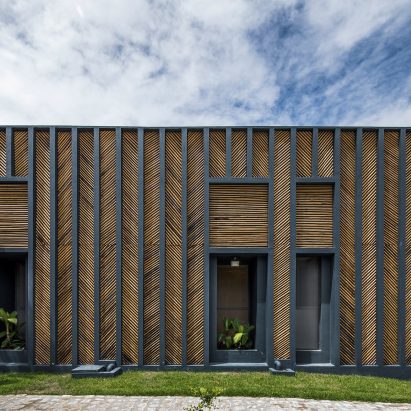
    Bamboo slats are laid diagonally between the dark vertical ribs of this residence in Brazil, by architecture firm Vilela Florez. More about Vilela Florez designs Bamboo House with chevron-patterned exterior in rural Brazil

    Bridget Goldberg | 13 June 2018 | Leave a comment
  1. « Newer page
  2. ...
  3. 2
  4. 3
  5. 4
  6. 5
  7. 6
  8. 7
  9. Older page »

More Brazilian houses stories

Most
popular

Most
commented

  1. 1Plana House is a free-to-download design for a compact timber home
  2. 2Fitbit founders launch AI-powered wristband to monitor health of whole family
  3. 3Dyson's first toothbrush "uses a camera to floss while you brush"
  4. 4Eight wooden staircases that make the most of the material
  5. 5Cluster of rock-like volumes make up rural Irish house by McGonigle McGrath
  6. Plana House is a free-to-download design for a compact timber home
  7. Fitbit founders launch AI-powered wristband to monitor health of whole family
  8. Dyson's first toothbrush
  9. Eight wooden staircases that make the most of the material
  10. Cluster of rock-like volumes make up rural Irish house by McGonigle McGrath
  1. 1Dyson's first toothbrush "uses a camera to floss while you brush"
  2. 2US government may demolish Kennedy Center due to "structural death spiral"
  3. 3MAD's spaceship-like Lucas Museum revealed ahead of opening
  4. 4MVRDV "prioritises human scale" in design of colourful Miami building
  5. 5US Supreme Court says construction of Trump's White House ballroom can continue
  6. Dyson's first toothbrush
  7. US government may demolish Kennedy Center due to
  8. MAD's spaceship-like Lucas Museum revealed ahead of opening
  9. MVRDV
  10. US Supreme Court says construction of Trump's White House ballroom can continue

Studio Font perches cliffside home in Mexico on inhabitable concrete columns

Casa Diez Pies by Studio Font

Open Studio designs izakaya-style restaurant with "half-dipped dumpling" lamp

Red dumpling above yellow seat

Studio NRG designs Lilium Chair out of recycled metal car rims

Studio NRG

Fabio Fantolino looks to 1960s offices for interior of retro Turin bar

Seating area beneath mezzanine

Subscribe

Subscribe

Subscribe to
our newsletters

Loading

We will only use your email address to send you the newsletters you have requested. We will never give your details to anyone else without your consent. You can unsubscribe at any time by clicking on the unsubscribe link at the bottom of every email, or by emailing us at [email protected].

For more details, please see our privacy notice.

Thank you!

You will shortly receive a welcome email so please check your inbox.

You can unsubscribe at any time by clicking the link at the bottom of every newsletter.


"Design weeks need to start framing repair as aspirational"

Design Preowned showroom Copenhagen

Parametricism "changed how we think" as architects says Melike Altınışık

Melike Altınışık portrait

Popular
jobs

Featured
jobs

  1. 1Senior designer (project architect) at Rapt Studio
  2. 2Part 2 designer at MBH Architects
  3. 3Architect at Farshid Moussavi Architecture
  4. 4Project coordinator at Feilden Clegg Bradley Studios
  5. 5Bid and communications coordinator at Price & Myers
  6. Senior designer (project architect)  at Rapt Studio
  7. Part 2 designer  at MBH Architects
  8. Architect  at Farshid Moussavi Architecture
  9. Project coordinator  at Feilden Clegg Bradley Studios
  10. Bid and communications coordinator  at Price & Myers
  1. 1Digital intern at Dezeen
  2. 2Subscription editor at Dezeen
  3. 3Operations and office manager at Studio Ore
  4. 4Senior interior designer at Design Coalition
  5. 5Subscription reporter at Dezeen
  6. Digital intern  at Dezeen
  7. Subscription editor  at Dezeen
  8. Operations and office manager  at Studio Ore
  9. Senior interior designer  at Design Coalition
  10. Subscription reporter  at Dezeen

Eight interiors with colourful tapware that puts the fun in functional

Bathroom with red tap

Eight imaginative buildings with curving brickwork

Twisted Brick Shell Library by HCCH Studio

Dezeen Events Guide

Photo of person walking through an installation

Dezeen Jobs

Highlights

  • Old Oak Common station

    Architecture

    HS2 station construction

    Architecture
    HS2 station construction
  • Tamagotchi ring

    Design

    Tamagotchi ring

    Design
    Tamagotchi ring
  • Kelly Wearstler in trenchcoat

    Design

    Kelly Wearstler H&M collection

    Design
    Kelly Wearstler H&M collection
  • Goop kitchen

    Interiors

    Gwyneth Paltrow restaurant

    Interiors
    Gwyneth Paltrow restaurant
  • MVRDV Woma Miami

    Architecture

    MVRDV Miami building

    Architecture
    MVRDV Miami building
  • Dyson CameraJet electric toothbrush

    Design

    Dyson's first toothbrush

    Design
    Dyson's first toothbrush
  • Manchester City AI kit by Puma

    Design

    AI-designed football kit

    Design
    AI-designed football kit
  • Kengo Kuma

    Architecture

    Kengo Kuma CDA award

    Architecture
    Kengo Kuma CDA award
  • Burning Man round up

    Architecture

    Burning Man installations

    Architecture
    Burning Man installations
  • Split Mass Residence in Indonesia by K-Thengono Design Studio

    Architecture

    Sloped-roof home

    Architecture
    Sloped-roof home
  • Stone house in Greece

    Architecture

    August's top houses

    Architecture
    August's top houses
  • Architecture

    Farmhouse renovations

    Architecture
    Farmhouse renovations
  • Craighill swingtop lighter

    Design

    Redesigned lighter

    Design
    Redesigned lighter
  • Woman in green and white coat

    Design

    Longchamp "architectural collection"

    Design
    Longchamp "architectural collection"
  • Baumhaus Office treehouse in Weimar by Opposite Office

    Architecture

    One-square-metre office

    Architecture
    One-square-metre office
  • Newsletters
  • Comments
  • Submit a story
  • Advertise
  • Privacy notice
  • Contact
  • Series
  • Interviews
  • Opinion
  • Talks
  • Videos
  • Architecture
  • Interiors
  • Design
  • Technology
  • Magazine
  • Awards
  • Jobs
  • Events Guide
  • Showroom
  • School Shows
  • Courses