• Magazine
  • Awards
  • Jobs
  • Events Guide
  • Showroom
  • School Shows
  • Courses
  • Competitions

Follow:

  • Architecture
  • Interiors
  • Design
  • Technology
  • Series
  • Features
  • Interviews
  • Opinion
  • News
  • Lookbooks
  • Talks
  • Videos
  • Podcasts
  • About
  • Comments
  • Newsletters
  • Preferences
  • Submit a story
  • Advertise
  • Privacy notice
  • Contact

Dezeen Magazine dezeen-logo dezeen-logo

  1. 1
  2. 2
  3. Older page »
clear

Follow:

  • Awards
  • Jobs
  • Events Guide
  • Showroom
  • School Shows
  • Courses
  • Competitions
  • Series
  • Interviews
  • Opinion
  • Talks
  • Videos
  • Newsletters
  • Podcasts
  • Magazine
  • Architecture
  • Interiors
  • Design
  • Technology

Search results:

Read more:

Refine your search:

Cats

  1. 1
  2. 2
  3. Older page »

Brooklyn townhouses

  • Pliskin Rowhouse


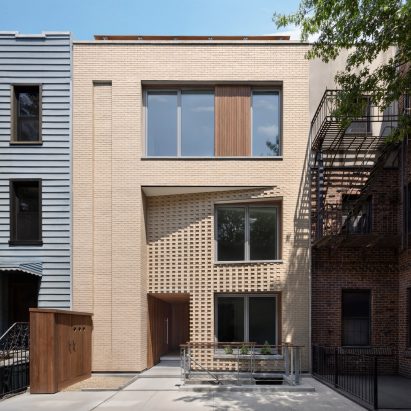
    Pliskin Architecture creates "welcoming threshold" at brick-clad Brooklyn rowhouse

    Local studio Pliskin Architecture has updated a rowhouse with an interlocking brick entry programme to create a two-family home that fits into the context of a Brooklyn street. More about Pliskin Architecture creates "welcoming threshold" at brick-clad Brooklyn rowhouse
    Kate Mazade | 1 July 2026 | Leave a comment
  • s4a brooklyn warehouse

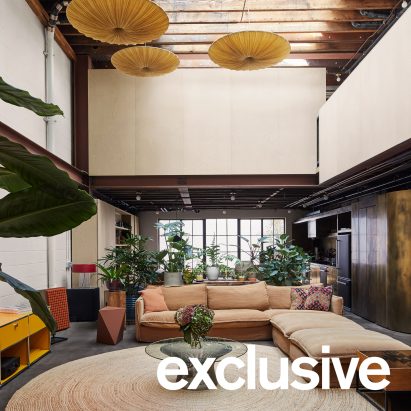

    Space4Architecture transforms Brooklyn warehouse into residence

    Local studio Space4Architecture has converted a warehouse in Brooklyn into a residence with a double-height living space and a black-painted facade. More about Space4Architecture transforms Brooklyn warehouse into residence

    Kate Mazade | 23 June 2026 | Leave a comment

  • Seven narrow New York townhouses making the most of urban space

    From a tall structure with a metal screen in SoHo to house extensions in neighbourhoods around Prospect Park, we've rounded up seven townhouses in New York City designed to make the most of narrow lots. More about Seven narrow New York townhouses making the most of urban space

    Ben Dreith | 14 August 2024 | Leave a comment
  • Metal extension to Brooklyn apartment

    Modu uses metal tower structure to expand Brooklyn townhouse


    Local architecture studio Modu has used a metal-clad volume to increase the area of a Brooklyn apartment building by 30 per cent to prioritise outdoor living for residents and to combat "rapid gentrification". More about Modu uses metal tower structure to expand Brooklyn townhouse

    Ellen Eberhardt | 10 July 2024 | Leave a comment
  • Mass Timber House by Schiller Projects

    Schiller Projects turns former carriage house into mass-timber residence

    New York-based studio Schiller Projects has converted a former Brooklyn carriage house into a single-family residence using mass-timber construction and re-purposed materials. More about Schiller Projects turns former carriage house into mass-timber residence

    Ellen Eberhardt | 4 October 2023 | Leave a comment
  • Light and Air opens up Z House in Brooklyn to the outdoors

    Local studio Light and Air has introduced a light-filled void at the centre of a Brooklyn townhouse as part of a major reconfiguration and extension project. More about Light and Air opens up Z House in Brooklyn to the outdoors

    Dan Howarth | 17 September 2023 | Leave a comment
  • Monroe Street House in Brooklyn

    TBo creates sunlit concrete-framed extension for Brooklyn townhouse

    A 124-year-old Brooklyn townhouse has received an extension by local studio TBo that provides space for a multi-generational family and creates "gentle oppositions" between the old and new architecture. More about TBo creates sunlit concrete-framed extension for Brooklyn townhouse

    Jenna McKnight | 9 August 2023 | Leave a comment
  • Narrow house by Only If

    Only If designs Narrow House for extra-skinny lot in Brooklyn

    The founders of local architecture studio Only If have completed a multi-storey, slender house for themselves that is meant to represent the potential for "architectural invention in constrained, residual urban spaces". More about Only If designs Narrow House for extra-skinny lot in Brooklyn

    Jenna McKnight | 27 June 2023 | Leave a comment
  • Carroll Gardens townhouse

    Oak panels and slatted screens adorn Carroll Gardens Townhouse in Brooklyn


    New York studios Starling Architecture and Emily Lindberg Design have renovated a Brooklyn townhouse for a young family, combining two units into a single home and unifying them through the use of white oak. More about Oak panels and slatted screens adorn Carroll Gardens Townhouse in Brooklyn

    Dan Howarth | 11 June 2023 | Leave a comment
  • Japanese-influenced living room at Warren Street Townhouse

    Studio Vural reinterprets Japanese interiors for Warren Street Townhouse


    New York City architecture firm Studio Vural used Kyoto merchant houses as a reference point when renovating the interiors of this Brooklyn townhouse for a couple. More about Studio Vural reinterprets Japanese interiors for Warren Street Townhouse

    Dan Howarth | 11 February 2023 | Leave a comment
  • Brooklyn Passive House

    Sarah Jefferys creates Passive House in Brooklyn with dramatic cedar screen

    American studio Sarah Jefferys Architecture + Interiors has renovated a slender townhouse in Brooklyn with airy rooms and a cedar screen on the facade to meet Passive House standards. More about Sarah Jefferys creates Passive House in Brooklyn with dramatic cedar screen

    Jenna McKnight | 27 October 2022 | Leave a comment
  • 17 Jackson Place by Fanny and Matthew Mueller

    Fanny and Matthew Mueller complete 17-year renovation of Brooklyn townhouse

    Architects Fanny and Matthew Mueller have completed a lengthy and extensive renovation of their family home in Brooklyn, called 17 at 17, which features floating steps, loft beds and a wood-and-steel bridge. More about Fanny and Matthew Mueller complete 17-year renovation of Brooklyn townhouse

    Jenna McKnight | 14 August 2022 | Leave a comment
  • Sandy House by Gradient Architecture

    Gradient Architecture designs brick home on existing footprint after Hurricane Sandy

    Gradient Architecture has used a planning rule from the aftermath of Hurricane Sandy to help revitalise an unused lot in New York City's Red Hook neighbourhood, which was severely affected by the 2012 storm. More about Gradient Architecture designs brick home on existing footprint after Hurricane Sandy

    James Brillon | 4 August 2022 | Leave a comment
  • Townhouse extension around a magnolia tree


    BAAO extends Carroll Gardens Townhouse around a magnolia tree

    A family home in Brooklyn has been extended and renovated by local studio Barker Associates Architecture Office, to expand the kitchen and create larger rooms for the daughters. More about BAAO extends Carroll Gardens Townhouse around a magnolia tree

    Dan Howarth | 9 July 2022 | Leave a comment
  • INC architecture St marks place


    INC Architecture & Design wraps Brooklyn apartments in off-white terracotta

    INC Architecture & Design has designed the Saint Marks Place housing block with terracotta-clad facades in Brooklyn, New York. More about INC Architecture & Design wraps Brooklyn apartments in off-white terracotta

    Ben Dreith | 29 April 2022 | Leave a comment
  • View through millwork block from kitchen to living room


    Civilian reorganises Bed-Stuy Townhouse to create family-friendly layout

    The founders of Brooklyn studio Civilian have renovated a historic townhouse for themselves and their young family, rearranging the layout and adding contemporary elements for optimum functionality. More about Civilian reorganises Bed-Stuy Townhouse to create family-friendly layout

    Dan Howarth | 22 November 2021 | Leave a comment
  • Fort Greene Townhouse brownstone renovation by Home Studios


    Home Studios renovates Fort Greene Townhouse designed for entertaining

    The gut renovation of a Brooklyn brownstone for a chef and their family led Home Studios to create spaces intended for hosting dinner parties. More about Home Studios renovates Fort Greene Townhouse designed for entertaining

    Dan Howarth | 15 October 2021 | Leave a comment
  • Interiors

    Interiors


    Space4Architecture adds skylight staircase to minimal Brooklyn townhouse


    New York studio Space4Architecture has brought natural light into a townhouse in Brooklyn's Carroll Gardens neighbourhood by adding a staircase topped with a skylight. More about Space4Architecture adds skylight staircase to minimal Brooklyn townhouse

    Jane Englefield | 9 July 2021 | Leave a comment
  • GRT Architects have designed a live-work space

    GRT Architects divides Brooklyn townhouse into live-work space for artist couple

    New York studio GRT Architects has transformed a turn-of-the-century Brooklyn townhouse into a home and studios for an artist couple, featuring a mix of functioning studios and eclectic interiors. More about GRT Architects divides Brooklyn townhouse into live-work space for artist couple

    Jane Englefield | 22 March 2021 | Leave a comment
  • The Blue Building is an all-blue property in Bushwick


    LOT Office for Architecture creates all-blue building in Bushwick

    LOT Office for Architecture has designed a monochrome blue Brooklyn townhouse for a renovation project in the borough's Bushwick neighbourhood. More about LOT Office for Architecture creates all-blue building in Bushwick

    Jane Englefield | 22 February 2021 | Leave a comment
  1. 1
  2. 2
  3. Older page »

More Brooklyn townhouses stories

Most
popular

Most
commented

  1. 1Plana House is a free-to-download design for a compact timber home
  2. 2Fitbit founders launch AI-powered wristband to monitor health of whole family
  3. 3Dyson's first toothbrush "uses a camera to floss while you brush"
  4. 4Eight wooden staircases that make the most of the material
  5. 5Cluster of rock-like volumes make up rural Irish house by McGonigle McGrath
  6. Plana House is a free-to-download design for a compact timber home
  7. Fitbit founders launch AI-powered wristband to monitor health of whole family
  8. Dyson's first toothbrush
  9. Eight wooden staircases that make the most of the material
  10. Cluster of rock-like volumes make up rural Irish house by McGonigle McGrath
  1. 1Dyson's first toothbrush "uses a camera to floss while you brush"
  2. 2US government may demolish Kennedy Center due to "structural death spiral"
  3. 3MAD's spaceship-like Lucas Museum revealed ahead of opening
  4. 4MVRDV "prioritises human scale" in design of colourful Miami building
  5. 5US Supreme Court says construction of Trump's White House ballroom can continue
  6. Dyson's first toothbrush
  7. US government may demolish Kennedy Center due to
  8. MAD's spaceship-like Lucas Museum revealed ahead of opening
  9. MVRDV
  10. US Supreme Court says construction of Trump's White House ballroom can continue

Studio Font perches cliffside home in Mexico on inhabitable concrete columns

Casa Diez Pies by Studio Font

Open Studio designs izakaya-style restaurant with "half-dipped dumpling" lamp

Red dumpling above yellow seat

Studio NRG designs Lilium Chair out of recycled metal car rims

Studio NRG

Fabio Fantolino looks to 1960s offices for interior of retro Turin bar

Seating area beneath mezzanine

Subscribe

Subscribe

Subscribe to
our newsletters

Loading

We will only use your email address to send you the newsletters you have requested. We will never give your details to anyone else without your consent. You can unsubscribe at any time by clicking on the unsubscribe link at the bottom of every email, or by emailing us at [email protected].

For more details, please see our privacy notice.

Thank you!

You will shortly receive a welcome email so please check your inbox.

You can unsubscribe at any time by clicking the link at the bottom of every newsletter.


"Design weeks need to start framing repair as aspirational"

Design Preowned showroom Copenhagen

Parametricism "changed how we think" as architects says Melike Altınışık

Melike Altınışık portrait

Popular
jobs

Featured
jobs

  1. 1Bid and communications coordinator at Price & Myers
  2. 2Experienced Part 2 architectural assistant/Qualified architect at Atelierdb Architects
  3. 3Intermediate designer at AvroKO
  4. 4Senior interior designer at AvroKO
  5. 5CDM principal designer and building regulations principal designer consultant at LRA Retinue
  6. Bid and communications coordinator  at Price & Myers
  7. Experienced Part 2 architectural assistant/Qualified architect  at Atelierdb Architects
  8. Intermediate designer  at AvroKO
  9. Senior interior designer  at AvroKO
  10. CDM principal designer and building regulations principal designer consultant  at LRA Retinue
  1. 1BIM and digital design manager at FaulknerBrowns Architects
  2. 2Digital intern at Dezeen
  3. 3Classified sales intern at Dezeen
  4. 4Qualified architect at BDP
  5. 5Senior designer (project architect) at Rapt Studio
  6. BIM and digital design manager  at FaulknerBrowns Architects
  7. Digital intern  at Dezeen
  8. Classified sales intern  at Dezeen
  9. Qualified architect  at BDP
  10. Senior designer (project architect)  at Rapt Studio

Eight interiors with colourful tapware that puts the fun in functional

Bathroom with red tap

Eight imaginative buildings with curving brickwork

Twisted Brick Shell Library by HCCH Studio

Dezeen Events Guide

Photo of person walking through an installation

Dezeen Jobs

Highlights

  • Old Oak Common station

    Architecture

    HS2 station construction

    Architecture
    HS2 station construction
  • Tamagotchi ring

    Design

    Tamagotchi ring

    Design
    Tamagotchi ring
  • Kelly Wearstler in trenchcoat

    Design

    Kelly Wearstler H&M collection

    Design
    Kelly Wearstler H&M collection
  • Goop kitchen

    Interiors

    Gwyneth Paltrow restaurant

    Interiors
    Gwyneth Paltrow restaurant
  • MVRDV Woma Miami

    Architecture

    MVRDV Miami building

    Architecture
    MVRDV Miami building
  • Dyson CameraJet electric toothbrush

    Design

    Dyson's first toothbrush

    Design
    Dyson's first toothbrush
  • Manchester City AI kit by Puma

    Design

    AI-designed football kit

    Design
    AI-designed football kit
  • Kengo Kuma

    Architecture

    Kengo Kuma CDA award

    Architecture
    Kengo Kuma CDA award
  • Burning Man round up

    Architecture

    Burning Man installations

    Architecture
    Burning Man installations
  • Split Mass Residence in Indonesia by K-Thengono Design Studio

    Architecture

    Sloped-roof home

    Architecture
    Sloped-roof home
  • Stone house in Greece

    Architecture

    August's top houses

    Architecture
    August's top houses
  • Architecture

    Farmhouse renovations

    Architecture
    Farmhouse renovations
  • Craighill swingtop lighter

    Design

    Redesigned lighter

    Design
    Redesigned lighter
  • Woman in green and white coat

    Design

    Longchamp "architectural collection"

    Design
    Longchamp "architectural collection"
  • Baumhaus Office treehouse in Weimar by Opposite Office

    Architecture

    One-square-metre office

    Architecture
    One-square-metre office
  • Newsletters
  • Comments
  • Submit a story
  • Advertise
  • Privacy notice
  • Contact
  • Series
  • Interviews
  • Opinion
  • Talks
  • Videos
  • Architecture
  • Interiors
  • Design
  • Technology
  • Magazine
  • Awards
  • Jobs
  • Events Guide
  • Showroom
  • School Shows
  • Courses