• Magazine
  • Awards
  • Jobs
  • Events Guide
  • Showroom
  • School Shows
  • Courses
  • Competitions

Follow:

  • Architecture
  • Interiors
  • Design
  • Technology
  • Series
  • Features
  • Interviews
  • Opinion
  • News
  • Lookbooks
  • Talks
  • Videos
  • Podcasts
  • About
  • Comments
  • Newsletters
  • Preferences
  • Submit a story
  • Advertise
  • Privacy notice
  • Contact

Dezeen Magazine dezeen-logo dezeen-logo

  1. « Newer page
  2. ...
  3. 5
  4. 6
  5. 7
  6. 8
  7. 9
  8. 10
  9. Older page »
clear

Follow:

  • Awards
  • Jobs
  • Events Guide
  • Showroom
  • School Shows
  • Courses
  • Competitions
  • Series
  • Interviews
  • Opinion
  • Talks
  • Videos
  • Newsletters
  • Podcasts
  • Magazine
  • Architecture
  • Interiors
  • Design
  • Technology

Search results:

Read more:

Refine your search:

Cats

  1. « Newer page
  2. ...
  3. 5
  4. 6
  5. 7
  6. 8
  7. 9
  8. 10
  9. Older page »

Community centres: page 9

  • The Chapel by a21studio



    The Chapel community space in Vietnam by a21studio wins World Building of the Year 2014

    World Architecture Festival: a community space in Ho Chi Minh City designed by local firm a21studio and built using recycled materials and colourful fabric has been named World Building of the Year 2014 at the World Architecture Festival in Singapore (+ slideshow). More about The Chapel community space in Vietnam by a21studio wins World Building of the Year 2014

    Amy Frearson | 3 October 2014 | 9 comments
  • Community hall in Oberglatt by Frei + Saarinen

    Frei + Saarinen adds a zigzagging roof to a community centre extension in Switzerland


    A zigzagging roof extends across this extension added to the original gable end of a community centre in the Swiss municipality of Oberglatt by Zurich studio Frei + Saarinen (+ slideshow). More about Frei + Saarinen adds a zigzagging roof to a community centre extension in Switzerland

    Alyn Griffiths | 27 September 2014 | 1 comment
  • Resin Interpretation Centre by Óscar Miguel Ares Álvarez

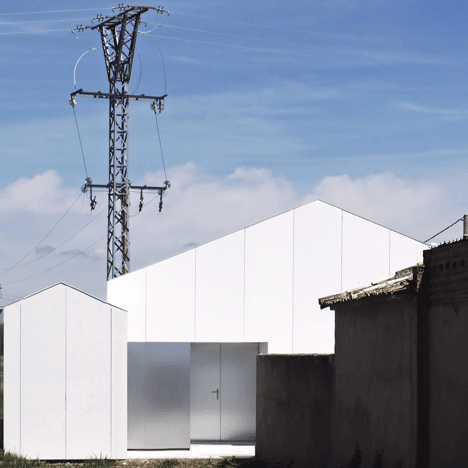
    Óscar Miguel Ares Álvarez converts Spanish slaughterhouse into community centre

    Architect Óscar Miguel Ares Álvarez added a windowless white facade to this former slaughterhouse in a Spanish village, as part of its conversion into a gallery and community centre (+ slideshow). More about Óscar Miguel Ares Álvarez converts Spanish slaughterhouse into community centre

    Luke Tebbutt | 18 September 2014 | Leave a comment
  • Festival Hall Neckarallee by Ackermann and Raff-



    Criss-crossing timber canopy extends over Ackermann + Raff's glass-fronted festival hall

    A latticed canopy overhangs the zigzagging glass facade of this riverside community hall near Stuttgart by German studio Ackermann + Raff (+ slideshow). More about Criss-crossing timber canopy extends over Ackermann + Raff's glass-fronted festival hall

    Matthew La Croix | 6 September 2014 | 1 comment
  • Municipal House Slavonice by Opocensky Valouch Architekti


    OV-A adds concrete interior to Slavonice community centre

    Prague studio OV-A has added an extra storey and a cast concrete interior to a community centre in the medieval heart of Czech town Slavonice (+ slideshow). More about OV-A adds concrete interior to Slavonice community centre

    Alyn Griffiths | 17 August 2014 | Leave a comment

  • Timber community centre by Van Der Architects built in earthquake-hit Japanese town

    This wooden community centre in the earthquake-affected Japanese town of Yamada, by Dutch studio Van Der Architects, features a semi-opaque glass wall and an artificial grass playground (+ slideshow). More about Timber community centre by Van Der Architects built in earthquake-hit Japanese town

    Alyn Griffiths | 14 August 2014 | 1 comment
  • Vo Trong Nghia unveils bamboo domes in Vietnam


    Two intricate bamboo domes form part of this community centre under construction in Ho Chi Minh City, by Vietnamese firm and bamboo exponent Vo Trong Nghia Architects (+ slideshow). More about Vo Trong Nghia unveils bamboo domes in Vietnam

    Amy Frearson | 17 July 2014 | Leave a comment
  • Community centre Sardine by Gayet-Roger Architects

    Faceted timber community centre completed by Gayet-Roger Architects


    Timber slats cover the angular facades and roof of this community centre in the Bordeaux suburb of Pessac by local studio Gayet-Roger Architects (+ slideshow). More about Faceted timber community centre completed by Gayet-Roger Architects

    Alyn Griffiths | 5 July 2014 | Leave a comment
  • Community Centre Woesten by Atelier Tom Vanhee has a contrasting gabled extension

    Community Centre Woesten by Atelier Tom Vanhee has a contrasting gabled extension


    Belgian studio Atelier Tom Vanhee has converted a former school building in the village of Woesten into a community centre and added a white gabled extension that appears to be sliding out of the original brick facade (+ slideshow). More about Community Centre Woesten by Atelier Tom Vanhee has a contrasting gabled extension

    Alyn Griffiths | 20 February 2014 | 2 comments
  • Community Centre Westvleteren by Atelier Tom Vanhee contrasts old and new bricks

    Community Centre Westvleteren by Atelier Tom Vanhee contrasts old and new bricks


    Belgian studio Atelier Tom Vanhee has renovated and extended the brick buildings of a community centre in the village of Westvleteren using a contrasting contemporary brick (+ slideshow). More about Community Centre Westvleteren by Atelier Tom Vanhee contrasts old and new bricks

    Alyn Griffiths | 17 February 2014 | 3 comments
  • Church congregation hall by SAGRA Architects features a towering white bell tower


    Church congregation hall by SAGRA Architects features a towering white belfry


    A rectilinear belfry towers above the geometric white volume of this church congregation hall in Hungary by local firm SAGRA Architects (+ slideshow). More about Church congregation hall by SAGRA Architects features a towering white belfry

    Amy Frearson | 20 January 2014 | 3 comments
  • Six-sided community centre in Shanghai by Scenic Architecture Office

    Hexagonal community centre in Shanghai by Scenic Architecture Office


    The walls of this six-sided community centre in a suburb of Shanghai by Scenic Architecture Office project outwards from a central courtyard and are connected by an angular roof (+ slideshow). More about Hexagonal community centre in Shanghai by Scenic Architecture Office

    Alyn Griffiths | 12 January 2014 | 1 comment
  • Waterloo Youth Family and Community Centre by Collins and Turner

    Angular steel canopy covers refurbished community centre by Collins and Turner


    An angular steel canopy covered in plants wraps around this refurbished youth and community centre in the Sydney suburb of Waterloo by Australian architects Collins and Turner (+ slideshow). More about Angular steel canopy covers refurbished community centre by Collins and Turner

    Grace Quah | 27 December 2013 | Leave a comment
  • Dapto Anglican Church Auditorium by Silvester Fuller

    Dapto Anglican Church Auditorium by Silvester Fuller


    Faceted white walls frame the entrances to this monochrome auditorium in rural New South Wales by Australian architects Silvester Fuller (+ slideshow). More about Dapto Anglican Church Auditorium by Silvester Fuller

    Ashleigh Davis | 24 October 2013 | 1 comment
  • Community Home by Marc Koehler Architects

    Community Home by Marc Koehler Architects

    Dutch studio Marc Koehler Architects has extended a former primary school in rural Belgium to create a community centre with a folded roof (+ slideshow). More about Community Home by Marc Koehler Architects

    Ashleigh Davis | 21 October 2013 | 1 comment
  • ORTUS, home of Maudsley Learning by Duggan Morris Architects


    London studio Duggan Morris Architects has completed a community facility in south London that combines exposed concrete frames with raw brickwork and warm oak (+ slideshow). More about ORTUS, home of Maudsley Learning by Duggan Morris Architects

    Amy Frearson | 5 September 2013 | 5 comments
  • Friendship Centre by Kashef Mahboob Chowdhury/URBANA


    A labyrinth of brick walls, arches and courtyards are protected from flooding behind a man-made embankment at this open-air community centre in rural Bangladesh (+ slideshow). More about Friendship Centre by Kashef Mahboob Chowdhury/URBANA

    Amy Frearson | 21 August 2013 | 23 comments
  • Cultural Centre in Nevers by Ateliers O-S Architectes


    Bleachers climb over the roof of this timber-clad community centre in France by Ateliers O-S Architectes (+ slideshow). More about Cultural Centre in Nevers by Ateliers O-S Architectes

    Amy Frearson | 20 November 2012 | 7 comments
  • Community Center in Tyrol by Machné Architekten

    Community Centre in Tyrol by Machné Architekten

    The faceted buildings of this community centre look like meteorites that have landed in a rural village in southern Austria (+ slideshow). More about Community Centre in Tyrol by Machné Architekten

    Amy Frearson | 19 June 2012 | 2 comments
  • Redbridge Welcome Centre by Peter Barber Architects

    Redbridge Welcome Centre by Peter Barber Architects

    Slideshow: London studio Peter Barber Architects has completed a centre for drug and alcohol rehabilitation in Ilford, northeast London. More about Redbridge Welcome Centre by Peter Barber Architects

    Amy Frearson | 27 February 2012 | 3 comments
  1. « Newer page
  2. ...
  3. 5
  4. 6
  5. 7
  6. 8
  7. 9
  8. 10
  9. Older page »

More Community centres stories

Most
popular

Most
commented

  1. 1Decoy Font protects messages from being read by AI
  2. 2"Plants on a building doesn't make it sustainable, any more than a basil leaf on a steak makes it vegan"
  3. 3Inrestudio uses double-layered envelope to create "in-between spaces" for Vietnamese home
  4. 4Demolition of Studio Fuksas concert hall underway in Tbilisi
  5. 5Dezeen's top five houses of July 2026
  6. Decoy Font protects messages from being read by AI
  7. Inrestudio uses double-layered envelope to create
  8. Demolition of Studio Fuksas concert hall underway in Tbilisi
  9. Dezeen's top five houses of July 2026
  1. 1Decoy Font protects messages from being read by AI
  2. 2Saarinen's Dulles terminal set to be enveloped by Trump-backed airport
  3. 3Frank Gehry's Guggenheim Abu Dhabi set to open in December 
  4. 4"Gently curving" Gordie Howe International Bridge opens between US and Canada
  5. 5Demolition of Studio Fuksas concert hall underway in Tbilisi
  6. Decoy Font protects messages from being read by AI
  7. Saarinen's Dulles terminal set to be enveloped by Trump-backed airport
  8. Frank Gehry's Guggenheim Abu Dhabi set to open in December 
  9. Demolition of Studio Fuksas concert hall underway in Tbilisi

Studio Font perches cliffside home in Mexico on inhabitable concrete columns

Casa Diez Pies by Studio Font

Open Studio designs izakaya-style restaurant with "half-dipped dumpling" lamp

Red dumpling above yellow seat

Studio NRG designs Lilium Chair out of recycled metal car rims

Studio NRG

Fabio Fantolino looks to 1960s offices for interior of retro Turin bar

Seating area beneath mezzanine

Subscribe

Subscribe

Subscribe to
our newsletters

Loading

We will only use your email address to send you the newsletters you have requested. We will never give your details to anyone else without your consent. You can unsubscribe at any time by clicking on the unsubscribe link at the bottom of every email, or by emailing us at [email protected].

For more details, please see our privacy notice.

Thank you!

You will shortly receive a welcome email so please check your inbox.

You can unsubscribe at any time by clicking the link at the bottom of every newsletter.


"Design weeks need to start framing repair as aspirational"

Design Preowned showroom Copenhagen

Parametricism "changed how we think" as architects says Melike Altınışık

Melike Altınışık portrait

Popular
jobs

Featured
jobs

  1. 1Studio/office manager at Greenway Architects
  2. 2Interior designer at Populous
  3. 3Sales and showroom manager at Stellar Works
  4. 4Freelance interior architects or designers at ROKAI
  5. 5Part 3 architect or experienced Part 2 architectural assistant at Greenway Architects
  6. Studio/office manager  at Greenway Architects
  7. Interior designer  at Populous
  8. Sales and showroom manager  at Stellar Works
  9. Freelance interior architects or designers  at ROKAI
  10. Part 3 architect or experienced Part 2 architectural assistant  at Greenway Architects
  1. 1Subscription editor at Dezeen
  2. 2Subscription reporter at Dezeen
  3. 3Sales and showroom manager at Stellar Works
  4. 4Part 2 architectural assistants at LOM Architecture and Design
  5. 5Classified sales intern at Dezeen
  6. Subscription editor  at Dezeen
  7. Subscription reporter  at Dezeen
  8. Sales and showroom manager  at Stellar Works
  9. Part 2 architectural assistants  at LOM Architecture and Design
  10. Classified sales intern  at Dezeen

Eight interiors with colourful tapware that puts the fun in functional

Bathroom with red tap

Eight imaginative buildings with curving brickwork

Twisted Brick Shell Library by HCCH Studio

Dezeen Events Guide

Photo of person walking through an installation

Dezeen Jobs

Highlights

  • Mountain Residence

    Architecture

    Asphalt-wrapped house

    Architecture
    Asphalt-wrapped house
  • HOK design for Panthers stadium renovation

    Architecture

    Carolina Panthers stadium revamp

    Architecture
    Carolina Panthers stadium revamp
  • Dulles Airport Concept Renderings

    Architecture

    Dulles airport overhaul

    Architecture
    Dulles airport overhaul
  • The Singapore National Stadium

    Future Stadium

    Record-breaking stadiums

    Future Stadium
    Record-breaking stadiums
  • Museum of Innovation, Startup & Technology

    Architecture

    Bengaluru technology museum

    Architecture
    Bengaluru technology museum
  • Pool 1

    Design

    NYC river pool

    Design
    NYC river pool
  • Mellem Manoir-des-Trembles apartment

    Architecture

    Two-tone Quebec building

    Architecture
    Two-tone Quebec building
  • Castlands Road by Bricolage

    Architecture

    Self-build London home

    Architecture
    Self-build London home
  • Design

    Nike heated slider

    Design
    Nike heated slider
  • Gordie Howe international bridge

    Architecture

    US-Canada bridge

    Architecture
    US-Canada bridge
  • Birmingham City stadium by Heatherwick Studio

    Future Stadium

    Outlandish stadium design

    Future Stadium
    Outlandish stadium design
  • Shenzhen Natural History Museum by 3XN, B+H Architects and Zhubo Design

    Architecture

    Shenzhen Natural History Museum

    Architecture
    Shenzhen Natural History Museum
  • Frank Gehry's Guggenheim Abu Dhabi

    Architecture

    Guggenheim Abu Dhabi opening

    Architecture
    Guggenheim Abu Dhabi opening
  • Olympic Stadium

    Future Stadium

    Montreal Olympic Stadium renovation

    Future Stadium
    Montreal Olympic Stadium renovation
  • Casa Mac by CTA

    Architecture

    Cave-like Vietnamese house

    Architecture
    Cave-like Vietnamese house
  • Newsletters
  • Comments
  • Submit a story
  • Advertise
  • Privacy notice
  • Contact
  • Series
  • Interviews
  • Opinion
  • Talks
  • Videos
  • Architecture
  • Interiors
  • Design
  • Technology
  • Magazine
  • Awards
  • Jobs
  • Events Guide
  • Showroom
  • School Shows
  • Courses