• Magazine
  • Awards
  • Jobs
  • Events Guide
  • Showroom
  • School Shows
  • Courses
  • Competitions

Follow:

  • Architecture
  • Interiors
  • Design
  • Technology
  • Series
  • Features
  • Interviews
  • Opinion
  • News
  • Lookbooks
  • Talks
  • Videos
  • Podcasts
  • About
  • Comments
  • Newsletters
  • Preferences
  • Submit a story
  • Advertise
  • Privacy notice
  • Contact

Dezeen Magazine dezeen-logo dezeen-logo

  1. « Newer page
  2. ...
  3. 57
  4. 58
  5. 59
  6. 60
  7. 61
  8. ...
  9. Older page »
clear

Follow:

  • Awards
  • Jobs
  • Events Guide
  • Showroom
  • School Shows
  • Courses
  • Competitions
  • Series
  • Interviews
  • Opinion
  • Talks
  • Videos
  • Newsletters
  • Podcasts
  • Magazine
  • Architecture
  • Interiors
  • Design
  • Technology

Search results:

Read more:

Refine your search:

Cats

  1. « Newer page
  2. ...
  3. 57
  4. 58
  5. 59
  6. 60
  7. 61
  8. ...
  9. Older page »

Concrete: page 59

  • Photograph by Julien Lanoo of Arches Boulogne by Antonini Darmon, a social housing scheme in Paris, France

    Colonnades line the terraces of Antonini Darmon's Arches Boulogne apartments

    French firm Antonini Darmon has completed a social housing block near Paris, featuring a white concrete facade surrounded on all sides by rows of arch-fronted balconies (+ slideshow). More about Colonnades line the terraces of Antonini Darmon's Arches Boulogne apartments

    Jessica Mairs | 12 May 2016 | 8 comments
  • Architecture and Interiors: Lisson Gallery New York by Studio MDA and Studio Christian Wassmann

    Lisson Gallery opens a new location under New York's High Line

    Studio MDA and Studio Christian Wassmann have collaborated to create the first US outpost for Lisson Gallery, which has a roster of contemporary artists that includes Ai Weiwei and Marina Abramović (+ slideshow). More about Lisson Gallery opens a new location under New York's High Line

    Jenna McKnight | 11 May 2016 | Leave a comment
  • Museo Internacional del Barroco by Toyo Ito

    Toyo Ito creates fluted walls of white concrete at Museo Internacional del Barroco

    Curled white concrete walls and a water-filled courtyard frame this museum of Baroque art and culture in Mexico by Japanese architect Toyo Ito (+ slideshow). More about Toyo Ito creates fluted walls of white concrete at Museo Internacional del Barroco

    Jessica Mairs | 29 April 2016 | 2 comments
  • Dior shop in Miami by Barbarito Bancel

    Miami Dior boutique by Barbarito Bancel is sheathed in curved white concrete panels

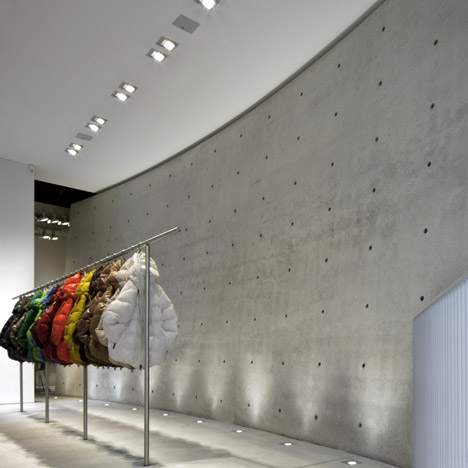
    French studio Barbarito Bancel Architectes has draped a Dior clothing boutique in Miami in an assemblage of sculpted white panels, intended to evoke a pleated skirt (+ slideshow). More about Miami Dior boutique by Barbarito Bancel is sheathed in curved white concrete panels

    Jenna McKnight | 27 April 2016 | 4 comments
  • Salerno Maritime Terminal by Zaha Hadid

    Zaha Hadid Architects completes "oyster-like" ferry terminal in Salerno

    Zaha Hadid Architects has unveiled its first completed building since the death of its founder, a new maritime terminal for ferries and cruise liners in Salerno, Italy (+ slideshow). More about Zaha Hadid Architects completes "oyster-like" ferry terminal in Salerno

    Amy Frearson | 25 April 2016 | 20 comments
  • BN House by Metro Arquitetos

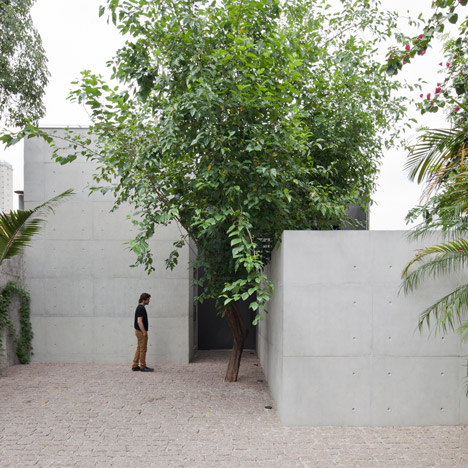
    Four concrete towers make up Metro's BN House in São Paulo

    Courtyards, balconies and roof terraces all features in this São Paulo house by local studio Metro, which is made up of four separate but connected concrete towers (+ slideshow). More about Four concrete towers make up Metro's BN House in São Paulo

    Amy Frearson | 25 April 2016 | 1 comment
  • The Ground Wall in Gimhae, South Korea by FHHH Friends Architects

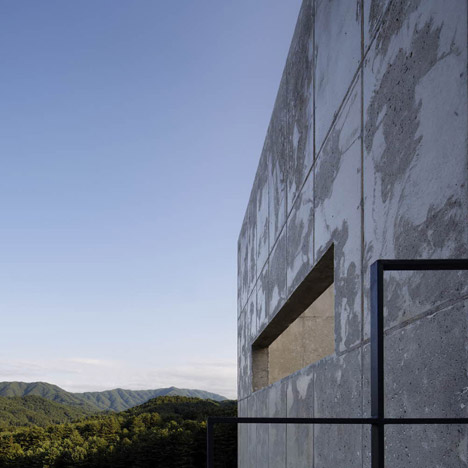
    FHHH Friends creates "rough and ready" concrete tea-fermentation facility in South Korea

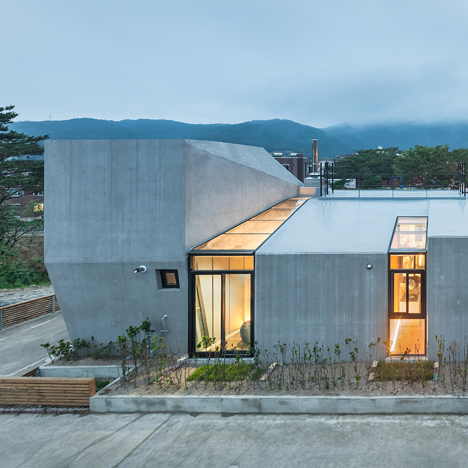
    This tea-fermentation facility by South Korean office FHHH Friends features a combination of opaque and perforated concrete walls, which also screen a cafe, restaurant and a house (+ slideshow). More about FHHH Friends creates "rough and ready" concrete tea-fermentation facility in South Korea

    Jessica Mairs | 24 April 2016 | 3 comments
  • Morgue of Jove by AE Arquitectos

    Concrete and slatted-timber morgue by AE Arquitectos overlooks a Spanish harbour

    AE Arquitectos has combined exposed concrete, white render and slatted timber for this morgue in Spain's Asturias principality, which features terraces overlooking a harbour (+ slideshow). More about Concrete and slatted-timber morgue by AE Arquitectos overlooks a Spanish harbour

    Jessica Mairs | 23 April 2016 | 3 comments
  • Kontum House by Khuôn Studio

    Triangular openings pattern handmade concrete facade of Khuôn Studio's Kontum House

    Concrete blocks with triangular apertures allow light to filter into the rooms and courtyards of this house in Vietnam's Central Highlands, designed by local architects office Khuôn Studio (+ slideshow). More about Triangular openings pattern handmade concrete facade of Khuôn Studio's Kontum House

    Amy Frearson | 20 April 2016 | 6 comments
  • Casa na Gateira by Camarim Arquitectos in Portugal residential architecture concrete

    Casa na Gateira zigzags to follow the topography of a Portuguese mountain landscape

    This zigzag-shaped holiday home in northern Portugal features a series of stepped levels, designed by Lisbon architecture studio Camarim Arquitectos to evoke "a walk in the countryside" (+ slideshow). More about Casa na Gateira zigzags to follow the topography of a Portuguese mountain landscape

    Alyn Griffiths | 17 April 2016 | 3 comments
  • Cliff Top Retreat by Alex Hogrefe of Visualizing Architecture conceptual concrete architecture

    Alex Hogrefe's conceptual retreat cuts into a remote Icelandic clifftop

    Architectural visualiser Alex Hogrefe has imagined a precarious concrete retreat cut into the edge of a remote clifftop in Iceland, as part of a series of tutorials in creating renderings (+ slideshow). More about Alex Hogrefe's conceptual retreat cuts into a remote Icelandic clifftop

    Cameron Lintott | 16 April 2016 | 27 comments
  • Lago event hall by Pitsou Kedem in Rishon LeZion, Israel

    Pitsou Kedem's Lago events complex contrasts opaque and translucent materials

    Architect Pitsou Kedem has completed an events hall in Rishon LeZion, Israel, featuring translucent glass-plank facades designed to "glow like a firefly" at night (+ slideshow). More about Pitsou Kedem's Lago events complex contrasts opaque and translucent materials

    Alyn Griffiths | 10 April 2016 | 4 comments
  • Scott Benedict captures the raw concrete of the Cité Rateau housing estate in Paris

    Photo essay: American photographer Scott Benedict has travelled to the outskirts of Paris to photograph a little-known concrete housing estate, designed by French architects Jean Renaudie and Rénée Gailhoustet (+ slideshow). More about Scott Benedict captures the raw concrete of the Cité Rateau housing estate in Paris

    Amy Frearson | 10 April 2016 | 5 comments
  • Slatted roof casts dramatic shadows over gateway to new university campus in Brazil

    Architecture studios Rede Arquitetos and Croquis Projetos have completed the first building of a new university campus in Crateús, Brazil: an administration block that spans an access road to the site (+ slideshow). More about Slatted roof casts dramatic shadows over gateway to new university campus in Brazil

    Jessica Mairs | 8 April 2016 | 2 comments
  • Zaha Hadid's Issam Faires photography

    Zaha Hadid's first building in the Arab World photographed by Julien Lanoo

    Zaha Hadid 1950-2016: the day before Zaha Hadid suffered a fatal heart attack, photographer Julien Lanoo unexpectedly stumbled across her Issam Fares Institute in Beirut, Lebanon, and created a new set of images (+ slideshow). More about Zaha Hadid's first building in the Arab World photographed by Julien Lanoo

    Amy Frearson | 5 April 2016 | 4 comments
  • Sculp IT organises concrete boxes around glass corridor to create Belgian woodland home

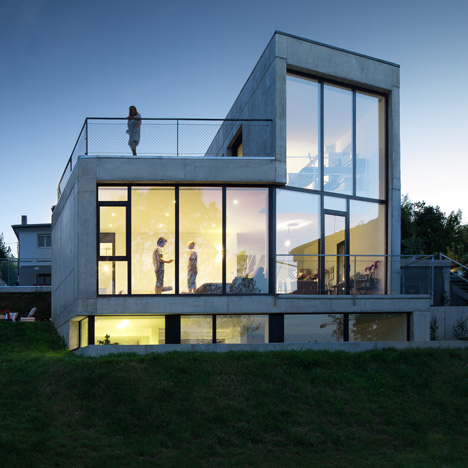
    Concrete boxes are arranged on either side of a long glazed corridor to form this concrete house by Belgian studio Sculp IT, which is made up of both indoor and outdoor spaces (+ slideshow). More about Sculp IT organises concrete boxes around glass corridor to create Belgian woodland home

    Jessica Mairs | 28 March 2016 | 1 comment
  • Espaço Cultural Porto Seguro by São Paulo Arquitetura

    Faceted concrete and latticed timber frame Brazilian cultural centre by São Paulo Arquitetura

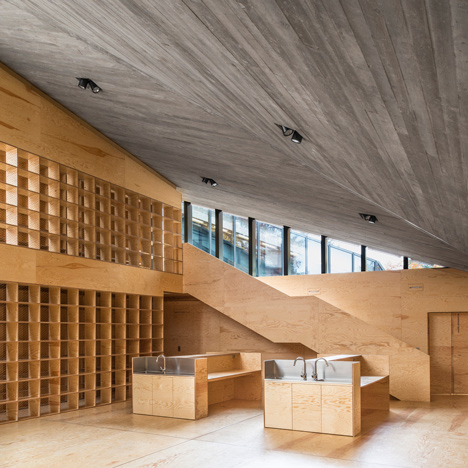
    Slabs of folded concrete give this cultural centre by São Paulo Arquitetura a seemingly impenetrable appearance, but hidden behind its windowless walls are light-filled galleries and a plant-lined gully (+ slideshow). More about Faceted concrete and latticed timber frame Brazilian cultural centre by São Paulo Arquitetura

    Jessica Mairs | 22 March 2016 | 4 comments
  • Architect K builds concrete home called Alley's Adventures in Wonder House

    The curved form of this expansive concrete house in Busan, South Korea, is designed by Architect K to match the irregularly shaped buildings built by refugees during the Korean War (+ slideshow). More about Architect K builds concrete home called Alley's Adventures in Wonder House

    Amy Frearson | 21 March 2016 | 3 comments
  • Integra Offices by Umwelt

    Umwelt bases office block in southern Chile on Le Corbusier housing model

    This corrugated metal and concrete office block by Santiago studio Umwelt has a slab and frame construction modelled on Le Corbusier's Maison Dom-ino prototype for customisable housing (+ slideshow). More about Umwelt bases office block in southern Chile on Le Corbusier housing model

    Jessica Mairs | 19 March 2016 | 5 comments
  • LG House by Reinach Mendonca

    RMAA divides concrete residence in São Paulo into daytime and nighttime quarters

    This concrete residence in the state of São Paulo is split into a "night floor" and "daytime floor", designed by architects office RMAA to provide different levels of connection with a forest-facing patio (+ slideshow). More about RMAA divides concrete residence in São Paulo into daytime and nighttime quarters

    Jessica Mairs | 19 March 2016 | 6 comments
  1. « Newer page
  2. ...
  3. 57
  4. 58
  5. 59
  6. 60
  7. 61
  8. ...
  9. Older page »

More Concrete stories

Most
popular

Most
commented

  1. 1Construction of "Arc de Trump" set to begin in next two weeks
  2. 2Groupwork completes "world-first" high-rise held up by stone exoskeleton
  3. 3Plana House is a free-to-download design for a compact timber home
  4. 4Dyson's first toothbrush "uses a camera to floss while you brush"
  5. 5Dulux reveals sage green as Colour of the Year 2027
  6. Construction of
  7. Groupwork completes
  8. Plana House is a free-to-download design for a compact timber home
  9. Dyson's first toothbrush
  10. Dulux reveals sage green as Colour of the Year 2027
  1. 1Construction of "Arc de Trump" set to begin in next two weeks
  2. 2MAD's spaceship-like Lucas Museum revealed ahead of opening
  3. 3Groupwork completes "world-first" high-rise held up by stone exoskeleton
  4. 4Dyson's first toothbrush "uses a camera to floss while you brush"
  5. 5Plana House is a free-to-download design for a compact timber home
  6. Construction of
  7. MAD's spaceship-like Lucas Museum revealed ahead of opening
  8. Groupwork completes
  9. Dyson's first toothbrush
  10. Plana House is a free-to-download design for a compact timber home

Studio Font perches cliffside home in Mexico on inhabitable concrete columns

Casa Diez Pies by Studio Font

Open Studio designs izakaya-style restaurant with "half-dipped dumpling" lamp

Red dumpling above yellow seat

Studio NRG designs Lilium Chair out of recycled metal car rims

Studio NRG

Fabio Fantolino looks to 1960s offices for interior of retro Turin bar

Seating area beneath mezzanine

Subscribe

Subscribe

Subscribe to
our newsletters

Loading

We will only use your email address to send you the newsletters you have requested. We will never give your details to anyone else without your consent. You can unsubscribe at any time by clicking on the unsubscribe link at the bottom of every email, or by emailing us at [email protected].

For more details, please see our privacy notice.

Thank you!

You will shortly receive a welcome email so please check your inbox.

You can unsubscribe at any time by clicking the link at the bottom of every newsletter.


"Design weeks need to start framing repair as aspirational"

Design Preowned showroom Copenhagen

Parametricism "changed how we think" as architects says Melike Altınışık

Melike Altınışık portrait

Popular
jobs

Featured
jobs

  1. 1Designer at Universal Design Studio
  2. 2Senior interior architects at Küchel Architects
  3. 3Marketing manager at Artelier
  4. 4Senior designer – 12 month FTC at Universal Design Studio
  5. 5Part 2 architectural assistant at Scapolan Burney
  6. Designer  at Universal Design Studio
  7. Senior interior architects  at Küchel Architects
  8. Marketing manager  at Artelier
  9. Senior designer – 12 month FTC  at Universal Design Studio
  10. Part 2 architectural assistant  at Scapolan Burney
  1. 1Operations and office manager at Studio Ore
  2. 2Architects at Cartwright Pickard
  3. 3BIM manager at Stanton Williams
  4. 4Subscription editor at Dezeen
  5. 5Digital intern at Dezeen
  6. Operations and office manager  at Studio Ore
  7. Architects  at Cartwright Pickard
  8. BIM manager  at Stanton Williams
  9. Subscription editor  at Dezeen
  10. Digital intern  at Dezeen

Eight interiors with colourful tapware that puts the fun in functional

Bathroom with red tap

Eight imaginative buildings with curving brickwork

Twisted Brick Shell Library by HCCH Studio

Dezeen Events Guide

Photo of person walking through an installation

Dezeen Jobs

Highlights

  • Fauna by Ivy Studio

    Interiors

    Brutalist animal clinic

    Interiors
    Brutalist animal clinic
  • Decoy Font by Mixfont

    Design

    Anti-AI designs

    Design
    Anti-AI designs
  • House and Studio in Kyoto by Tato Architects

    Architecture

    Skinny Kyoto home

    Architecture
    Skinny Kyoto home
  • Cafe with wooden columns

    Interiors

    Column-filled cafe

    Interiors
    Column-filled cafe
  • Dyson CameraJet toothbrush interview

    Design

    Dyson camera toothbrush

    Design
    Dyson camera toothbrush
  • Design

    AI-powered health monitor

    Design
    AI-powered health monitor
  • Lucas Museum by MAD finals

    Architecture

    MAD Lucas Museum

    Architecture
    MAD Lucas Museum
  • Old Oak Common station

    Architecture

    HS2 station construction

    Architecture
    HS2 station construction
  • Tamagotchi ring

    Design

    Tamagotchi ring

    Design
    Tamagotchi ring
  • Kelly Wearstler in trenchcoat

    Design

    Kelly Wearstler H&M collection

    Design
    Kelly Wearstler H&M collection
  • Goop kitchen

    Interiors

    Gwyneth Paltrow restaurant

    Interiors
    Gwyneth Paltrow restaurant
  • MVRDV Woma Miami

    Architecture

    MVRDV Miami building

    Architecture
    MVRDV Miami building
  • Dyson CameraJet electric toothbrush

    Design

    Dyson's first toothbrush

    Design
    Dyson's first toothbrush
  • Manchester City AI kit by Puma

    Design

    AI-designed football kit

    Design
    AI-designed football kit
  • Kengo Kuma

    Architecture

    Kengo Kuma CDA award

    Architecture
    Kengo Kuma CDA award
  • Newsletters
  • Comments
  • Submit a story
  • Advertise
  • Privacy notice
  • Contact
  • Series
  • Interviews
  • Opinion
  • Talks
  • Videos
  • Architecture
  • Interiors
  • Design
  • Technology
  • Magazine
  • Awards
  • Jobs
  • Events Guide
  • Showroom
  • School Shows
  • Courses