• Magazine
  • Awards
  • Jobs
  • Events Guide
  • Showroom
  • School Shows
  • Courses
  • Competitions

Follow:

  • Architecture
  • Interiors
  • Design
  • Technology
  • Series
  • Features
  • Interviews
  • Opinion
  • News
  • Lookbooks
  • Talks
  • Videos
  • Podcasts
  • About
  • Comments
  • Newsletters
  • Preferences
  • Submit a story
  • Advertise
  • Privacy notice
  • Contact

Dezeen Magazine dezeen-logo dezeen-logo

  1. « Newer page
  2. ...
  3. 8
  4. 9
  5. 10
  6. 11
  7. 12
  8. 13
clear

Follow:

  • Awards
  • Jobs
  • Events Guide
  • Showroom
  • School Shows
  • Courses
  • Competitions
  • Series
  • Interviews
  • Opinion
  • Talks
  • Videos
  • Newsletters
  • Podcasts
  • Magazine
  • Architecture
  • Interiors
  • Design
  • Technology

Search results:

Read more:

Refine your search:

Cats

  1. « Newer page
  2. ...
  3. 8
  4. 9
  5. 10
  6. 11
  7. 12
  8. 13

Gables: page 13

  • Housecut by Starpilots Architect Office


    Shingle-clad home by Starpilots can be split up to make way for a road expansion

    This Tokyo house and office for a funeral director has been split into three sections so that two can be removed later, in case a planned road gets built through the site (+ slideshow). More about Shingle-clad home by Starpilots can be split up to make way for a road expansion

    Luke Tebbutt | 30 September 2015 | 1 comment
  • Townhouse in Takaban by Niji Architects


    Gabled townhouse in Tokyo by Niji Architects is clad in strips of white steel

    Japanese studio Niji Architects has squeezed two homes into its Town House in Takaban, which features a steeply pitched roof, windowless gables and strips of horizontal steel cladding (+ slideshow). More about Gabled townhouse in Tokyo by Niji Architects is clad in strips of white steel

    Jessica Mairs | 21 September 2015 | 4 comments
  • House in Ikoma by Arbol Design Studio

    House in Ikoma has a central void that stretches all the way up to its pitched roof

    The internal spaces of this house in the Japanese city of Ikoma are arranged around a full-height void that incorporates the staircase (+ slideshow). More about House in Ikoma has a central void that stretches all the way up to its pitched roof

    Alyn Griffiths | 14 September 2015 | Leave a comment
  • The Triangle House by Phongphat Ueasangkhomset


    Triangle House in Thailand features gabled walls, a courtyard and a lily pond

    Built beside a lily pond on the outskirts of Bangkok, these two adjoining houses both feature prominent gable walls that prompted neighbours to name the property Triangle House (+ slideshow). More about Triangle House in Thailand features gabled walls, a courtyard and a lily pond

    Amy Frearson | 7 August 2015 | Leave a comment
  • Gables and courtyards help children's hospital building by Keppie appear more welcoming


    Gabled brick buildings surround quiet courtyards to create an intimate and comforting environment for the families of sick children at this facility on a hospital campus in Glasgow, Scotland (+ slideshow). More about Gables and courtyards help children's hospital building by Keppie appear more welcoming

    Alyn Griffiths | 5 July 2015 | 5 comments
  • Irregular gables give a jagged roofline to Chae-Pereira's Gwangmyeong Upcycle Art Center


    Seoul studio Chae-Pereira Architects has added a greenhouse-like educational facility clad in translucent plastic panels to an arts centre in the South Korean city of Gwangmyeong (+ slideshow). More about Irregular gables give a jagged roofline to Chae-Pereira's Gwangmyeong Upcycle Art Center

    Alyn Griffiths | 2 July 2015 | 3 comments
  • Doll's House by BKK Architects

    Gabled extension by BKK Architects borrows the form of a doll's house


    A doll's house provided the inspiration for this extension to a house outside Melbourne, which features a gabled profile, a simple gridded layout and a transparent rear facade (+ slideshow). More about Gabled extension by BKK Architects borrows the form of a doll's house

    Amy Frearson | 27 May 2015 | 1 comment
  • Lake Wendouree House by Inarc features a spiked entrance and a car turntable


    A basement garage with a turntable for cars helps reduce the space required for this house in the Australian city of Ballarat, designed by Melbourne architecture firm Inarc (+ slideshow). More about Lake Wendouree House by Inarc features a spiked entrance and a car turntable

    Alyn Griffiths | 23 May 2015 | 5 comments
  • House in Trakai by Aketuri Architektai

    Aketuri Architektai clads woodland house in Lithuania with shale tiles


    The upper storey of this home in the Lithuanian countryside is contained within a pointy shale-clad roof, while glazed walls provide woodland views for rooms on the ground floor (+ slideshow). More about Aketuri Architektai clads woodland house in Lithuania with shale tiles

    Jessica Mairs | 7 April 2015 | 2 comments
  • Woodland home by Hiroshi Nakamura designed to resemble a cluster of timber tepees


    Each room of this woodland retreat in Japan is topped by a "pointy hat" that gives the timber structure the appearance of a group of pitched tents (+ slideshow). More about Woodland home by Hiroshi Nakamura designed to resemble a cluster of timber tepees

    Jessica Mairs | 20 February 2015 | 8 comments
  • Roadside café by Bandesign

    Bandesign clads a Japanese cafe in mirrors to reflect a row of cherry trees


    A bank of cherry blossoms are mirrored in the reflective gables of this cafe that angles around a smaller tree in Gifu, Japan, by architecture studio Bandesign (+ slideshow). More about Bandesign clads a Japanese cafe in mirrors to reflect a row of cherry trees

    Jessica Mairs | 27 November 2014 | 4 comments
  • House at Chiloe Island by DRAA

    DRAA adds sharply pointed roofline to La Leonera Mountain Retreat


    Views of the Andes are framed by the steeply pitched roof of this A-frame house, designed by Santiago studio DRAA for a Chilean ski resort (+ slideshow). More about DRAA adds sharply pointed roofline to La Leonera Mountain Retreat

    Alyn Griffiths | 2 September 2014 | 1 comment
  • Casa FM by Enrico Scaramellini Architetto


    Faceted zinc roof connects uneven wooden gables of Casa FM guest house

    Italian studios ES-arch and Consalez Rossi Architetti Associati have added a timber guest house with an angular zinc roof to a villa in the Madesimo ski resort (+ slideshow). More about Faceted zinc roof connects uneven wooden gables of Casa FM guest house

    Alyn Griffiths | 4 August 2014 | 1 comment
  • Kings College Library by Mitchell Taylor Workshop


    Angular brick gables frame Kings College Library by Mitchell Taylor Workshop

    Mottled red brickwork was used to build the gabled walls of this English school library by Mitchell Taylor Workshop, who more recently completed a humanities building for a historic school elsewhere in the country (+ slideshow). More about Angular brick gables frame Kings College Library by Mitchell Taylor Workshop

    Alyn Griffiths | 11 July 2014 | Leave a comment
  • House Berkel-Enschot by Bedaux de Brouwer Architecten

    Bedaux de Brouwer Architecten uses red brick for Dutch countryside house

    Bedaux de Brouwer Architecten sourced locally produced bricks for the walls of this house in the Dutch countryside, but also installed a large glazed wall to offer views of the picturesque landscape (+ slideshow). More about Bedaux de Brouwer Architecten uses red brick for Dutch countryside house

    Amy Durrant | 11 June 2014 | 5 comments
  • Lake Cottage By UUfie


    Lake Cottage with mirrored entrance by UUfie

    This extension to a woodland home in Ontario by Canadian studio UUfie features charred cedar walls and a mirrored entrance (+ slideshow). More about Lake Cottage with mirrored entrance by UUfie

    Amy Frearson | 4 November 2013 | 18 comments

  • Long Farm by Lucy Marston


    Long Farm by Lucy Marston

    This house in rural England was designed by British architect Lucy Marston to reference old English farmhouses and features red brickwork, a steep gabled profile and a corner chimney (+ slideshow). More about Long Farm by Lucy Marston

    Amy Frearson | 11 May 2013 | 22 comments
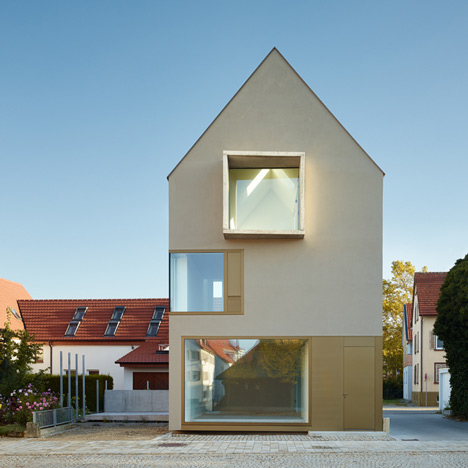
  • Haus E17 in Metzingen by search Architekten

    Haus E17 in Metzingen by (se)arch

    A square window protrudes from the gabled facade of this house in Germany by Stuttgart architects (se)arch (+ slideshow + photographs by Zooey Braun) More about Haus E17 in Metzingen by (se)arch

    Amy Frearson | 1 February 2013 | 7 comments
  • Volksbank Gifhorn by Stephan Braunfels Architekten

    Volksbank Gifhorn by Stephan Braunfels Architekten

    The subtly different proportions of two concrete gables fronting a bank building in northern Germany create the illusion that one side is fatter than the other. More about Volksbank Gifhorn by Stephan Braunfels Architekten

    Amy Frearson | 1 March 2012 | 11 comments
  • House by Eduardo Cadaval

    House in the Pyrenees by Cadaval & Solà-Morales

    Architects Cadaval & Solà-Morales added this steeply-pitched roof to an old dry stone construction in the Spanish Pyrenees to form two homes. More about House in the Pyrenees by Cadaval & Solà-Morales

    Rose Etherington | 21 June 2010 | 39 comments
  1. « Newer page
  2. ...
  3. 8
  4. 9
  5. 10
  6. 11
  7. 12
  8. 13

Gables: page 13

Most
popular

Most
commented

  1. 1Seven British dormer extensions that take design to another level
  2. 2All 23 stadiums set to host the 2030 World Cup
  3. 3CipherX launches world's first painless tattoo
  4. 4Athens apartment features "fluid layout" that adapts to houseguests
  5. 5Eight unique patios that beckon to the outdoors
  6. Seven British dormer extensions that take design to another level
  7. All 23 stadiums set to host the 2030 World Cup
  8. CipherX launches world's first painless tattoo
  9. Athens apartment features
  10. Eight unique patios that beckon to the outdoors
  1. 1MVRDV wins competition for "new world wonder" in the Netherlands
  2. 2US approves deployment of giant space mirror to illuminate Earth after dark
  3. 3Tiered skyscraper by SOM tops out on Chicago lakefront
  4. 4"If no one ever sits there, is a balcony still a balcony?"
  5. 5Gómez Platero proposes four skyscrapers at former site of the Miami Herald
  6. MVRDV wins competition for
  7. US approves deployment of giant space mirror to illuminate Earth after dark
  8. Tiered skyscraper by SOM tops out on Chicago lakefront
  9. Gómez Platero proposes four skyscrapers at former site of the Miami Herald

Delavegacanolasso finishes home in Madrid with tactile material palette

Rosa María House by Delavegacanolasso

Anastasiia Tempynska transforms former embassy into "gallery-like" Kyiv showroom

Guina Temp Project

Jihyun Kim uses gloop glaze to create "gravity-defying" Salty Fairy Ring ceramics

Salty Fairy Ring ceramic vessel by Jiyhun Kim

"Quietly magical" Toronto cafe provides family-friendly third place

Denizens of Design

Subscribe

Subscribe

Subscribe to
our newsletters

Loading

We will only use your email address to send you the newsletters you have requested. We will never give your details to anyone else without your consent. You can unsubscribe at any time by clicking on the unsubscribe link at the bottom of every email, or by emailing us at [email protected].

For more details, please see our privacy notice.

Thank you!

You will shortly receive a welcome email so please check your inbox.

You can unsubscribe at any time by clicking the link at the bottom of every newsletter.


"It's time to bring new Mexican architecture to the table" says Lanza Atelier

Lanza Atelier portrait

"In the rush to draw a line under the age of the starchitect, we're at risk of losing more than we think"

Guggenheim Museum Bilbao

Popular
jobs

Featured
jobs

  1. 1Architect or senior architect at 1050 Architects
  2. 2Mid-weight interior designer at Holland Harvey Architects
  3. 3Architect at Burgess Architects
  4. 4Technical designer and maker at Studio Vertigo
  5. 5Part 2 architectural assistant at Holland Harvey Architects
  6. Architect or senior architect  at 1050 Architects
  7. Mid-weight interior designer  at Holland Harvey Architects
  8. Architect  at Burgess Architects
  9. Technical designer and maker  at Studio Vertigo
  10. Part 2 architectural assistant  at Holland Harvey Architects
  1. 1Communications coordinator at Allford Hall Monaghan Morris
  2. 2Classified sales intern at Dezeen
  3. 3Designer at SOM
  4. 4Senior technical designers at SOM
  5. 5Director, new partnerships, EMEA at MASS Design Group
  6. Communications coordinator  at Allford Hall Monaghan Morris
  7. Classified sales intern  at Dezeen
  8. Designer  at SOM
  9. Senior technical designers  at SOM
  10. Director, new partnerships, EMEA  at MASS Design Group

Seven dining rooms illuminated by voids that double as lightwells

Gate Lodge

Ten examples of oddly satisfying architecture

Spiral staircase roof at the Shanghai Grand Opera House by Snøhetta

Dezeen Events Guide

Photo of person walking through an installation

Dezeen Jobs

Highlights

  • Interior of Japanese home

    Architecture

    Japanese home renovation

    Architecture
    Japanese home renovation
  • Urban Revivo Beijing flagship store by MVRDV

    Architecture

    MVRDV fashion flagship store

    Architecture
    MVRDV fashion flagship store
  • Algae biocell by Lucia Giron and University of Cambridge researchers

    Design

    Algae biocells batteries

    Design
    Algae biocells batteries
  • Swatch x Omega MoonSwatch

    Design

    Moonwatch

    Design
    Moonwatch
  • Project Horizon by Sunflower Network

    Architecture

    Ukraine children's hospital

    Architecture
    Ukraine children's hospital
  • Tottenham Hotspur Stadium in London by Populous

    Future Stadium

    Tottenham Hotspur Stadium

    Future Stadium
    Tottenham Hotspur Stadium
  • Dakar bubble houses photographed by Andrea Ferro

    Architecture

    Under-threat bubble houses

    Architecture
    Under-threat bubble houses
  • Aranya Art Centre Guangzhou by Vector Architects

    Architecture

    Aranya Art Center Guangzhou

    Architecture
    Aranya Art Center Guangzhou
  • Oberon by OMA

    Interiors

    OMA New Museum restaurant

    Interiors
    OMA New Museum restaurant
  • TP-Link LXD tech campus in Shenzhen by KPF

    Architecture

    "Landscape ribbon" skyscraper

    Architecture
    "Landscape ribbon" skyscraper
  • Maracana Stadium

    Future Stadium

    Stadium design history

    Future Stadium
    Stadium design history
  • Echo Chair by ZHA and Nagami

    Design

    ZHA 3D-printed chair

    Design
    ZHA 3D-printed chair
  • Crystal Palace dinosaurs

    Architecture

    Dinosaur restoration

    Architecture
    Dinosaur restoration
  • Satellite above earth

    Design

    Space mirror approval

    Design
    Space mirror approval
  • Stirling Prize-shortlisted Paddington Square by Renzo Piano Building Workshop

    Architecture

    Stirling Prize shortlist

    Architecture
    Stirling Prize shortlist
  • Newsletters
  • Comments
  • Submit a story
  • Advertise
  • Privacy notice
  • Contact
  • Series
  • Interviews
  • Opinion
  • Talks
  • Videos
  • Architecture
  • Interiors
  • Design
  • Technology
  • Magazine
  • Awards
  • Jobs
  • Events Guide
  • Showroom
  • School Shows
  • Courses