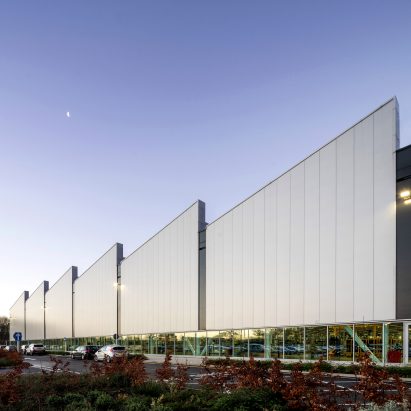
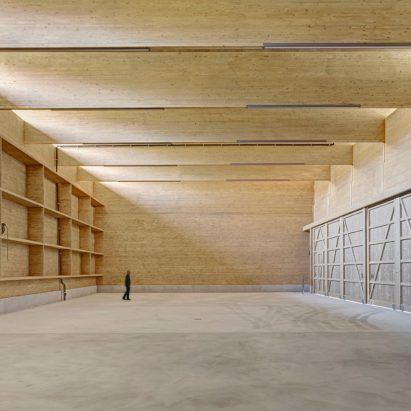
Snøhetta completes crystal workshop for Swarovski
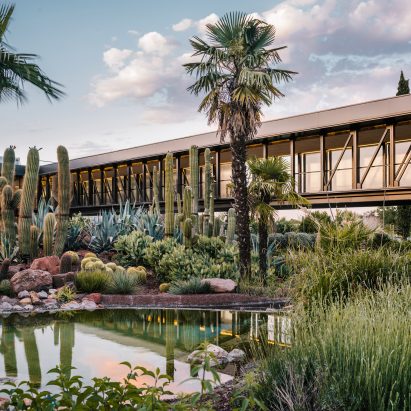
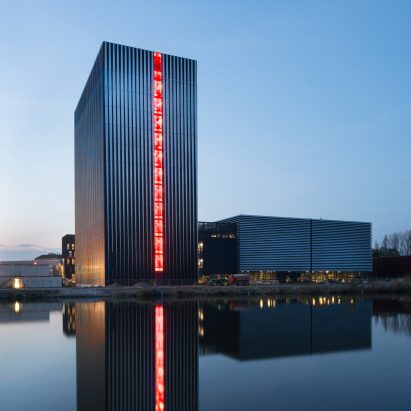
Swarovski Manufaktur is a rapid-prototyping facility designed by Snøhetta at the crystal producer's campus in Wattens, Austria. More about Snøhetta completes crystal workshop for Swarovski
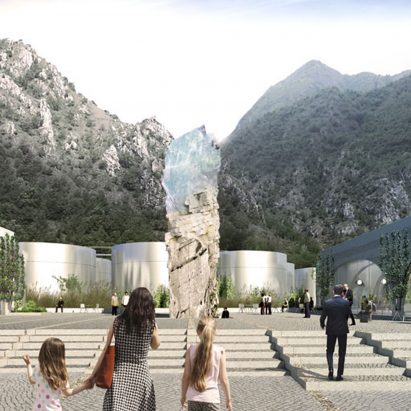
Oppenheim Architecture has coated a water-treatment plant in Muttenz, Switzerland, in a mixture of stone and clay, to create a building reminiscent of a natural rock form eroded by flowing water. More about Oppenheim Architecture designs Swiss water-treatment plant to resemble a natural rock
The Henry Arctowski Antarctic Station, a prefabricated research centre with golden-coloured metal cladding, is set to be built on King George Island in Antarctica. More about Kuryłowicz&Associates reveals design for golden Antarctic research centre
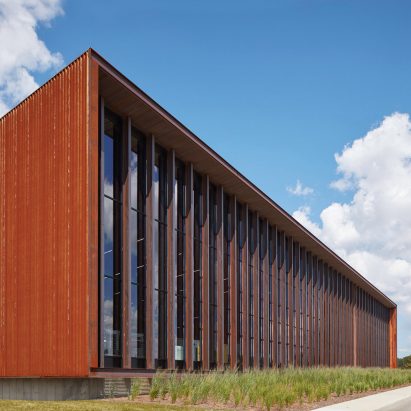
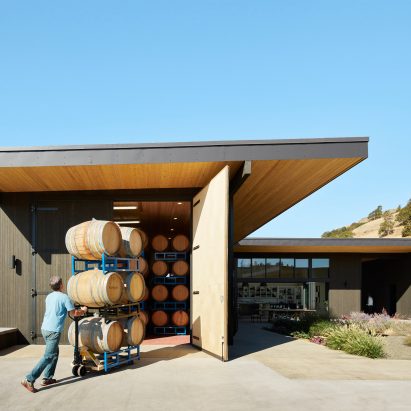
American studio Waechter Architecture has renovated and expanded a winery facility, adding charred cedar cladding to an existing building and creating a tasting room with glass walls. More about Glazed tasting room by Waechter Architecture overlooks Furioso Vineyards in Oregon
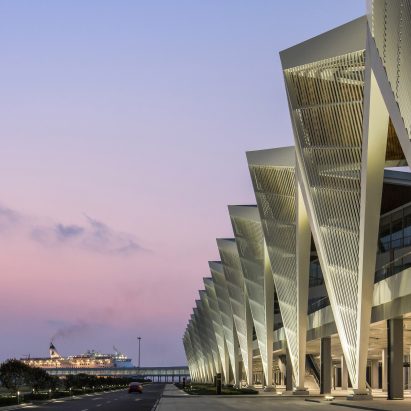
3XN has revealed its design for the Sydney Fish Market, which will allow the public to observe the workings of what will be the world's largest wholesale fish market. More about 3XN reveals plans for Sydney Fish Market
An archive of the UK's nuclear legacy is housed inside this angular structure by Reiach and Hall Architects, which has been named Scotland's best new building by the RIAS. More about Reiach and Hall's archive of British civil nuclear industry named Scotland's best building
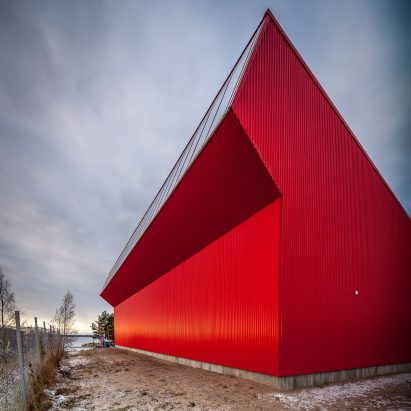
Architecture office Snøhetta has completed the 6,000-square-metre Holmen Industrial Area in a fishing hub in Sortlandssundet, northern Norway. More about Snøhetta completes colourful fishing facility in Norwegian archipelago
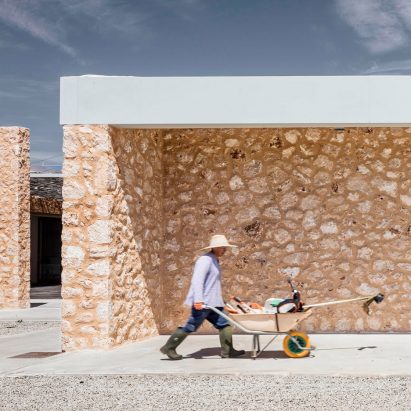
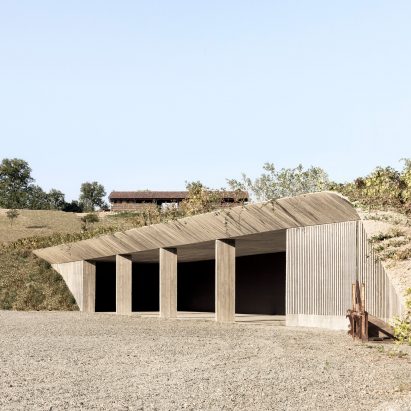
Carl Fredrik Svenstedt Architect has completed a winery in Provence with facades made of one-tonne stone blocks, which are staggered in places to let the light in. More about Massive stone blocks form walls of Provence winery
A trio of dome-shaped structures enclose the Taoyuan Sewage Treatment Project in northern Taiwan, designed by Habitech Architects to resemble mountains, complete with a waterfall and fish pond. More about Habitech Architects imitates mountains with sewage works in Taiwan
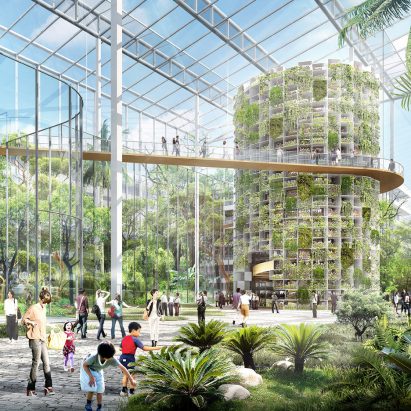
These new renderings show the ambitions for the next phase of development at Brooklyn Navy Yard, where high-rise structures will create 5.1 million square feet of urban industrial space. More about WXY's Brooklyn Navy Yard masterplan proposes "vertical manufacturing space"
Waterfrom Design has modernised a 30-year-old factory in Taiwan, adding bright pops of colour and layered surfaces that evoke the aesthetic properties of water. More about Waterfrom Design updates Taiwanese factory with colourful accents and industrial finishes
Los Angeles firm Bestor Architecture has built a white complex for a winery in Napa, Calfornia, complete with porthole windows and a zig-zag pavilion roof. More about Napa winery by Bestor Architecture echoes mid-century modernism
Dutch architecture firm Mecanoo has transformed a gasworks in the city of Hilversum into a residential neighbourhood, featuring cylindrical apartment buildings intended to resemble the now-dismantled gas holders. More about Mecanoo's cylindrical apartments designed to recall gas holders
Ecuador architecture firm TEC Taller EC has constructed a warehouse with a wavy, white metal upper storey, alongside a plot of grazing horses. More about Wavelike roof tops Mikhuna quinoa facility in Ecuador by TEC
Italian studio Westway Architects has completed the modernisation of a winery near Venice, which combines wine-coloured zinc-titanium cladding with windows to view the production process. More about Row of ridged bays contains bottling facilities at Santa Margherita vineyard
Towering steel bookcases divided up this warehouse building in Beijing, which Trace Architecture Office converted into an office for a local magazine publisher. More about TAO converts huge Beijing warehouse into moody office and exhibition space
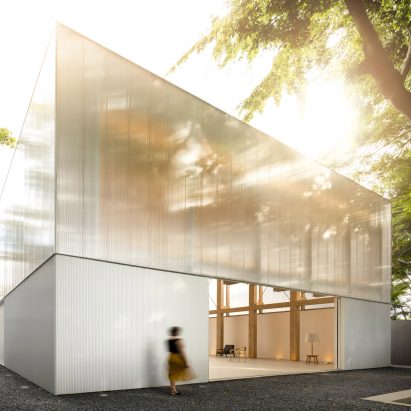
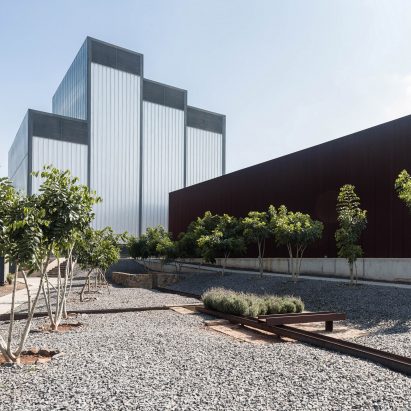
Brazilian firm Studio MK27 has used timber, polycarbonate panels and white metal sheets to form an austere building for Micasa, a contemporary furniture retailer based in São Paulo. More about Studio MK27 creates minimalist pavilion for Micasa campus in São Paulo
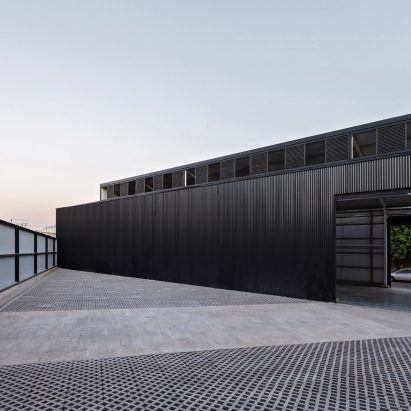
Black-painted steel panels give this warehouse by Argentinian architecture firm Moarqs a stark and monotonous appearance. More about Minimalist black warehouse by Moarqs occupies triangular site outside Buenos Aires
A memorial to the founder of a corn-processing facility in Jalisco sits at the heart of this complex designed by Mexican architecture firm Atelier Ars. More about Corn factory in Mexico by Atelier Ars includes memorial garden for facility's founder
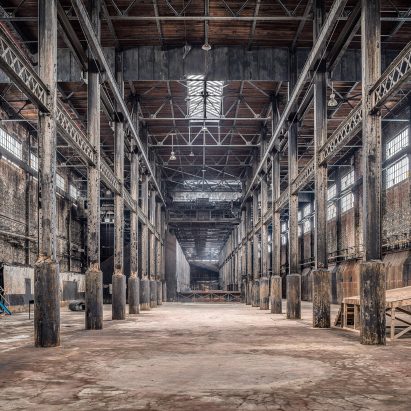
American artist Paul Raphaelson has published photographs of Brooklyn's dilapidated Domino Sugar Factory, revealing the eerie rust-covered spaces along the East River that were abandoned in 2004 and demolished a decade later. More about Paul Raphaelson photographs Williamsburg's derelict Domino Sugar Factory ahead of redevelopment