• Magazine
  • Awards
  • Jobs
  • Events Guide
  • Showroom
  • School Shows
  • Courses
  • Competitions

Follow:

  • Architecture
  • Interiors
  • Design
  • Technology
  • Series
  • Features
  • Interviews
  • Opinion
  • News
  • Lookbooks
  • Talks
  • Videos
  • Podcasts
  • About
  • Comments
  • Newsletters
  • Preferences
  • Submit a story
  • Advertise
  • Privacy notice
  • Contact

Dezeen Magazine dezeen-logo dezeen-logo

  1. « Newer page
  2. 1
  3. 2
  4. 3
  5. 4
  6. 5
  7. ...
  8. Older page »
clear

Follow:

  • Awards
  • Jobs
  • Events Guide
  • Showroom
  • School Shows
  • Courses
  • Competitions
  • Series
  • Interviews
  • Opinion
  • Talks
  • Videos
  • Newsletters
  • Podcasts
  • Magazine
  • Architecture
  • Interiors
  • Design
  • Technology

Search results:

Read more:

Refine your search:

Cats

  1. « Newer page
  2. 1
  3. 2
  4. 3
  5. 4
  6. 5
  7. ...
  8. Older page »

Kindergartens: page 2

  • Blue, Green and pink steel structures along a curved pathway with school children playing

    Shreesh Design Studio builds Indian preschool "as colourful as the minds of its users"

    Separate brightly coloured classroom buildings make up this preschool in Gujarat state, India, which was designed by local practice Shreesh Design Studio. More about Shreesh Design Studio builds Indian preschool "as colourful as the minds of its users"

    Amy Peacock | 17 March 2023 | Leave a comment
  • Exterior of Větrník Kindergarten in Czech Republic by Architektura

    Architektura draws on "children's spontaneity" for Větrník Kindergarten in Czech Republic

    Brightly coloured volumes and angular forms characterise this nursery in the Czech Republic, which was designed by Czech studio Architektura to echo childhood playfulness. More about Architektura draws on "children's spontaneity" for Větrník Kindergarten in Czech Republic

    Katie Last | 12 February 2023 | Leave a comment
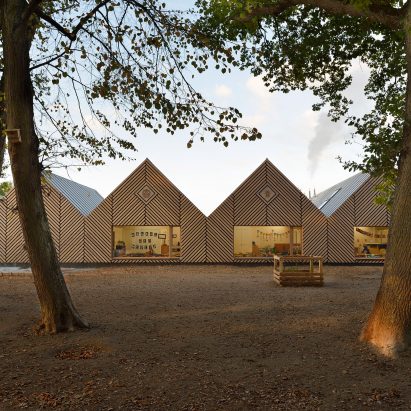
  • Exterior of Woodlands Day Nursery and Forest School by Feilden Clegg Bradley Studios

    Natural materials form "seamless connection" between English woodland and nursery

    Timber and rubber are among the natural materials used at this nursery in Stoke-on-Trent, which British practice Feilden Clegg Bradley Studios has designed to echo an adjacent nature reserve. More about Natural materials form "seamless connection" between English woodland and nursery

    Lizzie Crook | 23 January 2023 | Leave a comment
  • Interior of Japanese nursery

    Hibinosekkei designs MS Kindergarten to help children feel closer to nature

    Deep eaves shelter openings connecting indoor and outdoor spaces at this kindergarten in Maebashi, Japan, which architecture studio Hibinosekkei designed to enhance awareness of the changing seasons. More about Hibinosekkei designs MS Kindergarten to help children feel closer to nature

    Alyn Griffiths | 11 July 2022 | Leave a comment
  • Storeys Field by MUMA

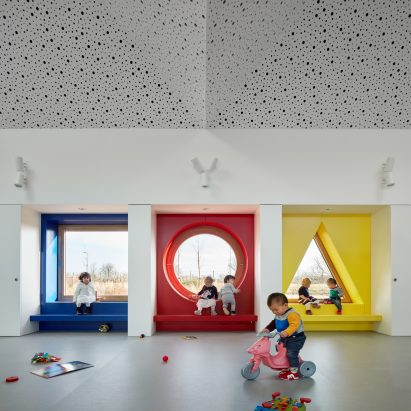
    Ten kindergarten interiors that use colour to create a playful environment
    For our latest lookbook, we've collected 10 inspiring and colourful kids' rooms in kindergartens, including a pastel-hued children's centre and a nursery that pops with pink. More about Ten kindergarten interiors that use colour to create a playful environment

    Alice Finney | 4 December 2021 | Leave a comment
  • City Kids Educational Center

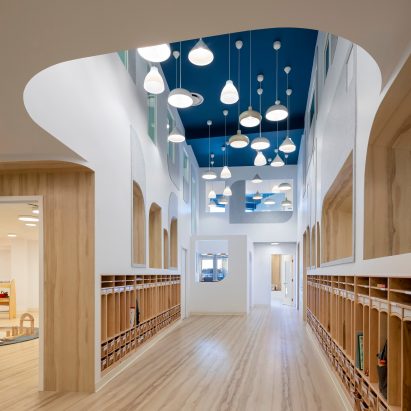
    BAAO adds playful elements to a Brooklyn daycare centre
    Curved apertures, blue tones and a constellation of pendant lights feature in a kindergarten in New York City designed by architectural studio BAAO. More about BAAO adds playful elements to a Brooklyn daycare centre

    Jenna McKnight | 12 November 2021 | Leave a comment
  • Kindergarten Am Schlatt

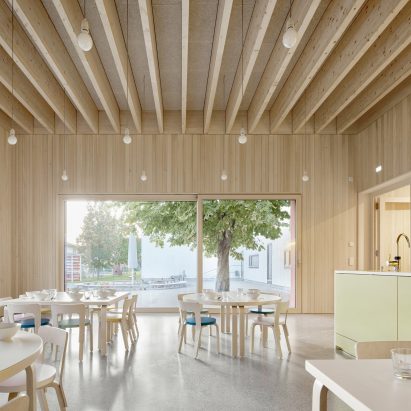
    Bernardo Bader Architekten designs extension to timber kindergarten

    Bregenz-based studio Bernardo Bader Architekten has completed a timber extension to Kindergarten Am Schlatt in Lustenau, Austria, with dark red window frames that reference the colour of the main building. More about Bernardo Bader Architekten designs extension to timber kindergarten

    Jon Astbury | 8 August 2021 | Leave a comment
  • Mi Casita preschool

    Interiors

    Interiors

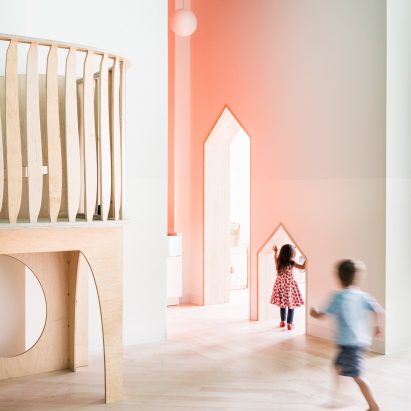
    BAAO and 4|MATIV add bright colours to Mi Casita Preschool in Brooklyn

    House-shaped openings and cheerful hues are found in a New York daycare centre designed by American firms BAAO and 4|MATIV. More about BAAO and 4|MATIV add bright colours to Mi Casita Preschool in Brooklyn

    Jenna McKnight | 5 August 2021 | Leave a comment
  • A sandpit is located at the rear of the day care

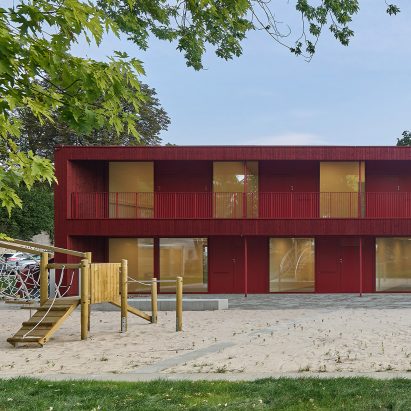
    Birk Heilmeyer und Frenzel uses air-raid shelter as foundation for red daycare centre
    A bold colour palette of red and green enlivens a new daycare centre in Stuttgart that has been built on top of an abandoned air-raid shelter. More about Birk Heilmeyer und Frenzel uses air-raid shelter as foundation for red daycare centre

    Jon Astbury | 1 June 2021 | Leave a comment
  • Spaces for Creativity

    Call for entries to IE School of Architecture and Design's Space for Creativity Competition

    Dezeen promotion: designers are invited to develop a nursery proposal for the IE School of Architecture and Design's Spaces for Creativity award. More about Call for entries to IE School of Architecture and Design's Space for Creativity Competition

    Dezeen staff | 21 May 2021
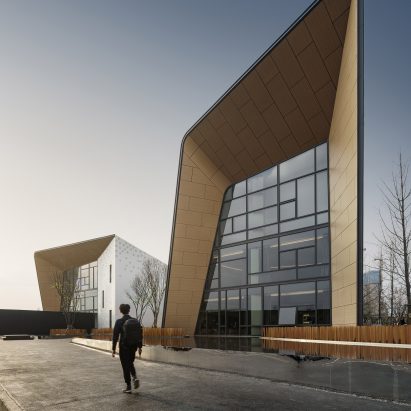
  • Elephant and Castle energy hub by Morris + Company 

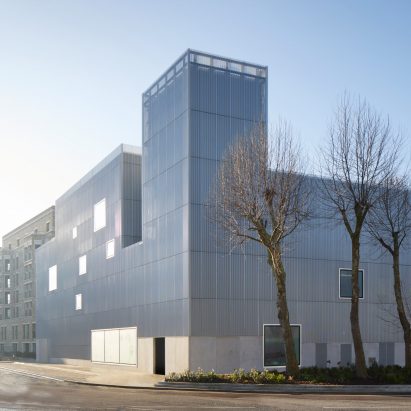
    Morris + Company combines energy hub and nursery in block that is "part elephant and part castle"

    Architecture studio Morris + Company has built a sculptural block wrapped in anodised aluminium that contains an energy hub, cafe and nursery at Elephant and Castle, London. More about Morris + Company combines energy hub and nursery in block that is "part elephant and part castle"

    Tom Ravenscroft | 4 May 2021 | Leave a comment
  • Malvína Day Nursery in Prague by No Architects

    Malvína Day Nursery was designed to ease separation anxiety in young children

    No Architects has incorporated plenty of windows, places to hide and varying floor levels into this welcoming nursery in the Czech capital of Prague. More about Malvína Day Nursery was designed to ease separation anxiety in young children

    Ali Morris | 18 April 2021 | Leave a comment
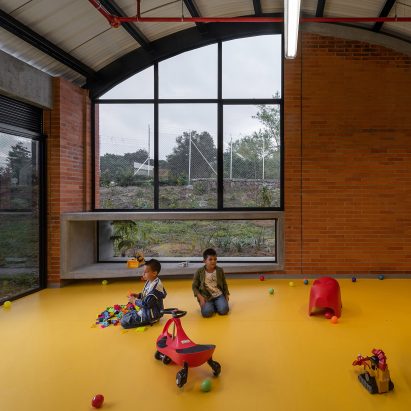
  • El Povenir Children Center has colourful floors

    Taller Sintesis creates kindergarten with vaulted rooms in the Colombian Andes
    Architecture firm Taller Sintesis has completed a series of brick volumes with arched roofs for a large kindergarten in Colombia. More about Taller Sintesis creates kindergarten with vaulted rooms in the Colombian Andes

    Jenna McKnight | 14 March 2021 | Leave a comment
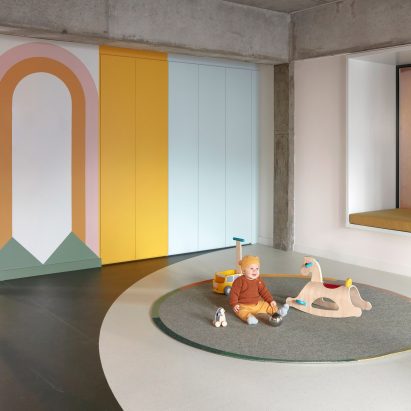
  • Interior of Brighton Street Early Learning Centre by Danielle Brustman

    Danielle Brustman decorates children's centre in Melbourne with pastel hues and rainbow murals
    Designer Danielle Brustman used pastel colours, marmoleum flooring and playful hand-painted murals to create the interior of the Brighton Street Early Learning Centre in a brutalist building in Melbourne. More about Danielle Brustman decorates children's centre in Melbourne with pastel hues and rainbow murals

    Cajsa Carlson | 7 January 2021 | Leave a comment
  • YueCheng Courtyard Kindergarten in Beijing by MAD

    Hufton + Crow films MAD's playground-topped kindergarten in Beijing

    Architectural photographer Hufton + Crow has created a video of MAD's YueCheng Courtyard Kindergarten in Beijing, which incorporates a group of 18th-century buildings and is topped with a red playground. More about Hufton + Crow films MAD's playground-topped kindergarten in Beijing

    Tom Ravenscroft | 11 November 2020 | Leave a comment
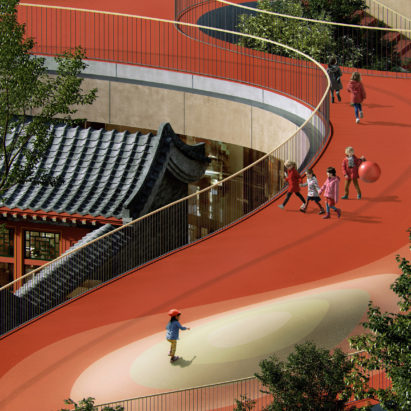
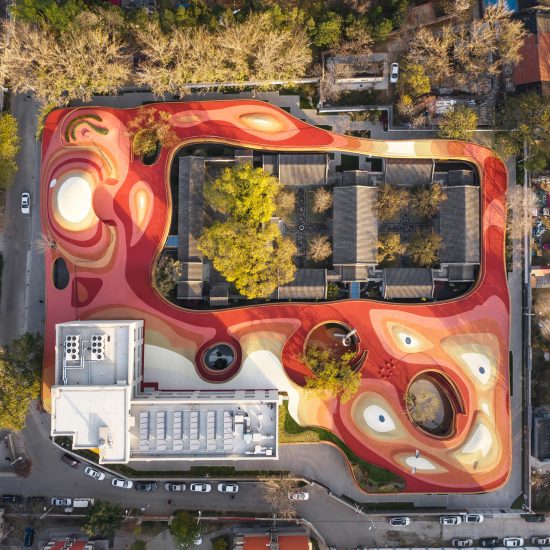
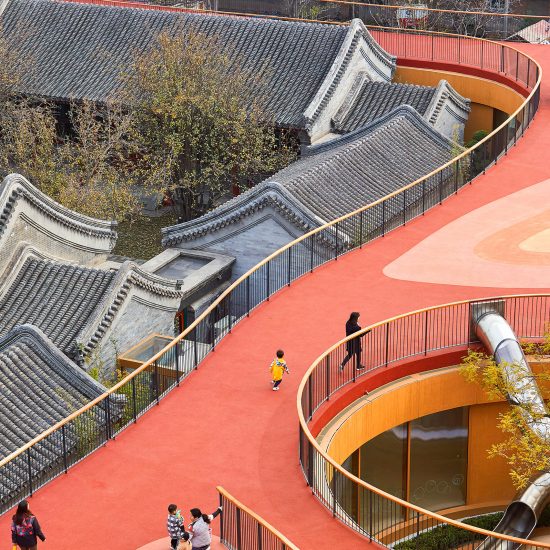
  • MAD tops Beijing kindergarten with red rooftop playground

    Chinese studio MAD has converted an 18th-century courtyard building in Beijing into the YueCheng Courtyard Kindergarten, which is topped with a playspace for the children. More about MAD tops Beijing kindergarten with red rooftop playground

    Tom Ravenscroft | 10 November 2020 | Leave a comment
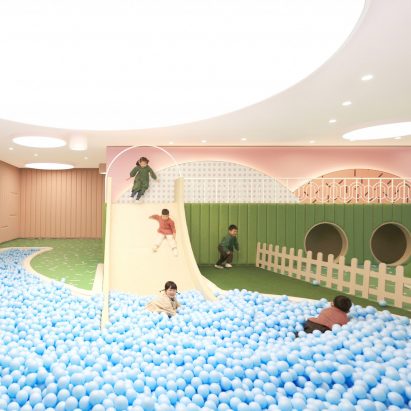
  • Blossom School by Karv One Design

    Karv One Design builds school around giant slide and ball pit
    Pastel colours and decorative white partition screens feature in this school in Chengdu, China, designed by Hong Kong studio Karv One Design. More about Karv One Design builds school around giant slide and ball pit

    Ali Morris | 5 September 2019 | Leave a comment
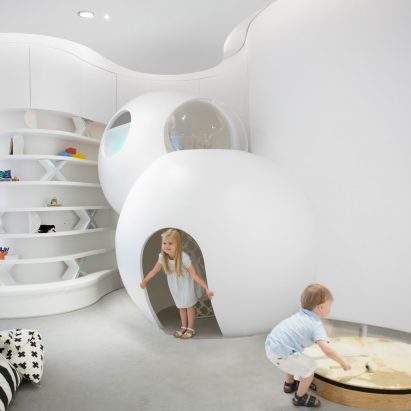
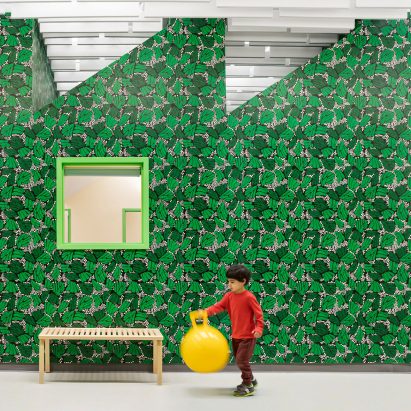
  • Supernormal reimagines the classroom for children's educational centre in Massachusetts

    American firm Supernormal has created a nursery and preschool in the Boston area that features sculptural volumes wrapped in vibrant wallpaper and open play areas illuminated by speckled daylight. More about Supernormal reimagines the classroom for children's educational centre in Massachusetts

    Jenna McKnight | 26 August 2019 | Leave a comment
  • El Til-ler Kindergarten School by Eduard Balcells, Ignasi Rius and Daniel Tigges

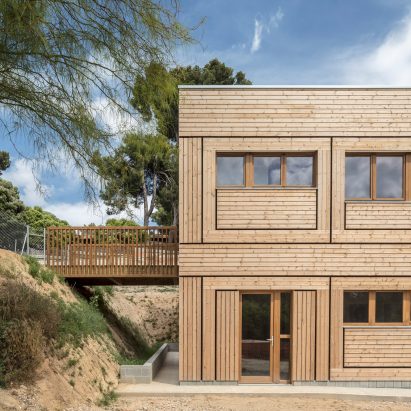
    Prefabricated pine panels clad kindergarten near Barcelona
    Architects Eduard Balcells, Ignasi Rius and Daniel Tigges have designed a wood-clad concrete kindergarten for the El Tiller Waldorf-Steiner School in Bellaterra, Spain. More about Prefabricated pine panels clad kindergarten near Barcelona

    Jon Astbury | 19 July 2019 | Leave a comment
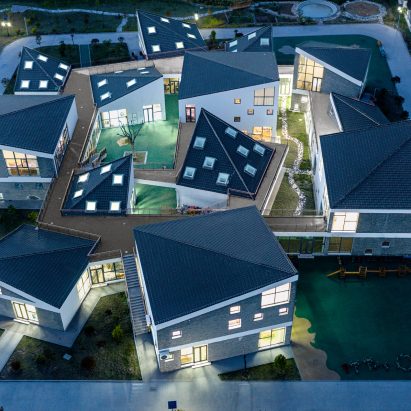
  • Jiangsu Beisha Kindergarten by Crossboundaries

    Crossboundaries designs "mini village" for kindergarten in rural China

    The Jiangsu Beisha Kindergarten in China has been conceived as a miniature village, with a cluster of house-like structures clustered around a square and connected via winding paths and raised walkways. More about Crossboundaries designs "mini village" for kindergarten in rural China

    Jon Astbury | 19 June 2019 | Leave a comment
  1. « Newer page
  2. 1
  3. 2
  4. 3
  5. 4
  6. 5
  7. ...
  8. Older page »

More Kindergartens stories

Most
popular

Most
commented

  1. 1Iterare Arquitectos inserts stark white home into shell of old Spanish building
  2. 2Brad Pitt brought on as executive producer for Peter Zumthor documentary
  3. 3IKEA launches collectible design objects "at a price that people can afford"
  4. 4Photos reveal world's tallest hotel in Dubai
  5. 5ZHA proposes interconnected forest neighbourhoods for Baku Expo City masterplan
  6. Iterare Arquitectos inserts stark white home into shell of old Spanish building
  7. Brad Pitt brought on as executive producer for Peter Zumthor documentary
  8. IKEA launches collectible design objects
  9. Photos reveal world's tallest hotel in Dubai
  10. ZHA proposes interconnected forest neighbourhoods for Baku Expo City masterplan
  1. 1OMA completes first US affordable housing development
  2. 2AIA announces longest "ongoing slump" for architecture revenues
  3. 3Ferrari's controversial first EV sells for record $40 million at auction
  4. 4Elon Musk reveals plans for world's largest building
  5. 5Photos reveal new facade of Google's Thompson Center
  6. OMA completes first US affordable housing development
  7. AIA announces longest
  8. Ferrari's controversial first EV sells for record $40 million at auction
  9. Elon Musk reveals plans for world's largest building
  10. Photos reveal new facade of Google's Thompson Center

Studio Font perches cliffside home in Mexico on inhabitable concrete columns

Casa Diez Pies by Studio Font

Open Studio designs izakaya-style restaurant with "half-dipped dumpling" lamp

Red dumpling above yellow seat

Studio NRG designs Lilium Chair out of recycled metal car rims

Studio NRG

Fabio Fantolino looks to 1960s offices for interior of retro Turin bar

Seating area beneath mezzanine

Subscribe

Subscribe

Subscribe to
our newsletters

Loading

We will only use your email address to send you the newsletters you have requested. We will never give your details to anyone else without your consent. You can unsubscribe at any time by clicking on the unsubscribe link at the bottom of every email, or by emailing us at [email protected].

For more details, please see our privacy notice.

Thank you!

You will shortly receive a welcome email so please check your inbox.

You can unsubscribe at any time by clicking the link at the bottom of every newsletter.


"Design weeks need to start framing repair as aspirational"

Design Preowned showroom Copenhagen

Parametricism "changed how we think" as architects says Melike Altınışık

Melike Altınışık portrait

Popular
jobs

Featured
jobs

  1. 1Interior designer at Studio Seilern Architects
  2. 2Interior designer at CetraRuddy
  3. 3Part 2 architectural assistant at Innes Associates
  4. 4Part 2/3 architectural assistant at CW O'Brien Architects
  5. 5Mid-weight interior designer at ASJ Design
  6. Interior designer  at Studio Seilern Architects
  7. Interior designer  at CetraRuddy
  8. Part 2 architectural assistant  at Innes Associates
  9. Part 2/3 architectural assistant  at CW O'Brien Architects
  10. Mid-weight interior designer  at ASJ Design
  1. 1Midweight interior designer/interior architect at Studio Braw
  2. 2Subscription reporter at Dezeen
  3. 3Mid-weight interior designer at Pirajean Lees
  4. 4Architect/experienced Part 2 architectural assistant at Urbanist Architecture
  5. 53D visualiser at Studio Ore
  6. Midweight interior designer/interior architect  at Studio Braw
  7. Subscription reporter  at Dezeen
  8. Mid-weight interior designer  at Pirajean Lees
  9. Architect/experienced Part 2 architectural assistant  at Urbanist Architecture
  10. 3D visualiser  at Studio Ore

Eight interiors with colourful tapware that puts the fun in functional

Bathroom with red tap

Eight imaginative buildings with curving brickwork

Twisted Brick Shell Library by HCCH Studio

Dezeen Events Guide

Photo of person walking through an installation

Dezeen Jobs

Highlights

  • Iragüen Viñuela Arquitectos House by Fuy River mass timber

    Architecture

    Chilean forest hideaway

    Architecture
    Chilean forest hideaway
  • Ferrari Luce Chassis 0 from RM Sotheby's auction

    Design

    Ferrari EV record sale

    Design
    Ferrari EV record sale
  • Dopamine decor on Instagram

    Interiors

    "Icky" dopamine decor

    Interiors
    "Icky" dopamine decor
  • Bevel by Waugh Thistleton Architects 

    Architecture

    Tallest mass-timber office

    Architecture
    Tallest mass-timber office
  • CoHouse in Cothen by Woonpioniers

    Architecture

    Tetris-like homes

    Architecture
    Tetris-like homes
  • Timber dining space overlooking the rocky coastline through a wide panoramic window

    Architecture

    Spruce-tree cabin

    Architecture
    Spruce-tree cabin
  • Renault 5 E-Tech Electric

    Design

    Cool electric cars

    Design
    Cool electric cars
  • Highmark Stadium

    Architecture

    Buffalo Bills stadium

    Architecture
    Buffalo Bills stadium
  • Star Homes in Tanzania

    Architecture

    Malaria-combatting homes

    Architecture
    Malaria-combatting homes
  • German House renovation rendering

    Architecture

    Studio Gang NYC skyscraper

    Architecture
    Studio Gang NYC skyscraper
  • MIT warehouse by DSR

    Architecture

    DS+R MIT architecture school

    Architecture
    DS+R MIT architecture school
  • Jaguar Type 01 electric car interior

    Design

    Jaguar Type 01 interior

    Design
    Jaguar Type 01 interior
  • Architecture

    Weathering-steel barn

    Architecture
    Weathering-steel barn
  • Dallas Stars arena in Plano, Texas, by HNTB

    Architecture

    Dallas Stars arena

    Architecture
    Dallas Stars arena
  • Architecture

    César Pelli final building

    Architecture
    César Pelli final building
  • Newsletters
  • Comments
  • Submit a story
  • Advertise
  • Privacy notice
  • Contact
  • Series
  • Interviews
  • Opinion
  • Talks
  • Videos
  • Architecture
  • Interiors
  • Design
  • Technology
  • Magazine
  • Awards
  • Jobs
  • Events Guide
  • Showroom
  • School Shows
  • Courses