• Magazine
  • Awards
  • Jobs
  • Events Guide
  • Showroom
  • School Shows
  • Courses
  • Competitions

Follow:

  • Architecture
  • Interiors
  • Design
  • Technology
  • Series
  • Features
  • Interviews
  • Opinion
  • News
  • Lookbooks
  • Talks
  • Videos
  • Podcasts
  • About
  • Comments
  • Newsletters
  • Preferences
  • Submit a story
  • Advertise
  • Privacy notice
  • Contact

Dezeen Magazine dezeen-logo dezeen-logo

  1. « Newer page
  2. ...
  3. 4
  4. 5
  5. 6
  6. 7
  7. 8
  8. 9
  9. Older page »
clear

Follow:

  • Awards
  • Jobs
  • Events Guide
  • Showroom
  • School Shows
  • Courses
  • Competitions
  • Series
  • Interviews
  • Opinion
  • Talks
  • Videos
  • Newsletters
  • Podcasts
  • Magazine
  • Architecture
  • Interiors
  • Design
  • Technology

Search results:

Read more:

Refine your search:

Cats

  1. « Newer page
  2. ...
  3. 4
  4. 5
  5. 6
  6. 7
  7. 8
  8. 9
  9. Older page »

Modular architecture: page 6

  • U-Build by Studio Bark

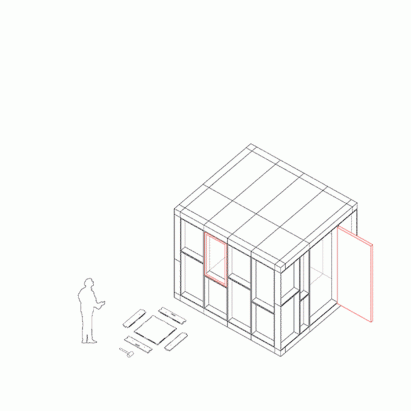
    Studio Bark's flat-pack U-Build system lets anyone self-build

    U-Build is a simple modular construction system designed by Studio Bark, which encourages individuals and communities to self-build. More about Studio Bark's flat-pack U-Build system lets anyone self-build

    Lizzie Crook | 10 May 2019 | Leave a comment
  • Visuals of Straw Bale School by Nudes

    Stacked straw bales form walls for conceptual school in Malawi by Nudes

    Indian architecture office Nudes has developed a concept for a secondary school in Malawi, with a modular wooden structure and curved walls made from straw bales. More about Stacked straw bales form walls for conceptual school in Malawi by Nudes

    Alyn Griffiths | 7 May 2019 | Leave a comment
  • Yellow House by Alejandro Soffia


    Prefab Yellow House by Alejandro Soffia contrasts Chilean landscape

    Architect Alejandro Soffia pieced together a series of modules and covered them in bright yellow corrugated panels to form this prefabricated woodland residence in Pucón, Chile. More about Prefab Yellow House by Alejandro Soffia contrasts Chilean landscape

    Eleanor Gibson | 2 April 2019 | Leave a comment
  • Mehrangarh Fort visitor centre by Studio Lotus

    Studio Lotus unveils design for visitor centre at 15th-century Mehrangarh Fort

    Studio Lotus has designed the Mehrangarh Fort visitor centre in Jodhpur, India, using a system of interconnected and adaptable decks. More about Studio Lotus unveils design for visitor centre at 15th-century Mehrangarh Fort

    India Block | 26 February 2019 | Leave a comment
  • House of Chickens by SO Architecture


    SO? builds modular House of Chickens on a farm in Turkey

    House of Chickens, designed by architecture studio SO?, is a modular coop for 800 chickens on an artist's farm in Turkey. More about SO? builds modular House of Chickens on a farm in Turkey

    India Block | 26 February 2019 | Leave a comment
  • Precht's The Farmhouse concept combines modular homes with vertical farms

    Architecture studio Precht has developed a concept for modular housing where residents produce their own food in vertical farms. More about Precht's The Farmhouse concept combines modular homes with vertical farms

    India Block | 22 February 2019 | Leave a comment
  • Modular housing system allows you to add rooms to your home

    The latest video in our Dezeen x MINI Living series features a concept for a modular housing system that allows residents to easily add extra rooms around the outside of their homes. More about Modular housing system allows you to add rooms to your home

    Sebastian Jordahn | 20 February 2019
  • Module+ pavilion by NKPA

    Modular pavilion at Vietnamese tea farm made from 2,000 wooden crosses

    Nguyen Khac Phuoc Architects and Dang + Partners have slotted together 2,000 modular wooden elements to create a porous white pavilion for tea farmers in rural Vietnam. More about Modular pavilion at Vietnamese tea farm made from 2,000 wooden crosses

    Siufan Adey | 16 January 2019 | Leave a comment

  • Mapleton Crescent by Metropolitan Workshop

    Metropolitan Workshop covers tower of modular homes with glazed ceramic tiles

    Metropolitan Workshop's tower of small modular homes in London is covered in a "chameleon-style" facade of glazed terracotta that changes colour in the different light conditions. More about Metropolitan Workshop covers tower of modular homes with glazed ceramic tiles

    India Block | 15 January 2019 | Leave a comment

  • Carlo Ratti Livingboard prefab housing

    Carlo Ratti develops Livingboard prefab housing system for rural India

    Architect Carlo Ratti has worked with Indian non-profit WeRise to develop a system of low-cost housing with a prefabricated core that homeowners can build any structure they like on top of. More about Carlo Ratti develops Livingboard prefab housing system for rural India

    Rima Sabina Aouf | 30 December 2018 | Leave a comment

  • Tower Within a Tower is a proposal by Chicago studio Kwong von Glinow to build blocks formed of vertical apartments with rooms stacked on top of each other


    Kwong von Glinow designs Hong Kong high-rises containing multi-storey homes

    Apartments are made up of rooms stacked on top of one another in this extreme vertical housing proposal by Chicago studio Kwong von Glinow, which is the latest video in our Dezeen x MINI Living series. More about Kwong von Glinow designs Hong Kong high-rises containing multi-storey homes

    Calum Lindsay | 4 December 2018

  • Anywhere House concept by James Whitaker

    Prefab house modules by James Whitaker link like a "daisy chain"

    The architect behind a splayed shipping container house in California has revealed plans for a Canadian lakeside residence, comprising a string of prefabricated modular units. More about Prefab house modules by James Whitaker link like a "daisy chain"

    Eleanor Gibson | 26 November 2018 | Leave a comment
  • Vivahouse prefabricated modular housing system

    Vivahouse modular home system turns empty commercial buildings into co-living spaces

    Vivahouse, a prefabricated modular housing system designed by Dara Huang of Design Haus Liberty to turn vacant commercial properties into co-living environments, has been unveiled at a disused shopping centre in London. More about Vivahouse modular home system turns empty commercial buildings into co-living spaces

    Ali Morris | 16 November 2018 | Leave a comment

  • OMA's prefabricated concrete tower has "echoes of brutalist architecture"

    Innovationen Tower, a 125-metre high tower formed of stacked precast concrete modules, has completed as part of an OMA-designed housing development in Stockholm. More about OMA's prefabricated concrete tower has "echoes of brutalist architecture"

    India Block | 12 November 2018 | Leave a comment
  • 79 & Park by BIG

    BIG's prefabricated timber housing in Stockholm is designed to be "manmade hillside"

    Bjarke Ingels' architecture studio BIG has completed a modular apartment block called 79 & Park in Stockholm that looks like a verdant wooden hillside. More about BIG's prefabricated timber housing in Stockholm is designed to be "manmade hillside"

    India Block | 9 November 2018 | Leave a comment

  • Homes for Hope tackles homelessness with modular temporary housing

    Our latest Dezeen x MINI Living video investigates a prefabricated homeless housing concept for Los Angeles that aims to bridge the gap between life on the streets and permanent accommodation. More about Homes for Hope tackles homelessness with modular temporary housing

    Calum Lindsay | 19 October 2018
  • Starbucks Drive Thru by Kengo Kuma

    Kengo Kuma stacks shipping containers to create drive-through Starbucks in Taiwan

    Japanese architect Kengo Kuma has stacked 29 recycled shipping containers to make a Starbucks coffee shop alongside a shopping centre in Hualien, Taiwan. More about Kengo Kuma stacks shipping containers to create drive-through Starbucks in Taiwan

    India Block | 15 October 2018 | Leave a comment
  • Koto prefabricated cabins

    Koto's flexible prefab cabins are designed for a Nordic lifestyle

    Prefabricated housing startup Koto has launched a series of modular one- to four-bedroom cabins that can be customised with add-ons such as saunas and outdoor showers. More about Koto's flexible prefab cabins are designed for a Nordic lifestyle

    Ali Morris | 31 August 2018 | Leave a comment
  • Standard Architecture’s P.O.D Plexus concept is “a modular system of structures, paths and spaces that hover slightly above the landscape”

    Standard Architecture proposes modular megastructure "for any context"

    Standard Architecture co-founders Silvia Kuhle and Jeffrey Allsbrook explain their proposal for a modular megastructure comprising pathways and vaulted pods in our latest P.O.D.System Architecture movie. More about Standard Architecture proposes modular megastructure "for any context"

    Calum Lindsay | 16 August 2018
  • Tel Aviv Arcades by Penda

    Penda unveils designs for Tel Aviv tower wrapped in modular arcades

    Penda has designed a residential tower in Tel Aviv, with facades made of modular archways and terraces, which aims to complement the city's legacy of Bauhaus architecture. More about Penda unveils designs for Tel Aviv tower wrapped in modular arcades

    India Block | 2 July 2018 | Leave a comment
  1. « Newer page
  2. ...
  3. 4
  4. 5
  5. 6
  6. 7
  7. 8
  8. 9
  9. Older page »

More Modular architecture stories

Most
popular

Most
commented

  1. 1Office-to-residential conversion building at risk of collapse in New York
  2. 2David Chipperfield Architects transforms historic Spanish bank into Faro Santander museum
  3. 3Loader Monteith rebuilds ruined Highlands house with blackened-larch extension
  4. 4Snøhetta uses mass timber and earthen walls for Theodore Roosevelt Presidential Library
  5. 5Yinka Ilori's Dunelm collection aims to make good design "a lot more accessible"
  6. Office-to-residential conversion building at risk of collapse in New York
  7. David Chipperfield Architects transforms historic Spanish bank into Faro Santander museum
  8. Loader Monteith rebuilds ruined Highlands house with blackened-larch extension
  9. Snøhetta uses mass timber and earthen walls for Theodore Roosevelt Presidential Library
  10. Yinka Ilori's Dunelm collection aims to make good design
  1. 1Snøhetta uses mass timber and earthen walls for Theodore Roosevelt Presidential Library
  2. 2BIG arranges circular Dymak HQ around stepped courtyard
  3. 3Giannone Petricone Associates "weaves" glass addition into 1820s Toronto house
  4. 4Office-to-residential conversion building at risk of collapse in New York
  5. 5Bugatti designs porcelain-clad sports car informed by Enzo Mari vase
  6. Snøhetta uses mass timber and earthen walls for Theodore Roosevelt Presidential Library
  7. BIG arranges circular Dymak HQ around stepped courtyard
  8. Giannone Petricone Associates
  9. Office-to-residential conversion building at risk of collapse in New York
  10. Bugatti designs porcelain-clad sports car informed by Enzo Mari vase

Delavegacanolasso finishes home in Madrid with tactile material palette

Rosa María House by Delavegacanolasso

Anastasiia Tempynska transforms former embassy into "gallery-like" Kyiv showroom

Guina Temp Project

Jihyun Kim uses gloop glaze to create "gravity-defying" Salty Fairy Ring ceramics

Salty Fairy Ring ceramic vessel by Jiyhun Kim

"Quietly magical" Toronto cafe provides family-friendly third place

Denizens of Design

Subscribe

Subscribe

Subscribe to
our newsletters

Loading

We will only use your email address to send you the newsletters you have requested. We will never give your details to anyone else without your consent. You can unsubscribe at any time by clicking on the unsubscribe link at the bottom of every email, or by emailing us at [email protected].

For more details, please see our privacy notice.

Thank you!

You will shortly receive a welcome email so please check your inbox.

You can unsubscribe at any time by clicking the link at the bottom of every newsletter.


"It's time to bring new Mexican architecture to the table" says Lanza Atelier

Lanza Atelier portrait

"In the rush to draw a line under the age of the starchitect, we're at risk of losing more than we think"

Guggenheim Museum Bilbao

Popular
jobs

Featured
jobs

  1. 1Studio director – architectural solutions at NOWN
  2. 2Senior interior designer at Munro Design
  3. 3Senior architect - director of operations at M.Designs Architects
  4. 4Senior project architect at MALIN+LYNN
  5. 5Architect at Lucy Wood Architects
  6. Studio director – architectural solutions  at NOWN
  7. Senior interior designer  at Munro Design
  8. Senior architect - director of operations  at M.Designs Architects
  9. Senior project architect  at MALIN+LYNN
  10. Architect  at Lucy Wood Architects
  1. 1Architect  at POD Architects
  2. 2Project architect at Prest Vale Architects
  3. 3Part 2 architectural assistant at Napier Clarke Architects
  4. 4Architect at Chapman Architects
  5. 5Part 3 architect at Archer Humphryes Architects
  6. Architect   at POD Architects
  7. Project architect  at Prest Vale Architects
  8. Part 2 architectural assistant  at Napier Clarke Architects
  9. Architect  at Chapman Architects
  10. Part 3 architect  at Archer Humphryes Architects

Seven dining rooms illuminated by voids that double as lightwells

Gate Lodge

Ten examples of oddly satisfying architecture

Spiral staircase roof at the Shanghai Grand Opera House by Snøhetta

Dezeen Events Guide

Photo of person walking through an installation

Dezeen Jobs

Highlights

  • Jasmine Fisher London office interior

    Interiors

    Moody London office

    Interiors
    Moody London office
  • Pestana Chicken Coop by Ricardo Leal

    Architecture

    Hempcrete chicken coop

    Architecture
    Hempcrete chicken coop
  • Exterior of Peckham house by Surman Weston

    Architecture

    Self-build houses

    Architecture
    Self-build houses
  • Portrait of Jay Morton

    Architecture

    New RIBA president

    Architecture
    New RIBA president
  • Dezeen Weekly graphic 3 July 2026

    Dezeen Weekly

    Latest Dezeen Weekly

    Dezeen Weekly
    Latest Dezeen Weekly
  • Lego innovation centre by Cubo Arkitekter

    Architecture

    Lego innovation centre

    Architecture
    Lego innovation centre
  • Teddy Roosevelt Presidential library

    Architecture

    Theodore Roosevelt library

    Architecture
    Theodore Roosevelt library
  • Clase Azul La Hacienda

    Architecture

    Clase Azul complex

    Architecture
    Clase Azul complex
  • Shilaya by Meister Varma Architects

    Architecture

    Salvaged-stone home

    Architecture
    Salvaged-stone home
  • Sabine Marcelis's house

    Interiors

    Sabine Marcelis loft apartment

    Interiors
    Sabine Marcelis loft apartment
  • Rick Owens x Adidas ClimaCool SS27 collection inflatable tracksuits

    Design

    Airconditioning tracksuit

    Design
    Airconditioning tracksuit
  • Charging device by Layer

    Design

    Layer charging devices

    Design
    Layer charging devices
  • House on a Hill by David Kohn Architects

    Architecture

    London penthouse

    Architecture
    London penthouse
  • Barcelona speakeasy

    Interiors

    Retro-futuristic bar

    Interiors
    Retro-futuristic bar
  • Skylark House of EM Shropshire

    Architecture

    F-shaped Shropshire home

    Architecture
    F-shaped Shropshire home
  • Newsletters
  • Comments
  • Submit a story
  • Advertise
  • Privacy notice
  • Contact
  • Series
  • Interviews
  • Opinion
  • Talks
  • Videos
  • Architecture
  • Interiors
  • Design
  • Technology
  • Magazine
  • Awards
  • Jobs
  • Events Guide
  • Showroom
  • School Shows
  • Courses