• Magazine
  • Awards
  • Jobs
  • Events Guide
  • Showroom
  • School Shows
  • Courses
  • Competitions

Follow:

  • Architecture
  • Interiors
  • Design
  • Technology
  • Series
  • Features
  • Interviews
  • Opinion
  • News
  • Lookbooks
  • Talks
  • Videos
  • Podcasts
  • About
  • Comments
  • Newsletters
  • Preferences
  • Submit a story
  • Advertise
  • Privacy notice
  • Contact

Dezeen Magazine dezeen-logo dezeen-logo

  1. « Newer page
  2. 1
  3. 2
  4. 3
  5. Older page »
clear

Follow:

  • Awards
  • Jobs
  • Events Guide
  • Showroom
  • School Shows
  • Courses
  • Competitions
  • Series
  • Interviews
  • Opinion
  • Talks
  • Videos
  • Newsletters
  • Podcasts
  • Magazine
  • Architecture
  • Interiors
  • Design
  • Technology

Search results:

Read more:

Refine your search:

Cats

  1. « Newer page
  2. 1
  3. 2
  4. 3
  5. Older page »

South Korean houses: page 2

  • FHHH Friends arranges flexible rooms over split levels in slender Seoul house

    A skylit stairwell ascends through the split levels of this tall and narrow house in Seoul to a roof terrace with separate entrances for people and cats. More about FHHH Friends arranges flexible rooms over split levels in slender Seoul house

    Alyn Griffiths | 23 February 2017 | 4 comments
  • Tilt Roof House BCHO Architects

    BCHO Architects embeds house with roof terrace into South Korean mountainside

    A broad roof terrace with sunken seating areas disguises this holiday home by BCHO Architects, which nestles into the mountainous terrain of its plot in South Korea's Gyeonggi Province. More about BCHO Architects embeds house with roof terrace into South Korean mountainside

    Lizzie Crook | 30 January 2017 | 1 comment
  • Dogok Maximum by Moon Hoon

    Moon Hoon's narrow Seoul house features small windows and diagonal markings

    This towering Seoul residence created by South Korean architect Moon Hoon for a photographer and his mother, features a relief-patterned facade punctured by small windows. More about Moon Hoon's narrow Seoul house features small windows and diagonal markings

    Eleanor Gibson | 9 January 2017 | 5 comments
  • Busan Times by Moon Hoon

    Moon Hoon creates housing with owl-like features in South Korea

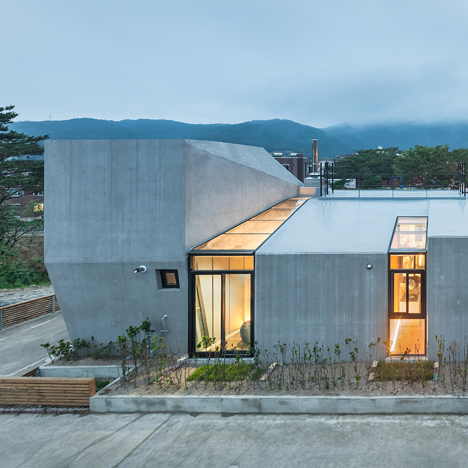
    A concrete frame angles out from a window at the top of this irregularly shaped housing block in South Korea, which was designed by architect Moon Hoon to resemble an owl. More about Moon Hoon creates housing with owl-like features in South Korea

    Eleanor Gibson | 4 January 2017 | 5 comments
  • Louverwall by AND

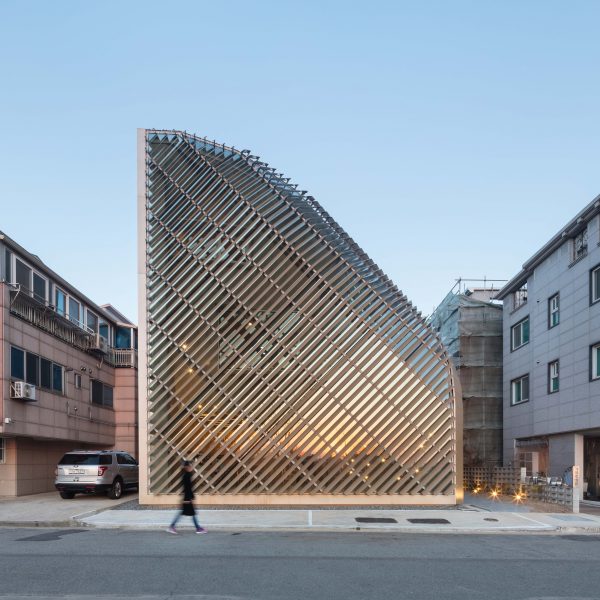
    Aluminium louvres cover curving walls of house and cafe in South Korea
    Slanted slats of aluminium cover the irregular, curving form of this house and cafe in Gyeonggi Province designed by South Korean architecture practice AND (+ slideshow). More about Aluminium louvres cover curving walls of house and cafe in South Korea

    Jessica Mairs | 29 September 2016 | 4 comments
  • Rooftop bridge connects riverside house and roadside cafe in a South Korean valley
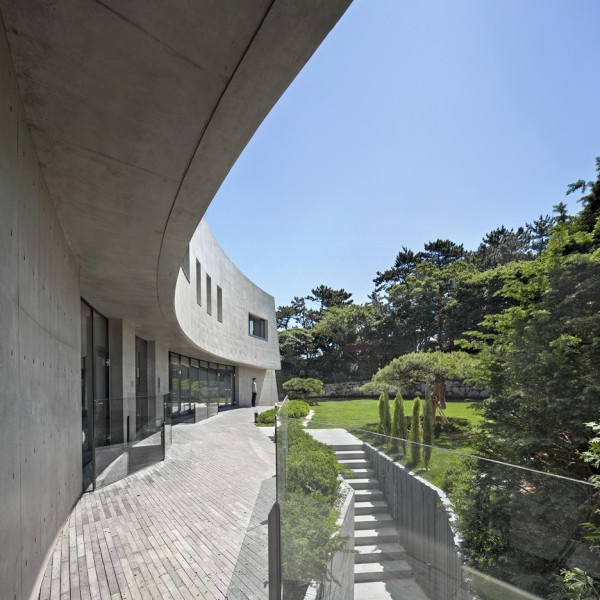
    Rooftop bridge connects riverside house and roadside cafe in a South Korean valley

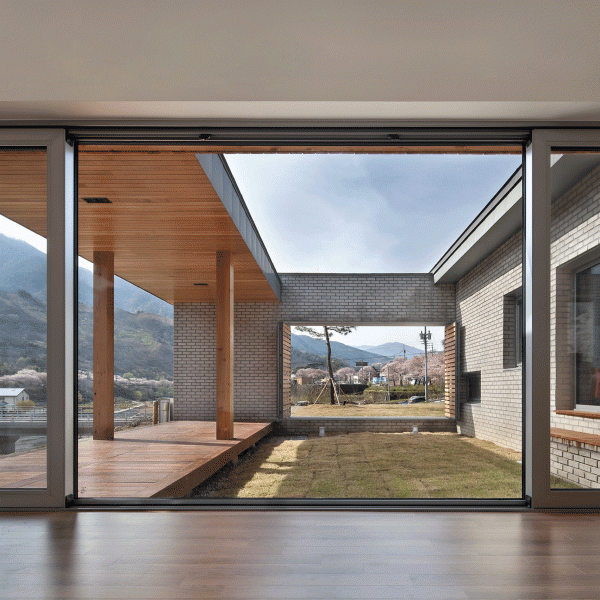
    South Korean studio Lee Haan Architects has completed a house and cafe connected by a bridge and arranged around courtyards with views of a nearby river and cherry trees (+ slideshow). More about Rooftop bridge connects riverside house and roadside cafe in a South Korean valley

    Alyn Griffiths | 18 August 2016 | Leave a comment
  • STPMJ completes rural cabin with a swivelled roof in South Korea

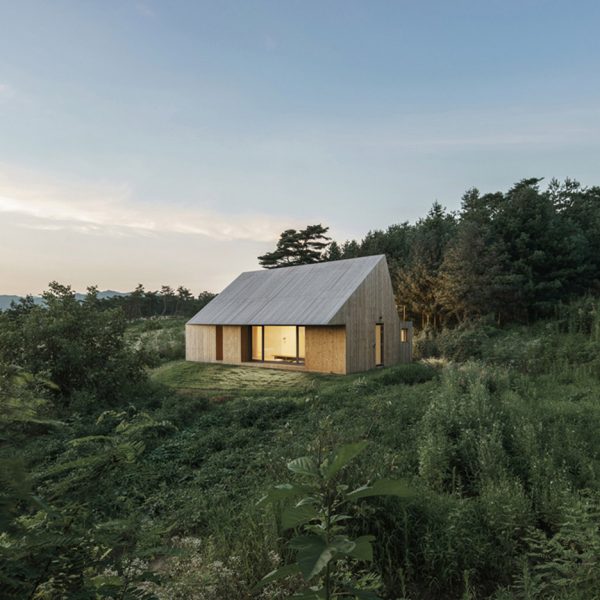
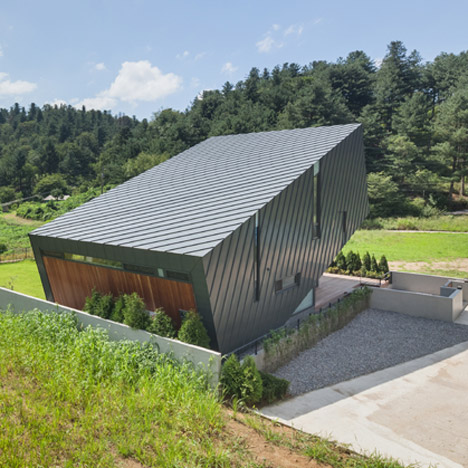
    From one side this wooden house in South Korea looks like a typical gabled cabin, but from the other side its roof appears to be misaligned (+ slideshow). More about STPMJ completes rural cabin with a swivelled roof in South Korea

    Amy Frearson | 3 August 2016 | 3 comments
  • Holiday home on Jeju island in South Korea by Z Lab Studio

    Z_Lab uses volcanic stone and pale grey brick for gabled holiday home on Jeju island

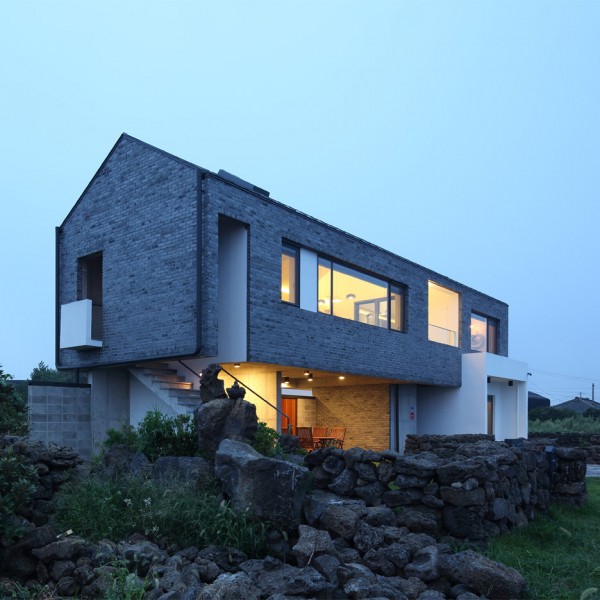
    Panoramic windows puncture the grey brick walls of this guest house, designed by South Korean studio Z_Lab to optimise views of Jeju island's picturesque coastline (+ slideshow). More about Z_Lab uses volcanic stone and pale grey brick for gabled holiday home on Jeju island

    Jessica Mairs | 17 May 2016 | Leave a comment
  • Architect K builds concrete home called Alley's Adventures in Wonder House

    The curved form of this expansive concrete house in Busan, South Korea, is designed by Architect K to match the irregularly shaped buildings built by refugees during the Korean War (+ slideshow). More about Architect K builds concrete home called Alley's Adventures in Wonder House

    Amy Frearson | 21 March 2016 | 3 comments
  • Open and Closed by OBBA

    Deep-set windows maintain privacy for overlooked Gangnam residence by OBBA
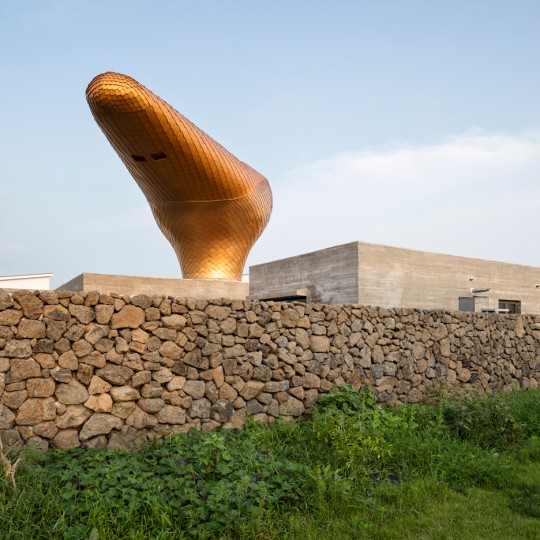
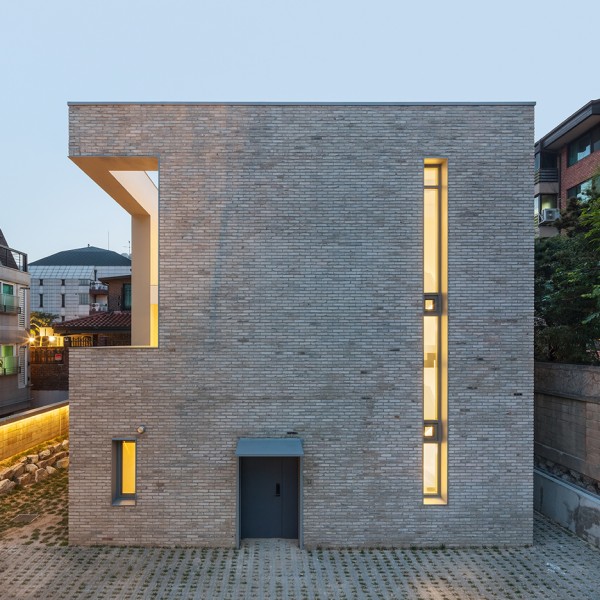
    Cutaways in the brick facade of this family home by Seoul studio OBBA provide views over a small walled garden in the city's high-density Gangnam neighbourhood (+ slideshow). More about Deep-set windows maintain privacy for overlooked Gangnam residence by OBBA

    Jessica Mairs | 28 January 2016 | 1 comment
  • L House by AandD

    AandD's L House is split into 11 different levels of living space

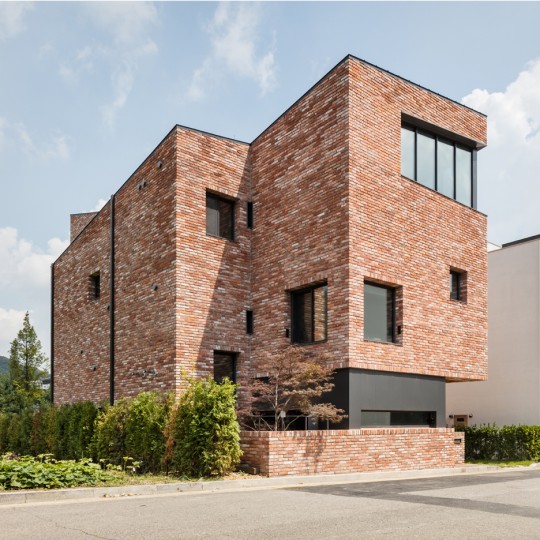
    Although only 10 metres tall, this red brick house in South Korea by architects AandD is split into 11 different levels connected by a central staircase (+ slideshow). More about AandD's L House is split into 11 different levels of living space

    Dan Howarth | 4 January 2016 | 1 comment
  • Residence in Bomok by Doojin Hwang architects

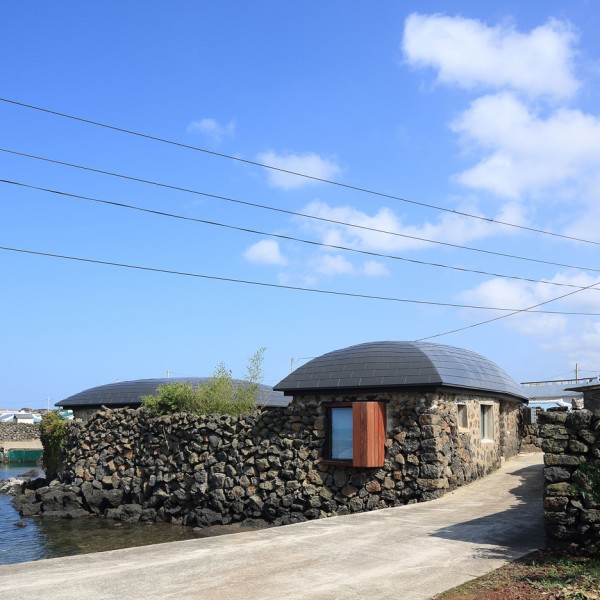
    Stone residence by Doojin Hwang stands among citrus trees on Jeju island

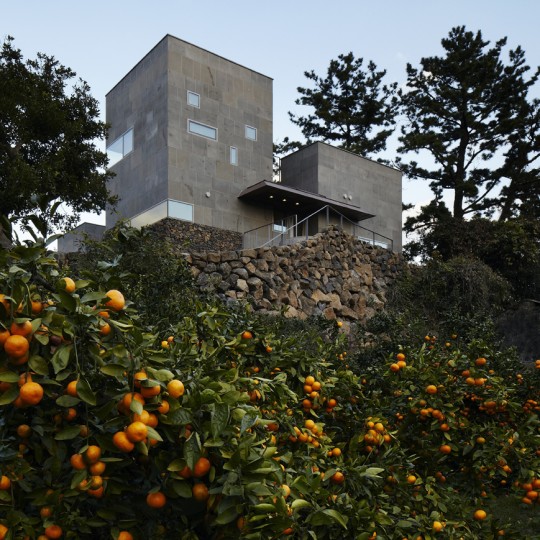
    Seoul studio Doojin Hwang Architects has completed a stone house with a bowed roof for a citrus farm on the South Korean island of Jeju (+ slideshow). More about Stone residence by Doojin Hwang stands among citrus trees on Jeju island

    Jessica Mairs | 16 October 2015 | 1 comment
  • Golden observation pod tops Jeju island holiday cottages by Moon Hoon
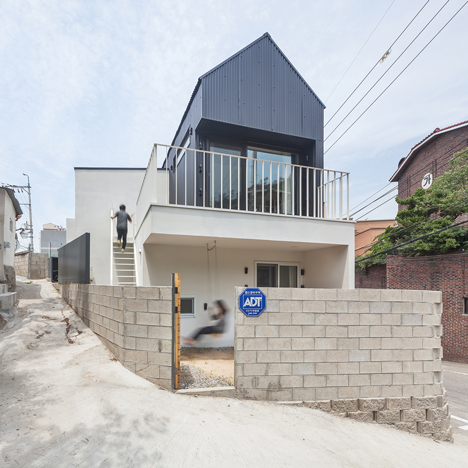
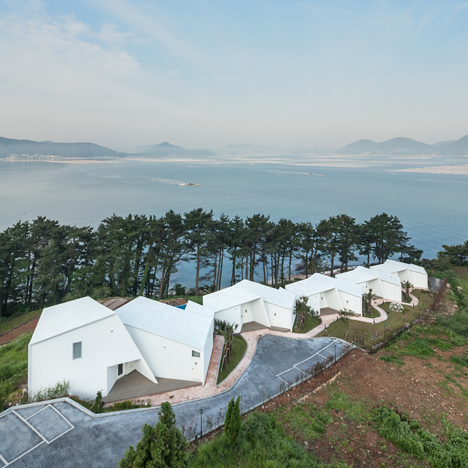
    Modelled on the head of a windswept woman, this copper observation pod is one of three holiday homes completed by South Korean architect Moon Hoon on a stone-walled plot on Jeju Island (+ slideshow). More about Golden observation pod tops Jeju island holiday cottages by Moon Hoon

    Jessica Mairs | 15 October 2015 | 12 comments
  • House in Seoul by OBBA

    House in Seoul by OBBA features a retractable staircase and a loft for cats
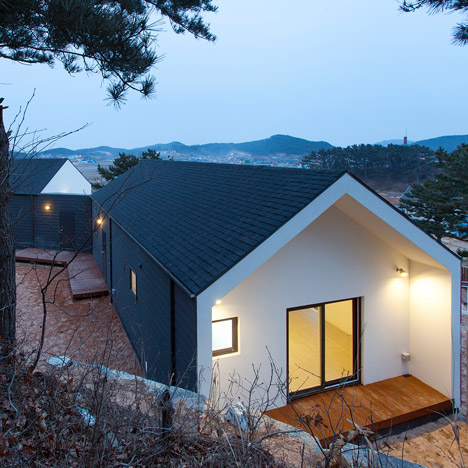
    Seoul studio OBBA has completed a house for a pair of newlyweds, featuring a floor that doubles as a bench, a retractable staircase and a dedicated loft for a pet cat (+ slideshow). More about House in Seoul by OBBA features a retractable staircase and a loft for cats

    Amy Frearson | 3 October 2015 | 1 comment
  • Blind Whale by Z Lab

    Century-old farmhouse on Jeju Island gets a whale-inspired makeover by Z_Lab

    South Korean studio Z_Lab has renovated a 100-year-old farmhouse on Jeju island, and renamed it Blind Whale in reference to the curves of its two smooth grey roofs (+ slideshow). More about Century-old farmhouse on Jeju Island gets a whale-inspired makeover by Z_Lab

    Amy Frearson | 28 September 2015 | 4 comments
  • Hyunam House by Seung H–Sang of IROJE Architects

    Seung H-Sang clads South Korean mountain house in pre-rusted steel

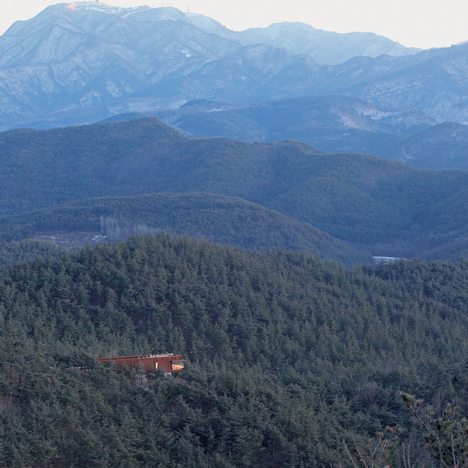
    Orange-hued panels of weathering steel encase the upper storey of this house in South Korea, which is elevated above the treetops of its mountain forest setting (+ slideshow). More about Seung H-Sang clads South Korean mountain house in pre-rusted steel

    Jessica Mairs | 23 September 2015 | 2 comments
  • Mungzip Guesthouse by YOAP architects

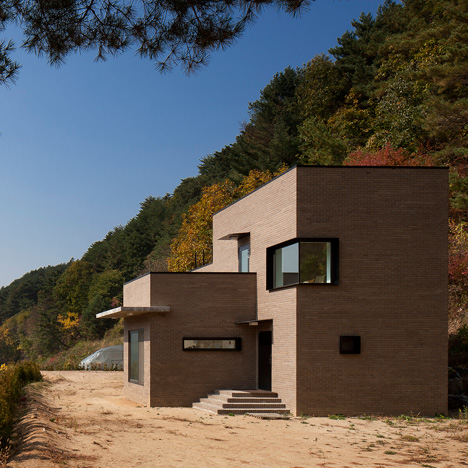
    Bow-wow House by Design Band YOAP is a guesthouse for dog lovers in rural South Korea
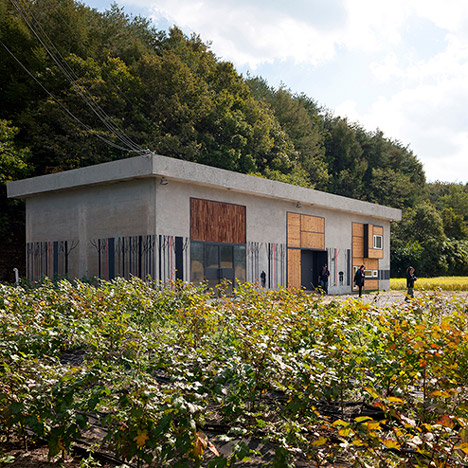
    This dog-friendly guesthouse and residence in the South Korean province of Chungcheongnam features doors decorated with canine illustrations and a sloping playground overlooking the rural landscape (+ slideshow). More about Bow-wow House by Design Band YOAP is a guesthouse for dog lovers in rural South Korea

    Jessica Mairs | 20 July 2015 | 1 comment
  • 172M2 Compact House by JMY

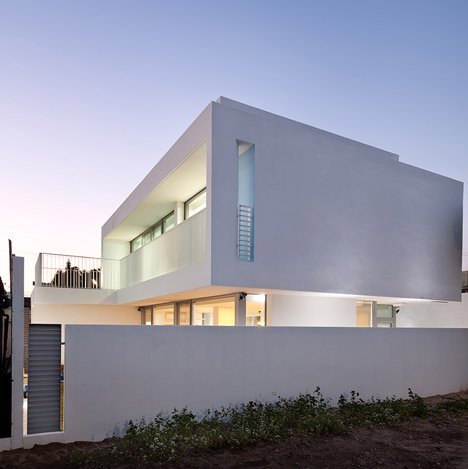
    172M2 House by JMY Architects maintains privacy with a blank facade and a secluded garden
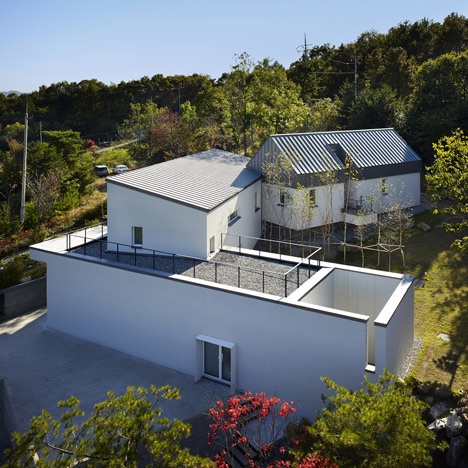
    The front of this family home in South Korea comprises three blank white blocks, designed to shield views from the house opposite, while the rear is glazed to open it out to a protected garden and balcony (+ slideshow). More about 172M2 House by JMY Architects maintains privacy with a blank facade and a secluded garden

    Luke Tebbutt | 5 July 2015 | 3 comments
  • Every occupant has their own domain in South Korean home by Engineforce Architects
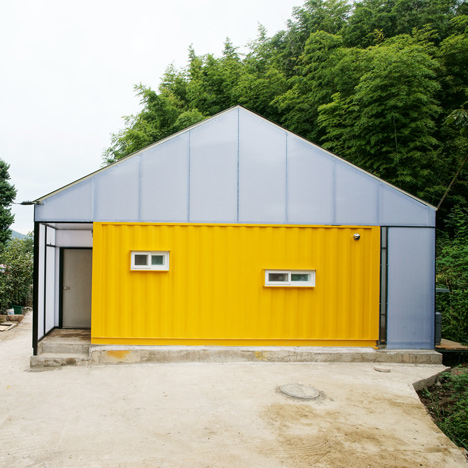
    A trio of overlapping buildings all pointed in different directions make up this house in South Korea, designed by Engineforce Architects to accommodate a family of three (+ slideshow). More about Every occupant has their own domain in South Korean home by Engineforce Architects

    Amy Frearson | 3 June 2015 | 1 comment
  • Low Cost Housing by JYA Architects

    JYA-rchitects develops affordable homes for low-income families in South Korea
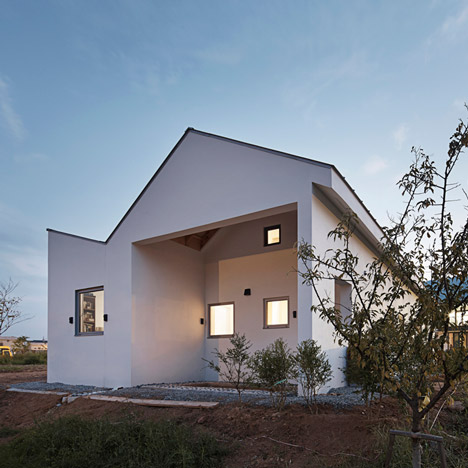
    Seoul office JYA-rchitects used cheap materials including bubble wrap and corrugated steel sheets to provide an "efficient architectural solution" for a series of low-cost houses in South Korea (+ slideshow). More about JYA-rchitects develops affordable homes for low-income families in South Korea

    Alyn Griffiths | 15 March 2015 | 13 comments
  1. « Newer page
  2. 1
  3. 2
  4. 3
  5. Older page »

More South Korean houses stories

Most
popular

Most
commented

  1. 1All 23 stadiums set to host the 2030 World Cup
  2. 2Tottenham Hotspur Stadium by Populous "democratised the stadium experience"
  3. 3The history of stadium design in 15 buildings
  4. 4Eight cottage living room interiors fit for a rural retreat
  5. 5Panasonic launches Japanese Microwave designed for modern American kitchens
  6. All 23 stadiums set to host the 2030 World Cup
  7. Tottenham Hotspur Stadium by Populous
  8. The history of stadium design in 15 buildings
  9. Eight cottage living room interiors fit for a rural retreat
  10. Panasonic launches Japanese Microwave designed for modern American kitchens
  1. 1US approves deployment of giant space mirror to illuminate Earth after dark
  2. 2Studio Fuksas-designed Rike Concert Hall in Tbilisi set to be demolished
  3. 3Demolition of Tbilisi concert hall "a significant cultural setback"
  4. 4National Museum of Ecuador recalls Alberto Campo Baeza design after public backlash
  5. 5Studio Libeskind designs cluster of Seoul skyscrapers as "a living work of art"
  6. US approves deployment of giant space mirror to illuminate Earth after dark
  7. Studio Fuksas-designed Rike Concert Hall in Tbilisi set to be demolished
  8. Demolition of Tbilisi concert hall "a significant cultural setback"
  9. National Museum of Ecuador recalls Alberto Campo Baeza design after public backlash
  10. Studio Libeskind designs cluster of Seoul skyscrapers as

Delavegacanolasso finishes home in Madrid with tactile material palette

Rosa María House by Delavegacanolasso

Anastasiia Tempynska transforms former embassy into "gallery-like" Kyiv showroom

Guina Temp Project

Jihyun Kim uses gloop glaze to create "gravity-defying" Salty Fairy Ring ceramics

Salty Fairy Ring ceramic vessel by Jiyhun Kim

"Quietly magical" Toronto cafe provides family-friendly third place

Denizens of Design

Subscribe

Subscribe

Subscribe to
our newsletters

Loading

We will only use your email address to send you the newsletters you have requested. We will never give your details to anyone else without your consent. You can unsubscribe at any time by clicking on the unsubscribe link at the bottom of every email, or by emailing us at [email protected].

For more details, please see our privacy notice.

Thank you!

You will shortly receive a welcome email so please check your inbox.

You can unsubscribe at any time by clicking the link at the bottom of every newsletter.


"It's time to bring new Mexican architecture to the table" says Lanza Atelier

Lanza Atelier portrait

"In the rush to draw a line under the age of the starchitect, we're at risk of losing more than we think"

Guggenheim Museum Bilbao

Popular
jobs

Featured
jobs

  1. 1Senior interior designer – creative design and delivery at Link Britannia Design and Development
  2. 2Part 2 architectural assistant at BLD Studio
  3. 3Communications coordinator at Allford Hall Monaghan Morris
  4. 4Senior architect at Mohamed Harasani Architects
  5. 5Architect at DO+CO
  6. Senior interior designer – creative design and delivery  at Link Britannia Design and Development
  7. Part 2 architectural assistant  at BLD Studio
  8. Communications coordinator  at Allford Hall Monaghan Morris
  9. Senior architect  at Mohamed Harasani Architects
  10. Architect  at DO+CO
  1. 1Business development lead at Artemest
  2. 2Part 2 architectural assistant at Napier Clarke Architects
  3. 3Architectural technician at AME Facades
  4. 4Senior interior designer – creative design and delivery at Link Britannia Design and Development
  5. 5Awards and events intern at Dezeen
  6. Business development lead  at Artemest
  7. Part 2 architectural assistant  at Napier Clarke Architects
  8. Architectural technician  at AME Facades
  9. Senior interior designer – creative design and delivery  at Link Britannia Design and Development
  10. Awards and events intern  at Dezeen

Seven dining rooms illuminated by voids that double as lightwells

Gate Lodge

Ten examples of oddly satisfying architecture

Spiral staircase roof at the Shanghai Grand Opera House by Snøhetta

Dezeen Events Guide

Photo of person walking through an installation

Dezeen Jobs

Highlights

  • Satellite above earth

    Design

    Space mirror approval

    Design
    Space mirror approval
  • Stirling Prize-shortlisted Paddington Square by Renzo Piano Building Workshop

    Architecture

    Stirling Prize shortlist

    Architecture
    Stirling Prize shortlist
  • Tbilisi Music Thether and Concert Hall by Fuksas

    Architecture

    Tbilisi concert hall demolition

    Architecture
    Tbilisi concert hall demolition
  • IKEA furniture

    Furniture

    Portable IKEA furniture

    Furniture
    Portable IKEA furniture
  • Play-Doh Blooms home decor

    Design

    Play-Doh flowers

    Design
    Play-Doh flowers
  • Nokia 4G feature phones with AI button

    Design

    Nokia nostalgic dumbphone

    Design
    Nokia nostalgic dumbphone
  • Rendering of Manchester United Stadium

    Future Stadium

    Stadiums of the future

    Future Stadium
    Stadiums of the future
  • The Veggery greenhouse at the Barbican by Studio Folk Architects and Raskl

    Architecture

    Barrel-vaulted greenhouse

    Architecture
    Barrel-vaulted greenhouse
  • Whitberry extension

    Architecture

    Stone homes

    Architecture
    Stone homes
  • Half Moon Sofa and Armchair

    Furniture

    Yinka Ilori Dunelm collection

    Furniture
    Yinka Ilori Dunelm collection
  • Dezeen Weekly graphic 10 July 2026

    Dezeen Weekly

    Latest Dezeen Weekly

    Dezeen Weekly
    Latest Dezeen Weekly
  • Earthen Comforts Airing Earth by Liz Galvez

    Architecture

    LA shade pavilion

    Architecture
    LA shade pavilion
  • Kinderoase an der TUM by Kéré Architecture

    Architecture

    Kéré Architecture kindergarten

    Architecture
    Kéré Architecture kindergarten
  • Casul chair by James Murphy

    Furniture

    Castle kids chair

    Furniture
    Castle kids chair
  • Jasmine Fisher London office interior

    Interiors

    Moody London office

    Interiors
    Moody London office
  • Newsletters
  • Comments
  • Submit a story
  • Advertise
  • Privacy notice
  • Contact
  • Series
  • Interviews
  • Opinion
  • Talks
  • Videos
  • Architecture
  • Interiors
  • Design
  • Technology
  • Magazine
  • Awards
  • Jobs
  • Events Guide
  • Showroom
  • School Shows
  • Courses