• Magazine
  • Awards
  • Jobs
  • Events Guide
  • Showroom
  • School Shows
  • Courses
  • Competitions

Follow:

  • Architecture
  • Interiors
  • Design
  • Technology
  • Series
  • Features
  • Interviews
  • Opinion
  • News
  • Lookbooks
  • Talks
  • Videos
  • Podcasts
  • About
  • Comments
  • Newsletters
  • Preferences
  • Submit a story
  • Advertise
  • Privacy notice
  • Contact

Dezeen Magazine dezeen-logo dezeen-logo

  1. « Newer page
  2. ...
  3. 2
  4. 3
  5. 4
  6. 5
  7. 6
  8. 7
  9. Older page »
clear

Follow:

  • Awards
  • Jobs
  • Events Guide
  • Showroom
  • School Shows
  • Courses
  • Competitions
  • Series
  • Interviews
  • Opinion
  • Talks
  • Videos
  • Newsletters
  • Podcasts
  • Magazine
  • Architecture
  • Interiors
  • Design
  • Technology

Search results:

Read more:

Refine your search:

Cats

  1. « Newer page
  2. ...
  3. 2
  4. 3
  5. 4
  6. 5
  7. 6
  8. 7
  9. Older page »

Warehouses: page 4

  • Eva's Phoenix by LGA Architectural Partners

    LGA transforms warehouse into community for homeless youths in Toronto

    Canadian firm LGA Architectural Partners has created a neighbourhood within an old Toronto industrial building, to provide accommodation for homeless young people. More about LGA transforms warehouse into community for homeless youths in Toronto

    Bridget Goldberg | 4 September 2017 | Leave a comment
  • Lim + Lu transforms Hong Kong warehouse into home for two artists, four dogs and a cat

    Hong Kong studio Lim + Lu has converted a former printing press into a loft apartment for an artist couple, featuring white walls, sliding steel partitions and bright red pipes. More about Lim + Lu transforms Hong Kong warehouse into home for two artists, four dogs and a cat

    Eleanor Gibson | 4 September 2017 | 6 comments
  • Biasol converts art-deco warehouse in Melbourne into space for its studio

    Australian studio Biasol sought to preserve the art deco elements of this warehouse in Melbourne while converting it into a shared studio and office space. More about Biasol converts art-deco warehouse in Melbourne into space for its studio

    Alice Morby | 12 August 2017 | 1 comment
  • Feix & Merlin remodels warehouse home on the banks of London's River Thames

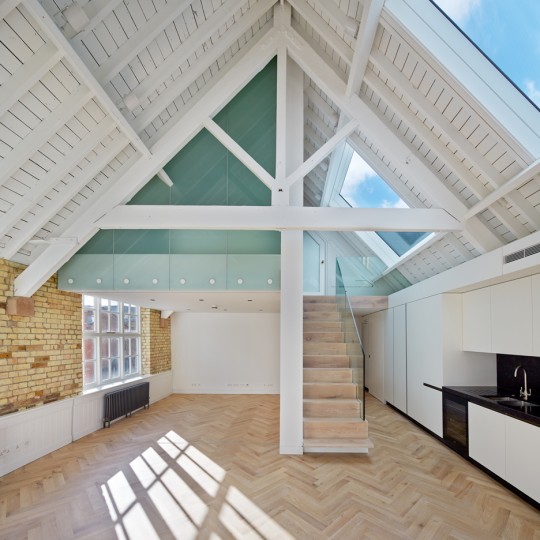
    London studio Feix & Merlin lowered the floors and raised the ceiling inside this former warehouse to transform it from a cramped apartment into a spacious open-plan residence. More about Feix & Merlin remodels warehouse home on the banks of London's River Thames

    Alice Morby | 23 July 2017 | 1 comment
  • Prince Artist Foundation expansion by Buro Koray Duman

    Buro Koray Duman adds barn-like gallery to artist's residence in Upstate New York

    New York firm Buro Koray Duman has taken cues from vernacular agricultural structures for the first-phase expansion of an artist's foundation. More about Buro Koray Duman adds barn-like gallery to artist's residence in Upstate New York

    John Trujillo | 12 April 2017 | 1 comment
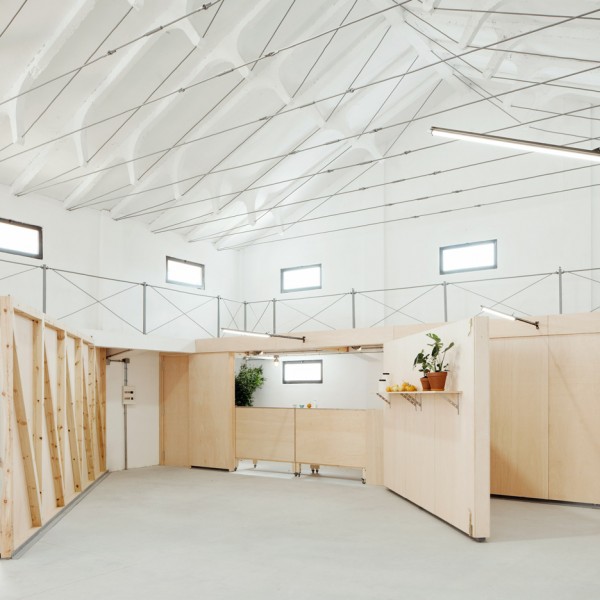
  • Barcelona warehouse transformed into flexible co-working space for architects and designers

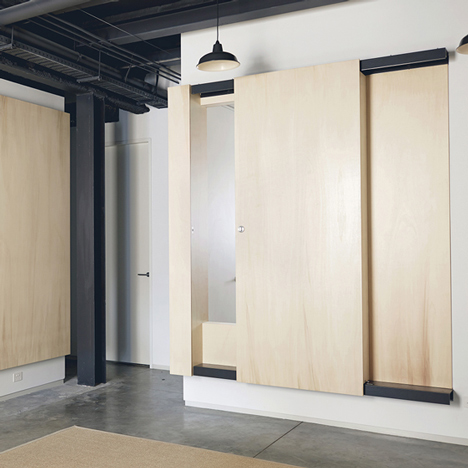
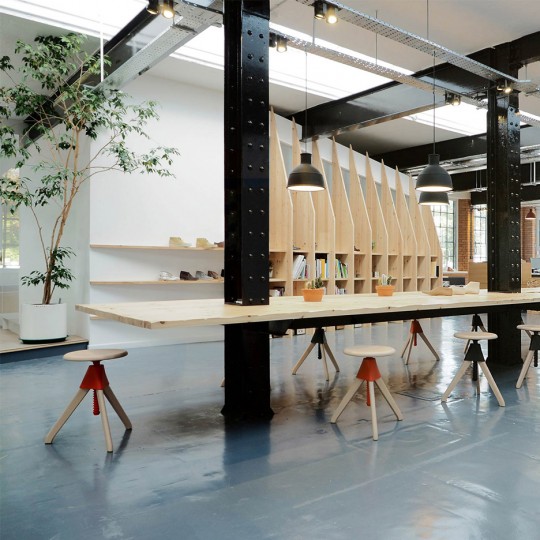
    Barcelona-based studio Appareil integrated furniture into the walls to open up this creative co-working space, specifically designed to suit the needs of architects and designers. More about Barcelona warehouse transformed into flexible co-working space for architects and designers

    Lizzie Fison | 1 April 2017 | 5 comments
  • Workshop Andelfingen by Rossetti + Wyss Architekten ag

    Interlocking timber planks form Workshop Andelfingen by Rossetti + Wyss Architekten

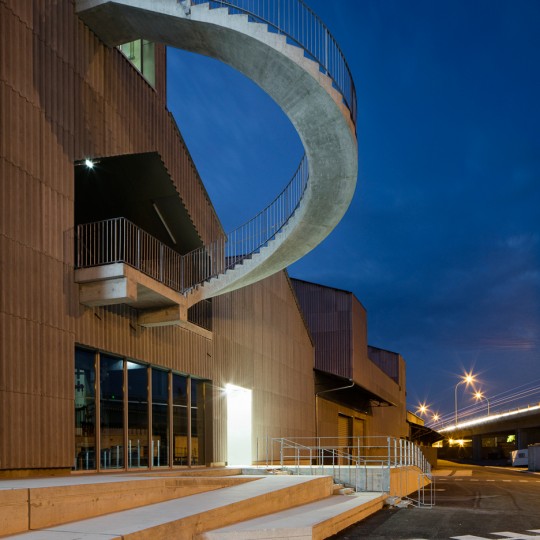
    A+Awards: it took just 18 minutes to regrow the timber used to build this entirely wooden warehouse in Switzerland, according to Rossetti + Wyss Architekten, which won a 2016 Architizer A+Award for the project. More about Interlocking timber planks form Workshop Andelfingen by Rossetti + Wyss Architekten

    Dan Howarth | 20 March 2017 | 16 comments
  • Benjamin Hubert's studio Layer converts east London warehouse into its new workspace

    Benjamin Hubert's studio Layer has lined its new London warehouse offices with coloured display boxes that frame elements from recent projects. More about Benjamin Hubert's studio Layer converts east London warehouse into its new workspace

    Alice Morby | 20 March 2017 | 4 comments
  • OMA

    OMA's first project in Dubai is a cultural centre with moving eight-metre-high walls

    OMA has used sprayed concrete, polycarbonate and movable walls to transform four warehouses on Dubai's Alserkal Avenue into a cultural centre. More about OMA's first project in Dubai is a cultural centre with moving eight-metre-high walls

    Eleanor Gibson | 16 March 2017 | 9 comments
  • Clerkenwell Grind by Biasol

    Biasol converts listed warehouse into restaurant and cocktail bar in east London

    Design studio Biasol has transformed a 19th-century warehouse in Clerkenwell into a restaurant and bar with marble and velvet accents. More about Biasol converts listed warehouse into restaurant and cocktail bar in east London

    Jessica Jones | 11 February 2017 | 5 comments
  • 1275 Minnesota Street by Jensen Architects

    Jensen Architects converts San Francisco warehouse into arts centre with black and white facade

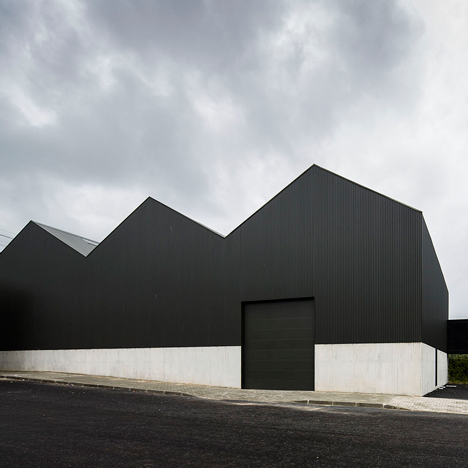
    American studio Jensen Architects aimed to preserve original design elements while transforming a sawtooth-roof industrial building into an arts hub with galleries and event space. More about Jensen Architects converts San Francisco warehouse into arts centre with black and white facade

    Jenna McKnight | 6 February 2017 | Leave a comment
  • The Warehouse by Asylum

    Asylum and Zarch Collaboratives transform Singapore spice warehouse into boutique hotel

    Design firms Asylum and Zarch Collaboratives have converted a former spice warehouse on the Singapore River into a hotel, featuring exposed ceilings trusses, brickwork walls and mid-century style furniture. More about Asylum and Zarch Collaboratives transform Singapore spice warehouse into boutique hotel

    Eleanor Gibson | 6 February 2017 | 5 comments
  • Space Encounters converts Amsterdam factory into greenhouse-filled offices
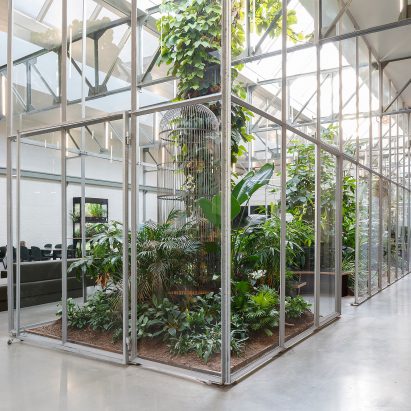
    Glasshouses double as informal meeting spots inside this former warehouse in Amsterdam, which has been converted into offices for a pushchair company by Dutch studio Space Encounters. More about Space Encounters converts Amsterdam factory into greenhouse-filled offices

    Jessica Mairs | 28 October 2016 | 2 comments
  • Wood & Steel Frames Renovation by TT architects

    TT Architects transforms furniture factory into family home in Japan
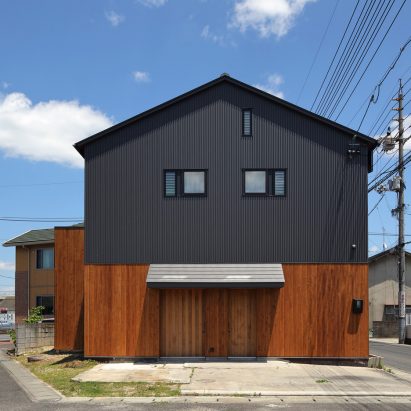
    TT Architects has converted an old furniture factory in the Japanese city of Okayama into a cedar-and steel-clad home for a carpenter and his family. More about TT Architects transforms furniture factory into family home in Japan

    Jessica Jones | 28 October 2016 | Leave a comment
  • Macro Sea turns abandoned Brooklyn warehouse into New Lab co-working space

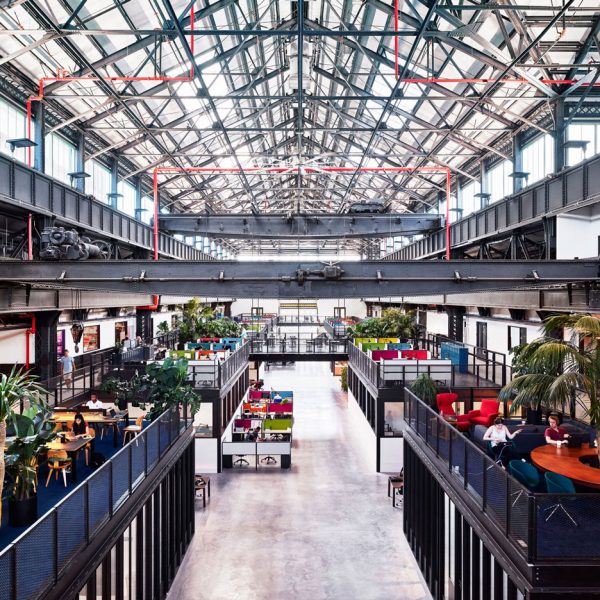
    New York developer Macro Sea has turned a warehouse at Brooklyn's Navy Yard into a workspace for tech entrepreneurs, using the building's "cathedral-like" steel trusswork to inform new elements (+ slideshow). More about Macro Sea turns abandoned Brooklyn warehouse into New Lab co-working space

    Dan Howarth | 27 September 2016 | 2 comments
  • Sadie Snelson converts London warehouse into photographer's home and studio

    Six of the best London warehouse conversions

    As the demand for houses in London keeps on growing, architects are still managing to find old warehouses to transform into new homes and live-work spaces. We've rounded up some of the best examples, including an apartment with a raw-steel movie archive and an industrial space converted into an artist's studio (+ slideshow). More about Six of the best London warehouse conversions

    Izzy Ashton | 20 August 2016 | Leave a comment
  • Florida Street by Paper House Project

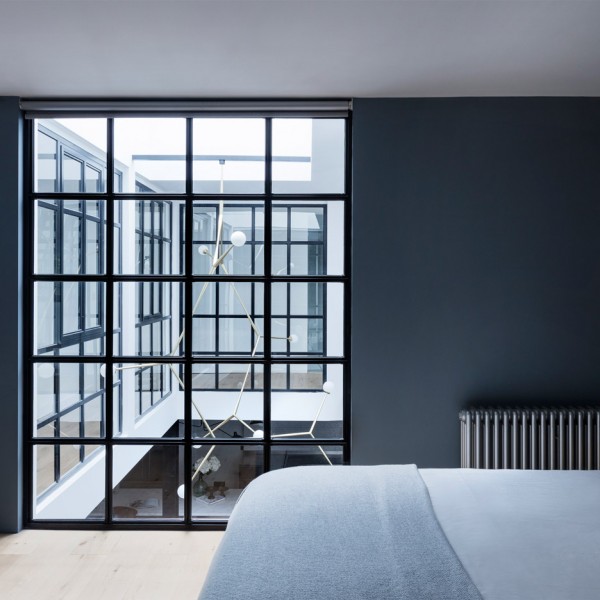
    Paper House Project inserts gridded glass atrium into London warehouse home
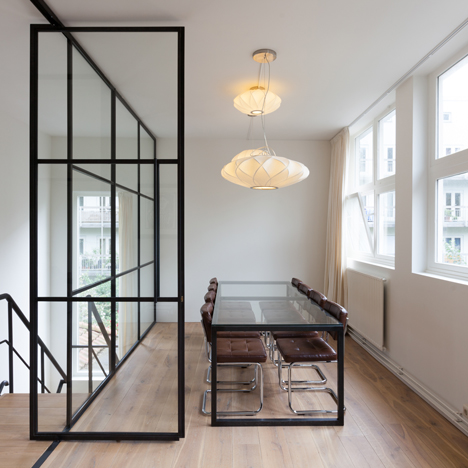
    Architecture studio Paper House Project has added a double-height atrium surrounded by gridded windows to an apartment in a converted warehouse in east London (+ slideshow). More about Paper House Project inserts gridded glass atrium into London warehouse home

    Jessica Mairs | 19 July 2016 | 1 comment
  • Peter's House by Studio David Thulstrup

    Studio David Thulstrup transforms Copenhagen warehouse into home for a photographer
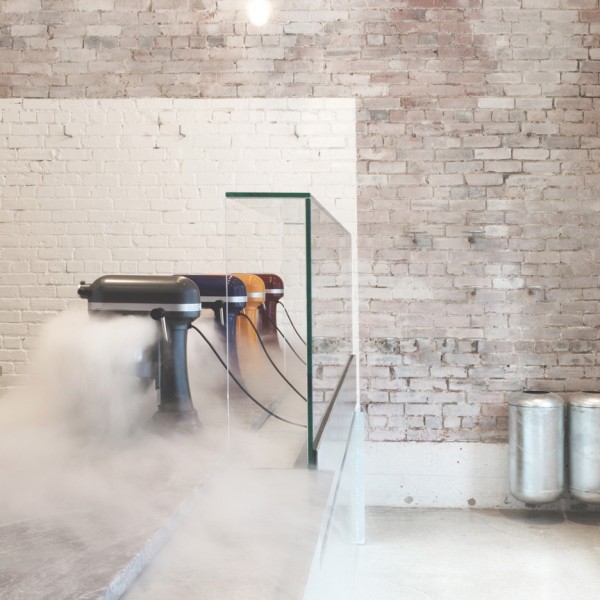
    Studio David Thulstrup has turned a former factory building in Copenhagen into a house for a photographer, featuring a plant-filled atrium and walls of brick, wood and steel (+ slideshow). More about Studio David Thulstrup transforms Copenhagen warehouse into home for a photographer

    Eleanor Gibson | 23 June 2016 | 5 comments
  • The Ceramic House, a warehouse converted in to an artist studio and home by Archi-Union in Shandhai, China. Photograph by Shengliang Su

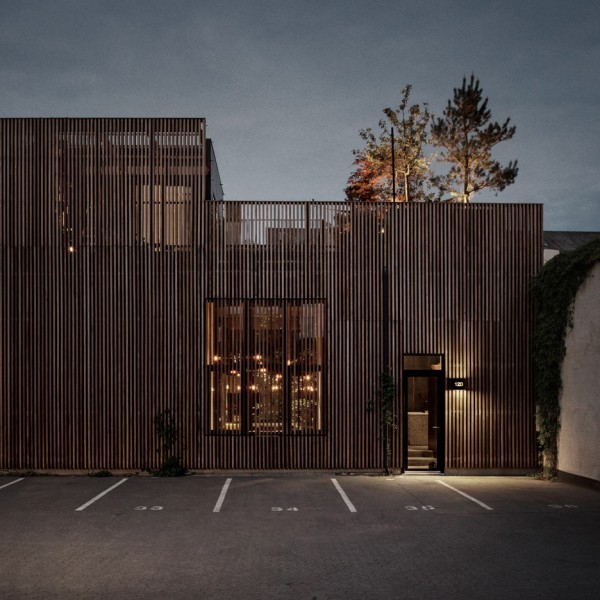
    Archi-Union Architects transforms abandoned Shanghai warehouse into ceramicist's atelier

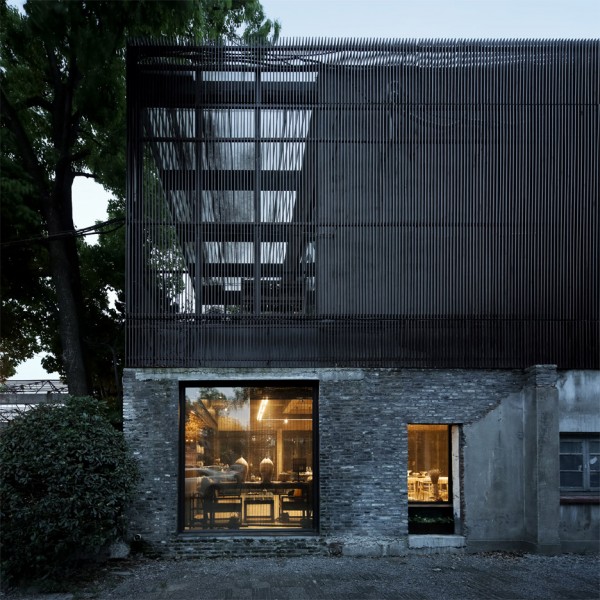
    Archi-Union Architects has added a slatted timber extension on top of an old concrete and brick factory building in Shanghai, turning it into a showroom and workspace for a ceramic artist (+ slideshow). More about Archi-Union Architects transforms abandoned Shanghai warehouse into ceramicist's atelier

    Alyn Griffiths | 20 June 2016 | Leave a comment
  • Factoria Cultural Matadero in Madrid by Office for Strategic Spaces repurposes a disused industrial building as a working space

    Factoría Cultural Matadero Madrid is a creative incubator in a disused Madrid warehouse
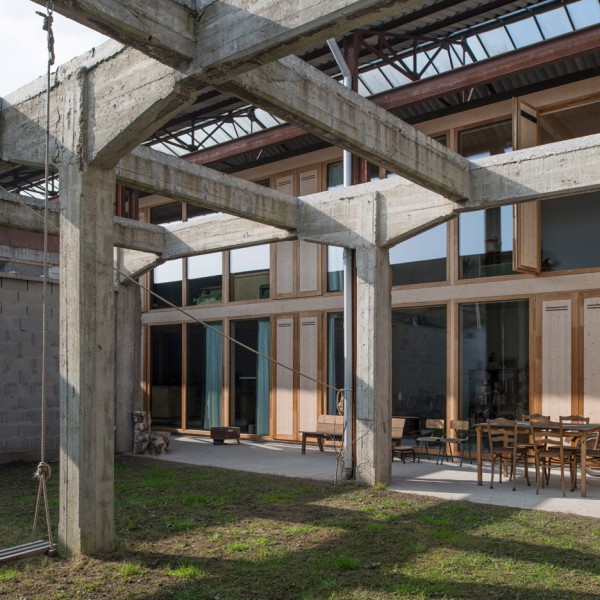
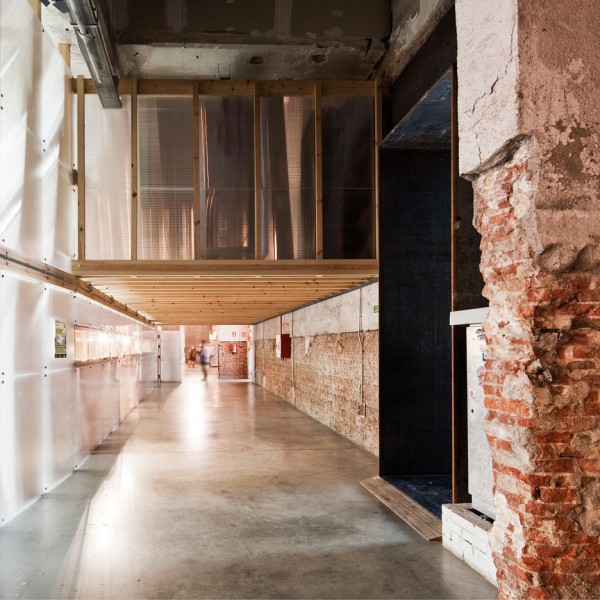
    Venice Architecture Biennale 2016: Madrid firm Office for Strategic Spaces has used low-budget materials to transform an old industrial building in the Spanish capital into a multi-level workspace for creative startup businesses (+ slideshow). More about Factoría Cultural Matadero Madrid is a creative incubator in a disused Madrid warehouse

    Alyn Griffiths | 11 June 2016 | 1 comment
  1. « Newer page
  2. ...
  3. 2
  4. 3
  5. 4
  6. 5
  7. 6
  8. 7
  9. Older page »

More Warehouses stories

Most
popular

Most
commented

  1. 1Plana House is a free-to-download design for a compact timber home
  2. 2Fitbit founders launch AI-powered wristband to monitor health of whole family
  3. 3Dyson's first toothbrush "uses a camera to floss while you brush"
  4. 4Eight wooden staircases that make the most of the material
  5. 5Cluster of rock-like volumes make up rural Irish house by McGonigle McGrath
  6. Plana House is a free-to-download design for a compact timber home
  7. Fitbit founders launch AI-powered wristband to monitor health of whole family
  8. Dyson's first toothbrush
  9. Eight wooden staircases that make the most of the material
  10. Cluster of rock-like volumes make up rural Irish house by McGonigle McGrath
  1. 1Dyson's first toothbrush "uses a camera to floss while you brush"
  2. 2US government may demolish Kennedy Center due to "structural death spiral"
  3. 3MAD's spaceship-like Lucas Museum revealed ahead of opening
  4. 4MVRDV "prioritises human scale" in design of colourful Miami building
  5. 5US Supreme Court says construction of Trump's White House ballroom can continue
  6. Dyson's first toothbrush
  7. US government may demolish Kennedy Center due to
  8. MAD's spaceship-like Lucas Museum revealed ahead of opening
  9. MVRDV
  10. US Supreme Court says construction of Trump's White House ballroom can continue

Studio Font perches cliffside home in Mexico on inhabitable concrete columns

Casa Diez Pies by Studio Font

Open Studio designs izakaya-style restaurant with "half-dipped dumpling" lamp

Red dumpling above yellow seat

Studio NRG designs Lilium Chair out of recycled metal car rims

Studio NRG

Fabio Fantolino looks to 1960s offices for interior of retro Turin bar

Seating area beneath mezzanine

Subscribe

Subscribe

Subscribe to
our newsletters

Loading

We will only use your email address to send you the newsletters you have requested. We will never give your details to anyone else without your consent. You can unsubscribe at any time by clicking on the unsubscribe link at the bottom of every email, or by emailing us at [email protected].

For more details, please see our privacy notice.

Thank you!

You will shortly receive a welcome email so please check your inbox.

You can unsubscribe at any time by clicking the link at the bottom of every newsletter.


"Design weeks need to start framing repair as aspirational"

Design Preowned showroom Copenhagen

Parametricism "changed how we think" as architects says Melike Altınışık

Melike Altınışık portrait

Popular
jobs

Featured
jobs

  1. 1Operations and office manager at Studio Ore
  2. 2Part 2 designer at MBH Architects
  3. 3Senior designer (project architect) at Rapt Studio
  4. 4Bid and communications coordinator at Price & Myers
  5. 5CDM principal designer and building regulations principal designer consultant at LRA Retinue
  6. Operations and office manager  at Studio Ore
  7. Part 2 designer  at MBH Architects
  8. Senior designer (project architect)  at Rapt Studio
  9. Bid and communications coordinator  at Price & Myers
  10. CDM principal designer and building regulations principal designer consultant  at LRA Retinue
  1. 1Digital intern at Dezeen
  2. 2Operations and office manager at Studio Ore
  3. 3Classified sales intern at Dezeen
  4. 4Subscription editor at Dezeen
  5. 5Senior interior designer at Design Coalition
  6. Digital intern  at Dezeen
  7. Operations and office manager  at Studio Ore
  8. Classified sales intern  at Dezeen
  9. Subscription editor  at Dezeen
  10. Senior interior designer  at Design Coalition

Eight interiors with colourful tapware that puts the fun in functional

Bathroom with red tap

Eight imaginative buildings with curving brickwork

Twisted Brick Shell Library by HCCH Studio

Dezeen Events Guide

Photo of person walking through an installation

Dezeen Jobs

Highlights

  • Old Oak Common station

    Architecture

    HS2 station construction

    Architecture
    HS2 station construction
  • Tamagotchi ring

    Design

    Tamagotchi ring

    Design
    Tamagotchi ring
  • Kelly Wearstler in trenchcoat

    Design

    Kelly Wearstler H&M collection

    Design
    Kelly Wearstler H&M collection
  • Goop kitchen

    Interiors

    Gwyneth Paltrow restaurant

    Interiors
    Gwyneth Paltrow restaurant
  • MVRDV Woma Miami

    Architecture

    MVRDV Miami building

    Architecture
    MVRDV Miami building
  • Dyson CameraJet electric toothbrush

    Design

    Dyson's first toothbrush

    Design
    Dyson's first toothbrush
  • Manchester City AI kit by Puma

    Design

    AI-designed football kit

    Design
    AI-designed football kit
  • Kengo Kuma

    Architecture

    Kengo Kuma CDA award

    Architecture
    Kengo Kuma CDA award
  • Burning Man round up

    Architecture

    Burning Man installations

    Architecture
    Burning Man installations
  • Split Mass Residence in Indonesia by K-Thengono Design Studio

    Architecture

    Sloped-roof home

    Architecture
    Sloped-roof home
  • Stone house in Greece

    Architecture

    August's top houses

    Architecture
    August's top houses
  • Architecture

    Farmhouse renovations

    Architecture
    Farmhouse renovations
  • Craighill swingtop lighter

    Design

    Redesigned lighter

    Design
    Redesigned lighter
  • Woman in green and white coat

    Design

    Longchamp "architectural collection"

    Design
    Longchamp "architectural collection"
  • Baumhaus Office treehouse in Weimar by Opposite Office

    Architecture

    One-square-metre office

    Architecture
    One-square-metre office
  • Newsletters
  • Comments
  • Submit a story
  • Advertise
  • Privacy notice
  • Contact
  • Series
  • Interviews
  • Opinion
  • Talks
  • Videos
  • Architecture
  • Interiors
  • Design
  • Technology
  • Magazine
  • Awards
  • Jobs
  • Events Guide
  • Showroom
  • School Shows
  • Courses