• Magazine
  • Awards
  • Jobs
  • Events Guide
  • Showroom
  • School Shows
  • Courses
  • Competitions

Follow:

  • Architecture
  • Interiors
  • Design
  • Technology
  • Series
  • Features
  • Interviews
  • Opinion
  • News
  • Lookbooks
  • Talks
  • Videos
  • Podcasts
  • About
  • Comments
  • Newsletters
  • Preferences
  • Submit a story
  • Advertise
  • Privacy notice
  • Contact

Dezeen Magazine dezeen-logo dezeen-logo

  1. « Newer page
  2. ...
  3. 2
  4. 3
  5. 4
  6. 5
  7. 6
  8. 7
  9. Older page »
clear

Follow:

  • Awards
  • Jobs
  • Events Guide
  • Showroom
  • School Shows
  • Courses
  • Competitions
  • Series
  • Interviews
  • Opinion
  • Talks
  • Videos
  • Newsletters
  • Podcasts
  • Magazine
  • Architecture
  • Interiors
  • Design
  • Technology

Search results:

Read more:

Refine your search:

Cats

  1. « Newer page
  2. ...
  3. 2
  4. 3
  5. 4
  6. 5
  7. 6
  8. 7
  9. Older page »

Warehouses: page 5

  • mister-ice-cream-interior-design-by-scott-and-scott-plan_dezeen_sqb

    Scott & Scott Architects creates stripped-back interior for Vancouver ice cream shop

    Whitewashed brickwork and galvanised steel surfaces feature inside this old Vancouver warehouse that Canadian studio Scott & Scott has converted into a liquid-nitrogen ice cream shop (+ slideshow). More about Scott & Scott Architects creates stripped-back interior for Vancouver ice cream shop

    Alice Morby | 5 June 2016 | 2 comments
  • Valentín Sanz converts former warehouse into community centre with a foldaway kitchen

    A kitchen concealed behind a pivoting wooden wall is one of several interventions made to transform an old agricultural warehouse in Almenar de Soria, Spain, into a community events space (+ slideshow). More about Valentín Sanz converts former warehouse into community centre with a foldaway kitchen

    Alyn Griffiths | 11 April 2016 | 1 comment
  • Photograph by Tim Van de Velde

    GAFPA inserts wooden house into the shell of an old Belgian industrial building

    Belgian studio GAFPA has slotted a timber-framed house inside the steel skeleton of a disused stonemason's atelier in Ghent, and transformed a former outbuilding into a walled garden (+ slideshow). More about GAFPA inserts wooden house into the shell of an old Belgian industrial building

    Alyn Griffiths | 2 April 2016 | 1 comment
  • Inagawa Cemetery Warehouse by Key Operation and Atelier Fish

    Key Operation completes cedar-clad warehouse at Inagawa cemetery

    Both charred and red-dyed cedar clad this warehouse by Tokyo studio Key Operation, located at a cemetery in Japan's Hyogo Prefecture where David Chipperfield is also adding new buildings (+ slideshow). More about Key Operation completes cedar-clad warehouse at Inagawa cemetery

    Jessica Mairs | 1 April 2016 | 1 comment
  • Water Factory by Andrew Simpson Architects

    Andrew Simpson Architects converts Melbourne warehouse into family home

    Andrew Simpson Architects has converted a red brick warehouse in Melbourne into a loft-style residence, with separate entrances for different members of the resident family (+ slideshow). More about Andrew Simpson Architects converts Melbourne warehouse into family home

    Jessica Mairs | 26 March 2016 | 2 comments
  • Theatrical Apartment by APA in London

    APA designs Theatrical Apartment in London for two film directors

    Architecture firm APA has transformed a London warehouse space into an apartment for two theatre and film directors, adding a raw steel volume that houses a movie archive and a bathroom (+ slideshow). More about APA designs Theatrical Apartment in London for two film directors

    Alice Morby | 21 February 2016 | 4 comments
  • Broad Court by Emrys Architects

    Emrys Architects creates six homes in converted Covent Garden warehouses

    London studio Emrys Architects has converted a pair of warehouses in London's Covent Garden into apartments, including a pair of penthouses slotted underneath the original pitched roof (+ slideshow). More about Emrys Architects creates six homes in converted Covent Garden warehouses

    Alyn Griffiths | 7 December 2015 | 2 comments
  • Clarks Originals design office by Arro studio

    ARRO Studio creates Clarks Originals headquarters within historic warehouse

    Paris-based ARRO Studio has transformed a 19th-century warehouse into the design studio for British shoe brand Clarks, adding factory-shaped volumes that house meeting rooms and offices (+ slideshow). More about ARRO Studio creates Clarks Originals headquarters within historic warehouse

    Alice Morby | 25 November 2015 | Leave a comment
  • Clapton Warehouse by Sadie Snelson Architects

    Sadie Snelson Architects converts London warehouse into photographer's home and studio

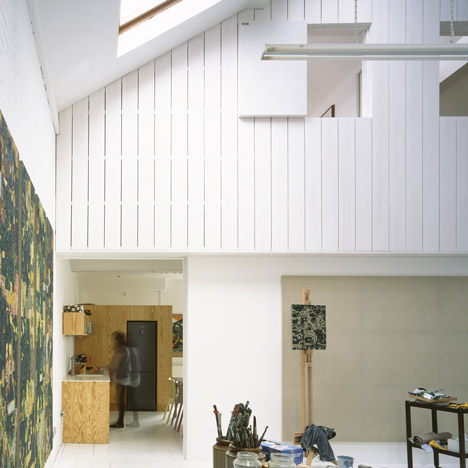
    Sadie Snelson Architects has transformed an east London warehouse into a live-work space for a photographer, featuring a folded steel staircase, a mezzanine and wall-mounted storage for bicycles (+ slideshow). More about Sadie Snelson Architects converts London warehouse into photographer's home and studio

    Alice Morby | 16 November 2015 | 10 comments
  • Capela Jesus Mestre by Site Specific Arquitectura

    Site Specific Arquitectura converts Portuguese warehouse into monastery chapel

    Portuguese studio Site Specific Arquitectura has transformed a warehouse at a Lisbon monastery into a minimalist chapel featuring simple furnishings and a lime-green confession booth (+ slideshow). More about Site Specific Arquitectura converts Portuguese warehouse into monastery chapel

    Jessica Mairs | 14 November 2015 | Leave a comment
  • National Circus Arts Centre by § Caractère Spécial and NP2F Architectes

    Curving concrete staircase protrudes from warehouse-like circus school in France

    French studios Caractère Spécial and Parisian studio NP2F Architectes have expanded the home of a circus arts centre in France's Champagne region and added a curving outdoor staircase (+ slideshow). More about Curving concrete staircase protrudes from warehouse-like circus school in France

    Jessica Mairs | 26 October 2015 | 4 comments
  • Ademia office and warehouse building by Joao Mendes Ribeiro

    Warehouse in Portugal by João Mendes Ribeiro used to exhibit Andy Warhol artwork

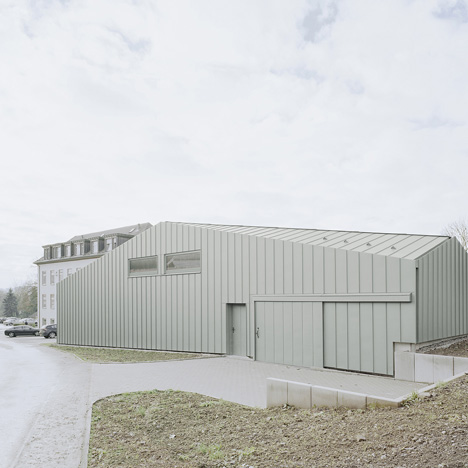
    Portuguese architect João Mendes Ribeiro designed this corrugated steel and concrete warehouse for a components manufacturer, but prior to moving in its art collector-owner filled the space with work by Andy Warhol, John Baldessari and Antony Gormley (+ slideshow). More about Warehouse in Portugal by João Mendes Ribeiro used to exhibit Andy Warhol artwork

    Jessica Mairs | 2 October 2015 | 1 comment
  • Headquarters Nedvest Capital by Studio Aa

    Studio Aa transforms Amsterdam boiler house into contemporary office space

    Studio Aa has converted a former boiler house in south Amsterdam to create a new headquarters for a family-run investment company (+ slideshow). More about Studio Aa transforms Amsterdam boiler house into contemporary office space

    Alice Morby | 6 September 2015 | Leave a comment
  • Brunswick Residence by Project 12 Architecture

    Project 12 uses plywood joinery to create more rooms inside a Melbourne home

    Australian studio Project 12 Architecture has used plywood partitions and furnishings to reconfigure a converted warehouse in Melbourne and make more space for a growing family. More about Project 12 uses plywood joinery to create more rooms inside a Melbourne home

    Hiba Alobaydi | 14 July 2015 | Leave a comment
  • Zurich building by E2A incorporates the facade of a century-old warehouse

    Swiss studio E2A infilled the facade of an old Zurich warehouse to create this rehearsal space for the city's opera house, before tacking a 60-metre-high apartment block onto one side (+ slideshow). More about Zurich building by E2A incorporates the facade of a century-old warehouse

    Jessica Mairs | 17 June 2015 | 4 comments
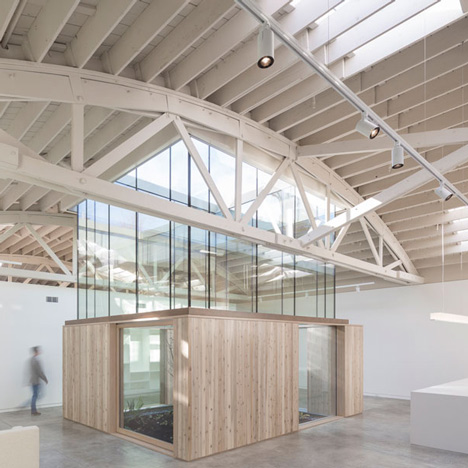
  • Overland Partners transforms a San Antonio warehouse into a lofty studio

    Architecture studio Overland Partners has transformed an old warehouse to create itself a new studio and office building in the heart of the arts district of San Antonio, Texas (+ slideshow). More about Overland Partners transforms a San Antonio warehouse into a lofty studio

    Alan G Brake | 8 June 2015 | 1 comment
  • Sasaki Architecture converts Japanese disco into offices with floating walls
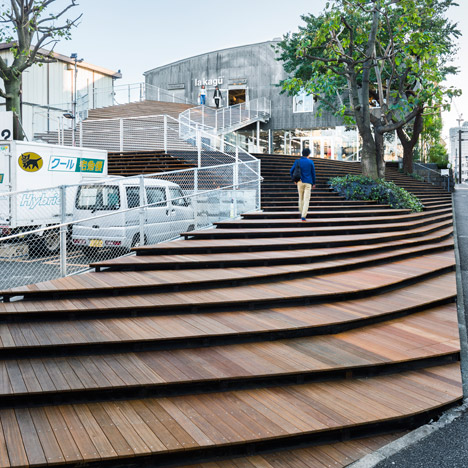
    Sections of wall appear to hang from the ceiling of this former warehouse club in Tokyo, which was converted into offices by local studio Sasaki Architecture (+ slideshow). More about Sasaki Architecture converts Japanese disco into offices with floating walls

    Jessica Mairs | 28 April 2015 | 5 comments
  • La Kagu by Kengo Kuma

    Kengo Kuma uses a grand staircase to transform a Tokyo warehouse into a shop
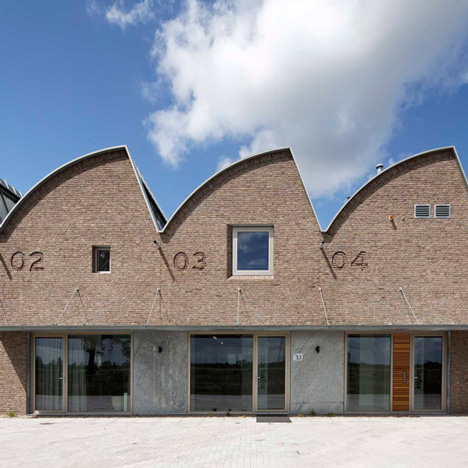
    A huge staircase interspersed with trees winds up to the entrance of this former Tokyo warehouse that Kengo Kuma and Associates has converted into a lifestyle store and cafe (+ slideshow). More about Kengo Kuma uses a grand staircase to transform a Tokyo warehouse into a shop

    Amy Frearson | 27 April 2015 | 4 comments
  • Het Bos by BEL architecten

    BEL Architecten leaves rough surfaces on show in warehouse converted into a cultural centre
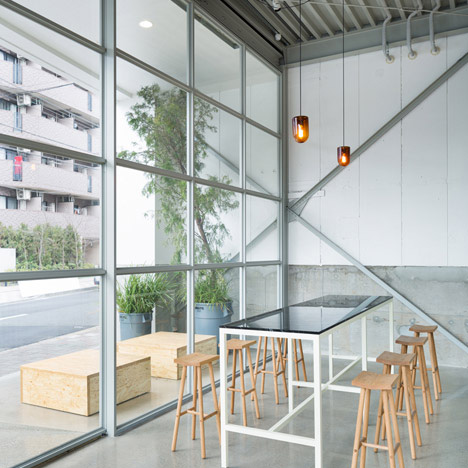
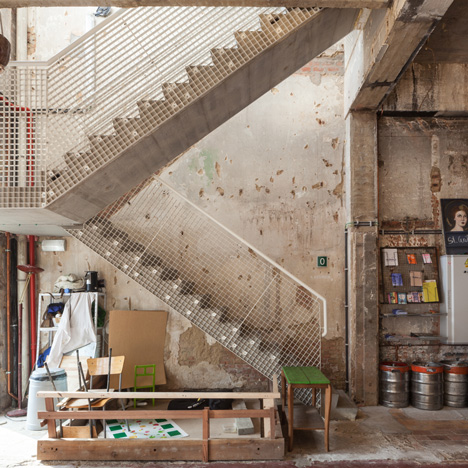
    Peeling plaster and exposed brickwork reveal the interventions made by BEL Architecten to convert this former Antwerp warehouse into a cultural centre (+ slideshow). More about BEL Architecten leaves rough surfaces on show in warehouse converted into a cultural centre

    Alyn Griffiths | 20 April 2015 | 3 comments
  • Blue Bottle Coffee Kiyosumi-Shirakawa Roastery & Cafe by Schemata

    Schemata Architects inserts coffee shop and roastery into a Tokyo warehouse
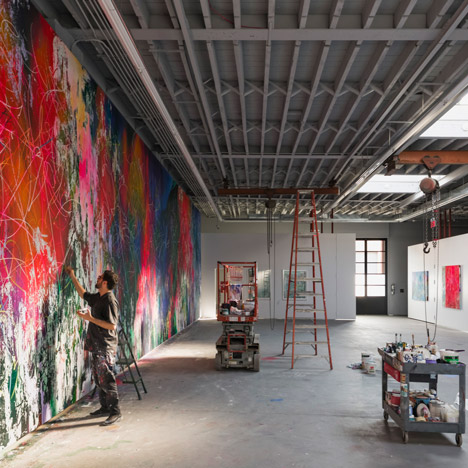
    Japanese studio Schemata Architects has converted an old warehouse in Tokyo into a cafe and roastery for a Californian coffee company (+ slideshow). More about Schemata Architects inserts coffee shop and roastery into a Tokyo warehouse

    Jessica Mairs | 8 April 2015 | 3 comments
  1. « Newer page
  2. ...
  3. 2
  4. 3
  5. 4
  6. 5
  7. 6
  8. 7
  9. Older page »

More Warehouses stories

Most
popular

Most
commented

  1. 1Plana House is a free-to-download design for a compact timber home
  2. 2Fitbit founders launch AI-powered wristband to monitor health of whole family
  3. 3Dyson's first toothbrush "uses a camera to floss while you brush"
  4. 4Eight wooden staircases that make the most of the material
  5. 5Cluster of rock-like volumes make up rural Irish house by McGonigle McGrath
  6. Plana House is a free-to-download design for a compact timber home
  7. Fitbit founders launch AI-powered wristband to monitor health of whole family
  8. Dyson's first toothbrush
  9. Eight wooden staircases that make the most of the material
  10. Cluster of rock-like volumes make up rural Irish house by McGonigle McGrath
  1. 1Dyson's first toothbrush "uses a camera to floss while you brush"
  2. 2US government may demolish Kennedy Center due to "structural death spiral"
  3. 3MAD's spaceship-like Lucas Museum revealed ahead of opening
  4. 4MVRDV "prioritises human scale" in design of colourful Miami building
  5. 5US Supreme Court says construction of Trump's White House ballroom can continue
  6. Dyson's first toothbrush
  7. US government may demolish Kennedy Center due to
  8. MAD's spaceship-like Lucas Museum revealed ahead of opening
  9. MVRDV
  10. US Supreme Court says construction of Trump's White House ballroom can continue

Studio Font perches cliffside home in Mexico on inhabitable concrete columns

Casa Diez Pies by Studio Font

Open Studio designs izakaya-style restaurant with "half-dipped dumpling" lamp

Red dumpling above yellow seat

Studio NRG designs Lilium Chair out of recycled metal car rims

Studio NRG

Fabio Fantolino looks to 1960s offices for interior of retro Turin bar

Seating area beneath mezzanine

Subscribe

Subscribe

Subscribe to
our newsletters

Loading

We will only use your email address to send you the newsletters you have requested. We will never give your details to anyone else without your consent. You can unsubscribe at any time by clicking on the unsubscribe link at the bottom of every email, or by emailing us at [email protected].

For more details, please see our privacy notice.

Thank you!

You will shortly receive a welcome email so please check your inbox.

You can unsubscribe at any time by clicking the link at the bottom of every newsletter.


"Design weeks need to start framing repair as aspirational"

Design Preowned showroom Copenhagen

Parametricism "changed how we think" as architects says Melike Altınışık

Melike Altınışık portrait

Popular
jobs

Featured
jobs

  1. 1Bid and communications coordinator at Price & Myers
  2. 2Experienced Part 2 architectural assistant/Qualified architect at Atelierdb Architects
  3. 3Intermediate designer at AvroKO
  4. 4Senior interior designer at AvroKO
  5. 5CDM principal designer and building regulations principal designer consultant at LRA Retinue
  6. Bid and communications coordinator  at Price & Myers
  7. Experienced Part 2 architectural assistant/Qualified architect  at Atelierdb Architects
  8. Intermediate designer  at AvroKO
  9. Senior interior designer  at AvroKO
  10. CDM principal designer and building regulations principal designer consultant  at LRA Retinue
  1. 1BIM and digital design manager at FaulknerBrowns Architects
  2. 2Digital intern at Dezeen
  3. 3Classified sales intern at Dezeen
  4. 4Qualified architect at BDP
  5. 5Senior designer (project architect) at Rapt Studio
  6. BIM and digital design manager  at FaulknerBrowns Architects
  7. Digital intern  at Dezeen
  8. Classified sales intern  at Dezeen
  9. Qualified architect  at BDP
  10. Senior designer (project architect)  at Rapt Studio

Eight interiors with colourful tapware that puts the fun in functional

Bathroom with red tap

Eight imaginative buildings with curving brickwork

Twisted Brick Shell Library by HCCH Studio

Dezeen Events Guide

Photo of person walking through an installation

Dezeen Jobs

Highlights

  • Old Oak Common station

    Architecture

    HS2 station construction

    Architecture
    HS2 station construction
  • Tamagotchi ring

    Design

    Tamagotchi ring

    Design
    Tamagotchi ring
  • Kelly Wearstler in trenchcoat

    Design

    Kelly Wearstler H&M collection

    Design
    Kelly Wearstler H&M collection
  • Goop kitchen

    Interiors

    Gwyneth Paltrow restaurant

    Interiors
    Gwyneth Paltrow restaurant
  • MVRDV Woma Miami

    Architecture

    MVRDV Miami building

    Architecture
    MVRDV Miami building
  • Dyson CameraJet electric toothbrush

    Design

    Dyson's first toothbrush

    Design
    Dyson's first toothbrush
  • Manchester City AI kit by Puma

    Design

    AI-designed football kit

    Design
    AI-designed football kit
  • Kengo Kuma

    Architecture

    Kengo Kuma CDA award

    Architecture
    Kengo Kuma CDA award
  • Burning Man round up

    Architecture

    Burning Man installations

    Architecture
    Burning Man installations
  • Split Mass Residence in Indonesia by K-Thengono Design Studio

    Architecture

    Sloped-roof home

    Architecture
    Sloped-roof home
  • Stone house in Greece

    Architecture

    August's top houses

    Architecture
    August's top houses
  • Architecture

    Farmhouse renovations

    Architecture
    Farmhouse renovations
  • Craighill swingtop lighter

    Design

    Redesigned lighter

    Design
    Redesigned lighter
  • Woman in green and white coat

    Design

    Longchamp "architectural collection"

    Design
    Longchamp "architectural collection"
  • Baumhaus Office treehouse in Weimar by Opposite Office

    Architecture

    One-square-metre office

    Architecture
    One-square-metre office
  • Newsletters
  • Comments
  • Submit a story
  • Advertise
  • Privacy notice
  • Contact
  • Series
  • Interviews
  • Opinion
  • Talks
  • Videos
  • Architecture
  • Interiors
  • Design
  • Technology
  • Magazine
  • Awards
  • Jobs
  • Events Guide
  • Showroom
  • School Shows
  • Courses