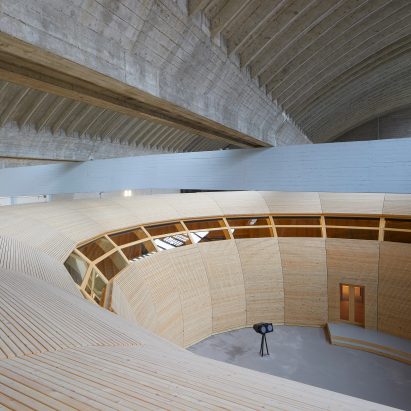
DnA_Design and Architecture transforms Chinese quarries into cultural spaces
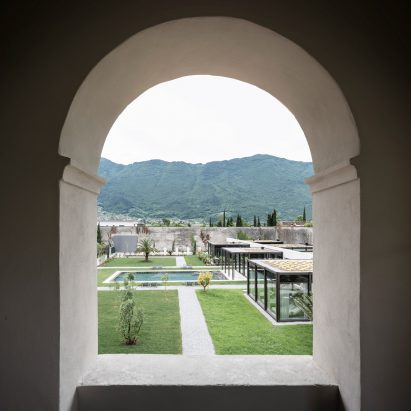
Chinese studio DnA_Design and Architecture has transformed a series of former stone quarries in Zhejiang Province into cultural spaces, making sensitive insertions into their grand hand-carved interiors. More about DnA_Design and Architecture transforms Chinese quarries into cultural spaces
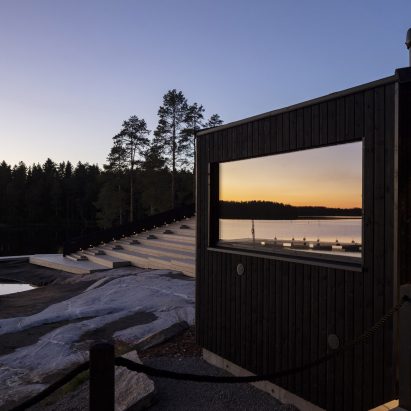
3andwich Design shelters desert camp centre with a rusted steel shell
Chinese studio 3andwich Design has completed a facilities centre for a desert campsite in the Ningxia Hui Autonomous Region, China, with a weathered steel shell that looks like it is buried in the sand. More about 3andwich Design shelters desert camp centre with a rusted steel shell
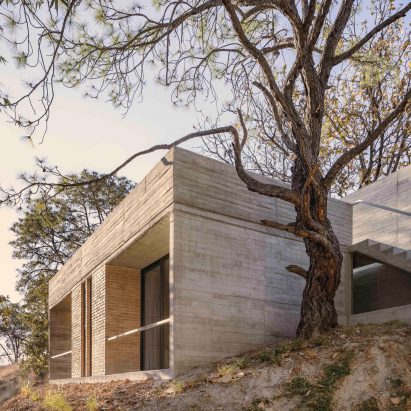
Atelier Data uses a simple and traditional palette to extend a Portuguese farmhouse
Portuguese practice Atelier Data has renovated and extended a farmhouse in the Alentejo region with a plain, white form and traditional materials that mimic the appearance of the existing building. More about Atelier Data uses a simple and traditional palette to extend a Portuguese farmhouse
Office architecture
UNStudio designs "urban speaker" as HQ of K-pop music agency
Amsterdam-based UNStudio has used sweeping geometric lines and metal surfaces to bring a sense of performance to the Seoul headquarters of South Korean music agency YG Entertainment. More about UNStudio designs "urban speaker" as HQ of K-pop music agency
Kengo Kuma's HC Andersens Hus opens in Denmark
A new museum dedicated to Danish fairytale author Hans Christian Andersen, designed as an experiential "fantasy world" of gardens and underground exhibition spaces, has officially opened in Odense following a soft launch at the end of June 2021. More about Kengo Kuma's HC Andersens Hus opens in Denmark
Vallribera Arquitectes contrasts heavy and light finishes at compact home in Barcelona
Exposed, white-painted concrete contrasts a delicate, skylit metal staircase at this minimalist house in Mataró, Barcelona, designed by local practice Vallribera Arquitectes. More about Vallribera Arquitectes contrasts heavy and light finishes at compact home in Barcelona
Ciguë uses steel foundations to elevate lightweight home in rural France
French studio Ciguë has elevated this timber-clad home in Saint Julien le Petit, France, above its rural site using slender, removable steel foundations. More about Ciguë uses steel foundations to elevate lightweight home in rural France
Norm Architects frames countryside views at Suffolk holiday home
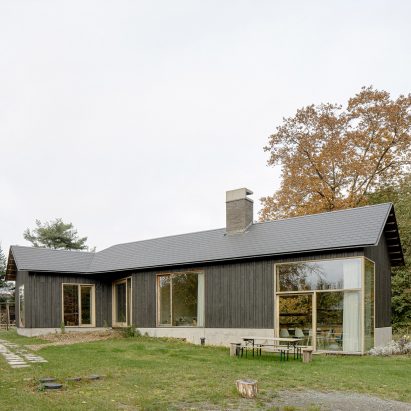
A deliberately simple steel-framed form with almost entirely glazed walls defines this holiday home, designed by Danish studio Norm Architects to frame views of its rural setting in Suffolk, UK. More about Norm Architects frames countryside views at Suffolk holiday home
Johan Sundberg Arkitektur designs timber barn on a historic Swedish farm
Swedish practice Johan Sundberg Arkitektur has designed a timber barn on a historic farm in Skåne, southern Sweden, that was created to be used as anything from storage and workshop space to a games room. More about Johan Sundberg Arkitektur designs timber barn on a historic Swedish farm
IF_DO designs "demountable and reusable" incubator for start-ups in London
Timber planks in shades of green cover the exterior of The Hithe, a workspace and incubator for start-ups in London designed by architecture studio IF_DO. More about IF_DO designs "demountable and reusable" incubator for start-ups in London
Office architecture
Vector Architects uses elevated walkways and terraces to connect office development in China
Chinese studio Vector Architects has completed a concrete office complex in Chengdu, Sichuan province, raised on large pilotis and connected by a network of elevated walkways crossing large courtyards. More about Vector Architects uses elevated walkways and terraces to connect office development in China
Solar Greenhouse is a prototype for "zero kilometre" food production and energy generation
A team of students and researchers at the Institute for Advanced Architecture of Catalonia (IAAC) has designed a prototype Solar Greenhouse for energy generation and food production with a "zero kilometre" philosophy. More about Solar Greenhouse is a prototype for "zero kilometre" food production and energy generation
Tung Jai Ork Baab stacks shipping containers to create holiday home in Thailand
A cluster of shipping containers sheltered by a steep metal roof defines a series of indoor and outdoor spaces at this home in Thailand, designed by architecture studio Tung Jai Ork Baab. More about Tung Jai Ork Baab stacks shipping containers to create holiday home in Thailand
Fanned and sawtooth roofs top Sanand Factory in India by Studio Saar
Kite-like canopies and geometric roofs shelter the spaces of this factory by Studio Saar, which sits atop a seasonal lake in Sanand, India. More about Fanned and sawtooth roofs top Sanand Factory in India by Studio Saar
Oliver Leech Architects tops Surrey house extension with a stepped roof
A hipped roof covered in stepped tiles tops this extension to a home on a suburban estate in Epsom, Surrey, designed by London-based studio Oliver Leech Architects. More about Oliver Leech Architects tops Surrey house extension with a stepped roof
JKMM incorporates industrial structures into University of the Arts Helsinki
Historic structures including a silo building and an old factory have been incorporated into the University of the Arts Helsinki's new home, which was designed by local architecture studio JKMM. More about JKMM incorporates industrial structures into University of the Arts Helsinki
Xinxiang Cultural Tourism Centre in China resembles a stack of ice cubes
A stack of nine frosted glass "ice cubes" atop a pool of water houses this cultural centre in Xinxiang, China, designed by French studios Mathieu Forest Architecte and Zone Of Utopia. More about Xinxiang Cultural Tourism Centre in China resembles a stack of ice cubes
Wooden terrace acts as "additional room" for Polish house by UGO
A blank exterior clad in corrugated metal conceals a large terrace at this holiday home, which architecture studio UGO has created close to a lake in Wielkopolska, Poland. More about Wooden terrace acts as "additional room" for Polish house by UGO
Marià Castelló and José Antonio Molina design concrete house with glazed corridor overlooking the sea
Two concrete volumes linked by a glazed corridor form this family home that Spanish architects Marià Castelló and José Antonio Molina have embedded in a rocky site overlooking the sea in Costa Brava. More about Marià Castelló and José Antonio Molina design concrete house with glazed corridor overlooking the sea
Kaan Architecten designs geological centre in Germany to look like a "block of stone"
Dutch practice Kaan Architecten has completed the new Geo and Environmental Centre (GUZ) in Tübingen, Germany, informed by the appearance of a block of stone. More about Kaan Architecten designs geological centre in Germany to look like a "block of stone"