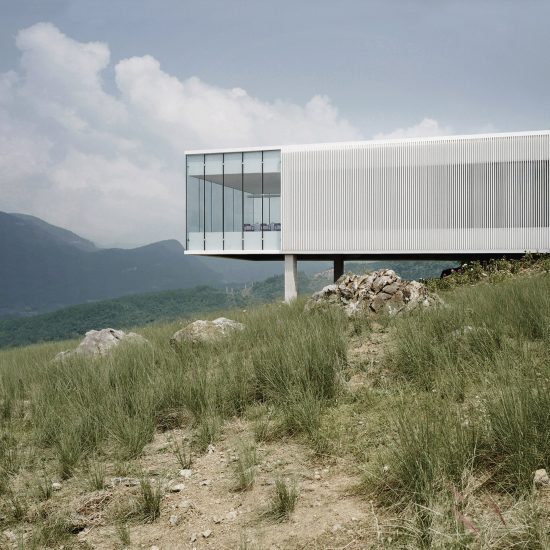
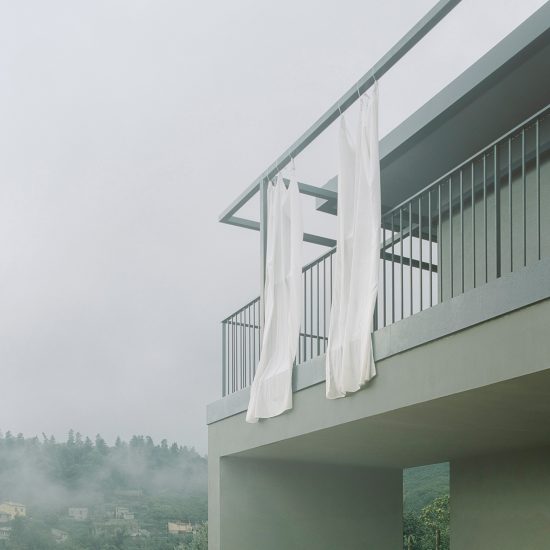
BCW Collective perches hikers' cabin above an Alpine valley in Italy
Architecture studio BCW Collective has perched an aluminium-clad bivouac shelter for hikers above an Alpine valley in northwest Italy. More about BCW Collective perches hikers' cabin above an Alpine valley in Italy
Erbar Mattes strips back and extends flats in former London pub
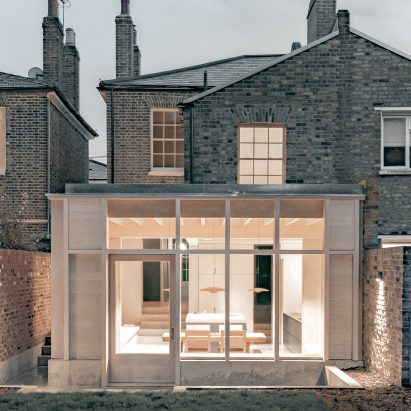
London studio Erbar Mattes has transformed a pair of apartments in a former pub in Hoxton into a duplex flat by adding a "monastic" grey-brown brick extension. More about Erbar Mattes strips back and extends flats in former London pub
Behet Bondzio Lin Architekten combines "sacred and ordinary" in concrete church tower
German practice Behet Bondzio Lin Architekten has completed a church and social welfare centre in New Taipei City, Taiwan, housed in a high-rise concrete block topped with an angular roof. More about Behet Bondzio Lin Architekten combines "sacred and ordinary" in concrete church tower
Denton Corker Marshall designs metal-clad cube for Shepparton Art Museum in Australia
Architecture practice Denton Corker Marshall has completed an art museum in Victoria, Australia, with a cubic glass form shielded by large metal-clad plates on its facades. More about Denton Corker Marshall designs metal-clad cube for Shepparton Art Museum in Australia
Graal Architecture extends university refectory with green steel pavilion
Graal Architecture has renovated and extended a university refectory building in France, adding a lightweight rooftop pavilion of glass and green-painted steel overlooking the surrounding parkland. More about Graal Architecture extends university refectory with green steel pavilion
Handegård Arkitektur designs red cabin on Norwegian seafront
Norwegian practice Handegård Arkitektur has completed a bright red cabin on the seafront in Hankøsundet, Østfold, elevated above the water on piers of stacked granite. More about Handegård Arkitektur designs red cabin on Norwegian seafront
Alexander Martin Architects designs Arts and Crafts-influenced home in Surrey
Two gabled brick volumes informed by the architecture of the 19th-century Arts and Crafts movement define this home in Claygate, Surrey, designed by Alexander Martin Architects. More about Alexander Martin Architects designs Arts and Crafts-influenced home in Surrey
Henning Larsen and Fabel Arkitekter complete brick-clad veterinary complex in Norway
Over 300,000 hand-cut bricks cover the Veterinary Building at the Norwegian University of Life Sciences (NMBU), designed by Danish practice Henning Larsen in collaboration with Norwegian studio Fabel Arkitekter. More about Henning Larsen and Fabel Arkitekter complete brick-clad veterinary complex in Norway
Liminal Architecture and WOHA incorporate historic buildings into new theatre in Tasmania
A historic theatre building and the remnants of a 1920s garage are incorporated into a cluster of contemporary glass and metal blocks at this new performance and arts venue in Hobart, Tasmania. More about Liminal Architecture and WOHA incorporate historic buildings into new theatre in Tasmania
MACH references high-tech architecture at yellow house in Barcelona
A facade of bright yellow steelwork and an industrial-style interior informed by the high-tech architecture movement define this house in Barcelona, designed by local architecture studio MACH. More about MACH references high-tech architecture at yellow house in Barcelona
HHF Architekten uses modular steel and timber structure for mixed-use block in Switzerland
A modular grid of exposed steel creates balconies, terraces and external staircases at this mixed-use development in Weggis, Switzerland, designed by HHF Architekten. More about HHF Architekten uses modular steel and timber structure for mixed-use block in Switzerland
Team BLDG conceals sports park facilities in China under an artificial hill
Shanghai-based studio Team BLDG has completed a series of visitor facilities for a sports park in Pazhou, Guangdong province, with spaces carved out of an artificial concrete-walled mound. More about Team BLDG conceals sports park facilities in China under an artificial hill
Levitt Bernstein and TKMT cover Neutron Research Centre in perforated metal fins
Perforated metal fins cover the facade of this new visitor centre designed by Levitt Bernstein and TKMT Architects for the Institut Laue-Langevin (ILL) science facility in Grenoble, France. More about Levitt Bernstein and TKMT cover Neutron Research Centre in perforated metal fins
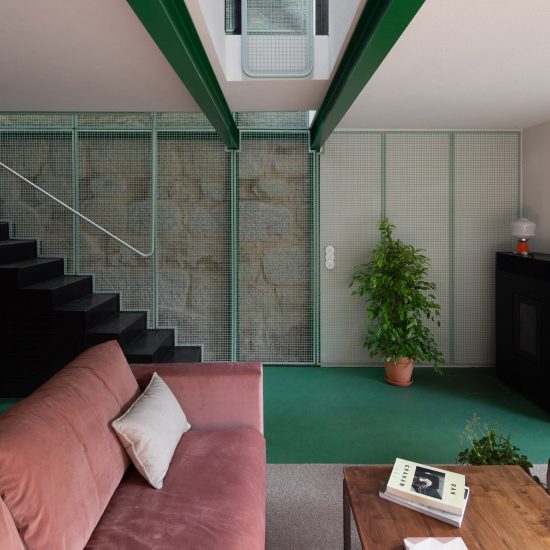
NUA Arquitectures revamps old Spanish home with pastel-coloured steelwork
Architecture studio NUA Arquitectures has completed the renovation of an old house in the historic centre of Tarragona, Spain, reinforcing its worn structure with pastel-coloured steel. More about NUA Arquitectures revamps old Spanish home with pastel-coloured steelwork
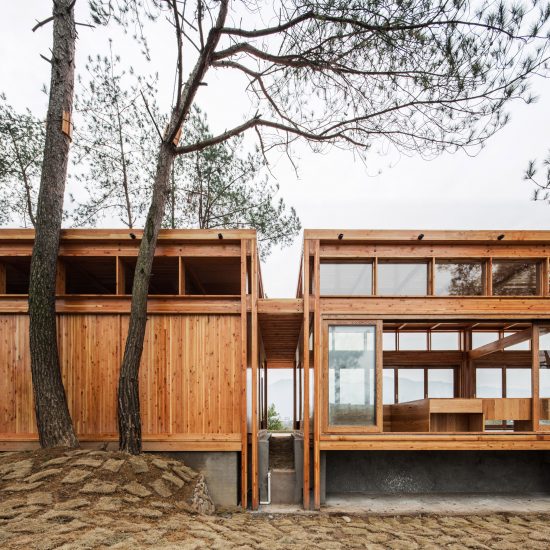
Sher Maker designs home and studio in Thailand connected by open-air walkways
Architecture firm Sher Maker has designed a home and music studio in Chiang Mai, Thailand, with a cluster of raised living spaces connected by wooden walkways that enjoy expansive views of its rural surroundings. More about Sher Maker designs home and studio in Thailand connected by open-air walkways
Conrad Architects completes marble-clad home overlooking Melbourne skyline
A roof terrace and pool with views over Melbourne's skyline feature at the Grange Residence, a marble-clad house by Australian studio Conrad Architects. More about Conrad Architects completes marble-clad home overlooking Melbourne skyline
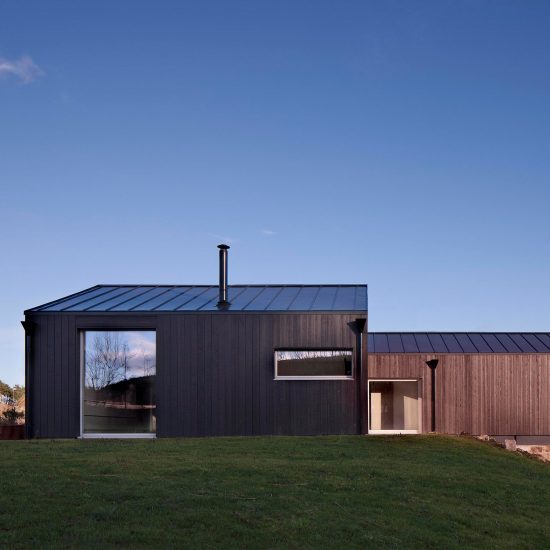
Unknown Architects embeds home in sand dunes on Dutch island
Dutch studio Unknown Architects has completed a cabin-like holiday home in the Netherlands with panoramic windows for looking out at the surrounding landscape of dunes and hills. More about Unknown Architects embeds home in sand dunes on Dutch island
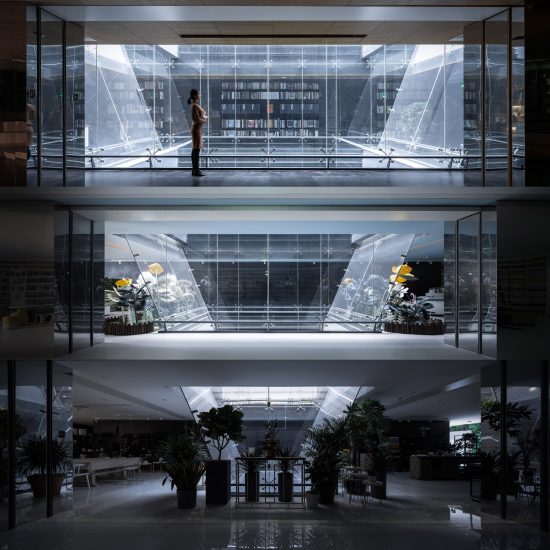
Office architecture
Domani Architectural Concepts wraps real-estate centre in China with brick latticework
Chinese studio Domani Architectural Concepts has completed a real-estate complex in Foshan, Guangdong province, featuring a facade of lattice brickwork overlooking two large circular pools intended to create a "sense of ceremony". More about Domani Architectural Concepts wraps real-estate centre in China with brick latticework
"Whimsical" marble play sculptures erected in Denmark
Portuguese practice KWY.studio worked with artist studio Superflex and local schoolchildren to create this series of five pink marble play sculptures in Billund, Denmark. More about "Whimsical" marble play sculptures erected in Denmark
Atelier Craft and ICI! complete triangular migrant shelter in Paris
French studios Atelier Craft and ICI! have designed a triangular day shelter for migrants and refugees in Paris, with a modular timber frame that allows it to be demounted and moved to different sites. More about Atelier Craft and ICI! complete triangular migrant shelter in Paris