• Magazine
  • Awards
  • Jobs
  • Events Guide
  • Showroom
  • School Shows
  • Courses
  • Competitions

Follow:

  • Architecture
  • Interiors
  • Design
  • Technology
  • Series
  • Features
  • Interviews
  • Opinion
  • News
  • Lookbooks
  • Talks
  • Videos
  • Podcasts
  • About
  • Comments
  • Newsletters
  • Preferences
  • Submit a story
  • Advertise
  • Privacy notice
  • Contact

Dezeen Magazine dezeen-logo dezeen-logo

  1. « Newer page
  2. ...
  3. 1872
  4. 1873
  5. 1874
  6. 1875
  7. 1876
  8. ...
  9. Older page »
clear

Follow:

  • Awards
  • Jobs
  • Events Guide
  • Showroom
  • School Shows
  • Courses
  • Competitions
  • Series
  • Interviews
  • Opinion
  • Talks
  • Videos
  • Newsletters
  • Podcasts
  • Magazine
  • Architecture
  • Interiors
  • Design
  • Technology

Search results:

Read more:

Refine your search:

Cats

  1. « Newer page
  2. ...
  3. 1872
  4. 1873
  5. 1874
  6. 1875
  7. 1876
  8. ...
  9. Older page »

Page 1874

  • Trätoppen by Anders Berensson Architects

    Architecture

    Architecture


    Anders Berensson proposes wooden skyscraper with decorative facade for Stockholm

    Anders Berensson Architects has unveiled conceptual plans for Stockholm's tallest building – a 133-metre wooden skyscraper covered in numbers, which would be erected on top of a 1960s car park in the city centre. More about Anders Berensson proposes wooden skyscraper with decorative facade for Stockholm


    Jessica Mairs | 25 April 2016 | 11 comments
  • Crafting Plastics! designs translucent bioplastic sunglasses

    Design

    Design

    Crafting Plastics designs plastic sunglasses that are biodegradable

    Milan 2016: this eyewear collection by Crafting Plastics was created from test samples of new biodegradable plastics (+ slideshow). More about Crafting Plastics designs plastic sunglasses that are biodegradable

    Eleanor Gibson | 25 April 2016 | 4 comments
  • Logos chosen for 2020 Olympics

    Design

    Design

    New logos chosen for Tokyo 2020 Olympics and Paralympic Games

    A pair of chequerboard designs by Japanese artist Asao Tokolo have been unveiled as the new official logos for the Tokyo 2020 Olympics and Paralympic Games, after the original designs were ditched amid claims of plagiarism. More about New logos chosen for Tokyo 2020 Olympics and Paralympic Games

    Jessica Mairs | 25 April 2016 | 4 comments
  • Salerno Maritime Terminal by Zaha Hadid

    Architecture

    Architecture


    Zaha Hadid Architects completes "oyster-like" ferry terminal in Salerno

    Zaha Hadid Architects has unveiled its first completed building since the death of its founder, a new maritime terminal for ferries and cruise liners in Salerno, Italy (+ slideshow). More about Zaha Hadid Architects completes "oyster-like" ferry terminal in Salerno

    Amy Frearson | 25 April 2016 | 20 comments
  • Yunfeng Spa Resort by Kengo Kuma Architects in Yunnan Province China

    Architecture

    Architecture


    Kengo Kuma completes Chinese spa resort with pixellated stonework

    The pieces of multi-tonal stone used to construct this spa resort in southwest China by Kengo Kuma give the complex a pixelated appearance (+ slideshow). More about Kengo Kuma completes Chinese spa resort with pixellated stonework

    Jessica Mairs | 25 April 2016 | 12 comments
  • Øvre Tomtegate 7 by Link Arkitektur residential gabled extension architecture Norway

    Architecture

    Architecture


    Link Arkitektur extends Norwegian farmhouse with contemporary gabled structure

    Link Arkitektur has added a gabled extension to a 19th-century Norwegian farmhouse, featuring a wooden facade designed to age with the building (+ slideshow). More about Link Arkitektur extends Norwegian farmhouse with contemporary gabled structure

    Cameron Lintott | 25 April 2016 | 7 comments
  • Furniture

    Furniture


    Normann Copenhagen adds flat-pack lounge furniture to its collection

    Milan 2016: Normann Copenhagen has become the latest brand to release flat-pack furniture, working with Danish designer Hans Horneman on a range of self-assembly lounge chairs (+ slideshow). More about Normann Copenhagen adds flat-pack lounge furniture to its collection

    Emma Tucker | 25 April 2016 | 1 comment
  • BN House by Metro Arquitetos

    Architecture

    Architecture


    Four concrete towers make up Metro's BN House in São Paulo

    Courtyards, balconies and roof terraces all features in this São Paulo house by local studio Metro, which is made up of four separate but connected concrete towers (+ slideshow). More about Four concrete towers make up Metro's BN House in São Paulo

    Amy Frearson | 25 April 2016 | 1 comment
  • The Ground Wall in Gimhae, South Korea by FHHH Friends Architects

    Architecture

    Architecture


    FHHH Friends creates "rough and ready" concrete tea-fermentation facility in South Korea

    This tea-fermentation facility by South Korean office FHHH Friends features a combination of opaque and perforated concrete walls, which also screen a cafe, restaurant and a house (+ slideshow). More about FHHH Friends creates "rough and ready" concrete tea-fermentation facility in South Korea

    Jessica Mairs | 24 April 2016 | 3 comments
  • Architecture

    Architecture


    DSDHA's Corner House boasts a hidden roofscape adorned with "crystalline pavilions"

    Architecture office DSDHA has completed an apartment block in London's Fitzrovia, which has a pair of faceted glass volumes concealed behind its austere grey brick facades. More about DSDHA's Corner House boasts a hidden roofscape adorned with "crystalline pavilions"

    Cameron Lintott | 24 April 2016 | 4 comments
  • Pagoda House by I/O architects

    Architecture

    Architecture


    I/O Architects makes classic car focal point of timber-clad house in Sofia

    A glass wall frames a vintage Mercedes parked inside this timber-clad residence in the Bulgarian capital of Sofia by I/O Architects, which is partially submerged into a sloping site (+ slideshow). More about I/O Architects makes classic car focal point of timber-clad house in Sofia

    Jessica Mairs | 24 April 2016 | 5 comments
  • Design

    Design


    SET Architects' Album Bff016 installation doubles as a photography gallery

    Milan 2016: Italian firm SET Architects has wrapped fabric around a steel framework to create an installation and temporary exhibition space for ceramic tile manufacturer Florim (+ slideshow). More about SET Architects' Album Bff016 installation doubles as a photography gallery

    Emma Tucker | 24 April 2016 | 2 comments
  • Dizengof 99 by Crosby studios

    Interiors

    Interiors


    Crosby Studios completes Moscow restaurant with Memphis-inspired exterior

    The exterior of this Moscow restaurant features a Memphis-inspired pattern, while the interior contains a mixture of old and new details designed to evoke the experience of dining in Israel (+ slideshow). More about Crosby Studios completes Moscow restaurant with Memphis-inspired exterior

    Amy Frearson | 24 April 2016 | 2 comments
  • Press Play children's furniture by Burg University of Art and Design

    Furniture

    Furniture

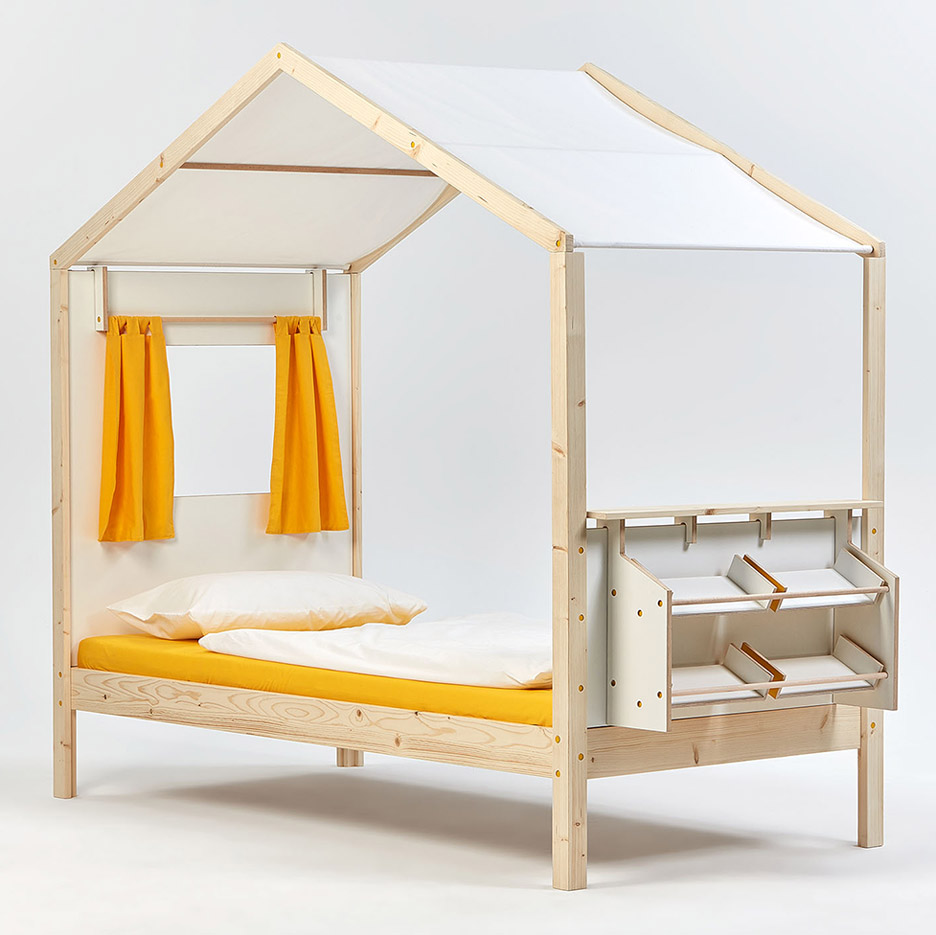
    German students design children's furniture that encourages playfulness

    Milan 2016: students from Germany's Burg Giebichenstein University of Art and Design have designed a range of children's furniture and lighting that includes house-shaped beds and stackable lanterns (+ slideshow). More about German students design children's furniture that encourages playfulness

    Emma Tucker | 24 April 2016 | 4 comments
  • Architecture

    Architecture

    White houses feature on Dezeen's new Pinterest board


    A white holiday home in Okinawa by British designer John Pawson was popular this week, so we've gone back through our archive and pinned dozens of examples of white houses to a new Pinterest board.

    Follow Dezeen on Pinterest | See more white houses in our archive

    More about White houses feature on Dezeen's new Pinterest board
    Trudie Carter | 24 April 2016 | Leave a comment
  • Morgue of Jove by AE Arquitectos

    Architecture

    Architecture


    Concrete and slatted-timber morgue by AE Arquitectos overlooks a Spanish harbour

    AE Arquitectos has combined exposed concrete, white render and slatted timber for this morgue in Spain's Asturias principality, which features terraces overlooking a harbour (+ slideshow). More about Concrete and slatted-timber morgue by AE Arquitectos overlooks a Spanish harbour

    Jessica Mairs | 23 April 2016 | 3 comments
  • Chiado Apartment by Fala Atelier Lisbon, Portugal residential renovation

    Interiors

    Interiors


    Fala Atelier uses curving wall to shape open-plan interior for historic Lisbon flat

    Fala Atelier has gutted a 19th-century Lisbon apartment, creating a continuous living area framed by a new semi-circular wall (+ slideshow). More about Fala Atelier uses curving wall to shape open-plan interior for historic Lisbon flat

    Cameron Lintott | 23 April 2016 | Leave a comment
  • Koloto Fay by Sabine Volkert

    Design

    Design

    Sabine Volkert depicts a journey of self-discovery as "liquid motion" for Koloto music video

    Music: colourful swirling graphics create a lost girl's fantasy world in animator Sabine Volkert's music video for Koloto's track Fay. More about Sabine Volkert depicts a journey of self-discovery as "liquid motion" for Koloto music video

    Dan Howarth | 23 April 2016 | 2 comments
  • Galilee and Orion tables by Ini Archibong

    Furniture

    Furniture

    Ini Archibong creates tables from marble slabs and coloured glass legs

    Milan 2016: designer Ini Archibong has based the coloured glass legs of his Galilee and Orion tables on mythological characters and biblical stories (+ slideshow). More about Ini Archibong creates tables from marble slabs and coloured glass legs

    Alice Morby | 23 April 2016 | 2 comments
  • Living in Alpine Village by Skupaj Arhitekti

    Architecture

    Architecture


    Skupaj Arhitekti couples traditional form with contemporary materials for Alpine home

    This Slovenian home by Skupaj Arhitekti mimics the gabled form of its Alpine village neighbours, but it also features contemporary details and finishes (+ slideshow). More about Skupaj Arhitekti couples traditional form with contemporary materials for Alpine home

    Jessica Mairs | 23 April 2016 | 5 comments
  1. « Newer page
  2. ...
  3. 1872
  4. 1873
  5. 1874
  6. 1875
  7. 1876
  8. ...
  9. Older page »

Next page

Most
popular

Most
commented

  1. 1"Plants on a building doesn't make it sustainable, any more than a basil leaf on a steak makes it vegan"
  2. 2Decoy Font protects messages from being read by AI
  3. 3Farmsteads inform corrugated metal-clad home in Sussex
  4. 4River Architects replaces Hudson Valley structure with gabled Passive House
  5. 5Saarinen's Dulles terminal set to be enveloped by Trump-backed airport
  6. Decoy Font protects messages from being read by AI
  7. Farmsteads inform corrugated metal-clad home in Sussex
  8. River Architects replaces Hudson Valley structure with gabled Passive House
  9. Saarinen's Dulles terminal set to be enveloped by Trump-backed airport
  1. 1Saarinen's Dulles terminal set to be enveloped by Trump-backed airport
  2. 2Decoy Font protects messages from being read by AI
  3. 3Charles Gillespie Architecture completes Somerset house with wildlife-friendly colonnade
  4. 4Demolition of Studio Fuksas concert hall underway in Tbilisi
  5. 5Frank Gehry's Guggenheim Abu Dhabi set to open in December 
  6. Saarinen's Dulles terminal set to be enveloped by Trump-backed airport
  7. Decoy Font protects messages from being read by AI
  8. Charles Gillespie Architecture completes Somerset house with wildlife-friendly colonnade
  9. Demolition of Studio Fuksas concert hall underway in Tbilisi
  10. Frank Gehry's Guggenheim Abu Dhabi set to open in December 

Studio Font perches cliffside home in Mexico on inhabitable concrete columns

Casa Diez Pies by Studio Font

Open Studio designs izakaya-style restaurant with "half-dipped dumpling" lamp

Red dumpling above yellow seat

Studio NRG designs Lilium Chair out of recycled metal car rims

Studio NRG

Fabio Fantolino looks to 1960s offices for interior of retro Turin bar

Seating area beneath mezzanine

Subscribe

Subscribe

Subscribe to
our newsletters

Loading

We will only use your email address to send you the newsletters you have requested. We will never give your details to anyone else without your consent. You can unsubscribe at any time by clicking on the unsubscribe link at the bottom of every email, or by emailing us at [email protected].

For more details, please see our privacy notice.

Thank you!

You will shortly receive a welcome email so please check your inbox.

You can unsubscribe at any time by clicking the link at the bottom of every newsletter.


"Design weeks need to start framing repair as aspirational"

Design Preowned showroom Copenhagen

Parametricism "changed how we think" as architects says Melike Altınışık

Melike Altınışık portrait

Popular
jobs

Featured
jobs

  1. 1Italian-speaking mid-level designer/Part 2 architectural designer (with package delivery experience) at Populous
  2. 2Freelance interior architects or designers at ROKAI
  3. 3Sales and showroom manager at Stellar Works
  4. 4Interior designer at Populous
  5. 5Intermediate architect at Allied Works
  6. Italian-speaking mid-level designer/Part 2 architectural designer (with package delivery experience)  at Populous
  7. Freelance interior architects or designers  at ROKAI
  8. Sales and showroom manager  at Stellar Works
  9. Interior designer  at Populous
  10. Intermediate architect  at Allied Works
  1. 1Subscription editor at Dezeen
  2. 2Sales and showroom manager at Stellar Works
  3. 3Architect/designer at OMA
  4. 4Part 2 architectural assistants at LOM Architecture and Design
  5. 5Classified sales intern at Dezeen
  6. Subscription editor  at Dezeen
  7. Sales and showroom manager  at Stellar Works
  8. Architect/designer  at OMA
  9. Part 2 architectural assistants  at LOM Architecture and Design
  10. Classified sales intern  at Dezeen

Eight products that weld thoughtful design with metal materiality

Domus outdoor lighting collection by Joan Gaspar for Marset

Eight interiors with colourful tapware that puts the fun in functional

Bathroom with red tap

Eight imaginative buildings with curving brickwork

Twisted Brick Shell Library by HCCH Studio

Dezeen Events Guide

Photo of person walking through an installation

Dezeen Jobs

Highlights

  • Martin Hopp timber school in Hempstead, New York

    Architecture

    Mass-timber school

    Architecture
    Mass-timber school
  • Architecture

    Skybridge skyscraper

    Architecture
    Skybridge skyscraper
  • Oblique view along the length of the house showing the row of cylindrical concrete columns and landscaped garden

    Architecture

    Somerset farmhouse extension

    Architecture
    Somerset farmhouse extension
  • Mountain Residence

    Architecture

    Asphalt-wrapped house

    Architecture
    Asphalt-wrapped house
  • HOK design for Panthers stadium renovation

    Architecture

    Carolina Panthers stadium revamp

    Architecture
    Carolina Panthers stadium revamp
  • Dulles Airport Concept Renderings

    News

    Dulles airport overhaul

    News
    Dulles airport overhaul
  • The Singapore National Stadium

    Future Stadium

    Record-breaking stadiums

    Future Stadium
    Record-breaking stadiums
  • Museum of Innovation, Startup & Technology

    News

    Bengaluru technology museum

    News
    Bengaluru technology museum
  • Pool 1

    News

    NYC river pool

    News
    NYC river pool
  • Mellem Manoir-des-Trembles apartment

    Architecture

    Two-tone Quebec building

    Architecture
    Two-tone Quebec building
  • Castlands Road by Bricolage

    Architecture

    Self-build London home

    Architecture
    Self-build London home
  • Footwear

    Nike heated slider

    Footwear
    Nike heated slider
  • Gordie Howe international bridge

    Architecture

    US-Canada bridge

    Architecture
    US-Canada bridge
  • Birmingham City stadium by Heatherwick Studio

    Future Stadium

    Outlandish stadium design

    Future Stadium
    Outlandish stadium design
  • Shenzhen Natural History Museum by 3XN, B+H Architects and Zhubo Design

    Architecture

    Shenzhen Natural History Museum

    Architecture
    Shenzhen Natural History Museum
  • Newsletters
  • Comments
  • Submit a story
  • Advertise
  • Privacy notice
  • Contact
  • Series
  • Interviews
  • Opinion
  • Talks
  • Videos
  • Architecture
  • Interiors
  • Design
  • Technology
  • Magazine
  • Awards
  • Jobs
  • Events Guide
  • Showroom
  • School Shows
  • Courses