• Magazine
  • Awards
  • Jobs
  • Events Guide
  • Showroom
  • School Shows
  • Courses
  • Competitions

Follow:

  • Architecture
  • Interiors
  • Design
  • Technology
  • Series
  • Features
  • Interviews
  • Opinion
  • News
  • Lookbooks
  • Talks
  • Videos
  • Podcasts
  • About
  • Comments
  • Newsletters
  • Preferences
  • Submit a story
  • Advertise
  • Privacy notice
  • Contact

Dezeen Magazine dezeen-logo dezeen-logo

  1. « Newer page
  2. ...
  3. 26
  4. 27
  5. 28
  6. 29
  7. 30
  8. ...
  9. Older page »
clear

Follow:

  • Awards
  • Jobs
  • Events Guide
  • Showroom
  • School Shows
  • Courses
  • Competitions
  • Series
  • Interviews
  • Opinion
  • Talks
  • Videos
  • Newsletters
  • Podcasts
  • Magazine
  • Architecture
  • Interiors
  • Design
  • Technology

Search results:

Read more:

Refine your search:

Cats

  1. « Newer page
  2. ...
  3. 26
  4. 27
  5. 28
  6. 29
  7. 30
  8. ...
  9. Older page »

Australia: page 28

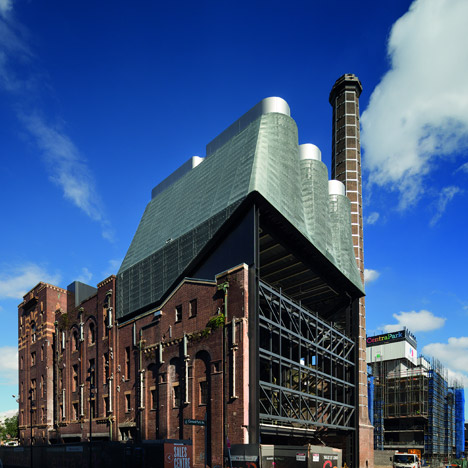
  • Sirius SOS design by CplusC Architectural Workshop

    Safdie-esque extension proposed for Sydney's brutalist Sirius building

    Australian studio CplusC Architectural Workshop has envisioned a Tetris-like extension to the demolition-threatened Sirius building in Sydney, which bears a resemblance to Moshe Safdie's iconic Habitat 67 housing. More about Safdie-esque extension proposed for Sydney's brutalist Sirius building

    Jessica Mairs | 24 February 2017 | 23 comments
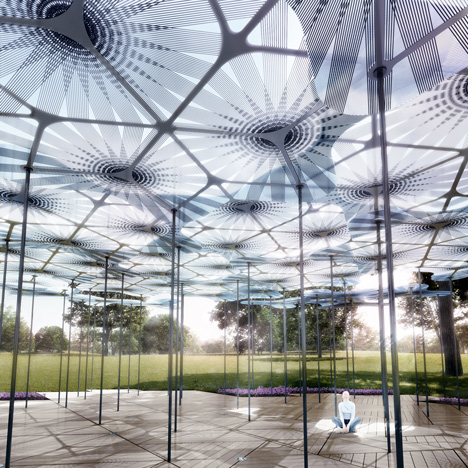
  • OMA named to design Melbourne's 2017 MPavilion

    Rem Koolhaas and David Gianotten of Dutch firm OMA have been unveiled as the designers of the 2017 MPavilion, an annual commission billed as Australia's answer to the Serpentine Gallery Pavilion. More about OMA named to design Melbourne's 2017 MPavilion

    Jessica Mairs | 20 February 2017 | Leave a comment
  • Blackwood Studio by Adam Kane Architects

    Adam Kane Architects adds gabled art studio and gallery to Australian home

    Adam Kane Architects has added a garage and painting studio to a house in the Australian state of Victoria, which features pitched corrugated-metal roofs, cement walls and pared-back interiors. More about Adam Kane Architects adds gabled art studio and gallery to Australian home

    Eleanor Gibson | 7 February 2017 | 9 comments
  • Glasshouse on stilts by Austin Maynard Architects extends Australian beach shack

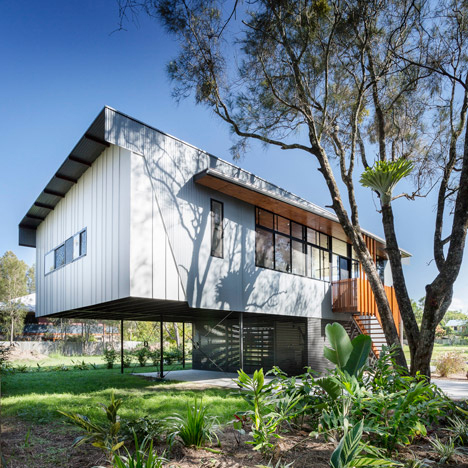
    Fed up with all the "McMansions" springing up along Australia's Great Ocean Road, Austin Maynard Architects has restored an old beach shack and built a second, elevated building alongside it. More about Glasshouse on stilts by Austin Maynard Architects extends Australian beach shack

    Amy Frearson | 4 February 2017 | 5 comments
  • White brick and reclaimed eucalyptus wood fill Sydney Dessert Kitchen

    Australian designer Matt Woods has given Chinese cafe chain The Dessert Kitchen a minimal and nature-led interior for its first outpost in Sydney. More about White brick and reclaimed eucalyptus wood fill Sydney Dessert Kitchen

    Rima Sabina Aouf | 29 January 2017 | 1 comment
  • Gabled extension improves connection between Melbourne house and its mature garden

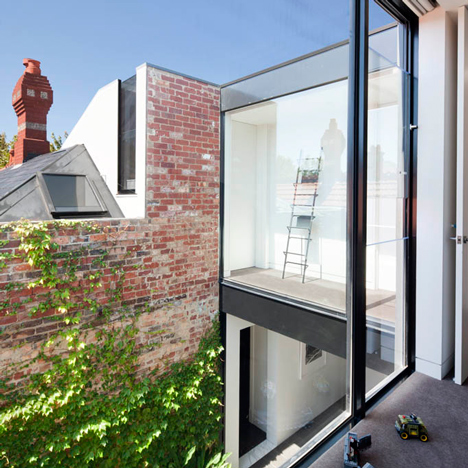
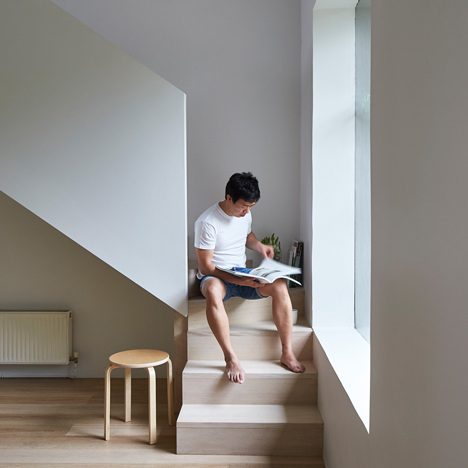
    Inbetween Architecture's founder John Liu added this gabled extension to his home in suburban Melbourne, creating a new entrance that leads straight through to a garden at the rear. More about Gabled extension improves connection between Melbourne house and its mature garden

    Alyn Griffiths | 23 January 2017 | Leave a comment
  • Multi-coloured sunscreens create stripy exterior for Sydney house by Smart Design Studio

    Brightly coloured louvres screen the living spaces of this Sydney residence, which are contained in a pair of concrete boxes and set atop a sandstone plinth. More about Multi-coloured sunscreens create stripy exterior for Sydney house by Smart Design Studio

    Alyn Griffiths | 22 January 2017 | Leave a comment
  • Rucker Hill House by Gardiner Architects

    Gardiner Architects shelters Melbourne house beneath folded zinc roof

    Zinc panels form an undulating roof for this linear courtyard house by Gardiner Architects, which overlooks Melbourne from its hilltop site. More about Gardiner Architects shelters Melbourne house beneath folded zinc roof

    Alyn Griffiths | 12 January 2017 | 1 comment
  • USA, Australia and New Zealand agree reciprocal architecture licensing

    Architects certified in either the USA, Australia or New Zealand are now able to gain reciprocal licenses in all of the three countries thanks to a new agreement. More about USA, Australia and New Zealand agree reciprocal architecture licensing

    Dan Howarth | 9 January 2017 | 1 comment
  • Lean to House by Warc Studio

    Timber fins shade asymmetric glazed gable added to Melbourne home by Warc Studio

    Warc Studio has reinterpreted the typical lean-to extensions of many Melbourne houses with this timber and glass addition to a home in the city's Oakleigh suburb. More about Timber fins shade asymmetric glazed gable added to Melbourne home by Warc Studio

    Alyn Griffiths | 8 January 2017 | 5 comments
  • Stacked building blocks form signage for children's daycare in Sydney

    Australian design studio Toko modelled signage for the East Sydney Early Learning Centre on the shapes and colours of children's building blocks. More about Stacked building blocks form signage for children's daycare in Sydney

    Emma Tucker | 2 January 2017 | 2 comments
  • Courtyard Cottage, Flinders Melbourne by WOLVERIDGE ARCHITECTS

    Wolveridge Architects builds Courtyard Cottage on Australia's scenic Mornington Peninsula

    The residents of this seaside home in Australia can easily cook inside or out, thanks to a kitchen and dining space that opens onto a sculptural barbecue courtyard. More about Wolveridge Architects builds Courtyard Cottage on Australia's scenic Mornington Peninsula

    Amy Frearson | 30 December 2016 | Leave a comment
  • South Melbourne Primary School by Hayball

    South Melbourne Primary School will feature no formal classrooms says architect Ann Lau

    In our final movie from the World Architecture Festival 2016, architect Ann Lau explains how Australian firm Hayball plans to create collaborative learning spaces in the Melbourne school that was named Future Project of the Year last month. More about South Melbourne Primary School will feature no formal classrooms says architect Ann Lau

    Benedict Hobson | 22 December 2016 | 2 comments
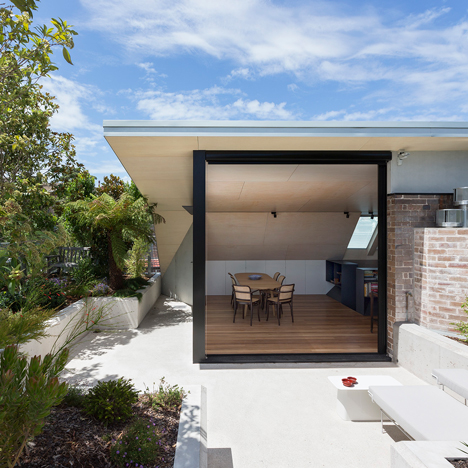
  • Concertina rooflight illuminates Sydney house extension by Nick Bell Design

    Stepped skylights twist up to a peak at one side of this extension designed by Nick Bell Design for the rear of a Sydney residence. More about Concertina rooflight illuminates Sydney house extension by Nick Bell Design

    Eleanor Gibson | 22 December 2016 | Leave a comment
  • Architizer: Woodleigh School - Homestead Project by Law Architects

    Law Architects creates "homesteads" to house Woodleigh School teaching spaces

    A+Awards: this trio of small buildings, which were lauded at the 2016 Architizer A+Awards, were designed by Australian firm Law Architects for an independent school on the Mornington Peninsula. More about Law Architects creates "homesteads" to house Woodleigh School teaching spaces

    Dan Howarth | 12 December 2016 | Leave a comment
  • Rogers Stirk Harbour completes skyscraper trio on Sydney's Barangaroo waterfront

    Rogers Stirk Harbour + Partners has completed its International Towers project, a trio of harbourside skyscrapers that form the centrepiece of Sydney's new Barangaroo development. More about Rogers Stirk Harbour completes skyscraper trio on Sydney's Barangaroo waterfront

    Jessica Mairs | 8 December 2016 | 7 comments
  • Avalon House by Archiblox

    ArchiBlox creates garden roof for house overlooking a beach in Australia

    ArchiBlox has given this prefabricated beachfront house near Sydney a verdant plant-covered roof to help it blend into its clifftop setting. More about ArchiBlox creates garden roof for house overlooking a beach in Australia

    Alyn Griffiths | 20 November 2016 | Leave a comment
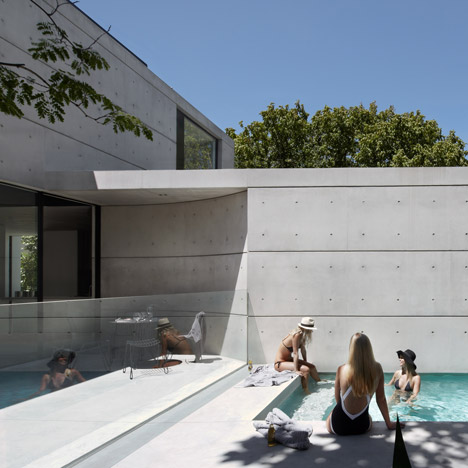
  • Indigo Slam by Smart Design Studio

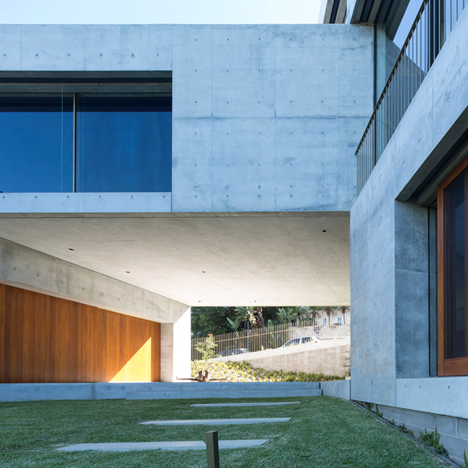
    Sculpted concrete facade directs daylight into Smart Design Studio's house for an art collector

    Geometric concrete forms collide to create the sculptural facade of this house for a Sydney art collector, which features numerable windows and skylights that illuminate the gallery-like interior. More about Sculpted concrete facade directs daylight into Smart Design Studio's house for an art collector

    Alyn Griffiths | 10 November 2016 | 6 comments
  • Hues Hair by Adriana Hanna

    Adriana Hanna designs Sottsass-inspired interior for Melbourne hair salon

    The bold colours and geometric shapes used throughout this hair salon in Melbourne are based on the works of postmodernist designer Ettore Sottsass. More about Adriana Hanna designs Sottsass-inspired interior for Melbourne hair salon

    Alice Morby | 5 November 2016 | 5 comments
  • Assembly Apartments Melbourne

    Woods Bagot's zinc-clad apartments echo industrial context in Melbourne

    Balconies and windows with deep black frames project from these zinc-clad apartment blocks in Melbourne, designed by Woods Bagot to reference the area's industrial architecture. More about Woods Bagot's zinc-clad apartments echo industrial context in Melbourne

    Alyn Griffiths | 4 November 2016 | Leave a comment
  1. « Newer page
  2. ...
  3. 26
  4. 27
  5. 28
  6. 29
  7. 30
  8. ...
  9. Older page »

More Australia stories

Most
popular

Most
commented

  1. 1Plana House is a free-to-download design for a compact timber home
  2. 2Fitbit founders launch AI-powered wristband to monitor health of whole family
  3. 3Dyson's first toothbrush "uses a camera to floss while you brush"
  4. 4Groupwork completes "world-first" high-rise held up by stone exoskeleton
  5. 5Eight wooden staircases that make the most of the material
  6. Plana House is a free-to-download design for a compact timber home
  7. Fitbit founders launch AI-powered wristband to monitor health of whole family
  8. Dyson's first toothbrush
  9. Groupwork completes
  10. Eight wooden staircases that make the most of the material
  1. 1Dyson's first toothbrush "uses a camera to floss while you brush"
  2. 2US government may demolish Kennedy Center due to "structural death spiral"
  3. 3MAD's spaceship-like Lucas Museum revealed ahead of opening
  4. 4MVRDV "prioritises human scale" in design of colourful Miami building
  5. 5US Supreme Court says construction of Trump's White House ballroom can continue
  6. Dyson's first toothbrush
  7. US government may demolish Kennedy Center due to
  8. MAD's spaceship-like Lucas Museum revealed ahead of opening
  9. MVRDV
  10. US Supreme Court says construction of Trump's White House ballroom can continue

Studio Font perches cliffside home in Mexico on inhabitable concrete columns

Casa Diez Pies by Studio Font

Open Studio designs izakaya-style restaurant with "half-dipped dumpling" lamp

Red dumpling above yellow seat

Studio NRG designs Lilium Chair out of recycled metal car rims

Studio NRG

Fabio Fantolino looks to 1960s offices for interior of retro Turin bar

Seating area beneath mezzanine

Subscribe

Subscribe

Subscribe to
our newsletters

Loading

We will only use your email address to send you the newsletters you have requested. We will never give your details to anyone else without your consent. You can unsubscribe at any time by clicking on the unsubscribe link at the bottom of every email, or by emailing us at [email protected].

For more details, please see our privacy notice.

Thank you!

You will shortly receive a welcome email so please check your inbox.

You can unsubscribe at any time by clicking the link at the bottom of every newsletter.


"Design weeks need to start framing repair as aspirational"

Design Preowned showroom Copenhagen

Parametricism "changed how we think" as architects says Melike Altınışık

Melike Altınışık portrait

Popular
jobs

Featured
jobs

  1. 1Senior designer (project architect) at Rapt Studio
  2. 2CDM principal designer and building regulations principal designer consultant at LRA Retinue
  3. 3Bid and communications coordinator at Price & Myers
  4. 4Project coordinator at Feilden Clegg Bradley Studios
  5. 5Architect at Farshid Moussavi Architecture
  6. Senior designer (project architect)  at Rapt Studio
  7. CDM principal designer and building regulations principal designer consultant  at LRA Retinue
  8. Bid and communications coordinator  at Price & Myers
  9. Project coordinator  at Feilden Clegg Bradley Studios
  10. Architect  at Farshid Moussavi Architecture
  1. 1Qualified architect at BDP
  2. 2BIM and digital design manager at FaulknerBrowns Architects
  3. 3Senior interior designer at Design Coalition
  4. 4Subscription reporter at Dezeen
  5. 5Classified sales intern at Dezeen
  6. Qualified architect  at BDP
  7. BIM and digital design manager  at FaulknerBrowns Architects
  8. Senior interior designer  at Design Coalition
  9. Subscription reporter  at Dezeen
  10. Classified sales intern  at Dezeen

Eight interiors with colourful tapware that puts the fun in functional

Bathroom with red tap

Eight imaginative buildings with curving brickwork

Twisted Brick Shell Library by HCCH Studio

Dezeen Events Guide

Photo of person walking through an installation

Dezeen Jobs

Highlights

  • Old Oak Common station

    Architecture

    HS2 station construction

    Architecture
    HS2 station construction
  • Tamagotchi ring

    Design

    Tamagotchi ring

    Design
    Tamagotchi ring
  • Kelly Wearstler in trenchcoat

    Design

    Kelly Wearstler H&M collection

    Design
    Kelly Wearstler H&M collection
  • Goop kitchen

    Interiors

    Gwyneth Paltrow restaurant

    Interiors
    Gwyneth Paltrow restaurant
  • MVRDV Woma Miami

    Architecture

    MVRDV Miami building

    Architecture
    MVRDV Miami building
  • Dyson CameraJet electric toothbrush

    Design

    Dyson's first toothbrush

    Design
    Dyson's first toothbrush
  • Manchester City AI kit by Puma

    Design

    AI-designed football kit

    Design
    AI-designed football kit
  • Kengo Kuma

    Architecture

    Kengo Kuma CDA award

    Architecture
    Kengo Kuma CDA award
  • Burning Man round up

    Architecture

    Burning Man installations

    Architecture
    Burning Man installations
  • Split Mass Residence in Indonesia by K-Thengono Design Studio

    Architecture

    Sloped-roof home

    Architecture
    Sloped-roof home
  • Stone house in Greece

    Architecture

    August's top houses

    Architecture
    August's top houses
  • Architecture

    Farmhouse renovations

    Architecture
    Farmhouse renovations
  • Craighill swingtop lighter

    Design

    Redesigned lighter

    Design
    Redesigned lighter
  • Woman in green and white coat

    Design

    Longchamp "architectural collection"

    Design
    Longchamp "architectural collection"
  • Baumhaus Office treehouse in Weimar by Opposite Office

    Architecture

    One-square-metre office

    Architecture
    One-square-metre office
  • Newsletters
  • Comments
  • Submit a story
  • Advertise
  • Privacy notice
  • Contact
  • Series
  • Interviews
  • Opinion
  • Talks
  • Videos
  • Architecture
  • Interiors
  • Design
  • Technology
  • Magazine
  • Awards
  • Jobs
  • Events Guide
  • Showroom
  • School Shows
  • Courses