• Magazine
  • Awards
  • Jobs
  • Events Guide
  • Showroom
  • School Shows
  • Courses
  • Competitions

Follow:

  • Architecture
  • Interiors
  • Design
  • Technology
  • Series
  • Features
  • Interviews
  • Opinion
  • News
  • Lookbooks
  • Talks
  • Videos
  • Podcasts
  • About
  • Comments
  • Newsletters
  • Preferences
  • Submit a story
  • Advertise
  • Privacy notice
  • Contact

Dezeen Magazine dezeen-logo dezeen-logo

  1. « Newer page
  2. ...
  3. 10
  4. 11
  5. 12
  6. 13
  7. 14
  8. ...
  9. Older page »
clear

Follow:

  • Awards
  • Jobs
  • Events Guide
  • Showroom
  • School Shows
  • Courses
  • Competitions
  • Series
  • Interviews
  • Opinion
  • Talks
  • Videos
  • Newsletters
  • Podcasts
  • Magazine
  • Architecture
  • Interiors
  • Design
  • Technology

Search results:

Read more:

Refine your search:

Cats

  1. « Newer page
  2. ...
  3. 10
  4. 11
  5. 12
  6. 13
  7. 14
  8. ...
  9. Older page »

Japanese houses: page 12

  • Kyodo House in Tokyo by Sandwich

    Kyodo House features a sculptural wood facade and an indoor swing


    Japanese studios Sandwich and Team Low-Energy used three truckloads of timber to create the sculptural facade of this Tokyo house that also boasts a two-storey-high library and an indoor swing (+ slideshow). More about Kyodo House features a sculptural wood facade and an indoor swing

    Amy Frearson | 26 November 2015 | 2 comments
  • Ark house by Apollo Architects

    Ark-inspired house by Apollo Architects features a symmetrical layout

    Apollo Architects & Associates named this Tokyo house after Noah's Ark because it features a symmetrical floor plan and a pointed wooden roof. More about Ark-inspired house by Apollo Architects features a symmetrical layout

    Amy Frearson | 25 November 2015 | 3 comments
  • House in Yokkaichi by SYAP

    SYAP's House in Yokkaichi has a roof angled upwards like the lid of an open box


    The roof of this house in Japan is tilted above a band of glazing, allowing light to permeate the interior while also making the structure look like a box with a lifted lid (+ slideshow).  More about SYAP's House in Yokkaichi has a roof angled upwards like the lid of an open box

    Jessica Mairs | 18 November 2015 | 4 comments
  • Relation house in Hyogo, Japan by Tsubasa Iwahashi architects

    Tsubasa Iwahashi completes Hyōgo house containing three types of staircase


    Behind a simple concrete exterior, this house by Japanese architect Tsubasa Iwahashi contains a complex arrangement of rooms connected by three different kinds of staircase (+ slideshow). More about Tsubasa Iwahashi completes Hyōgo house containing three types of staircase

    Amy Frearson | 13 November 2015 | 3 comments
  • House in Nara by Keiichi Sugiyama

    House in Nara by Keiichi Sugiyama boasts a raised cedar terrace

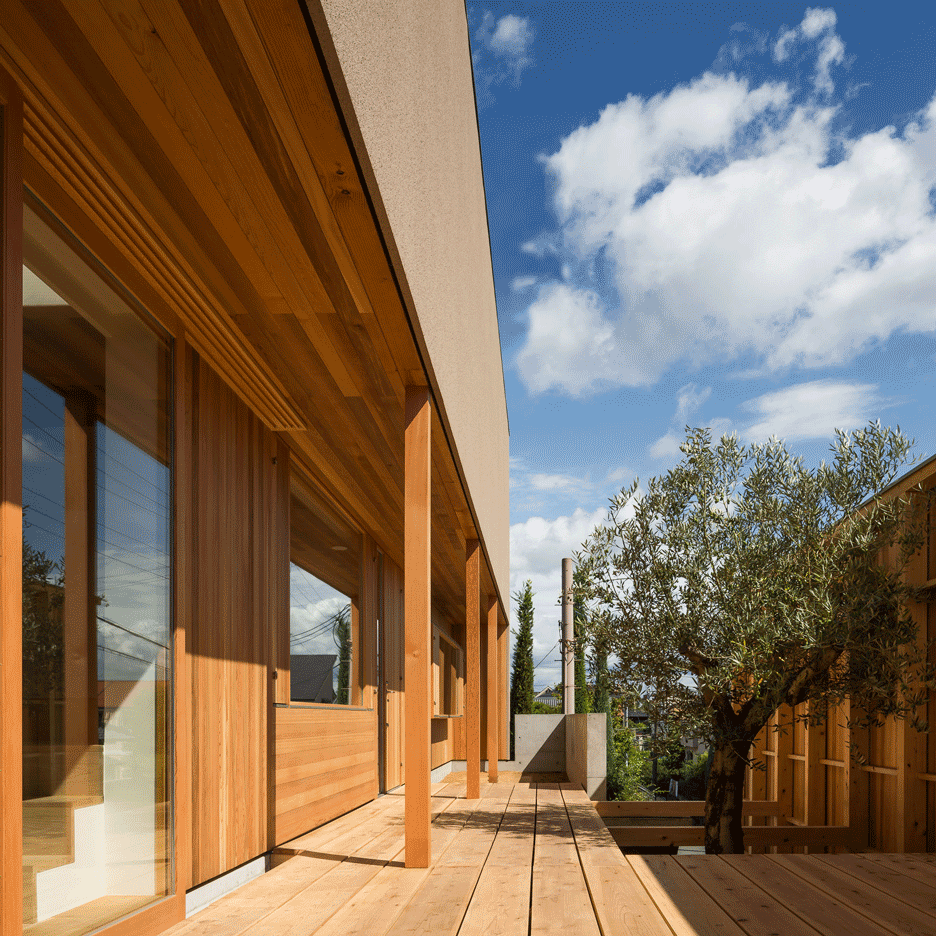
    An elevated terrace stretches along one side of this narrow house in Nara, Japan, providing the residents with glimpses into the neighbourhood (+ slideshow). More about House in Nara by Keiichi Sugiyama boasts a raised cedar terrace

    Jessica Mairs | 11 November 2015 | Leave a comment
  • R · torso · C house in Tokyo by Atelier Tekuto

    Atelier Tekuto completes crystalline concrete home for two chemists


    Volcanic ash is mixed into the concrete shell of this angular house in central Tokyo, which was designed by Atelier Tekuto for a pair of chemists (+ slideshow). More about Atelier Tekuto completes crystalline concrete home for two chemists

    Jessica Mairs | 10 November 2015 | 6 comments
  • 4 columns Tokyo house by FT Architects

    FT Architects' 4 Columns house features a traditional timber frame and minimal interior


    A traditional Japanese construction method was used for this house in Tokyo, which features four wooden columns arranged in a square to support the rest of the timber frame (+ slideshow). More about FT Architects' 4 Columns house features a traditional timber frame and minimal interior

    Alyn Griffiths | 7 November 2015 | 1 comment
  • H-Orange by Takuro Yamamoto

    Concrete home by Takuro Yamamoto Architects overlooks an allotment and woods near Tokyo


    A bright orange wall screens a staircase that leads to a bathroom on top of this concrete house in Tokyo by Takuro Yamamoto Architects (+ slideshow). More about Concrete home by Takuro Yamamoto Architects overlooks an allotment and woods near Tokyo

    Jessica Mairs | 4 November 2015 | Leave a comment
  • Little House Big Terrace by Takuro Yamamoto

    Little House Big Terrace by Takuro Yamamoto Architects features an elevated yoga terrace





    A pair of large terraces channel through one side of this white house in Tokyo by Takuro Yamamoto Architects, providing residents with an outdoor yoga space and a sheltered parking area (+ slideshow). More about Little House Big Terrace by Takuro Yamamoto Architects features an elevated yoga terrace

    Jessica Mairs | 2 November 2015 | 15 comments
  • House in Toyonaka by Tato Architects

    Tato Architects' House in Toyonaka is divided into offset horizontal volumes

    This house in Osaka by Japanese studio Tato Architects features walls that step back and forth, worktops that merge with staircases, and windows that wrap around entire rooms (+ slideshow). More about Tato Architects' House in Toyonaka is divided into offset horizontal volumes

    Amy Frearson | 30 October 2015 | 8 comments
  • House in Mount Fuji by Hiroki Tominaga Atelier

    Angular roof helps Mount Fuji house by Hiroki Tominaga Atelier shed snow


    The zigzagging roof of this house near Mount Fuji was designed by architect Hiroki Tominaga to help snow slide off, and its profile is highlighted after dark by a glowing facade (+ slideshow). More about Angular roof helps Mount Fuji house by Hiroki Tominaga Atelier shed snow

    Jessica Mairs | 22 October 2015 | 5 comments
  • Gabled roof Kawagoe by Tailored Design Lab

    Family house in Japan designed by Tailored Design Lab to embrace its farmland setting




    Surrounded by farmland in rural Japan, this house by architecture studio Tailored Design Lab features a steeply pointed roof that frames views of the landscape, and an oversized chimney that provides natural ventilation (+ slideshow). More about Family house in Japan designed by Tailored Design Lab to embrace its farmland setting

    Amy Frearson | 21 October 2015 | 7 comments
  • Spiral Window House by Alphaville Architects

    Windows spiral towards the roof of Osaka house by Alphaville Architects


    Long horizontal windows step around the matt black facade of this family home in Osaka by Alphaville Architects to frame different views of the nearby Yodo River (+ slideshow). More about Windows spiral towards the roof of Osaka house by Alphaville Architects

    Jessica Mairs | 20 October 2015 | 3 comments
  • Slice of the City, Japan by Alphaville

    Alphaville's Slice of the City is a house cut into two uneven sections

    A deep slice through the body of this house by Japanese studio Alphaville reveals a trio of staircases that angle up between different rooms (+ slideshow). More about Alphaville's Slice of the City is a house cut into two uneven sections

    Amy Frearson | 16 October 2015 | 1 comment
  • Cranks House by Hugo Kohno

    Cranks house by Hugo Kohno features concrete walls that step in and out

    The concrete walls of this Tokyo house were designed by architect Hugo Kohno to step in and out, giving the building extra structural support while creating built-in shelves and seating (+ slideshow). More about Cranks house by Hugo Kohno features concrete walls that step in and out

    Amy Frearson | 7 October 2015 | 3 comments
  • Wooden Box House by Hisako Yamamura suzuki architects

    Wooden house by Suzuki Architects also contains a hair salon and a writing studio

    The couple that occupy this combined home and workspace in Tokyo each have their own domain – downstairs is a salon for a hairdresser, while upstairs contains a workspace for a writer (+ slideshow). More about Wooden house by Suzuki Architects also contains a hair salon and a writing studio

    Amy Frearson | 2 October 2015 | 2 comments
  • House for Oiso by DGT Architects

    DGT Architects' A House for Oiso aims to "capture the essence of Japan from all ages"

    Parisian office DGT Architects aimed to condense the architectural history of Japan's houses into a single home with this elevated timber volume supported on an earth-clad base. More about DGT Architects' A House for Oiso aims to "capture the essence of Japan from all ages"

    Jessica Mairs | 1 October 2015 | 8 comments
  • Housecut by Starpilots Architect Office

    Shingle-clad home by Starpilots can be split up to make way for a road expansion

    This Tokyo house and office for a funeral director has been split into three sections so that two can be removed later, in case a planned road gets built through the site (+ slideshow). More about Shingle-clad home by Starpilots can be split up to make way for a road expansion

    Luke Tebbutt | 30 September 2015 | 1 comment
  • House in Kai by MAMM Design

    Open-plan house in Japan by MAMM Design features mezzanine "street"

    MAMM Design has completed a two-storey residence in Kai, Japan, featuring a long mezzanine described as a street where the family can come together (+ slideshow). More about Open-plan house in Japan by MAMM Design features mezzanine "street"

    Hiba Alobaydi | 27 September 2015 | 6 comments
  • Angular black walls fold around SRK home in Tokyo by ARTechnic Architects

    Black textured walls give this seemingly windowless Tokyo residence by ARTechnic Architects a bunker-like appearance (+ slideshow). More about Angular black walls fold around SRK home in Tokyo by ARTechnic Architects

    Jessica Mairs | 24 September 2015 | 3 comments
  1. « Newer page
  2. ...
  3. 10
  4. 11
  5. 12
  6. 13
  7. 14
  8. ...
  9. Older page »

More Japanese houses stories

Most
popular

Most
commented

  1. 1Iterare Arquitectos inserts stark white home into shell of old Spanish building
  2. 2Brad Pitt brought on as executive producer for Peter Zumthor documentary
  3. 3IKEA launches collectible design objects "at a price that people can afford"
  4. 4Photos reveal world's tallest hotel in Dubai
  5. 5ZHA proposes interconnected forest neighbourhoods for Baku Expo City masterplan
  6. Iterare Arquitectos inserts stark white home into shell of old Spanish building
  7. Brad Pitt brought on as executive producer for Peter Zumthor documentary
  8. IKEA launches collectible design objects
  9. Photos reveal world's tallest hotel in Dubai
  10. ZHA proposes interconnected forest neighbourhoods for Baku Expo City masterplan
  1. 1OMA completes first US affordable housing development
  2. 2AIA announces longest "ongoing slump" for architecture revenues
  3. 3Ferrari's controversial first EV sells for record $40 million at auction
  4. 4Elon Musk reveals plans for world's largest building
  5. 5Photos reveal new facade of Google's Thompson Center
  6. OMA completes first US affordable housing development
  7. AIA announces longest
  8. Ferrari's controversial first EV sells for record $40 million at auction
  9. Elon Musk reveals plans for world's largest building
  10. Photos reveal new facade of Google's Thompson Center

Studio Font perches cliffside home in Mexico on inhabitable concrete columns

Casa Diez Pies by Studio Font

Open Studio designs izakaya-style restaurant with "half-dipped dumpling" lamp

Red dumpling above yellow seat

Studio NRG designs Lilium Chair out of recycled metal car rims

Studio NRG

Fabio Fantolino looks to 1960s offices for interior of retro Turin bar

Seating area beneath mezzanine

Subscribe

Subscribe

Subscribe to
our newsletters

Loading

We will only use your email address to send you the newsletters you have requested. We will never give your details to anyone else without your consent. You can unsubscribe at any time by clicking on the unsubscribe link at the bottom of every email, or by emailing us at [email protected].

For more details, please see our privacy notice.

Thank you!

You will shortly receive a welcome email so please check your inbox.

You can unsubscribe at any time by clicking the link at the bottom of every newsletter.


"Design weeks need to start framing repair as aspirational"

Design Preowned showroom Copenhagen

Parametricism "changed how we think" as architects says Melike Altınışık

Melike Altınışık portrait

Popular
jobs

Featured
jobs

  1. 1Mid-weight interior designer at ASJ Design
  2. 2Mid-weight interior designer at Pirajean Lees
  3. 3Interior designer at CetraRuddy
  4. 4Interior designer at Studio Seilern Architects
  5. 5Part 2 architectural assistant at ByOthers
  6. Mid-weight interior designer  at ASJ Design
  7. Mid-weight interior designer  at Pirajean Lees
  8. Interior designer  at CetraRuddy
  9. Interior designer  at Studio Seilern Architects
  10. Part 2 architectural assistant  at ByOthers
  1. 13D visualiser at Studio Ore
  2. 2Architect/experienced Part 2 architectural assistant at Urbanist Architecture
  3. 3Midweight interior designer/interior architect at Studio Braw
  4. 4Project architect at Richard Parr Associates
  5. 5Awards and events intern at Dezeen
  6. 3D visualiser  at Studio Ore
  7. Architect/experienced Part 2 architectural assistant  at Urbanist Architecture
  8. Midweight interior designer/interior architect  at Studio Braw
  9. Project architect  at Richard Parr Associates
  10. Awards and events intern  at Dezeen

Eight interiors with colourful tapware that puts the fun in functional

Bathroom with red tap

Eight imaginative buildings with curving brickwork

Twisted Brick Shell Library by HCCH Studio

Dezeen Events Guide

Photo of person walking through an installation

Dezeen Jobs

Highlights

  • Iragüen Viñuela Arquitectos House by Fuy River mass timber

    Architecture

    Chilean forest hideaway

    Architecture
    Chilean forest hideaway
  • Ferrari Luce Chassis 0 from RM Sotheby's auction

    Design

    Ferrari EV record sale

    Design
    Ferrari EV record sale
  • Dopamine decor on Instagram

    Interiors

    "Icky" dopamine decor

    Interiors
    "Icky" dopamine decor
  • Bevel by Waugh Thistleton Architects 

    Architecture

    Tallest mass-timber office

    Architecture
    Tallest mass-timber office
  • CoHouse in Cothen by Woonpioniers

    Architecture

    Tetris-like homes

    Architecture
    Tetris-like homes
  • Timber dining space overlooking the rocky coastline through a wide panoramic window

    Architecture

    Spruce-tree cabin

    Architecture
    Spruce-tree cabin
  • Renault 5 E-Tech Electric

    Design

    Cool electric cars

    Design
    Cool electric cars
  • Highmark Stadium

    Architecture

    Buffalo Bills stadium

    Architecture
    Buffalo Bills stadium
  • Star Homes in Tanzania

    Architecture

    Malaria-combatting homes

    Architecture
    Malaria-combatting homes
  • German House renovation rendering

    Architecture

    Studio Gang NYC skyscraper

    Architecture
    Studio Gang NYC skyscraper
  • MIT warehouse by DSR

    Architecture

    DS+R MIT architecture school

    Architecture
    DS+R MIT architecture school
  • Jaguar Type 01 electric car interior

    Design

    Jaguar Type 01 interior

    Design
    Jaguar Type 01 interior
  • Architecture

    Weathering-steel barn

    Architecture
    Weathering-steel barn
  • Dallas Stars arena in Plano, Texas, by HNTB

    Architecture

    Dallas Stars arena

    Architecture
    Dallas Stars arena
  • Architecture

    César Pelli final building

    Architecture
    César Pelli final building
  • Newsletters
  • Comments
  • Submit a story
  • Advertise
  • Privacy notice
  • Contact
  • Series
  • Interviews
  • Opinion
  • Talks
  • Videos
  • Architecture
  • Interiors
  • Design
  • Technology
  • Magazine
  • Awards
  • Jobs
  • Events Guide
  • Showroom
  • School Shows
  • Courses