• Magazine
  • Awards
  • Jobs
  • Events Guide
  • Showroom
  • School Shows
  • Courses
  • Competitions

Follow:

  • Architecture
  • Interiors
  • Design
  • Technology
  • Series
  • Features
  • Interviews
  • Opinion
  • News
  • Lookbooks
  • Talks
  • Videos
  • Podcasts
  • About
  • Comments
  • Newsletters
  • Preferences
  • Submit a story
  • Advertise
  • Privacy notice
  • Contact

Dezeen Magazine dezeen-logo dezeen-logo

  1. « Newer page
  2. ...
  3. 146
  4. 147
  5. 148
  6. 149
  7. 150
  8. ...
  9. Older page »
clear

Follow:

  • Awards
  • Jobs
  • Events Guide
  • Showroom
  • School Shows
  • Courses
  • Competitions
  • Series
  • Interviews
  • Opinion
  • Talks
  • Videos
  • Newsletters
  • Podcasts
  • Magazine
  • Architecture
  • Interiors
  • Design
  • Technology

Search results:

Read more:

Refine your search:

Cats

  1. « Newer page
  2. ...
  3. 146
  4. 147
  5. 148
  6. 149
  7. 150
  8. ...
  9. Older page »

Houses: page 148

  • Drachmann Arkitekter revamps the Copenhagen house of late Danish architect Poul Henningsen

    Fans of Danish functionalist architecture can now visit a comprehensively refurbished house designed by renowned architect Poul Henningsen on the outskirts of Copenhagen. More about Drachmann Arkitekter revamps the Copenhagen house of late Danish architect Poul Henningsen

    Alyn Griffiths | 19 January 2017 | 3 comments
  • Levin Residence in Arizona by Ibarraro Rosano

    Accessible Arizona home by Ibarraro Rosano is lifted above the desert landscape

    American studio Ibarraro Rosano Design Architects has elevated parts of this family dwelling off the parched ground in response to the client's request for no steps. More about Accessible Arizona home by Ibarraro Rosano is lifted above the desert landscape

    Jenna McKnight | 18 January 2017 | 3 comments
  • Gundry & Ducker adds sooty brick and glass extension to London house

    A darkened brick tower and a glass volume form this extension by Gundry & Ducker, added to the rear of a north London residence to create a kitchen and living room with garden views. More about Gundry & Ducker adds sooty brick and glass extension to London house

    Eleanor Gibson | 16 January 2017 | 6 comments
  • DG Arquitecto Valencia reconfigures traditional Spanish townhouse

    The original wooden doors and vaulted ceilings of this Valencian townhouse have been retained in renovation works carried out to improve its connection with a landscaped courtyard. More about DG Arquitecto Valencia reconfigures traditional Spanish townhouse

    Alyn Griffiths | 16 January 2017 | Leave a comment
  • F House by Pitsou Kedem

    Walls of glass, stone and wood line courtyards at Pitsou Kedem's House F

    Pitsou Kedem Architects has completed a family home in the Savyon district of Israel, featuring living areas flanked by glazed walls facing onto private courtyards. More about Walls of glass, stone and wood line courtyards at Pitsou Kedem's House F

    Alyn Griffiths | 15 January 2017 | 3 comments
  • TP-H Residence by AJ-A

    AJ-A gives Palo Alto home extension an all-white exterior

    Californian firm AJ-A has extended an adobe brick residence from the 1940s, contrasting the rustic material with pared-down finishes and minimalist geometry. More about AJ-A gives Palo Alto home extension an all-white exterior

    James Brillon | 15 January 2017 | 3 comments
  • Gardens are interspersed through Brasília home by Samuel Lamas

    Living spaces at this house near Brasília are contained in a cluster of offset boxes with full-height glazing that faces out onto gardens slotted between them. More about Gardens are interspersed through Brasília home by Samuel Lamas

    Alyn Griffiths | 14 January 2017 | 6 comments
  • Bunyesc Arquitectes updates old Spanish house with new polycarbonate facade

    Bunyesc Arquitectes has transformed a house in northeast Spain into a low-energy building by adding a new polycarbonate plastic facade. More about Bunyesc Arquitectes updates old Spanish house with new polycarbonate facade

    Lizzie Crook | 14 January 2017 | 2 comments
  • La Grande Passerelle by Atelier Pierre Thibault

    Bridge connects two sides of lakeside home by Pierre Thibault

    A pair of separate volumes connected by a covered bridge form Atelier Pierre Thibault's latest project, a lakeside residence in rural Quebec. More about Bridge connects two sides of lakeside home by Pierre Thibault

    James Brillon | 14 January 2017 | Leave a comment
  • Wythe Corner House by Young Projects

    Young Projects extends brick townhouse in Brooklyn with metal-clad addition

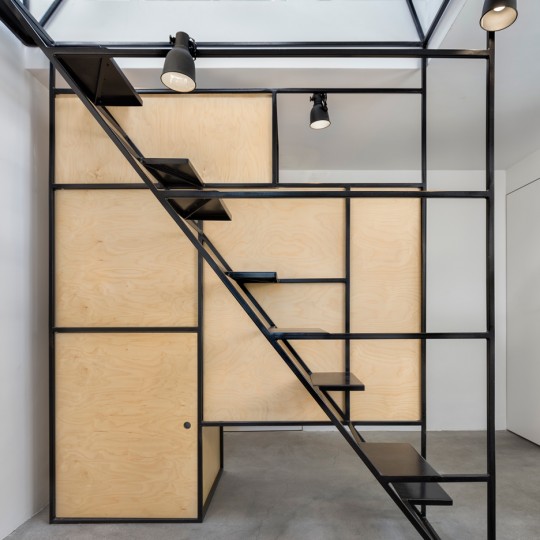
    Black zinc cladding and a sinuous staircase feature in the renovation and expansion of an urban masonry building by New York studio Young Projects. More about Young Projects extends brick townhouse in Brooklyn with metal-clad addition

    Jenna McKnight | 12 January 2017 | 2 comments
  • Tandom house extensions by Architecture For London

    Architecture for London builds one house extension in slate and another in brick

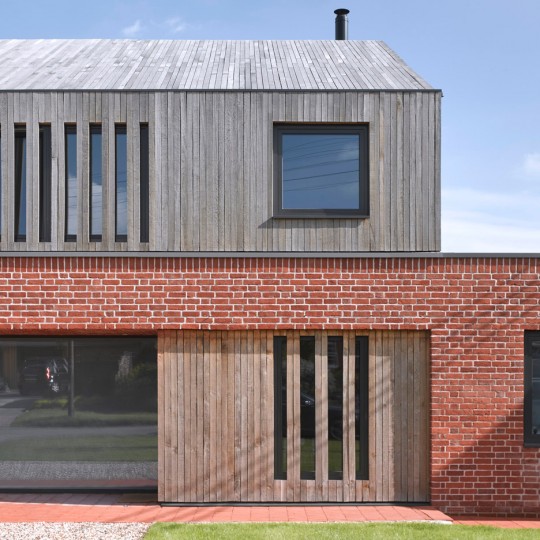
    Architecture for London has created a pair of contrasting extensions for adjoining houses in east London, using pale brick for one and dark slate for the other. More about Architecture for London builds one house extension in slate and another in brick

    Eleanor Gibson | 12 January 2017 | 2 comments
  • Carmel Valley by Sagan Piechota Architecture

    Sagan Piechota creates hillside California home surrounded by oak trees

    A grand, open-air staircase cuts through the centre of this spacious dwelling by US firm Sagan Piechota Architecture, which was designed to blend with the natural terrain. More about Sagan Piechota creates hillside California home surrounded by oak trees

    Jenna McKnight | 11 January 2017 | 5 comments
  • Atlantic by Bates Masi + Architects

    Hamptons home by Bates Masi features cantilevering upper floor

    American firm Bates Masi + Architects took cues from a historic lifeguard station while designing this cedar-clad dwelling on Long Island, New York. More about Hamptons home by Bates Masi features cantilevering upper floor

    Jenna McKnight | 10 January 2017 | 1 comment
  • Marc Mogas slots prefab summer home into wooded slope in the Pyrenees

    Spanish architect Marc Mogas created this prefabricated cottage in Spain's Pyrenees mountains as a cost-effective summer retreat. More about Marc Mogas slots prefab summer home into wooded slope in the Pyrenees

    Jessica Mairs | 10 January 2017 | Leave a comment
  • Threefold Architects adds staggered floors and narrow stairwell to London terrace

    Threefold Architects has overhauled this terraced house in London to include cut-back floors offering glimpses between its various levels. More about Threefold Architects adds staggered floors and narrow stairwell to London terrace

    Eleanor Gibson | 8 January 2017 | 4 comments
  • Modet by Arklab

    Vertical slats clad terraced housing on the edge of a Swedish forest

    Swedish architecture studio Arklab has completed a group of terraced houses on the outskirts of Stockholm, featuring facades fronted with timber battens that restrict views into the interiors. More about Vertical slats clad terraced housing on the edge of a Swedish forest

    Alyn Griffiths | 7 January 2017 | 2 comments
  • Mask House by WOJR

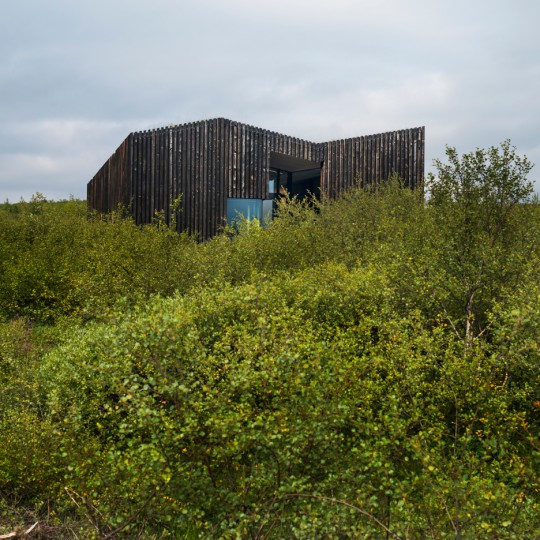
    WOJR designs forest cabin for a grieving man

    This conceptual cabin in upstate New York was designed as a space of refuge and contemplation for a man who lost his brother, and is sheltered by a large slatted wall that covers the front of the home. More about WOJR designs forest cabin for a grieving man

    James Brillon | 7 January 2017 | 15 comments
  • Tea House Italy by Lorenzo Guzzini

    Lorenzo Guzzini references Japanese tea houses with simple home in Italian alps

    The pyramidal roof of this house near Italy's Lake Como takes cues from traditional Japanese tea houses, and is slanted to allow low winter sun to reach the rustic interior. More about Lorenzo Guzzini references Japanese tea houses with simple home in Italian alps

    Alyn Griffiths | 6 January 2017 | 7 comments
  • Ström Architects completes contemporary bungalow that eschews "staid" retirement home model

    One end of this larch-clad retirement residence in the English countryside by Ström Architects cantilevers over a wall to protect a parking spot for a vintage Aston Martin. More about Ström Architects completes contemporary bungalow that eschews "staid" retirement home model

    Jessica Mairs | 5 January 2017 | 11 comments
  • House of Seven gardens by Fran Silvestre Arquitectos

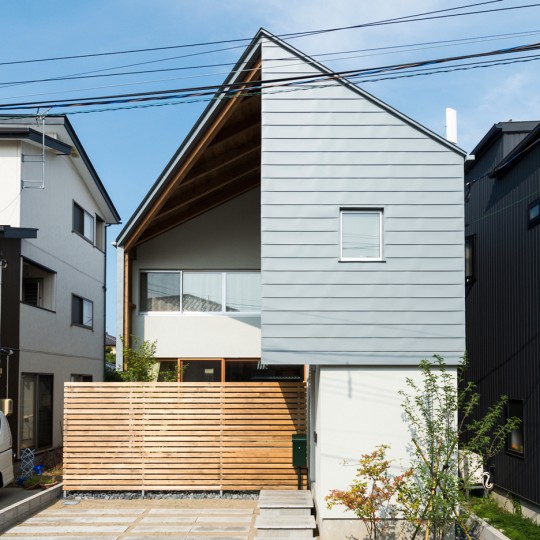
    "Megaphone-shaped" holiday home in Japan prioritises garden views

    This holiday home by Japanese studios Taku Sakaushi Architects and OFDA has a tapered form that broadens towards a garden, but narrows where it meets a road, creating a secluded getaway in Karuizawa. More about "Megaphone-shaped" holiday home in Japan prioritises garden views

    Jessica Mairs | 4 January 2017 | Leave a comment
  1. « Newer page
  2. ...
  3. 146
  4. 147
  5. 148
  6. 149
  7. 150
  8. ...
  9. Older page »

More Houses stories

Most
popular

Most
commented

  1. 1Simon Weckert creates Digital Camouflage shirt to avoid AI video surveillance
  2. 2US government may demolish Kennedy Center due to "structural death spiral"
  3. 3Five innovative smartphones and dumbphones that put design first
  4. 4This week we reported on a colourful shirt that stops AI video surveillance
  5. 5Six farmhouse renovations that bring their bucolic surroundings into view 
  6. Simon Weckert creates Digital Camouflage shirt to avoid AI video surveillance
  7. US government may demolish Kennedy Center due to
  8. Five innovative smartphones and dumbphones that put design first
  9. This week we reported on a colourful shirt that stops AI video surveillance
  10. Six farmhouse renovations that bring their bucolic surroundings into view 
  1. 1US government may demolish Kennedy Center due to "structural death spiral"
  2. 2Simon Weckert creates Digital Camouflage shirt to avoid AI video surveillance
  3. 3Construction begins on world's tallest jail in Manhattan
  4. 4Riksbyggen creates Sweden's smallest apartments to "make the housing crisis tangible"
  5. 5OMA completes first US affordable housing development
  6. US government may demolish Kennedy Center due to
  7. Simon Weckert creates Digital Camouflage shirt to avoid AI video surveillance
  8. Construction begins on world's tallest jail in Manhattan
  9. Riksbyggen creates Sweden's smallest apartments to
  10. OMA completes first US affordable housing development

Studio Font perches cliffside home in Mexico on inhabitable concrete columns

Casa Diez Pies by Studio Font

Open Studio designs izakaya-style restaurant with "half-dipped dumpling" lamp

Red dumpling above yellow seat

Studio NRG designs Lilium Chair out of recycled metal car rims

Studio NRG

Fabio Fantolino looks to 1960s offices for interior of retro Turin bar

Seating area beneath mezzanine

Subscribe

Subscribe

Subscribe to
our newsletters

Loading

We will only use your email address to send you the newsletters you have requested. We will never give your details to anyone else without your consent. You can unsubscribe at any time by clicking on the unsubscribe link at the bottom of every email, or by emailing us at [email protected].

For more details, please see our privacy notice.

Thank you!

You will shortly receive a welcome email so please check your inbox.

You can unsubscribe at any time by clicking the link at the bottom of every newsletter.


"Design weeks need to start framing repair as aspirational"

Design Preowned showroom Copenhagen

Parametricism "changed how we think" as architects says Melike Altınışık

Melike Altınışık portrait

Popular
jobs

Featured
jobs

  1. 1Junior specification sales assistant at Surface Matter
  2. 2Part 2 architectural assistant at ByOthers
  3. 3Mid-weight interior designer at Pirajean Lees
  4. 4Architect at Grimshaw
  5. 5Interior design lead at East JR
  6. Junior specification sales assistant  at Surface Matter
  7. Part 2 architectural assistant  at ByOthers
  8. Mid-weight interior designer  at Pirajean Lees
  9. Architect  at Grimshaw
  10. Interior design lead  at East JR
  1. 1Subscription editor at Dezeen
  2. 2Technical architects at LOM Architecture and Design
  3. 3Experienced Part 1 or Part 2 architectural assistant at Project London
  4. 4Digital intern at Dezeen
  5. 5Mid-weight interior designer at Project London
  6. Subscription editor  at Dezeen
  7. Technical architects  at LOM Architecture and Design
  8. Experienced Part 1 or Part 2 architectural assistant  at Project London
  9. Digital intern  at Dezeen
  10. Mid-weight interior designer  at Project London

Eight interiors with colourful tapware that puts the fun in functional

Bathroom with red tap

Eight imaginative buildings with curving brickwork

Twisted Brick Shell Library by HCCH Studio

Dezeen Events Guide

Photo of person walking through an installation

Dezeen Jobs

Highlights

  • Office by Nature by Studio Massimo

    Architecture

    Grass-topped office

    Architecture
    Grass-topped office
  • Digital Camouflage shirt by Simon Weckert

    Design

    Anti-AI shirt

    Design
    Anti-AI shirt
  • Water Tower pavilion by studios Cella Collective and Mitre & Mondays

    Installations

    Key Houghton Festival installations

    Installations
    Key Houghton Festival installations
  • Pasona hotel on Awaji Island by Shigeru Ban

    Architecture

    Shigeru Ban wellness retreat

    Architecture
    Shigeru Ban wellness retreat
  • Within the Earth by Alexandre Pavlidis

    Architecture

    Sunken home

    Architecture
    Sunken home
  • Light Flip phone

    Technology

    Innovative phones

    Technology
    Innovative phones
  • Arte Abierto Baja by Sordo Madaleno Arquitectos

    Architecture

    Open-air art gallery

    Architecture
    Open-air art gallery
  • Heinz

    Design

    Heinz ketchup bottle redesign

    Design
    Heinz ketchup bottle redesign
  • Transform 1012 N Main Street

    Architecture

    Converted KKK building

    Architecture
    Converted KKK building
  • Colégio de Santa Maria by António Costa Lima Arquitectos

    Architecture

    Concrete school extension

    Architecture
    Concrete school extension
  • Zara Shanghai flagship by AIM Architecture

    Interiors

    Zara Shanghai flagship store

    Interiors
    Zara Shanghai flagship store
  • Chenhu Migratory Bird Observation Tower by Xiang Architects

    Architecture

    Double-helix viewpoint

    Architecture
    Double-helix viewpoint
  • New York City skyline

    Architecture

    Architecture revenue slump

    Architecture
    Architecture revenue slump
  • Design

    IKEA collectible design

    Design
    IKEA collectible design
  • OMA social housing san francisco

    Architecture

    OMA affordable housing

    Architecture
    OMA affordable housing
  • Newsletters
  • Comments
  • Submit a story
  • Advertise
  • Privacy notice
  • Contact
  • Series
  • Interviews
  • Opinion
  • Talks
  • Videos
  • Architecture
  • Interiors
  • Design
  • Technology
  • Magazine
  • Awards
  • Jobs
  • Events Guide
  • Showroom
  • School Shows
  • Courses