• Magazine
  • Awards
  • Jobs
  • Events Guide
  • Showroom
  • School Shows
  • Courses
  • Competitions

Follow:

  • Architecture
  • Interiors
  • Design
  • Technology
  • Series
  • Features
  • Interviews
  • Opinion
  • News
  • Lookbooks
  • Talks
  • Videos
  • Podcasts
  • About
  • Comments
  • Newsletters
  • Preferences
  • Submit a story
  • Advertise
  • Privacy notice
  • Contact

Dezeen Magazine dezeen-logo dezeen-logo

  1. « Newer page
  2. ...
  3. 11
  4. 12
  5. 13
  6. 14
  7. 15
  8. ...
  9. Older page »
clear

Follow:

  • Awards
  • Jobs
  • Events Guide
  • Showroom
  • School Shows
  • Courses
  • Competitions
  • Series
  • Interviews
  • Opinion
  • Talks
  • Videos
  • Newsletters
  • Podcasts
  • Magazine
  • Architecture
  • Interiors
  • Design
  • Technology

Search results:

Read more:

Refine your search:

Cats

  1. « Newer page
  2. ...
  3. 11
  4. 12
  5. 13
  6. 14
  7. 15
  8. ...
  9. Older page »

London houses: page 13


  • Pamphilon Architects' larch-clad extension echoes butterfly roof of east London terrace

    Slats of larch dress this angular addition to a Victorian property in Dalston, which was built for a young family and is shortlisted in 2017's Don't Move, Improve! competition for best London house extension.  More about Pamphilon Architects' larch-clad extension echoes butterfly roof of east London terrace
    Jessica Jones | 20 January 2017 | Leave a comment
  • Tandom house extensions by Architecture For London


    Architecture for London builds one house extension in slate and another in brick

    Architecture for London has created a pair of contrasting extensions for adjoining houses in east London, using pale brick for one and dark slate for the other. More about Architecture for London builds one house extension in slate and another in brick

    Eleanor Gibson | 12 January 2017 | 2 comments

  • Threefold Architects adds staggered floors and narrow stairwell to London terrace


    Threefold Architects has overhauled this terraced house in London to include cut-back floors offering glimpses between its various levels. More about Threefold Architects adds staggered floors and narrow stairwell to London terrace

    Eleanor Gibson | 8 January 2017 | 4 comments

  • Scenario Architecture covers London house extension in larch and sedum

    Scenario Architecture has added a wooden extension with a jagged sedum-covered roof and a large window to the rear of an east London house. More about Scenario Architecture covers London house extension in larch and sedum

    Eleanor Gibson | 19 December 2016 | 1 comment

  • Slab House by Bureau de Change Architects residential architecture

    London house extension by Bureau de Change Architects features dark blue kitchen and bright white lounge

    Peaks and troughs accommodate planting on the roof of this concrete extension to a south London house by Bureau de Change Architects, which has a blue and white interior. More about London house extension by Bureau de Change Architects features dark blue kitchen and bright white lounge

    Eleanor Gibson | 18 December 2016 | 1 comment

  • Richmond Avenue by Lipton Plant

    Lipton Plant Architects adds double-height glazed extension to London house

    Lipton Plant Architects created this glazed extension for a house in north London to offer residents views between its various levels and out to the garden. More about Lipton Plant Architects adds double-height glazed extension to London house

    Eleanor Gibson | 15 December 2016 | 7 comments
  • Coffey Architects references Japanese tea houses in renovated London mews home

    Coffey Architects has used traditional Japanese design techniques to make the most of space and light in this renovation of a three-metre-wide London mews house – which is in the running for the RIBA's House of the Year prize. More about Coffey Architects references Japanese tea houses in renovated London mews home

    Amy Frearson | 12 December 2016 | 14 comments
  • Delawyk Modular House by R2 Studio


    Former London council home remodelled to create bright and open living space

    R2 Studio has renovated a 1960s home on a London council estate, creating a playful interior for a family with two young children. More about Former London council home remodelled to create bright and open living space

    Jessica Jones | 8 December 2016 | 6 comments
  • Renovated house in Stoke Newington by Freehaus


    Herringbone parquet, grey marble and brass feature in revamped Stoke Newington house

    Herringbone-patterned parquet, grey-veined marble and shiny brass fittings adorn the kitchen of this renovated north London house, while black paintwork creates a cosy lounge. More about Herringbone parquet, grey marble and brass feature in revamped Stoke Newington house

    Jessica Mairs | 6 December 2016 | 2 comments
  • Gallery House


    Neil Dusheiko creates home for his father-in-law featuring a wall of ceramics and glassware

    A wall of storage filled with art and ceramics features inside this house that architect Neil Dusheiko has renovated for his father-in-law, near his own home in north London. More about Neil Dusheiko creates home for his father-in-law featuring a wall of ceramics and glassware

    Amy Frearson | 27 November 2016 | 9 comments
  • Kennington House by R2 Studio Architect


    R2 Studio enlivens Victorian London home with bold colour palette

    This terraced family home in southeast London has been brightened up with a colourful open-plan living space and a loft extension offering rooftop views. More about R2 Studio enlivens Victorian London home with bold colour palette

    Jessica Jones | 24 November 2016 | 3 comments
  • Chalcot Road by Studio Octopi

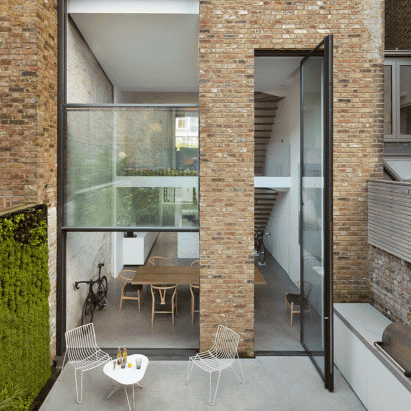
    Extra-tall windows connect Studio Octopi's Slot House with its patio garden

    Studio Octopi has overhauled a terraced house in north London, adding an extension that features a three-storey-high window and a two-storey-high pivoting door. More about Extra-tall windows connect Studio Octopi's Slot House with its patio garden

    Alyn Griffiths | 24 November 2016 | 10 comments

  • Peter Salter creates labyrinthine London townhouses to experiment with different ideas

    Doorways disguised as mirrors, secret corners, moving walls and yurt-shaped rooms feature in these four elaborate London townhouses that architect Peter Salter has been crafting for the last 13 years. More about Peter Salter creates labyrinthine London townhouses to experiment with different ideas

    Amy Frearson | 22 November 2016 | 4 comments
  • Tin House by Henning Stummel Architects


    Red pyramidal rooms form Henning Stummel's London home

    A cluster of red metal-clad volumes are arranged around a secluded courtyard at Henning Stummel's self-designed home in west London. More about Red pyramidal rooms form Henning Stummel's London home

    Alyn Griffiths | 19 November 2016 | 4 comments
  • Lacy Brick by Pamphilon Architects

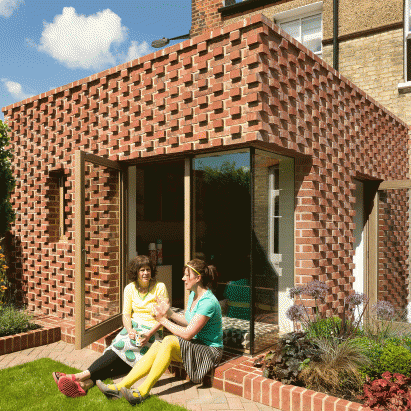
    Pamphilon Architects adds textured brick extension to Edwardian house in London

    Protruding bricks texture the walls of this extension to an early 20th-century house in north London, which was designed by Pamphilon Architects for a fashion designer client. More about Pamphilon Architects adds textured brick extension to Edwardian house in London

    Jessica Jones | 13 November 2016 | Leave a comment
  • Glass Box by Studio 304

    Glass Box extension by Studio 304 sits atop park-side home in Hackney


    A glass box peeps over a brick wall at this Victorian property in east London, introducing natural light into the new living space created by local architecture practice Studio 304. More about Glass Box extension by Studio 304 sits atop park-side home in Hackney

    Jessica Mairs | 12 November 2016 | 4 comments
  • John Pawson interior

    John Pawson offers a look inside his minimalist home and studio

    These new photographs reveal the London home and workplace of architectural designer John Pawson. More about John Pawson offers a look inside his minimalist home and studio

    Amy Frearson | 2 November 2016 | 17 comments
  • Pear Tree House by Edgley Design

    Edgley Design builds family home around 100-year-old pear tree in south London


    This house in south London, arranged around an old pear tree, was designed by British architect Jake Edgley as a home for himself and his family. More about Edgley Design builds family home around 100-year-old pear tree in south London

    Jessica Mairs | 1 November 2016 | 11 comments
  • Project Escape (to the Roof) by A Small Studio

    Victorian loft conversion by A Small Studio creates "relaxation oasis"


    A dormer window with a thick black frame offers views of the garden from this reading room, which is one of three new loft spaces created for a home in south-east London by A Small Studio. More about Victorian loft conversion by A Small Studio creates "relaxation oasis"

    Eleanor Gibson | 31 October 2016 | 5 comments
  • Godson Street by Edgley Design

    Edgley Design and Spaced Out build London terrace with angular zinc-clad frontage


    Architecture studios Edgley Design and Spaced Out have built and moved into a zinc-clad development in London's Islington, made up of basement offices and a row of terraced houses with a saw-tooth profile. More about Edgley Design and Spaced Out build London terrace with angular zinc-clad frontage

    Alyn Griffiths | 27 October 2016 | 1 comment
  1. « Newer page
  2. ...
  3. 11
  4. 12
  5. 13
  6. 14
  7. 15
  8. ...
  9. Older page »

More London houses stories

Most
popular

Most
commented

  1. 1The quirky architecture of Burning Man 2026
  2. 2Dezeen Awards 2026 design shortlist announced
  3. 3Pend uses skinny red bricks for extension to stone townhouse in Edinburgh
  4. 4Dezeen Awards 2026 interiors shortlist revealed
  5. 5Dezeen Awards 2026 architecture shortlist announced
  6. The quirky architecture of Burning Man 2026
  7. Dezeen Awards 2026 design shortlist announced
  8. Pend uses skinny red bricks for extension to stone townhouse in Edinburgh
  9. Dezeen Awards 2026 interiors shortlist revealed
  10. Dezeen Awards 2026 architecture shortlist announced
  1. 1Trump triumphal arch to become "top grade military complex" for launching drones
  2. 2RHAD Architects gives Nova Scotia house "quiet, monolithic presence"
  3. 3Not A Hotel reveals design for giant Poké Ball guest room in Japan
  4. 4How a Facebook post led to the resurrection of a space-age architectural icon
  5. 5Bugatti unveils Miami skyscraper as first US branded residence
  6. Trump triumphal arch to become
  7. RHAD Architects gives Nova Scotia house
  8. Not A Hotel reveals design for giant Poké Ball guest room in Japan
  9. How a Facebook post led to the resurrection of a space-age architectural icon
  10. Bugatti unveils Miami skyscraper as first US branded residence

Studio Font perches cliffside home in Mexico on inhabitable concrete columns

Casa Diez Pies by Studio Font

Open Studio designs izakaya-style restaurant with "half-dipped dumpling" lamp

Red dumpling above yellow seat

Studio NRG designs Lilium Chair out of recycled metal car rims

Studio NRG

Fabio Fantolino looks to 1960s offices for interior of retro Turin bar

Seating area beneath mezzanine

Subscribe

Subscribe

Subscribe to
our newsletters

Loading

We will only use your email address to send you the newsletters you have requested. We will never give your details to anyone else without your consent. You can unsubscribe at any time by clicking on the unsubscribe link at the bottom of every email, or by emailing us at [email protected].

For more details, please see our privacy notice.

Thank you!

You will shortly receive a welcome email so please check your inbox.

You can unsubscribe at any time by clicking the link at the bottom of every newsletter.


"Design weeks need to start framing repair as aspirational"

Design Preowned showroom Copenhagen

Parametricism "changed how we think" as architects says Melike Altınışık

Melike Altınışık portrait

Popular
jobs

Featured
jobs

  1. 1Design lead at Heim
  2. 2Subscription reporter at Dezeen
  3. 3Classified sales intern at Dezeen
  4. 4Subscription editor at Dezeen
  5. 5Project architect at Neil Kahawatte Architects
  6. Design lead  at Heim
  7. Subscription reporter  at Dezeen
  8. Classified sales intern  at Dezeen
  9. Subscription editor  at Dezeen
  10. Project architect  at Neil Kahawatte Architects
  1. 1Lead exhibition designer at The British Museum
  2. 2Part 2 architectural assistant at Scapolan Burney
  3. 3Subscription editor at Dezeen
  4. 4Architect/Part 2 architectural assistant at Latitude Architects
  5. 5Senior interior architect at Hubert Zandberg Interiors
  6. Lead exhibition designer  at The British Museum
  7. Part 2 architectural assistant  at Scapolan Burney
  8. Subscription editor  at Dezeen
  9. Architect/Part 2 architectural assistant  at Latitude Architects
  10. Senior interior architect  at Hubert Zandberg Interiors

Eight interiors with colourful tapware that puts the fun in functional

Bathroom with red tap

Eight imaginative buildings with curving brickwork

Twisted Brick Shell Library by HCCH Studio

Dezeen Events Guide

Photo of person walking through an installation

Dezeen Jobs

Highlights

  • Architecture

    Bamboo buildings

    Architecture
    Bamboo buildings
  • Fritz Hansen Sound Club London Design Festival

    Interiors

    Bauhaus-inspired listening spaces

    Interiors
    Bauhaus-inspired listening spaces
  • Lifeline conceptual design

    Design

    Tote bag-life jacket

    Design
    Tote bag-life jacket
  • House in Las Rozas by Fran Silvestre Arquitectos

    Architecture

    Cylindrical home

    Architecture
    Cylindrical home
  • One Tool One Stool

    Furniture

    One Tool One Stool

    Furniture
    One Tool One Stool
  • Battersea Power Station

    Architecture

    Battersea Power Station masterplan

    Architecture
    Battersea Power Station masterplan
  • Shelf with rivets

    Furniture

    Riveted aluminium furniture

    Furniture
    Riveted aluminium furniture
  • HKS Commanders Stadium interior renderings

    Architecture

    Washington DC stadium

    Architecture
    Washington DC stadium
  • Quiet Retreat by Lechner & Lechner Architects

    Architecture

    Charred-timber annexe

    Architecture
    Charred-timber annexe
  • Eye Q toaster

    Design

    Colour-sensing toaster

    Design
    Colour-sensing toaster
  • SIVO.GO alarm for deaf users by Gargi Agrawalla, winner of 2026 UK James Dyson Award

    Design

    UK James Dyson Award winner

    Design
    UK James Dyson Award winner
  • Grimshaw Allegiant Stadium plaza rendering

    Architecture

    Grimshaw stadium plaza

    Architecture
    Grimshaw stadium plaza
  • from Chromatic Architecture book

    Architecture

    Colourful buildings

    Architecture
    Colourful buildings
  • Jacket with patches

    Design

    Jony Ive Moncler outerwear

    Design
    Jony Ive Moncler outerwear
  • Poké Ball-Themed Hotel by Not A Hotel

    Architecture

    Poké Ball guest room

    Architecture
    Poké Ball guest room
  • Newsletters
  • Comments
  • Submit a story
  • Advertise
  • Privacy notice
  • Contact
  • Series
  • Interviews
  • Opinion
  • Talks
  • Videos
  • Architecture
  • Interiors
  • Design
  • Technology
  • Magazine
  • Awards
  • Jobs
  • Events Guide
  • Showroom
  • School Shows
  • Courses