• Magazine
  • Awards
  • Jobs
  • Events Guide
  • Showroom
  • School Shows
  • Courses
  • Competitions

Follow:

  • Architecture
  • Interiors
  • Design
  • Technology
  • Series
  • Features
  • Interviews
  • Opinion
  • News
  • Lookbooks
  • Talks
  • Videos
  • Podcasts
  • About
  • Comments
  • Newsletters
  • Preferences
  • Submit a story
  • Advertise
  • Privacy notice
  • Contact

Dezeen Magazine dezeen-logo dezeen-logo

  1. « Newer page
  2. ...
  3. 87
  4. 88
  5. 89
  6. 90
  7. 91
  8. ...
  9. Older page »
clear

Follow:

  • Awards
  • Jobs
  • Events Guide
  • Showroom
  • School Shows
  • Courses
  • Competitions
  • Series
  • Interviews
  • Opinion
  • Talks
  • Videos
  • Newsletters
  • Podcasts
  • Magazine
  • Architecture
  • Interiors
  • Design
  • Technology

Search results:

Read more:

Refine your search:

Cats

  1. « Newer page
  2. ...
  3. 87
  4. 88
  5. 89
  6. 90
  7. 91
  8. ...
  9. Older page »

Renovations: page 89

  • Fukuchiyo sake brewery by yHa Architects

    yHa architects converts Japanese sake brewery building into tasting and exhibition space

    Japanese studio yHa Architects has inserted a steel cuboid, wall and stairs inside this former rice mill in Saga Prefecture to create a sake tasting and exhibition space. More about yHa architects converts Japanese sake brewery building into tasting and exhibition space

    Sam Clark | 20 October 2016 | 11 comments
  • OMA, MAD and Studio Gang compete for Tour Montparnasse redesign

    OMA, MAD and Studio Gang are among seven teams vying to overhaul Paris' Tour Montparnasse – a 209-metre tower that caused such uproar on completion that it sparked a 42-year skyscraper ban in the city. More about OMA, MAD and Studio Gang compete for Tour Montparnasse redesign

    Jessica Mairs | 19 October 2016 | 3 comments
  • House of Mirrors by Nook Architects

    Nook Architects uses mirrors to exaggerate space in Barcelona apartment

    Strategically placed mirrors are used to reflect natural light and create the illusion of greater space in this compact Barcelona flat, which has been renovated by local studio Nook Architects. More about Nook Architects uses mirrors to exaggerate space in Barcelona apartment

    Sam Clark | 19 October 2016 | 14 comments
  • Maison à Colombages by 05AM Arquitectura


    05 AM Arquitectura updates 19th-century house in France with marble accents


    Marble details offset the traditional features of this 19th-century house near Paris, which has been renovated by Spanish studio 05 AM Arquitectura. More about 05 AM Arquitectura updates 19th-century house in France with marble accents

    Eleanor Gibson | 14 October 2016 | Leave a comment
  • Gibson Gardens by Emil Eve Architects

    Custom joinery creates tailored storage systems inside home for Emil Eve Architects founders

    Architect couple Emma and Ross Perkin used plywood to create bespoke storage solutions inside this tiny London flat, allowing them to showcase books, toys and cooking ingredients. More about Custom joinery creates tailored storage systems inside home for Emil Eve Architects founders

    Amy Frearson | 9 October 2016 | 8 comments
  • The Dovecote by AZO Sequeira Arquitectos Associados

    Concrete dovecote transformed into children's playhouse by AZO Sequeira

    A small concrete structure once used as a house for doves has been transformed by Portuguese studio AZO Sequeira Arquitectos Associados into a garden playroom. More about Concrete dovecote transformed into children's playhouse by AZO Sequeira

    Amy Frearson | 8 October 2016 | 1 comment
  • The Enchanted Shed by Sue Architekten

    Derelict shed converted by Sue Architekten into writer's studio and playroom

    Sue Architekten has converted a 1930s outhouse near Vienna into a writing studio, guest room and playhouse, accessed via a trapdoor. More about Derelict shed converted by Sue Architekten into writer's studio and playroom

    Jessica Mairs | 7 October 2016 | Leave a comment
  • Wilkinson Eyre inserts contemporary details into Giles Gilbert Scott's Oxford University library


    Wilkinson Eyre created a dramatic lightwell and a rooftop reading room for its revamp of a Giles Gilbert Scott-designed library at the University of Oxford – one of the six projects vying for the Stirling Prize later today. More about Wilkinson Eyre inserts contemporary details into Giles Gilbert Scott's Oxford University library

    Amy Frearson | 6 October 2016 | 3 comments
  • Events space opens inside revamped century-old machiya house in Kyoto

    This 120-year-old Kyoto townhouse was once used as a seed plantation, but has been carefully restored to create an events venue that celebrates Japanese interior design traditions. More about Events space opens inside revamped century-old machiya house in Kyoto

    Amy Frearson | 6 October 2016 | 3 comments
  • Hangop Bar by Overtreders W

    Overtreders W installs orange pipework above heads of customers in Netherlands cafe

    Dutch design studio Overtreders W has used a bold colour palette and an elaborate pipe network to give a concert-hall cafe a cheap but cheerful makeover. More about Overtreders W installs orange pipework above heads of customers in Netherlands cafe

    Sam Clark | 5 October 2016 | 1 comment
  • Writer's House

    Branch Studio Architects revamps 1960s dream house in Melbourne

    This 1960s house in suburban Melbourne has been overhauled by Branch Studio Architects to create a contemporary home for the original owners' granddaughter (+ slideshow). More about Branch Studio Architects revamps 1960s dream house in Melbourne

    Amy Frearson | 30 September 2016 | 5 comments

  • Steel and glass extension added to traditional stone house in Paris by Atelier Lame

    Atelier Lame has added a steel-framed extension to an old stone house in a Parisian suburb, as part of a renovation that creates ample storage for an avid CD and record collector (+ slideshow). More about Steel and glass extension added to traditional stone house in Paris by Atelier Lame

    Eleanor Gibson | 22 September 2016 | 6 comments
  • Elevated pathway in Belgium

    Elevated walkway and visitor centre added to 12th-century abbey ruins by Binario Architectes

    Binario Architectes has used Corten steel, concrete and wood to create a series of new additions to the Villers Abbey in Belgium, including a visitor centre and an elevated pathway (+ slideshow). More about Elevated walkway and visitor centre added to 12th-century abbey ruins by Binario Architectes

    Eleanor Gibson | 20 September 2016 | Leave a comment
  • Oslo Triennale: Home Back Home

    Spanish architects develop custom furniture for young adults returning to childhood homes

    With many of Spain's young adults unable to find work and forced to move back into their childhood homes, a team of architects has developed plans to make these spaces more suitable for adulthood. More about Spanish architects develop custom furniture for young adults returning to childhood homes

    Amy Frearson | 18 September 2016 | 1 comment
  • Chen + Suchart creates a gabled addition clad in metal for an historic Arizona home

    Chen + Suchart extends historic Arizona home with metal-clad gabled addition

    US firm Chen + Suchart Studio has renovated and expanded a 1930s dwelling in Phoenix, Arizona, adding a metal-clad volume with a window wall and a pointy roof (+ slideshow). More about Chen + Suchart extends historic Arizona home with metal-clad gabled addition

    Jenna McKnight | 16 September 2016 | 5 comments
  • Asdfg Architekten converts former miller's house into contemporary home

    Hamburg studio Asdfg Architekten has converted a 19th-century miller's house in Berlin into a modern family home arranged around original brick walls (+ slideshow). More about Asdfg Architekten converts former miller's house into contemporary home

    Alyn Griffiths | 10 September 2016 | 11 comments
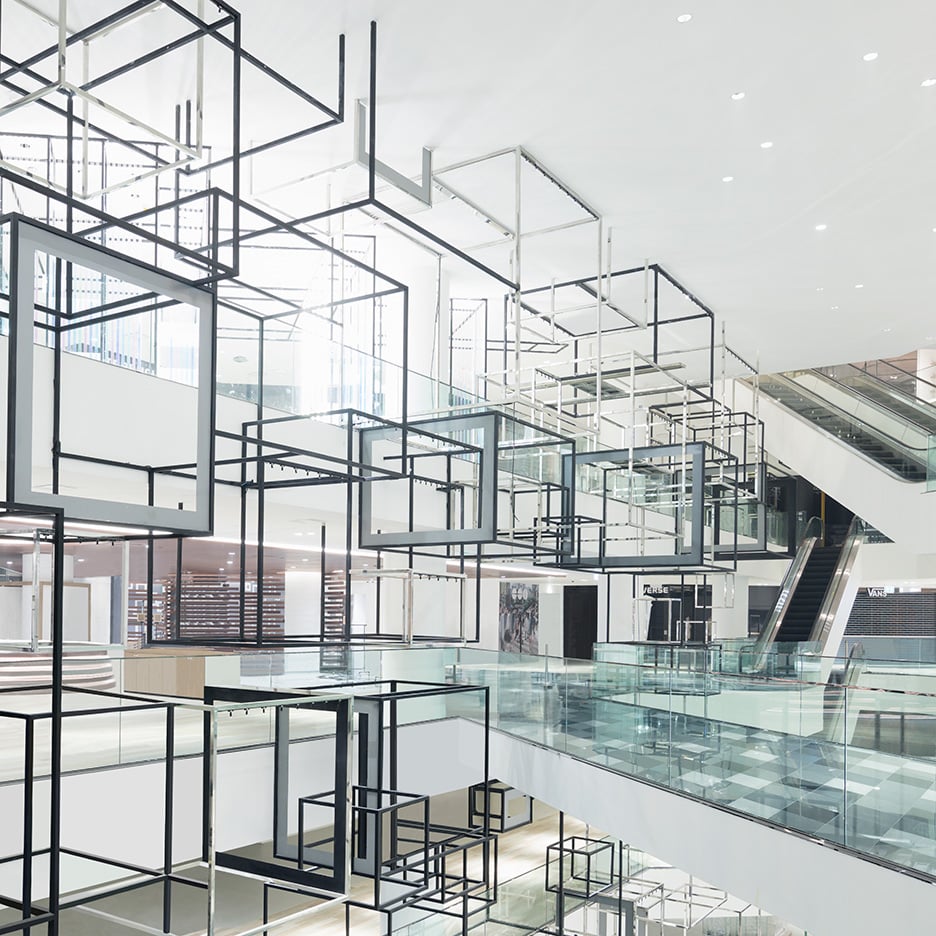
  • Shanghai office transformed into aluminium-clad tech incubator by Schmidt Hammer Lassen

    Shanghai office transformed into aluminium-clad tech incubator by Schmidt Hammer Lassen

    Schmidt Hammer Lassen Architects has transformed an ageing Shanghai office block into a business incubator, featuring a new translucent aluminium skin (+ slideshow). More about Shanghai office transformed into aluminium-clad tech incubator by Schmidt Hammer Lassen

    Amy Frearson | 7 September 2016 | 3 comments
  • Footscray Apartment by BoardGrove Architects

    BoardGrove Architects designs Melbourne apartment to look like a gallery

    The kitchen inside this Melbourne apartment is designed to look more like a gallery, where furniture and fittings appear as art objects. More about BoardGrove Architects designs Melbourne apartment to look like a gallery

    Alice Morby | 4 September 2016 | 5 comments
  • IFUB renovates shared apartment in an old chocolate factory in Berlin


    IFUB creates loft apartment with vaulted ceilings in former Berlin chocolate factory

    Architecture studio IFUB has transformed the second floor of an old chocolate factory in Berlin into an apartment featuring curved ceilings, exposed steelwork and big windows. More about IFUB creates loft apartment with vaulted ceilings in former Berlin chocolate factory

    Izzy Ashton | 3 September 2016 | 7 comments

  • Dalit Lilienthal renovates small Tel Aviv apartment to fit a growing family

    Israeli interior designer Dalit Lilienthal has renovated this 65-square-metre apartment in Tel Aviv to accommodate the needs of a young, growing family (+ slideshow). More about Dalit Lilienthal renovates small Tel Aviv apartment to fit a growing family

    Rima Sabina Aouf | 1 September 2016 | Leave a comment
  1. « Newer page
  2. ...
  3. 87
  4. 88
  5. 89
  6. 90
  7. 91
  8. ...
  9. Older page »

More Renovations stories

Most
popular

Most
commented

  1. 12,977 drones used to recreate Twin Towers for 9/11 anniversary
  2. 2Lozi designs modular plywood furniture to make the most of compact bedrooms
  3. 3Plana House is a free-to-download design for a compact timber home
  4. 4Apple releases its first folding smartphone with "size of a passport"
  5. 5Construction of "Arc de Trump" set to begin in next two weeks
  6. 2,977 drones used to recreate Twin Towers for 9/11 anniversary
  7. Lozi designs modular plywood furniture to make the most of compact bedrooms
  8. Plana House is a free-to-download design for a compact timber home
  9. Apple releases its first folding smartphone with
  10. Construction of
  1. 1Construction of "Arc de Trump" set to begin in next two weeks
  2. 2Groupwork completes "world-first" high-rise held up by stone exoskeleton
  3. 3Plana House is a free-to-download design for a compact timber home
  4. 4Dyson's first toothbrush "uses a camera to floss while you brush"
  5. 5MAD's spaceship-like Lucas Museum revealed ahead of opening
  6. Construction of
  7. Groupwork completes
  8. Plana House is a free-to-download design for a compact timber home
  9. Dyson's first toothbrush
  10. MAD's spaceship-like Lucas Museum revealed ahead of opening

Studio Font perches cliffside home in Mexico on inhabitable concrete columns

Casa Diez Pies by Studio Font

Open Studio designs izakaya-style restaurant with "half-dipped dumpling" lamp

Red dumpling above yellow seat

Studio NRG designs Lilium Chair out of recycled metal car rims

Studio NRG

Fabio Fantolino looks to 1960s offices for interior of retro Turin bar

Seating area beneath mezzanine

Subscribe

Subscribe

Subscribe to
our newsletters

Loading

We will only use your email address to send you the newsletters you have requested. We will never give your details to anyone else without your consent. You can unsubscribe at any time by clicking on the unsubscribe link at the bottom of every email, or by emailing us at [email protected].

For more details, please see our privacy notice.

Thank you!

You will shortly receive a welcome email so please check your inbox.

You can unsubscribe at any time by clicking the link at the bottom of every newsletter.


"Design weeks need to start framing repair as aspirational"

Design Preowned showroom Copenhagen

Parametricism "changed how we think" as architects says Melike Altınışık

Melike Altınışık portrait

Popular
jobs

Featured
jobs

  1. 1Assistant professor in design at The University of Gothenburg
  2. 2Project architect at Richard Parr Associates
  3. 3Urban designers at Cross Works
  4. 4Architect at Morph Design Studio
  5. 5Urban designer at Hawkins\Brown
  6. Assistant professor in design  at The University of Gothenburg
  7. Project architect  at Richard Parr Associates
  8. Urban designers  at Cross Works
  9. Architect  at Morph Design Studio
  10. Urban designer  at Hawkins\Brown
  1. 1Operations and office manager at Studio Ore
  2. 2BIM and digital design manager at FaulknerBrowns Architects
  3. 3Classified sales intern at Dezeen
  4. 4Part 1 architectural assistant at Watershedd
  5. 5Subscription editor at Dezeen
  6. Operations and office manager  at Studio Ore
  7. BIM and digital design manager  at FaulknerBrowns Architects
  8. Classified sales intern  at Dezeen
  9. Part 1 architectural assistant  at Watershedd
  10. Subscription editor  at Dezeen

Eight interiors with colourful tapware that puts the fun in functional

Bathroom with red tap

Eight imaginative buildings with curving brickwork

Twisted Brick Shell Library by HCCH Studio

Dezeen Events Guide

Photo of person walking through an installation

Dezeen Jobs

Highlights

  • File into the Future Stadium dezeen agenda

    Architecture

    Upcoming NFL stadiums

    Architecture
    Upcoming NFL stadiums
  • Daniel Libeskind

    Architecture

    Libeskind wins Praemium Imperiale

    Architecture
    Libeskind wins Praemium Imperiale
  • Bugaboo buggy

    Design

    Orange-peel pram

    Design
    Orange-peel pram
  • Architecture

    Arc de Trump construction

    Architecture
    Arc de Trump construction
  • Petra Heights housing at 317 Finchley Road by Groupwork and Webb Yates

    Architecture

    Stone exoskeleton high-rise

    Architecture
    Stone exoskeleton high-rise
  • Fauna by Ivy Studio

    Interiors

    Brutalist animal clinic

    Interiors
    Brutalist animal clinic
  • Decoy Font by Mixfont

    Design

    Anti-AI designs

    Design
    Anti-AI designs
  • House and Studio in Kyoto by Tato Architects

    Architecture

    Skinny Kyoto home

    Architecture
    Skinny Kyoto home
  • Cafe with wooden columns

    Interiors

    Column-filled cafe

    Interiors
    Column-filled cafe
  • Dyson CameraJet toothbrush interview

    Design

    Dyson camera toothbrush

    Design
    Dyson camera toothbrush
  • Design

    AI-powered health monitor

    Design
    AI-powered health monitor
  • Lucas Museum by MAD finals

    Architecture

    MAD Lucas Museum

    Architecture
    MAD Lucas Museum
  • Old Oak Common station

    Architecture

    HS2 station construction

    Architecture
    HS2 station construction
  • Tamagotchi ring

    Design

    Tamagotchi ring

    Design
    Tamagotchi ring
  • Kelly Wearstler in trenchcoat

    Design

    Kelly Wearstler H&M collection

    Design
    Kelly Wearstler H&M collection
  • Newsletters
  • Comments
  • Submit a story
  • Advertise
  • Privacy notice
  • Contact
  • Series
  • Interviews
  • Opinion
  • Talks
  • Videos
  • Architecture
  • Interiors
  • Design
  • Technology
  • Magazine
  • Awards
  • Jobs
  • Events Guide
  • Showroom
  • School Shows
  • Courses