Residential architecture and interiors
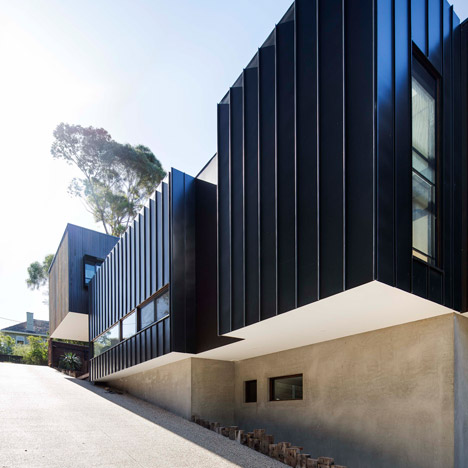
Mt Martha Beach House by Wolveridge Architects is clad in a mixture of weather-resilient materials
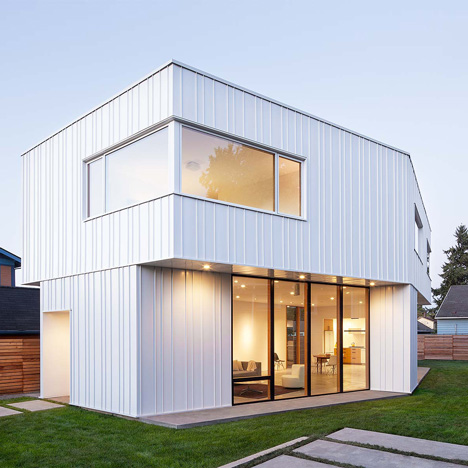
The form of Ben Waechter’s Pavilion house is derived from a dining table
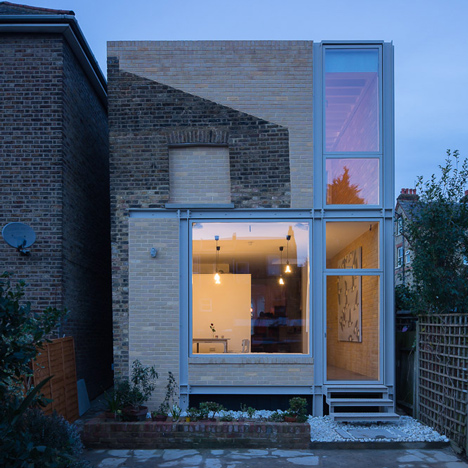
Remodelled London house extension reveals the outline of its predecessor
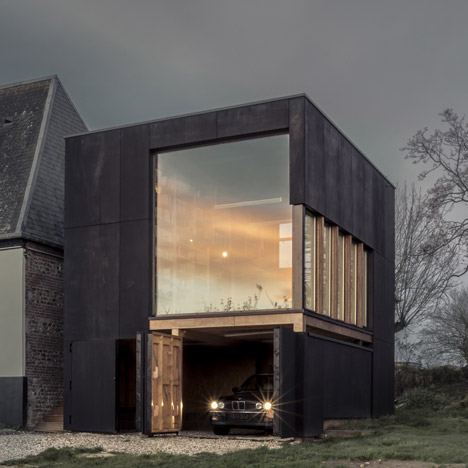
Blackened timber reading room extends a coastal home in northern France
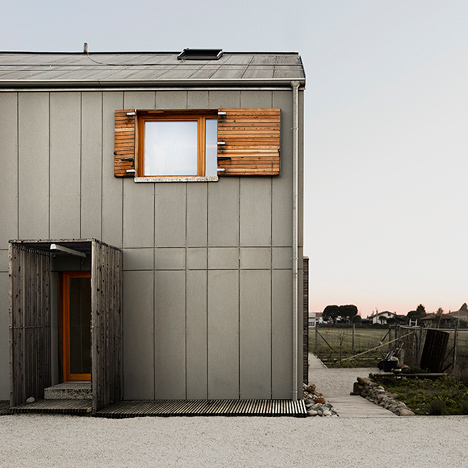
Paolo Carlesso clads Italian family house with cement panels
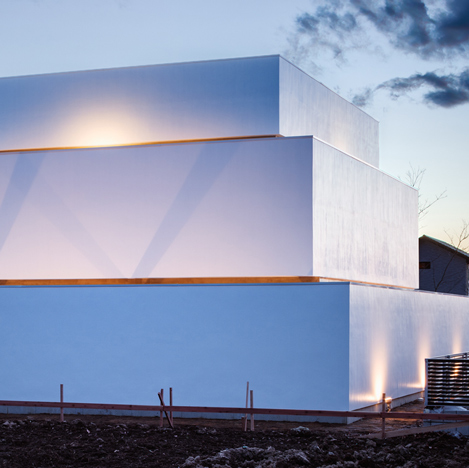
Japanese house hides a balcony and terrace behind tiered walls
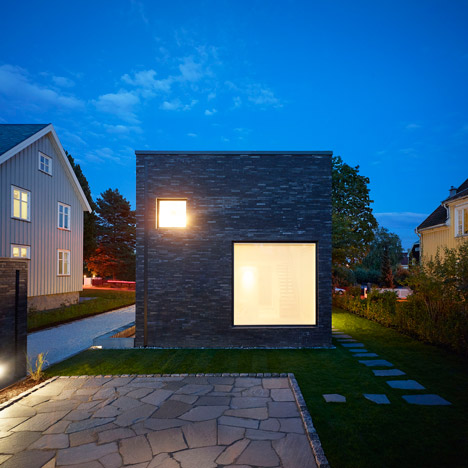
Villa Wot is a brick cuboid punctured by different-sized windows
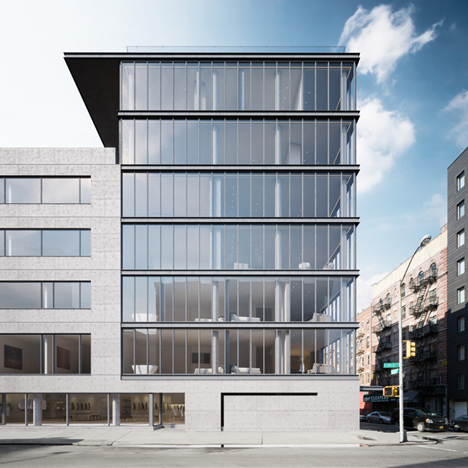
Tadao Ando’s first New York building shown in new images
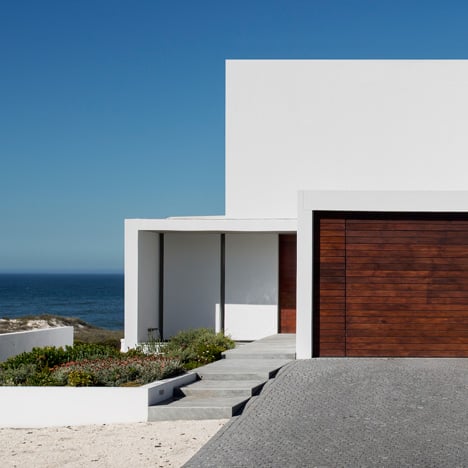
Pearl Bay Residence provides ocean views from South African coast
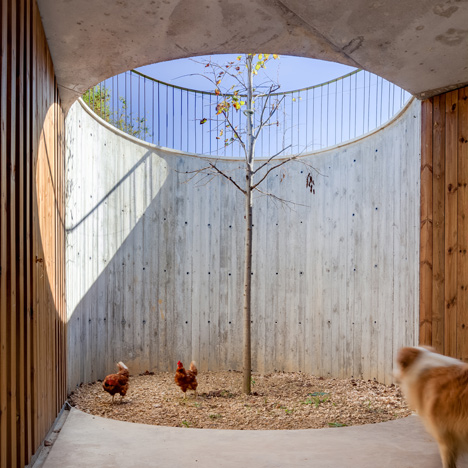
Arnau Vergés builds concrete outbuilding for 17th-century Spanish farmhouse
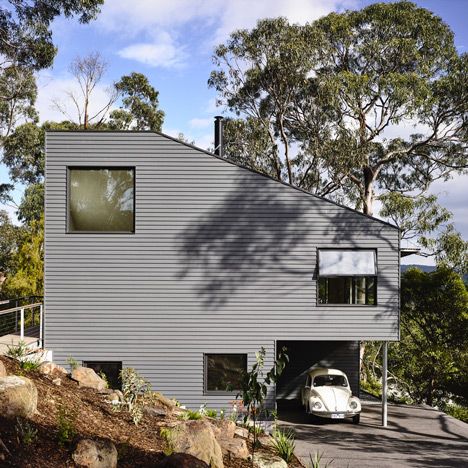
Lorne Hill House is a retirement residence built among trees on Australia’s coastline
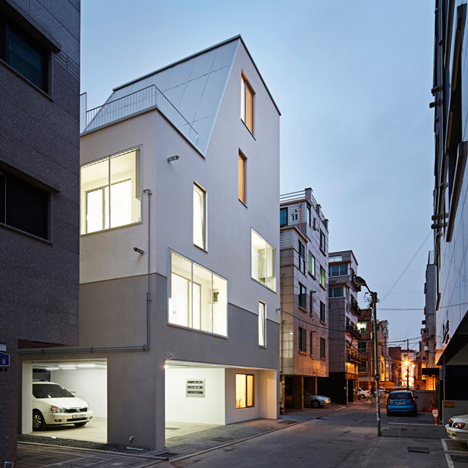
White Cone House creates daylit homes on a restricted Seoul site
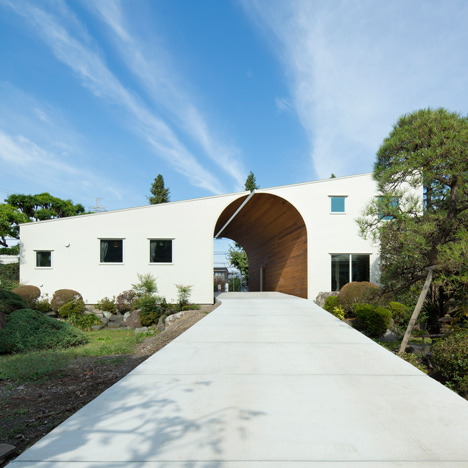
Pair of houses by Naf Architect & Design stand together to form an arch
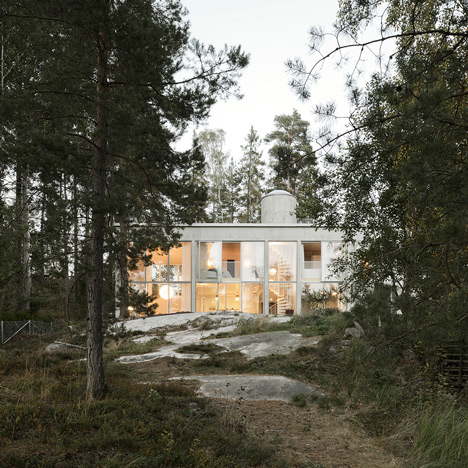
Concrete and glass house completed by Arrhov Frick in a Swedish woodland clearing
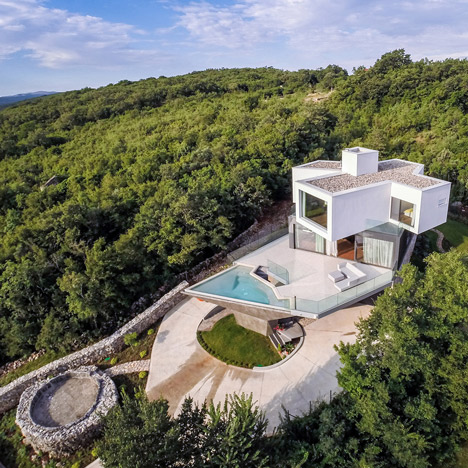
Turato Architects raises Gumno House above the forest canopy of a Croatian island
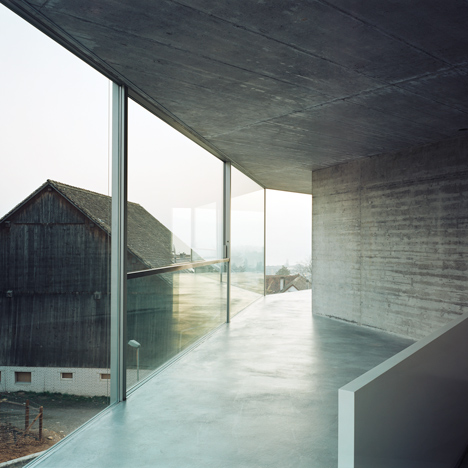
Crooked concrete wall divides Zurich building by Christian Kerez into semi-detached homes
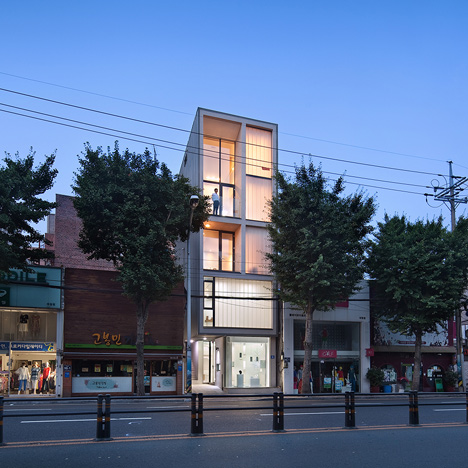
JMY Architects combines living and retail spaces on a narrow site in Busan
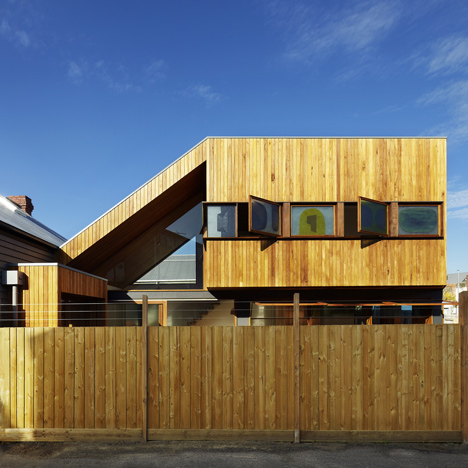
Triangular void connects a two-storey timber extension to a Melbourne bungalow
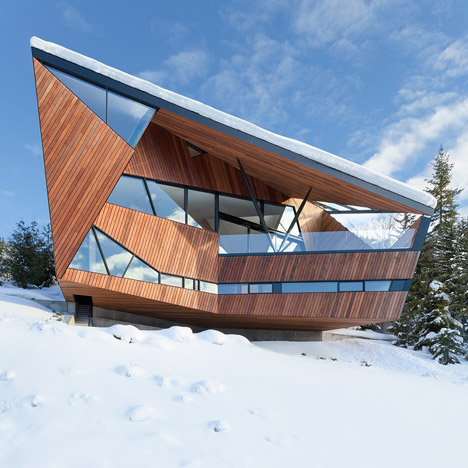
Patkau Architects designs chalet with steep angled roof beside a Whistler ski slope
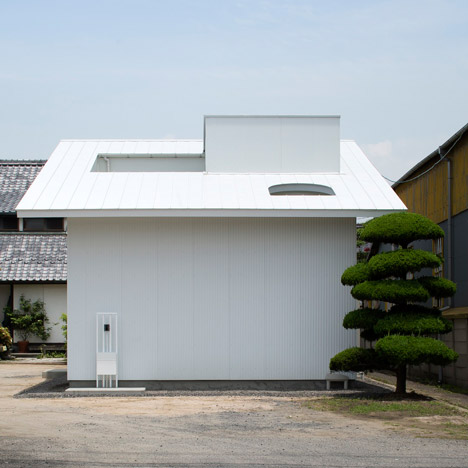
Japanese house extension by Container Design is arranged around a covered courtyard
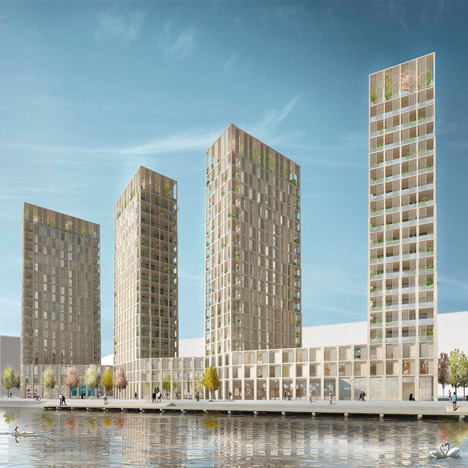
Tham & Videgård designs wooden residential towers for Stockholm waterfront
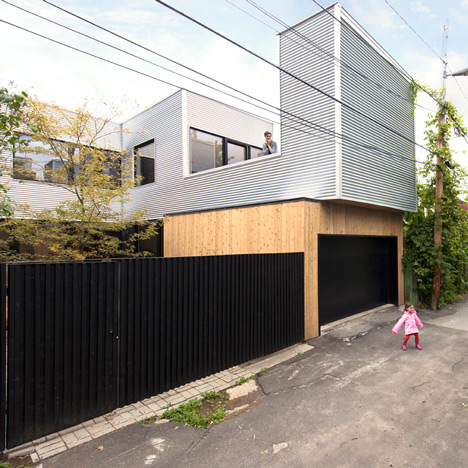
Montreal home updated with corrugated metal cladding and a vibrant staircase
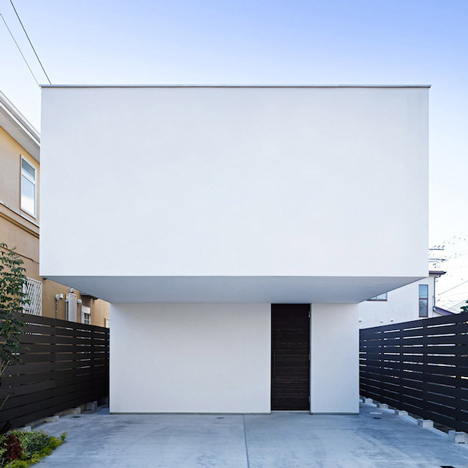
Wave is a surfer’s house with a protruding windowless facade and a secret courtyard